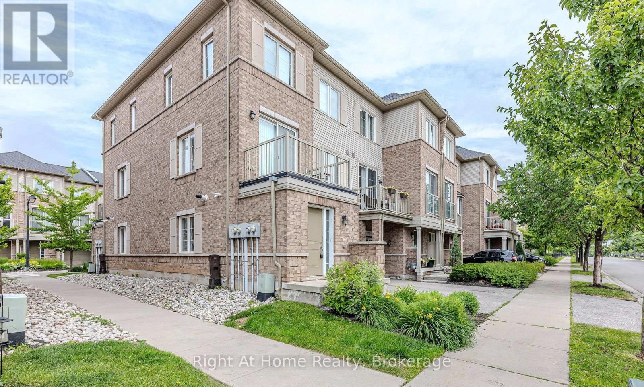
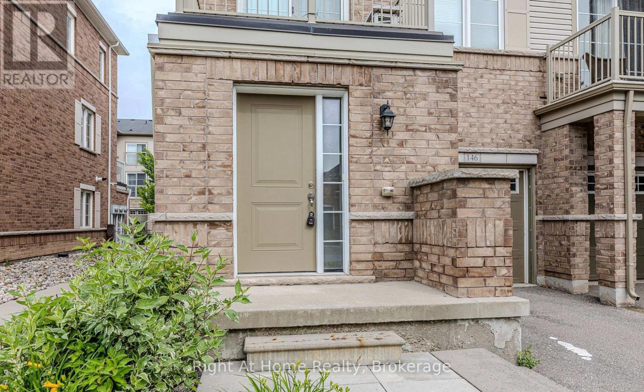
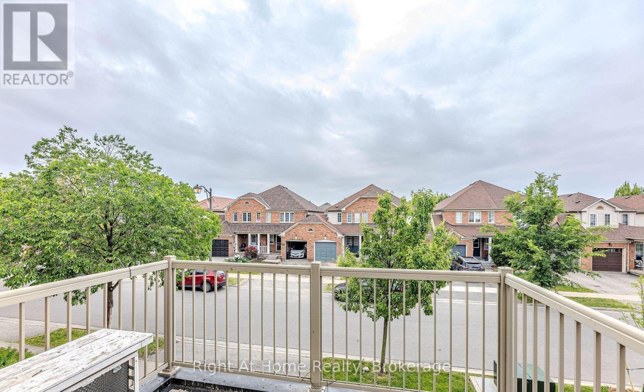
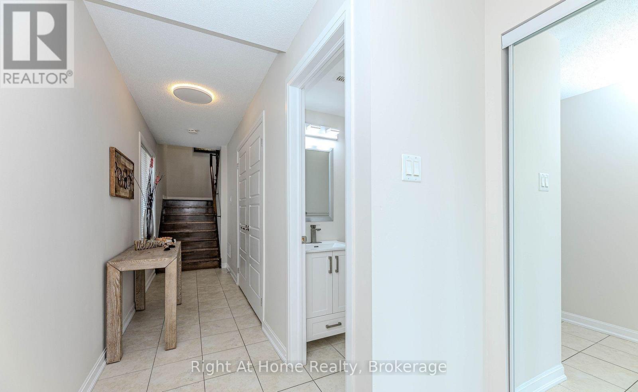
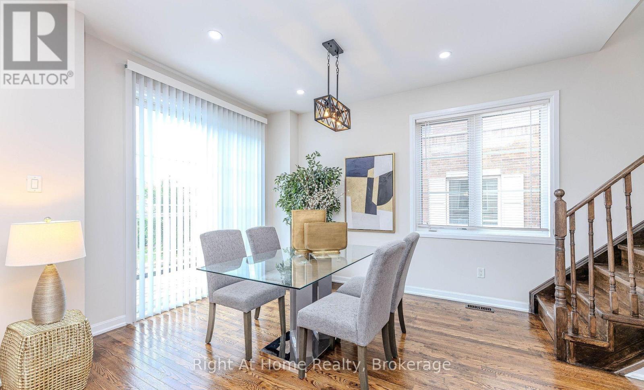
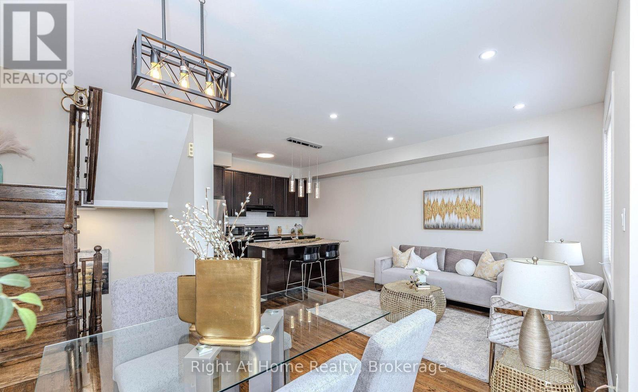
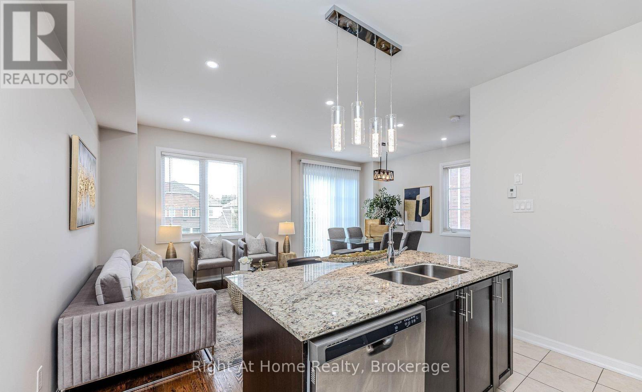
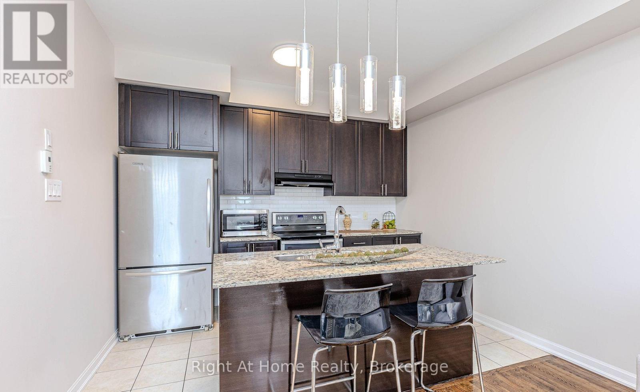
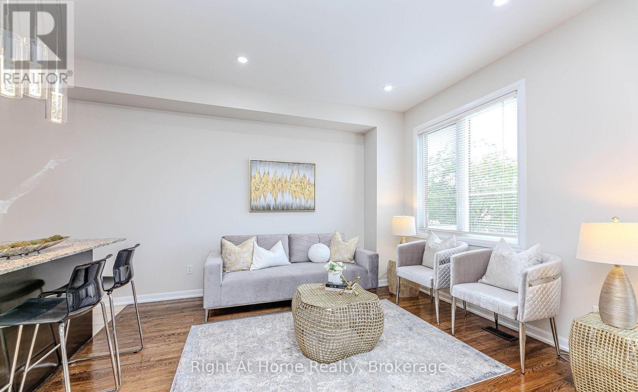
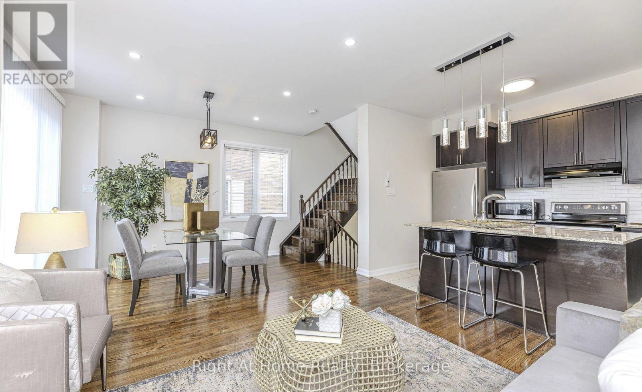
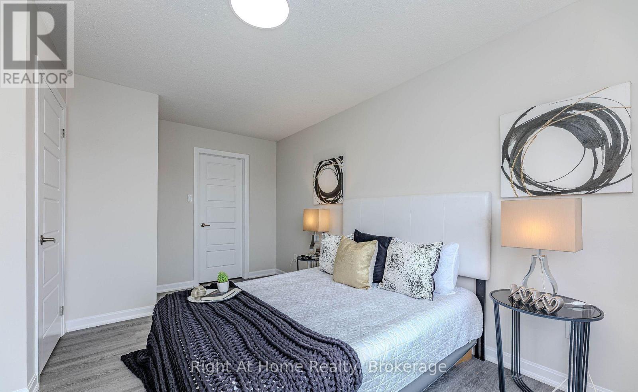
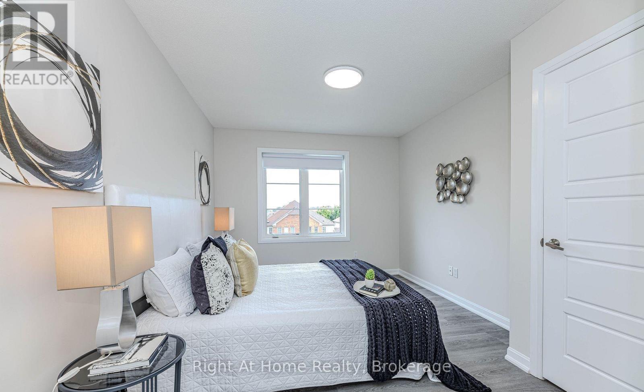
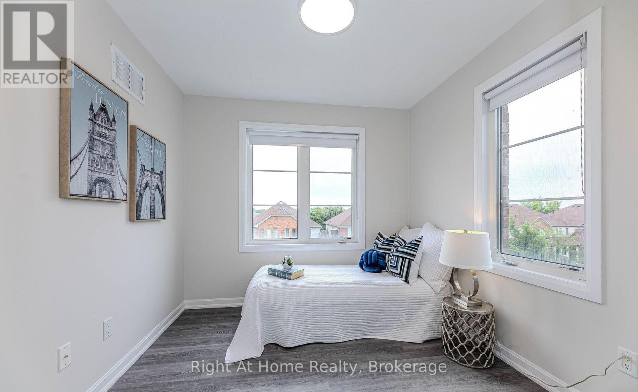
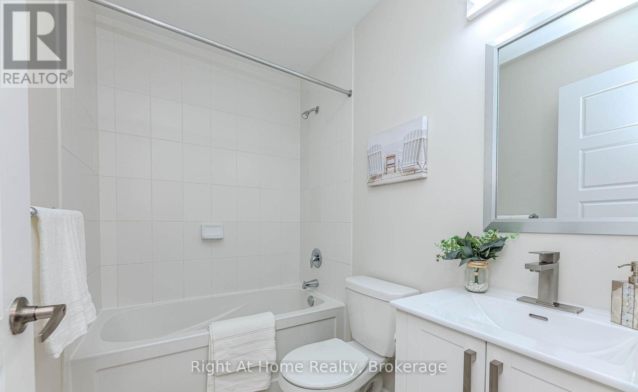
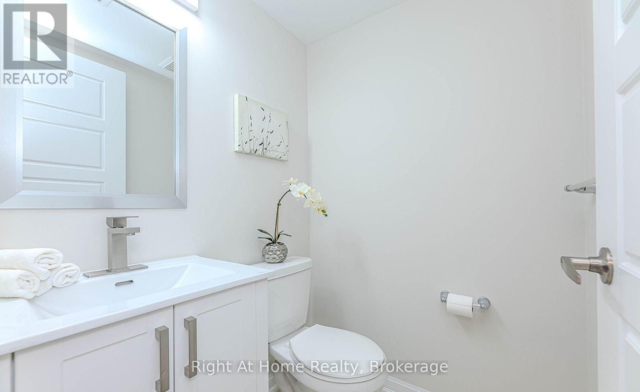
Modern Freehold Townhome for Lease in Prime Milton LocationStep into comfort and style in this beautifully maintained 2-bedroom freehold townhome, ideally located in one of Milton's most desirable neighbourhoods.Featuring 9-foot ceilings, hardwood and laminate flooring, and a bright, open-concept layout, this home offers the perfect blend of comfort, functionality, and elegance.The chef-inspired kitchen boasts granite countertops, stainless steel appliances, and a spacious pantry, seamlessly connecting to the living and dining areas. Enjoy a walkout to your private balcony, perfect for relaxing or entertaining.Upstairs, you'll find two generously sized bedrooms, a full bathroom, and a walk-in closet in the primary bedroom.Additional highlights include direct garage access, a private driveway, and a prime location close to Highway 401, Milton GO Station, parks, schools, shopping, and community centres.**An ideal home for professionals or a small family seeking modern comfort, convenience, and an exceptional lifestyle in Milton** (id:67552)
| MLS® Number | W14122874 |
| Property Type | Single Family |
| Community Name | 1029 - DE Dempsey |
| Parking Space Total | 2 |
| Bathroom Total | 2 |
| Bedrooms Above Ground | 2 |
| Bedrooms Total | 2 |
| Appliances | Water Heater, Blinds, Dishwasher, Microwave, Stove, Refrigerator |
| Basement Type | None |
| Construction Style Attachment | Attached |
| Cooling Type | Central Air Conditioning |
| Exterior Finish | Brick |
| Flooring Type | Hardwood, Ceramic, Laminate, Tile |
| Foundation Type | Concrete |
| Half Bath Total | 1 |
| Heating Fuel | Natural Gas |
| Heating Type | Forced Air |
| Stories Total | 3 |
| Size Interior | 700 - 1,100 Sqft |
| Type | Row / Townhouse |
| Utility Water | Municipal Water |
| Attached Garage | |
| Garage |
| Acreage | No |
| Sewer | Sanitary Sewer |
| Size Depth | 41 Ft |
| Size Frontage | 26 Ft ,7 In |
| Size Irregular | 26.6 X 41 Ft |
| Size Total Text | 26.6 X 41 Ft |
| Level | Type | Length | Width | Dimensions |
|---|---|---|---|---|
| Second Level | Living Room | 6 m | 3.77 m | 6 m x 3.77 m |
| Second Level | Kitchen | 3.6 m | 2.4 m | 3.6 m x 2.4 m |
| Third Level | Primary Bedroom | 4.42 m | 3.1 m | 4.42 m x 3.1 m |
| Third Level | Bedroom 2 | 2.8 m | 2.8 m | 2.8 m x 2.8 m |
| Third Level | Bathroom | 2.6 m | 1.6 m | 2.6 m x 1.6 m |
https://www.realtor.ca/real-estate/30450830/146-165-hampshire-way-milton-de-dempsey-1029-de-dempsey
Contact us for more information
Brian Safdari
Salesperson
(905) 637-1700
(905) 637-1070
www.rightathomerealty.com/

The trademarks REALTOR®, REALTORS®, and the REALTOR® logo are controlled by The Canadian Real Estate Association (CREA) and identify real estate professionals who are members of CREA. The trademarks MLS®, Multiple Listing Service® and the associated logos are owned by The Canadian Real Estate Association (CREA) and identify the quality of services provided by real estate professionals who are members of CREA. The trademark DDF® is owned by The Canadian Real Estate Association (CREA) and identifies CREA's Data Distribution Facility (DDF®)