3 Bedroom
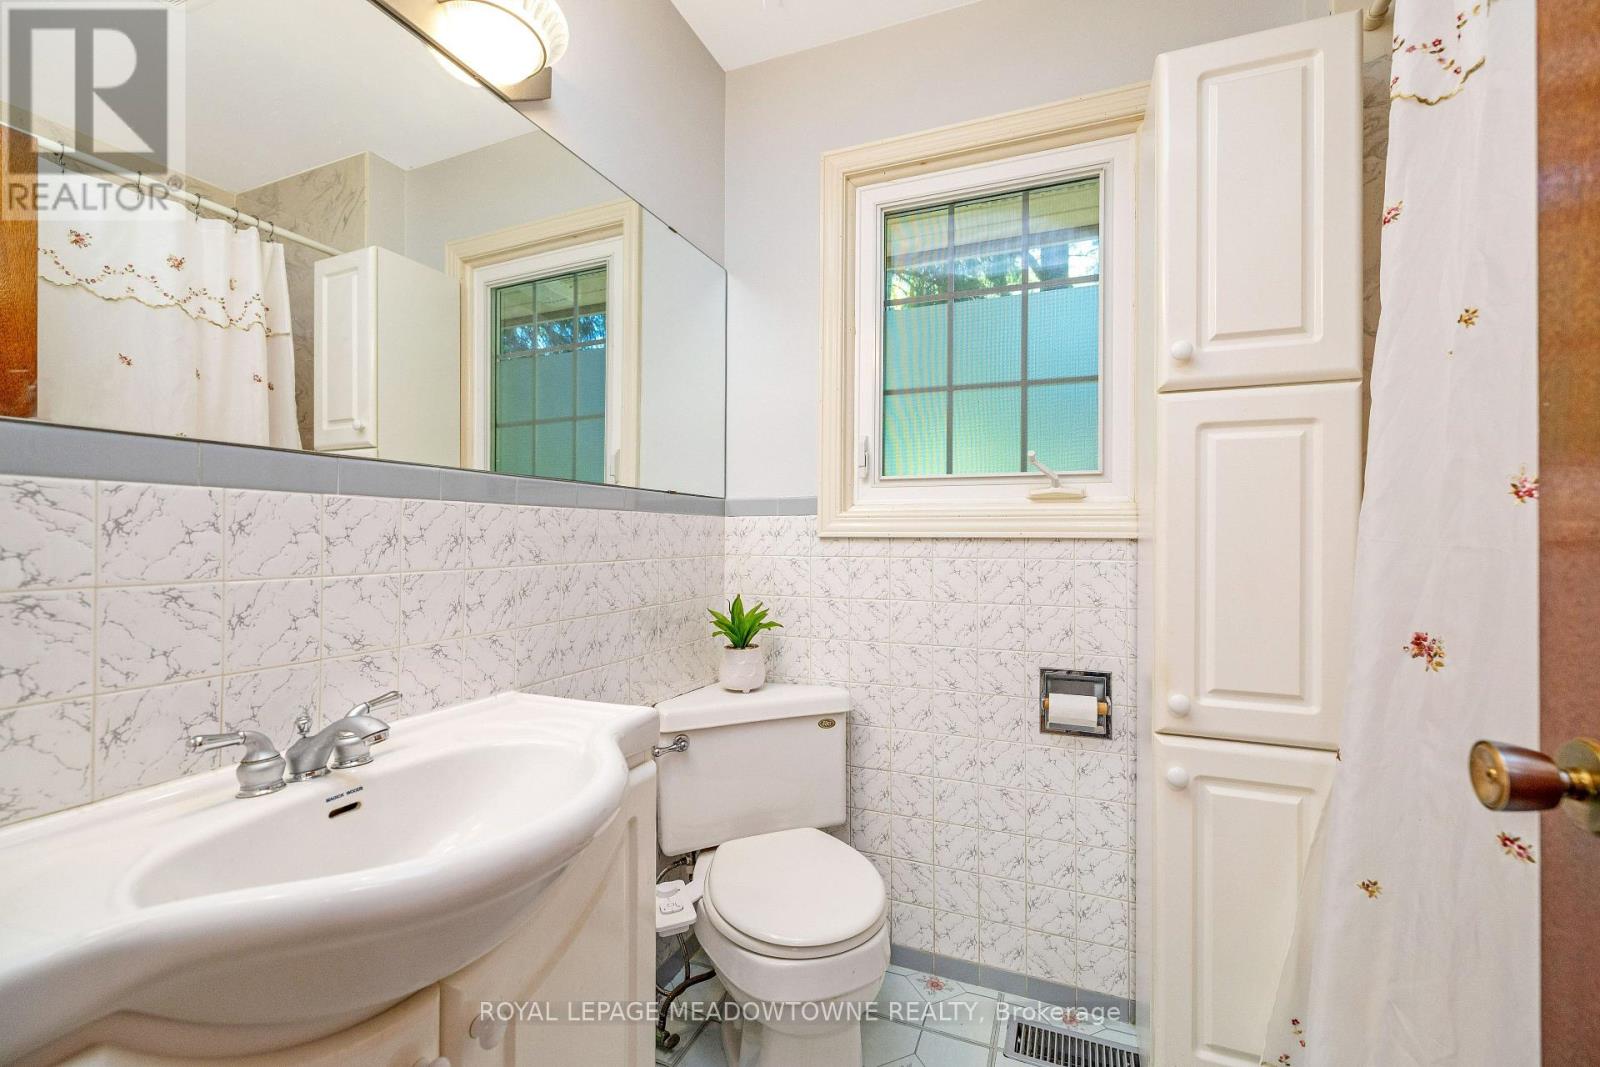
1 Bathroom
1100 - 1500 sqft
Fireplace
Central Air Conditioning
Forced Air
$899,900
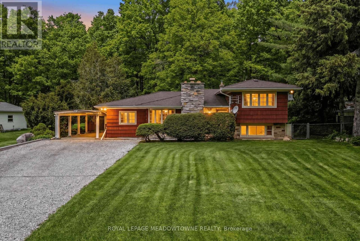
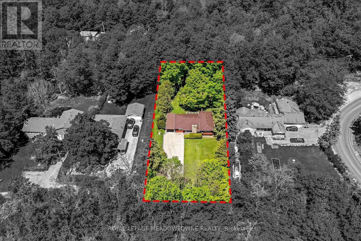
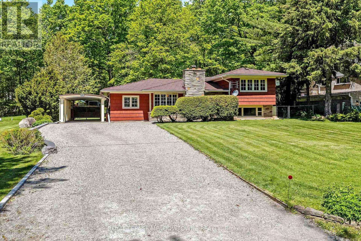
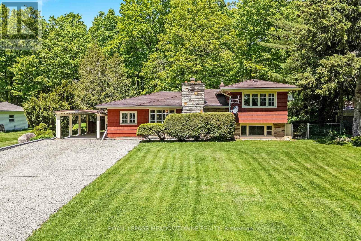
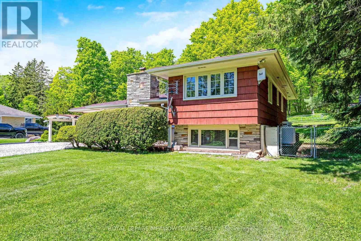
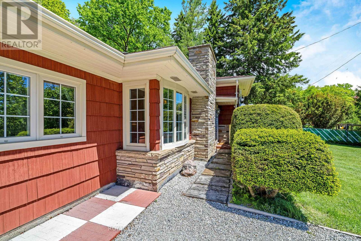
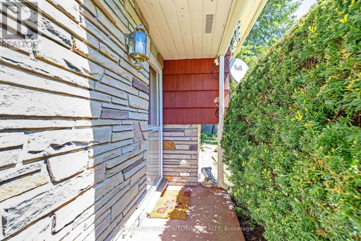
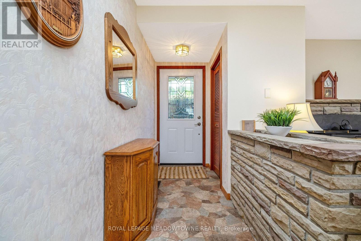
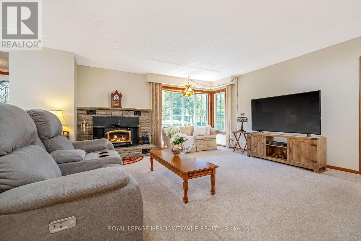
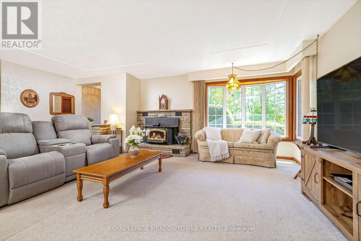
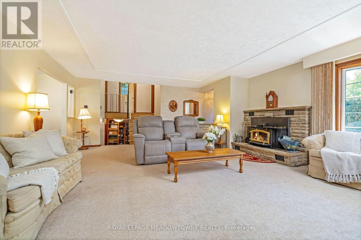
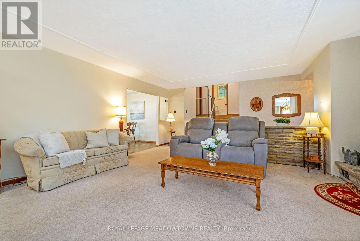
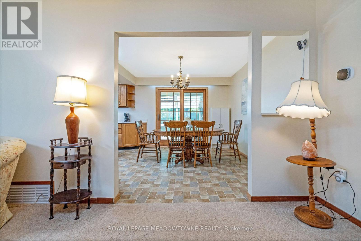
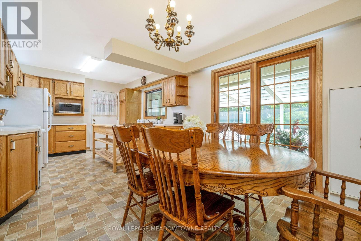
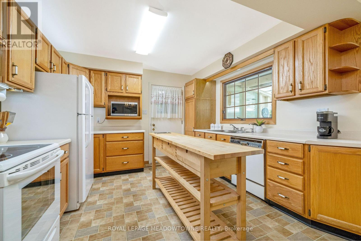
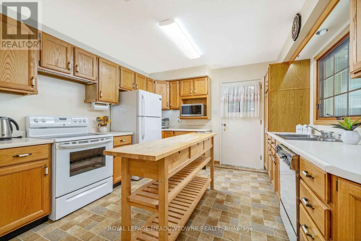
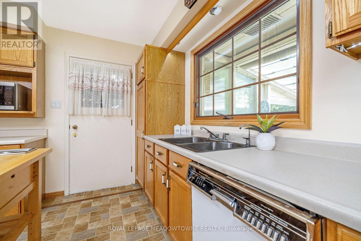
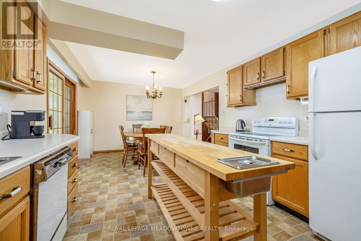
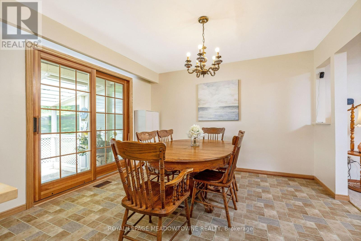
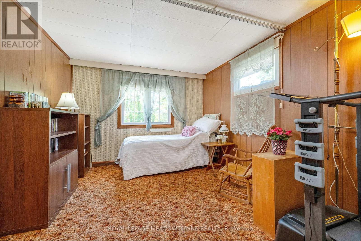
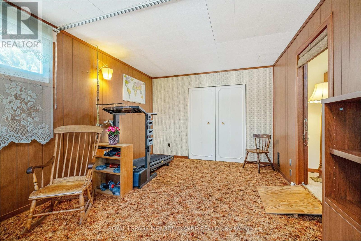
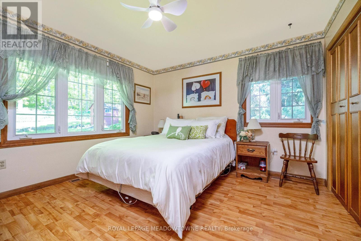
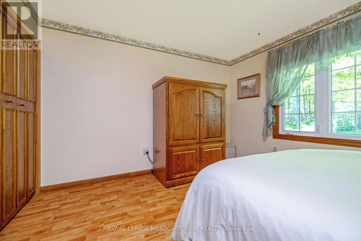
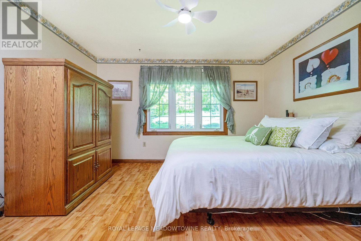
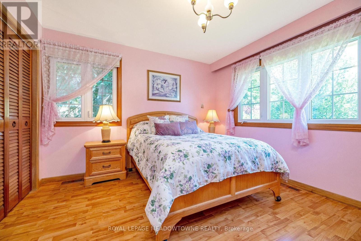
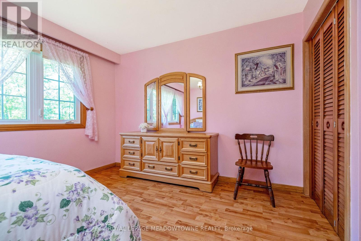
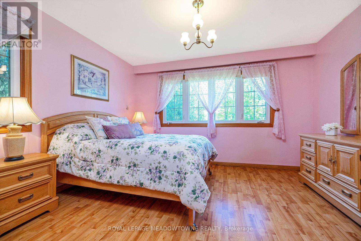
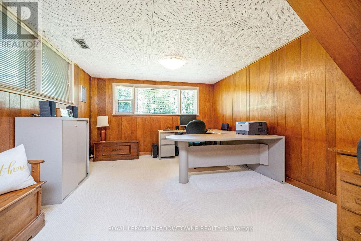
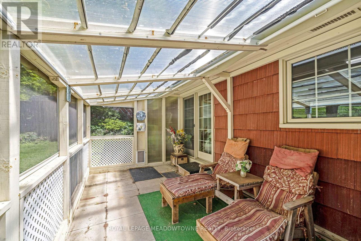
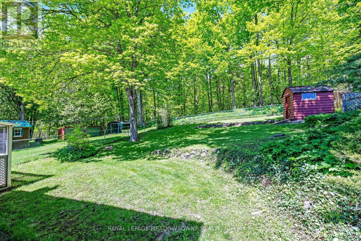
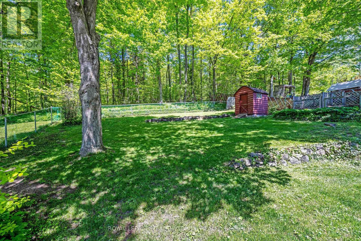
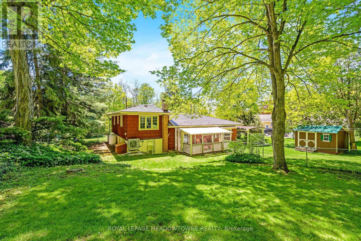
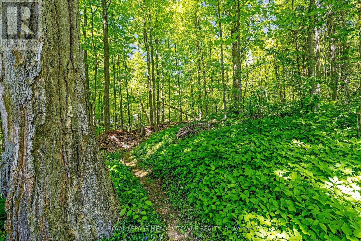
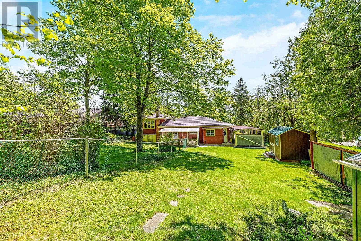
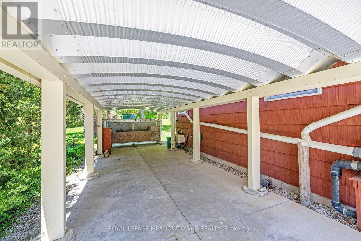
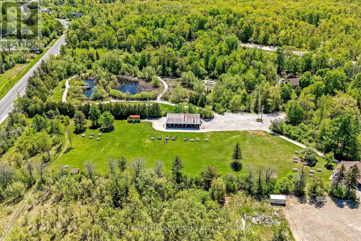
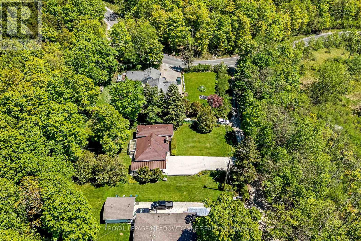
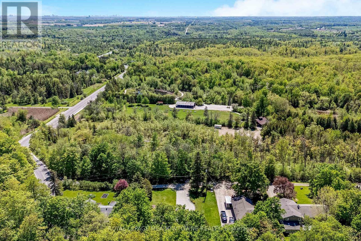
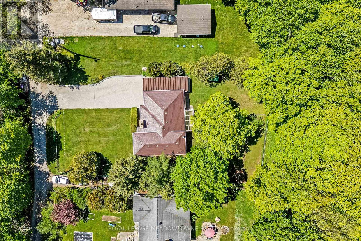
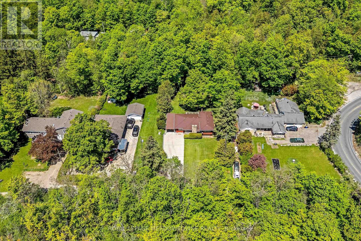
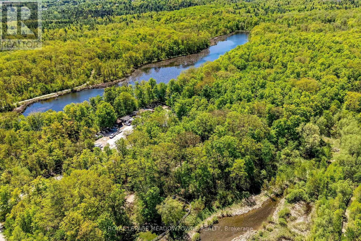
A Rare Opportunity To Enjoy Country Living At An Affordable Price! Nestled In The Charming Hamlet Of Terra Cotta, This Well-Maintained Home Offers The Perfect Blend Of Nature And Convenience. Ideally Located Near Terra Cotta Conservation Area, Jack Smyth Outdoor Centre, The Bruce Trail & Caledon Trailway. Enjoy Hiking, Biking And Outdoor Adventures Just Steps From Your Door. Lovingly Maintained And Meticulously Cared For, This Property Features 3 bedrooms, 1 bath, spacious open concept great room, family size kitchen and breakfast area with walk out to sunroom, finished lower level rec room, A Double-Wide Driveway With Ample Parking for 10+. A Fantastic Opportunity For First-Time Buyers, Downsizers Or Anyone Seeking A Peaceful Lifestyle Surrounded By Nature (id:61852)
Property Details
|
MLS® Number
|
W13160496 |
|
Property Type
|
Single Family |
|
Community Name
|
1049 - Rural Halton Hills |
|
EquipmentType
|
Propane Tank |
|
Features
|
Cul-de-sac, Ravine, Conservation/green Belt |
|
ParkingSpaceTotal
|
10 |
|
RentalEquipmentType
|
Propane Tank |
|
Structure
|
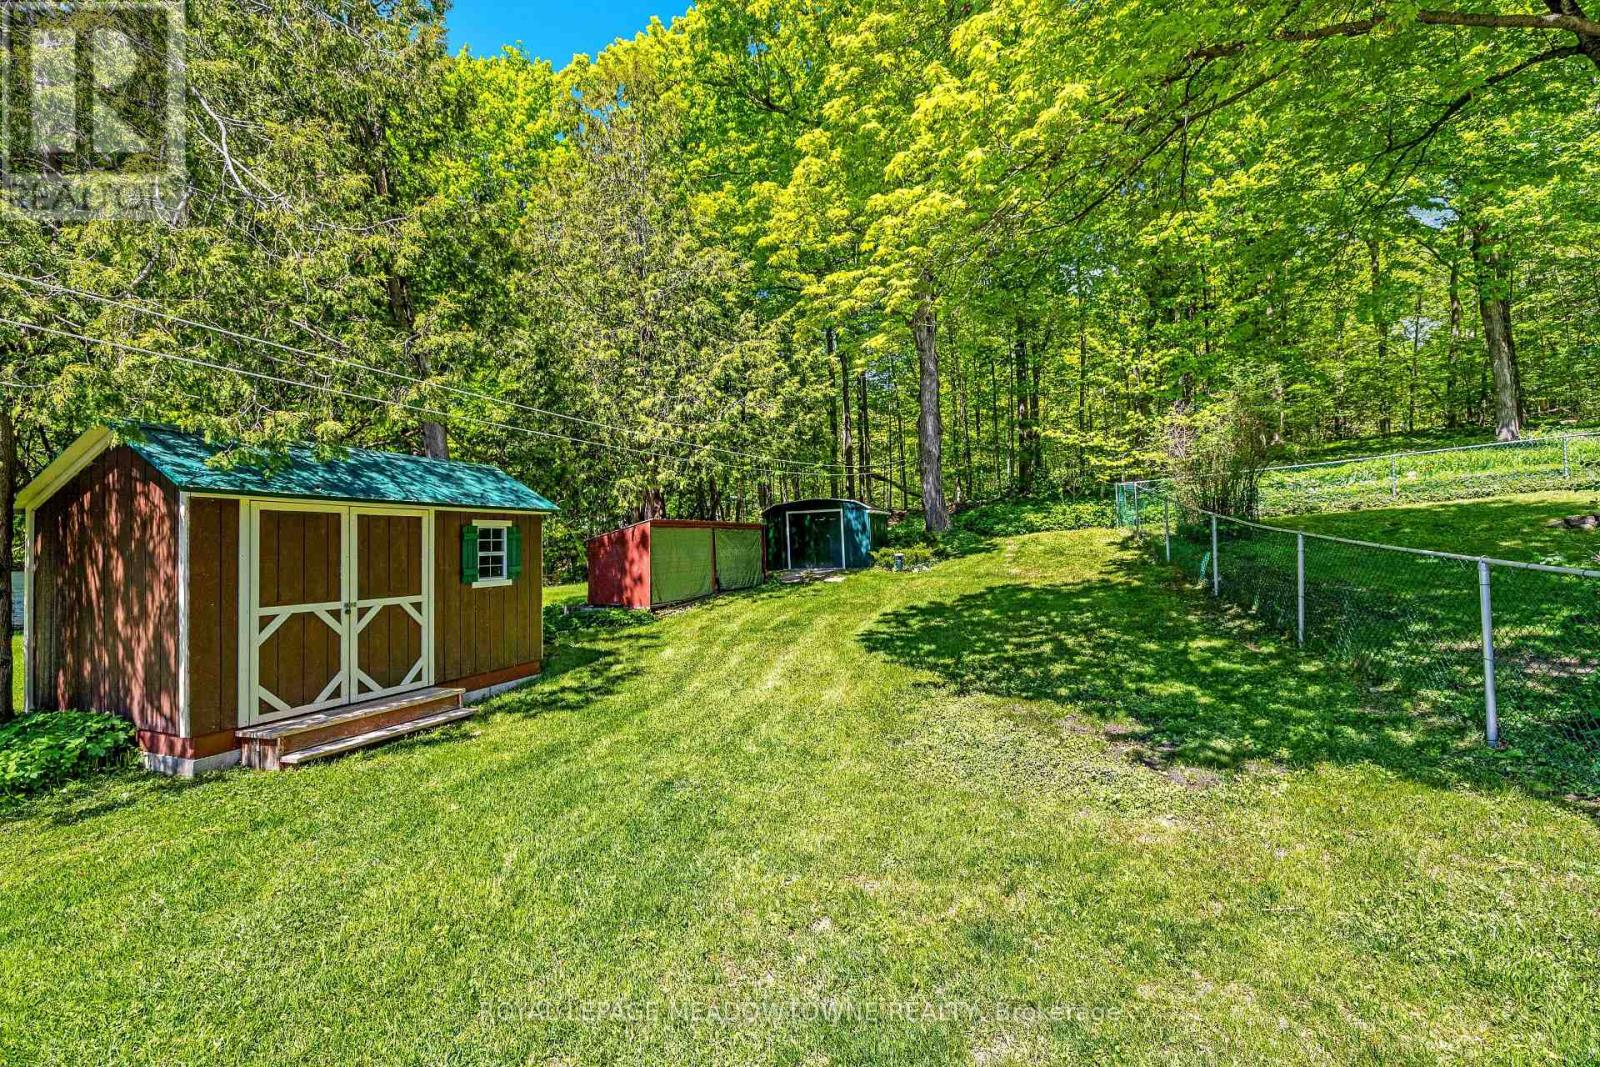
Shed |
Building
|
BathroomTotal
|
1 |
|
BedroomsAboveGround
|
3 |
|
BedroomsTotal
|
3 |
|
Age
|
51 To 99 Years |
|
Appliances
|
All, Dryer, Stove, Washer, Window Coverings, Refrigerator |
|
BasementDevelopment
|
Finished |
|
BasementType
|
N/a (finished) |
|
ConstructionStyleAttachment
|
Detached |
|
ConstructionStyleSplitLevel
|
Sidesplit |
|
CoolingType
|
Central Air Conditioning |
|
ExteriorFinish
|
Stone, Wood |
|
FireplacePresent
|
Yes |
|
FlooringType
|
Carpeted, Linoleum, Concrete, Laminate |
|
FoundationType
|
Block |
|
HeatingFuel
|
Natural Gas |
|
HeatingType
|
Forced Air |
|
SizeInterior
|
1100 - 1500 Sqft |
|
Type
|
House |
Parking
Land
|
Acreage
|
No |
|
Sewer
|
Septic System |
|
SizeDepth
|
225 Ft |
|
SizeFrontage
|
95 Ft |
|
SizeIrregular
|
95 X 225 Ft ; Extra Wide/private |
|
SizeTotalText
|
95 X 225 Ft ; Extra Wide/private |
Rooms
| Level |
Type |
Length |
Width |
Dimensions |
|
Lower Level |
Recreational, Games Room |
5.56 m |
3.66 m |
5.56 m x 3.66 m |
|
Main Level |
Great Room |
5.4 m |
6.13 m |
5.4 m x 6.13 m |
|
Main Level |
Eating Area |
2.54 m |
3.5 m |
2.54 m x 3.5 m |
|
Main Level |
Kitchen |
4.1 m |
3.51 m |
4.1 m x 3.51 m |
|
Main Level |
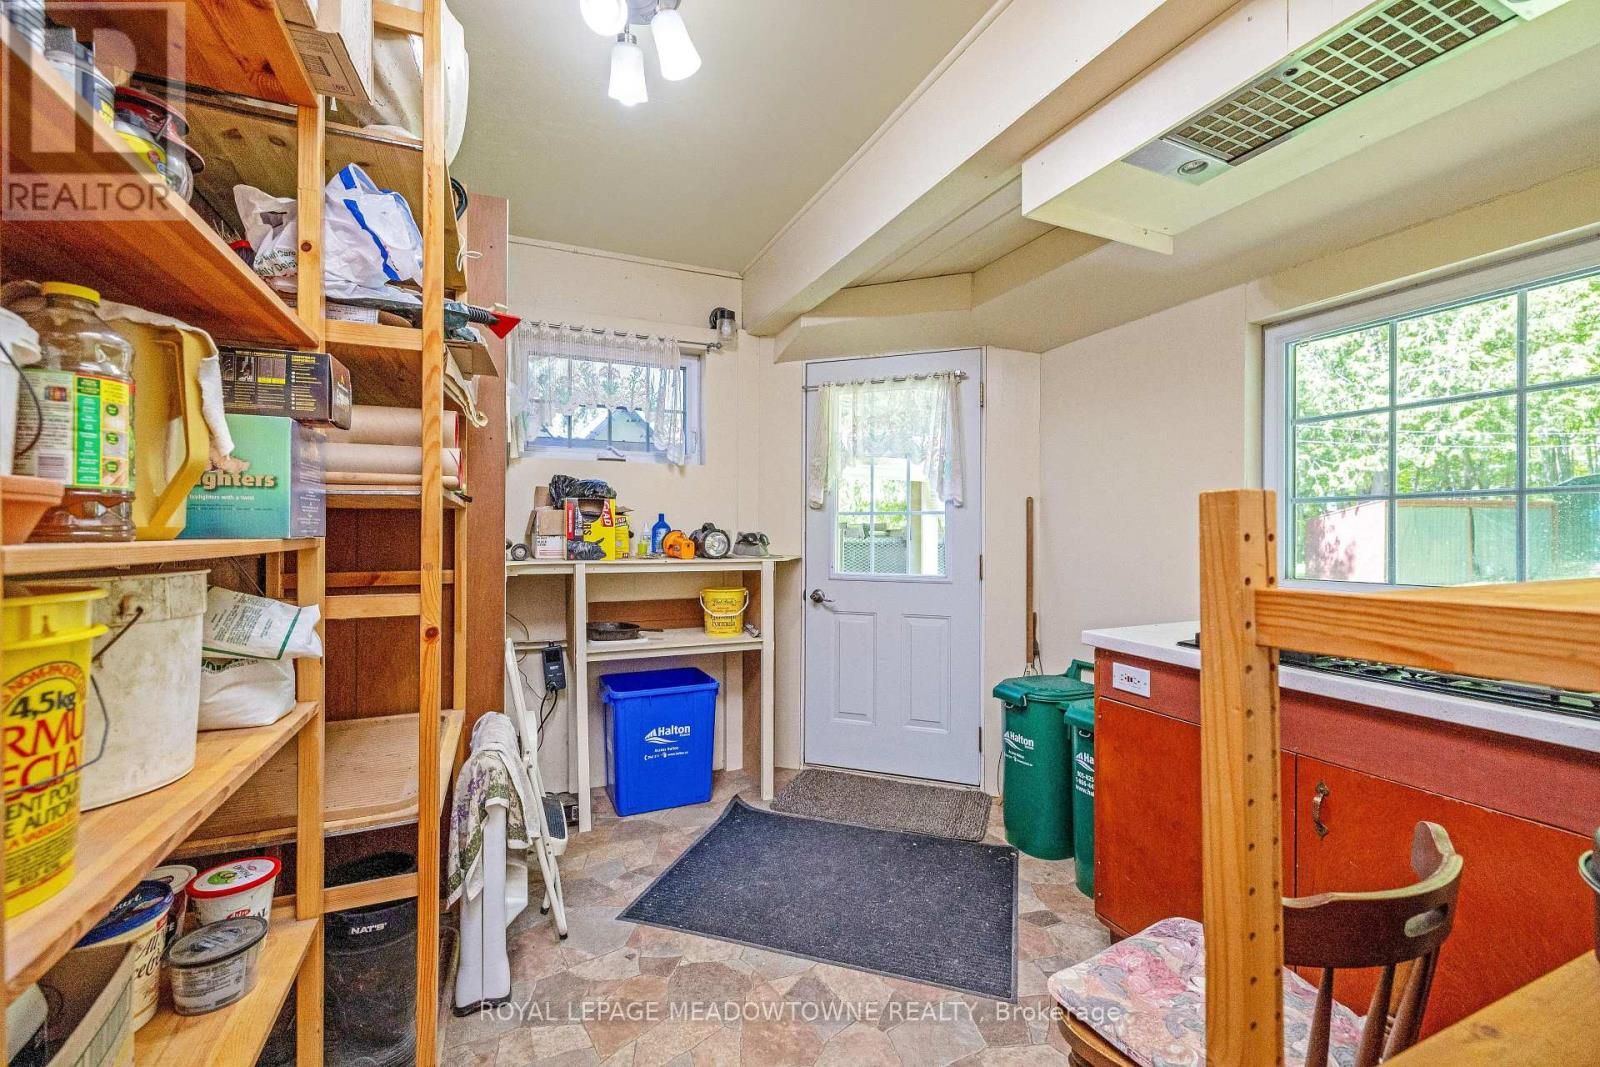
Mud Room |
3.38 m |
2.85 m |
3.38 m x 2.85 m |
|
Main Level |
Sunroom |
3.06 m |
5.15 m |
3.06 m x 5.15 m |
|
Main Level |
Bedroom 3 |
3.43 m |
5.09 m |
3.43 m x 5.09 m |
|
Upper Level |
Primary Bedroom |
3.66 m |
3.85 m |
3.66 m x 3.85 m |
|
Upper Level |
Bedroom 2 |
3.55 m |
3.85 m |
3.55 m x 3.85 m |
Utilities
|
Cable
|
Installed |
|
Electricity
|
Installed |
|
Sewer
|
Installed |
https://www.realtor.ca/real-estate/29789888/14572-winston-churchill-boulevard-halton-hills-rural-halton-hills-1049-rural-halton-hills