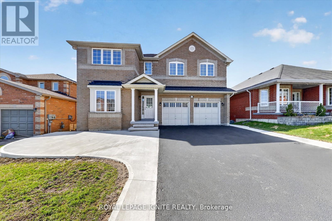
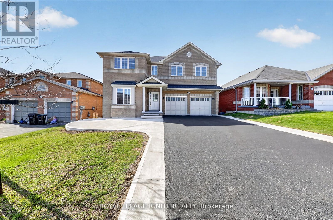
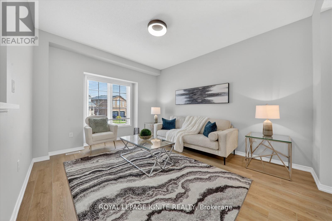
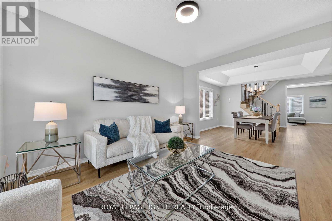
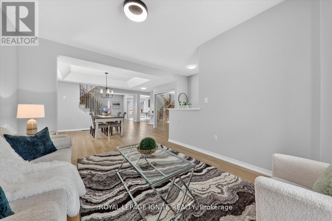
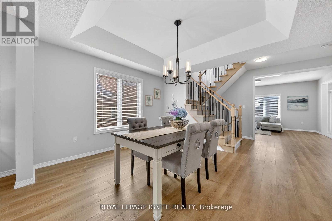
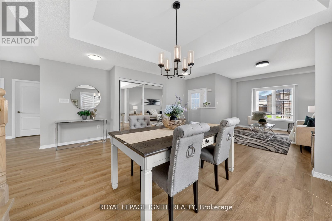
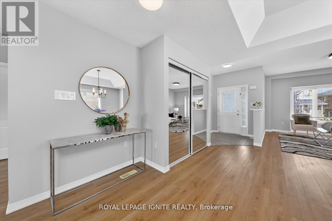
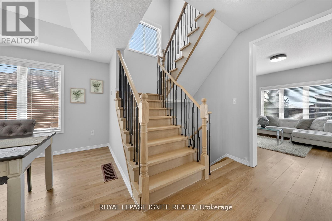
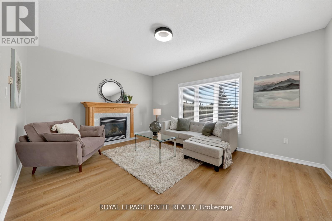
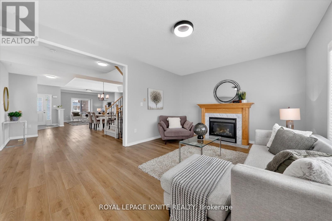
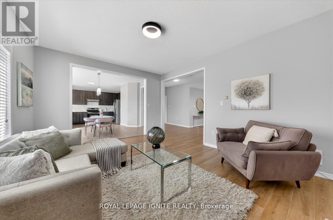
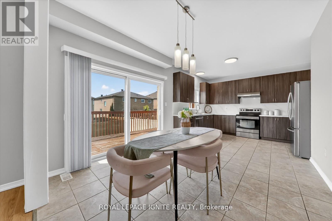
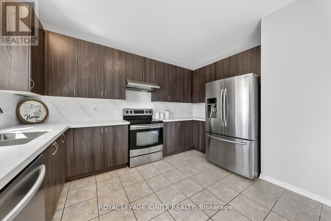
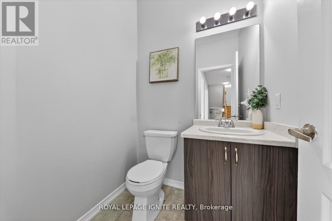
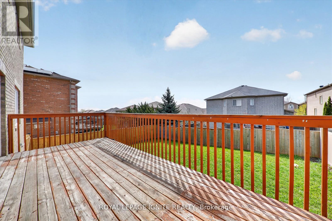
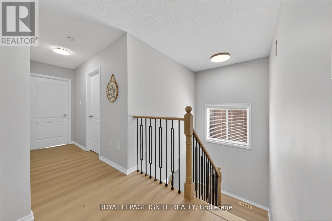
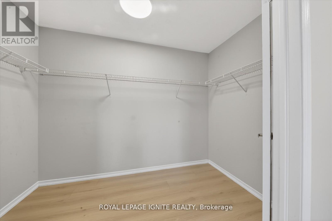
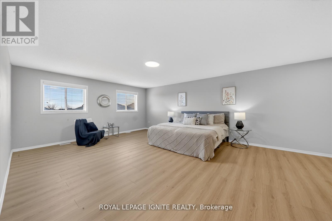
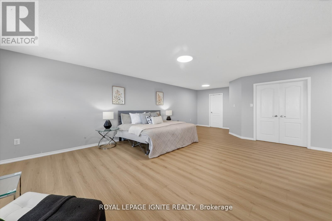
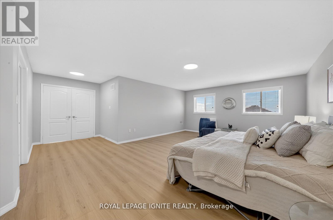
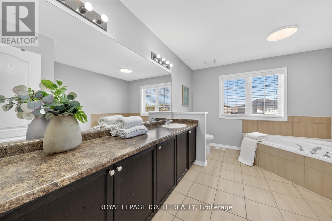
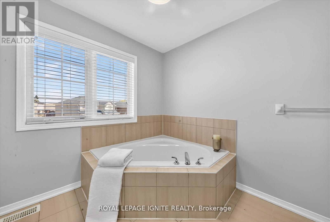
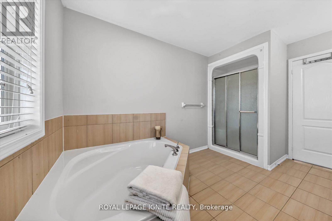
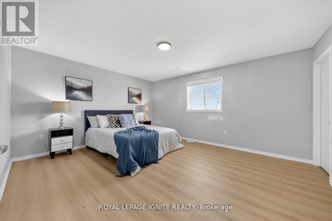
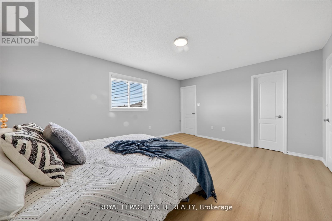
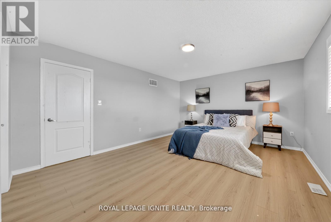
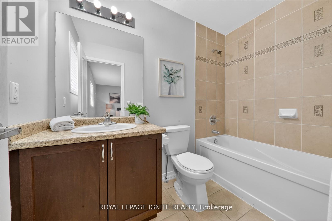
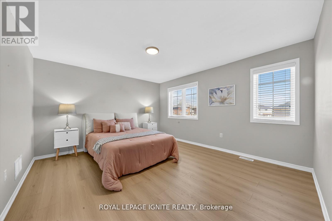
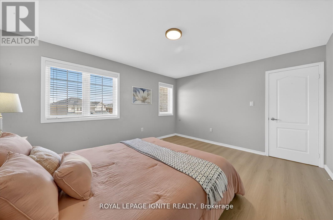
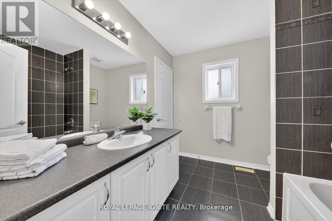
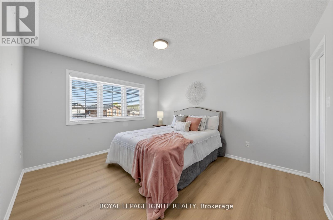
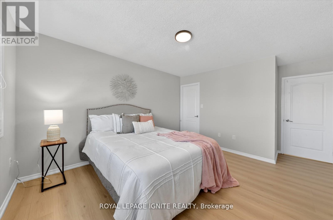
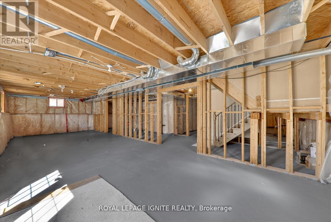
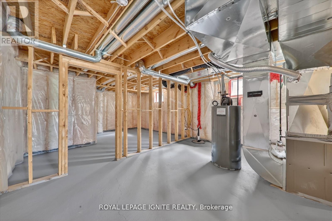
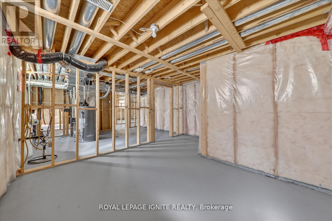
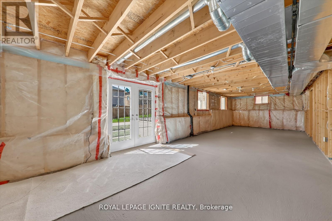
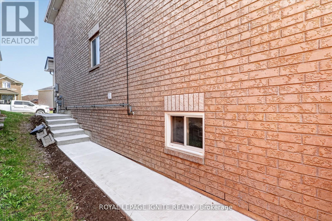
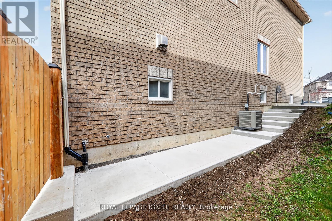
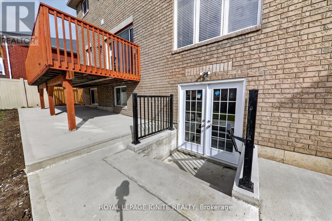
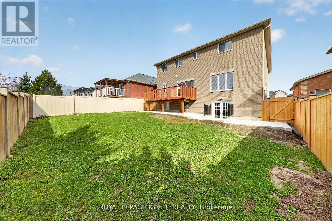
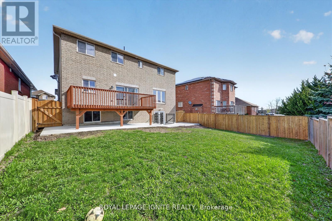
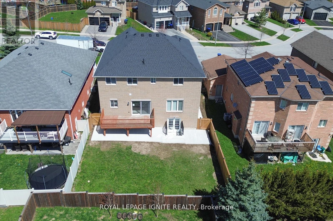
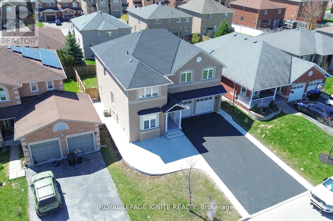
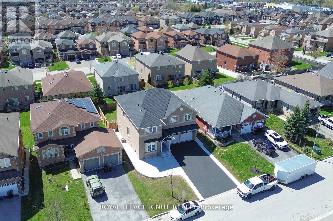
Come check out this Massive Home on a Quiet Cul-de-Sac in One of Innisfil's Most Desirable Family Communities! This home was recently renovated from top to bottom providing homeowners with the perfect blend of Luxury living, and Functionality. Situated on a premium no-sidewalk lot this gives ample space for parking up to 10 vehicles! This property is designed to impress from the moment you arrive, step inside to a bright and spacious layout featuring brand new vinyl flooring, elegant finishes, and expansive principal rooms ideal for both everyday living and entertaining. The fully upgraded eat-in kitchen showcases quartz countertops, stainless steel appliances, modern cabinetry, and a walkout to a stunning oversized 9 x 20 ft deck overlooking the fully fenced backyard - perfect for summer gatherings and family enjoyment. The inviting family room features a cozy gas fireplace, creating a warm and sophisticated atmosphere. The upper level offers 4 generously sized bedrooms, each complete with its own walk-in closet. The luxurious primary retreat features a spa-inspired 5-piece ensuite and ample space for relaxation. The professionally finished basement includes a rare legal separate entrance upgraded directly through the builder, offering outstanding potential for an in-law suite, multi-generational living, recreation space, or future income opportunity. Additional upgrades include a new roof, new concrete at the front, back, and side of the home, upgraded finishes throughout, and a double car garage. Located within walking distance to Alcona Glen Public School and close to Nantyr Shores Secondary School and St. Francis of Assisi Catholic School. Just minutes to Innisfil Beach Park, Lake Simcoe, marinas, shopping, restaurants, medical clinics, Highway 400, and all major amenities. A rare opportunity to own a fully upgraded, move-in ready executive home in a prime location offering luxury, space, and incredible lifestyle appeal. (id:61852)
| MLS® Number | N13131438 |
| Property Type | Single Family |
| Community Name | Alcona |
| ParkingSpaceTotal | 10 |
| BathroomTotal | 4 |
| BedroomsAboveGround | 4 |
| BedroomsTotal | 4 |
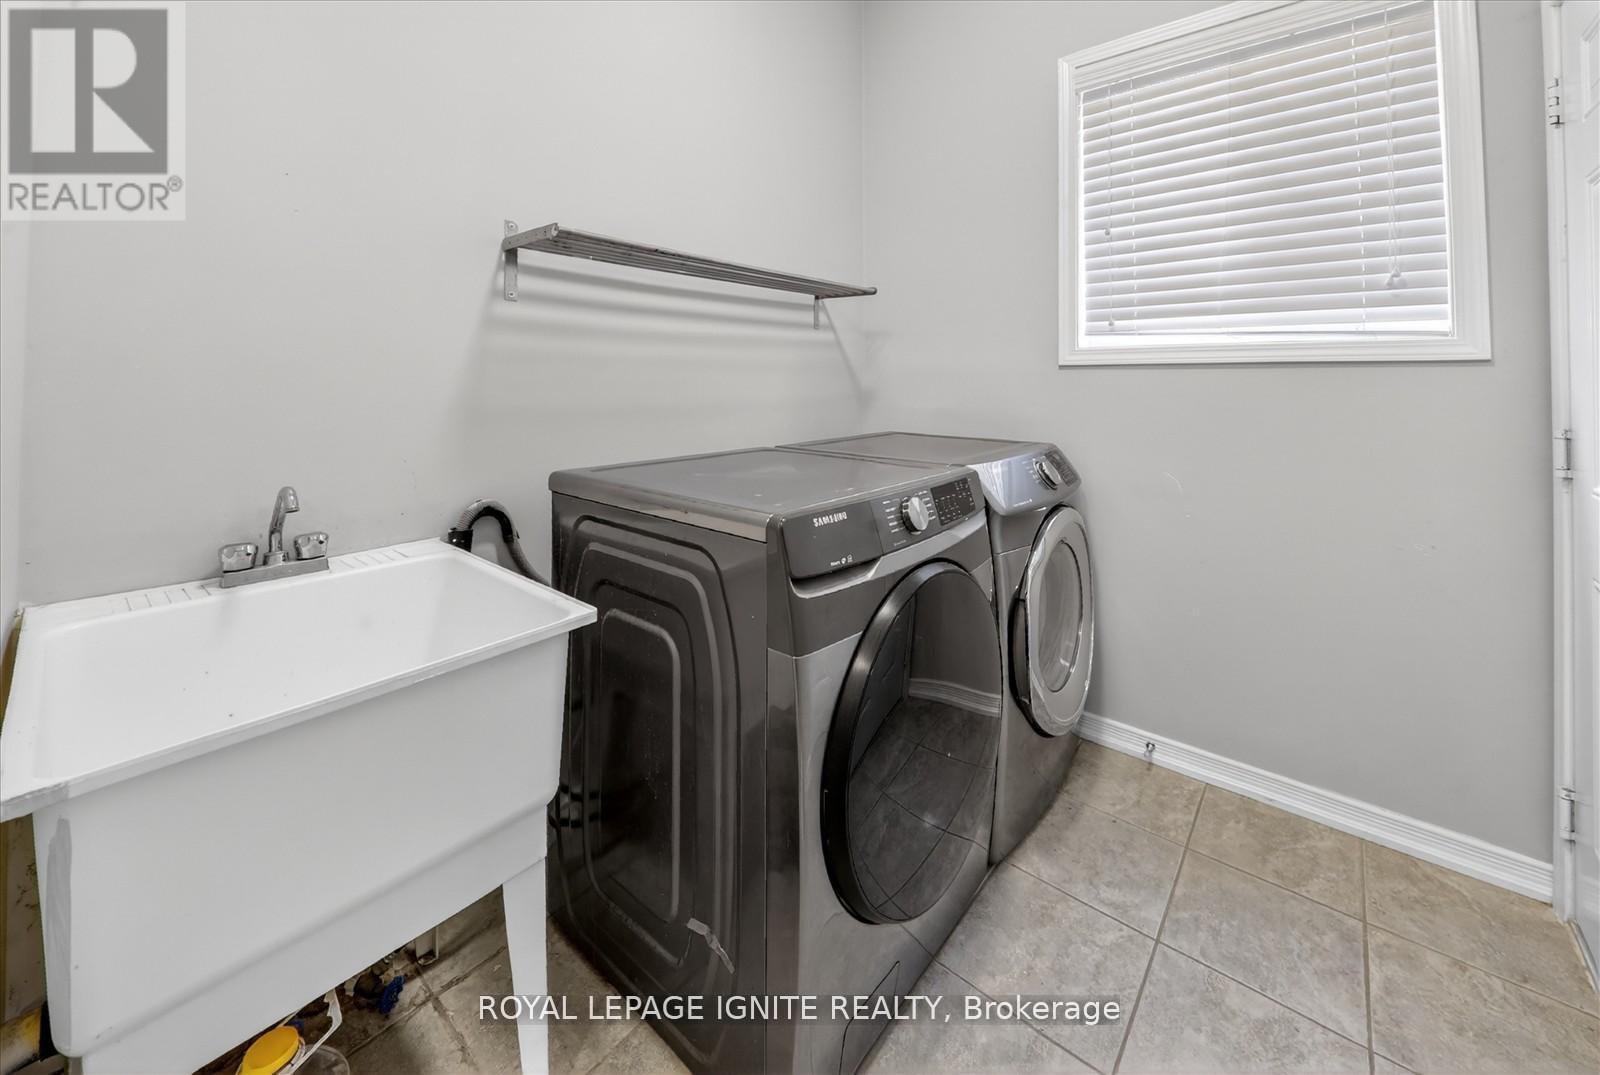
| Appliances | Dishwasher, Dryer, Stove, Washer, Refrigerator |
| BasementDevelopment | Unfinished |
| BasementFeatures | Walk Out |
| BasementType | N/a, N/a (unfinished) |
| ConstructionStyleAttachment | Detached |
| CoolingType | Central Air Conditioning |
| ExteriorFinish | Brick |
| FireplacePresent | Yes |
| FlooringType | Vinyl, Ceramic |
| FoundationType | Concrete |
| HalfBathTotal | 1 |
| HeatingFuel | Natural Gas |
| HeatingType | Forced Air |
| StoriesTotal | 2 |
| SizeInterior | 3000 - 3500 Sqft |
| Type | House |
| UtilityWater | Municipal Water |
| Attached Garage | |
| Garage |
| Acreage | No |
| Sewer | Sanitary Sewer |
| SizeDepth | 109 Ft ,10 In |
| SizeFrontage | 49 Ft ,2 In |
| SizeIrregular | 49.2 X 109.9 Ft |
| SizeTotalText | 49.2 X 109.9 Ft |
| Level | Type | Length | Width | Dimensions |
|---|---|---|---|---|
| Second Level | Primary Bedroom | 8.07 m | 4.6 m | 8.07 m x 4.6 m |
| Second Level | Bedroom 2 | 4.88 m | 4.05 m | 4.88 m x 4.05 m |
| Second Level | Bedroom 3 | 3.96 m | 3.44 m | 3.96 m x 3.44 m |
| Second Level | Bedroom 4 | 4.48 m | 3.93 m | 4.48 m x 3.93 m |
| Basement | Other | 10 m | 12 m | 10 m x 12 m |
| Main Level | Living Room | 4.27 m | 3.44 m | 4.27 m x 3.44 m |
| Main Level | Dining Room | 4.57 m | 3.54 m | 4.57 m x 3.54 m |
| Main Level | Kitchen | 5.82 m | 3.99 m | 5.82 m x 3.99 m |
| Main Level | Eating Area | 5.82 m | 3.99 m | 5.82 m x 3.99 m |
| Main Level | Family Room | 5.27 m | 3.99 m | 5.27 m x 3.99 m |
https://www.realtor.ca/real-estate/29756602/1447-bassingthwaite-court-innisfil-alcona-alcona
Contact us for more information
Uthayan Sivarajah
Broker
Sujan Sivarajah
Salesperson

The trademarks REALTOR®, REALTORS®, and the REALTOR® logo are controlled by The Canadian Real Estate Association (CREA) and identify real estate professionals who are members of CREA. The trademarks MLS®, Multiple Listing Service® and the associated logos are owned by The Canadian Real Estate Association (CREA) and identify the quality of services provided by real estate professionals who are members of CREA. The trademark DDF® is owned by The Canadian Real Estate Association (CREA) and identifies CREA's Data Distribution Facility (DDF®)