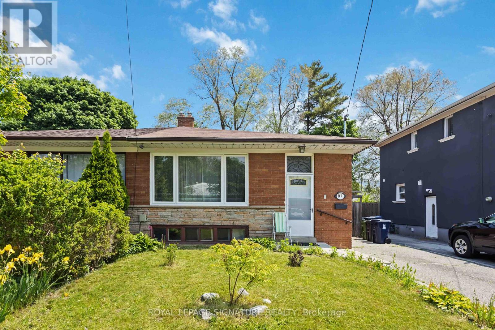
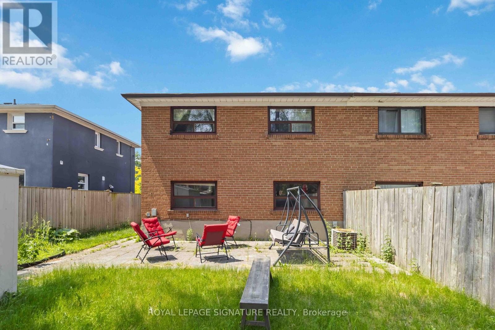
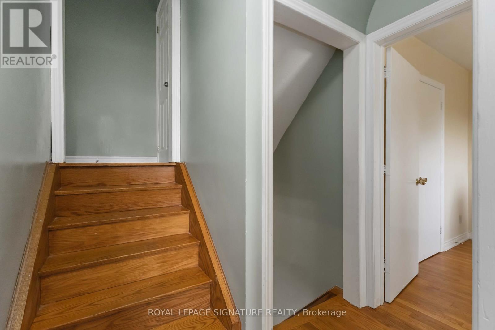
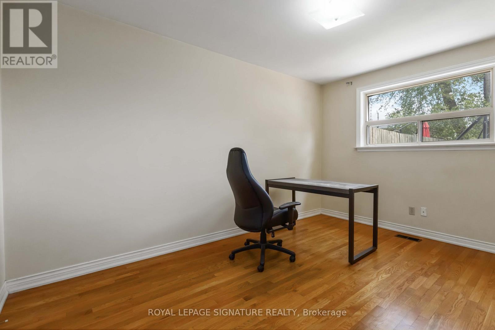
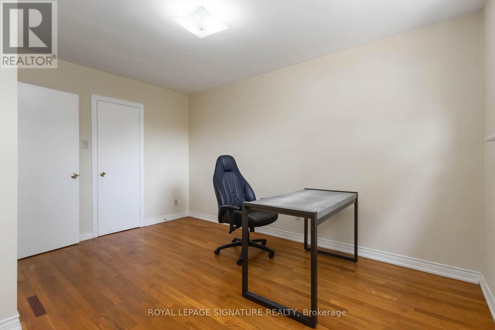
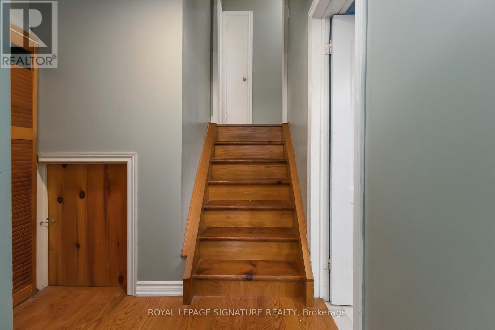
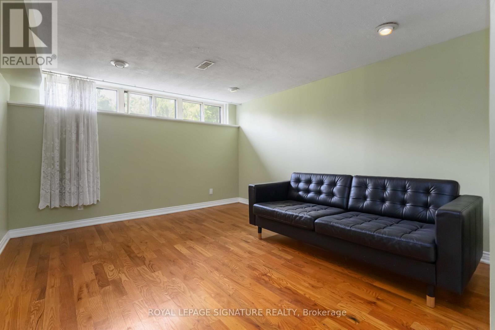
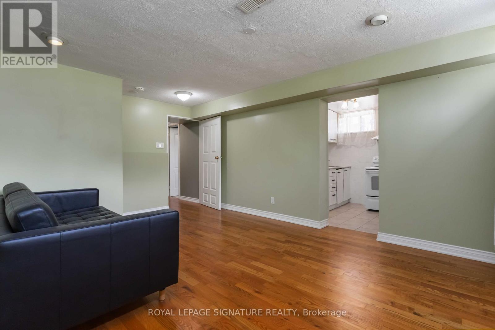
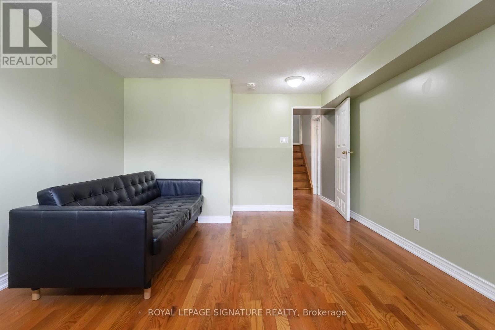
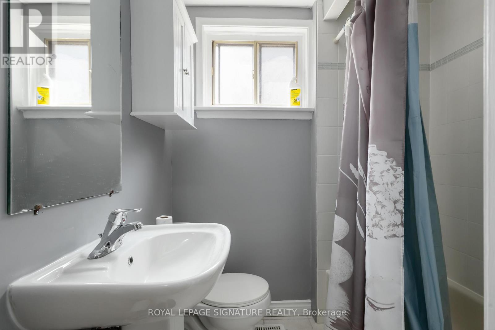
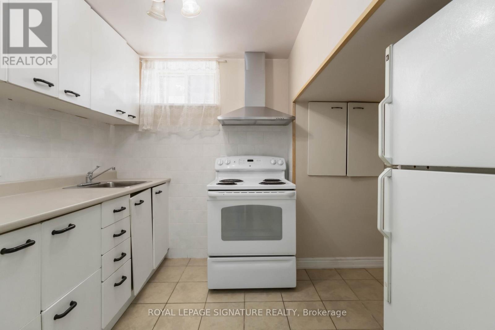
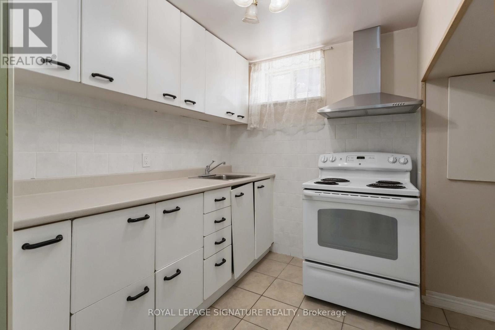
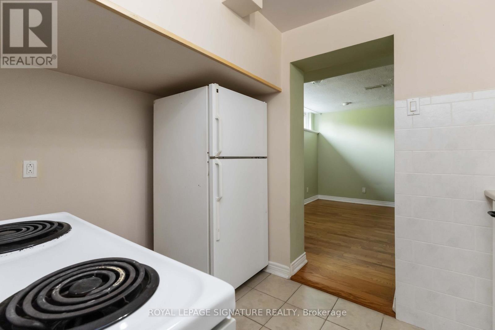
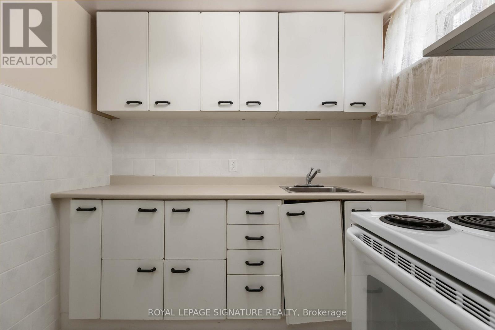
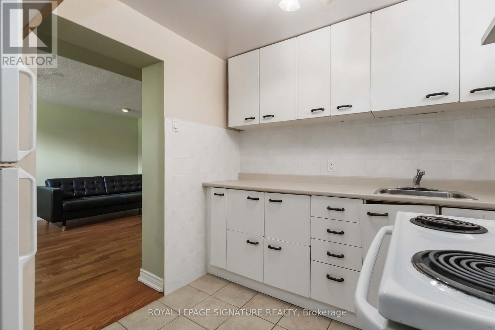
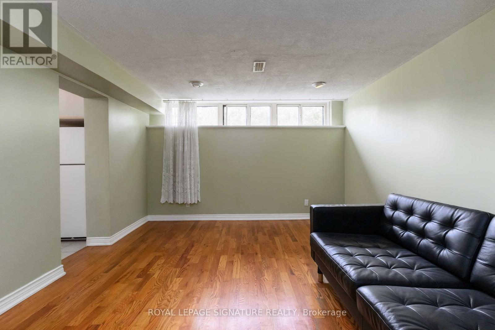
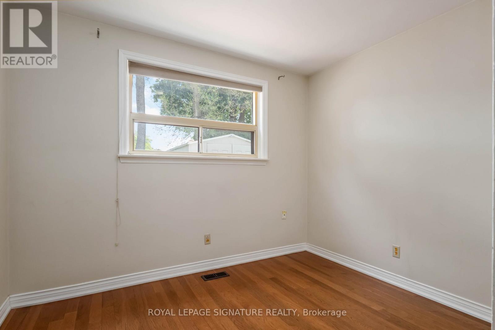
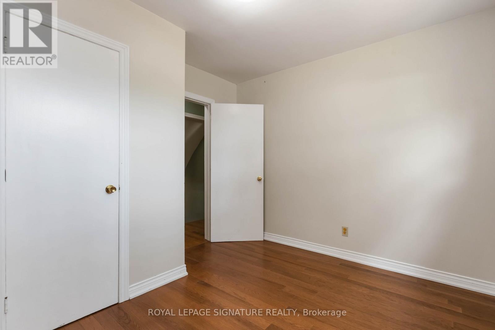
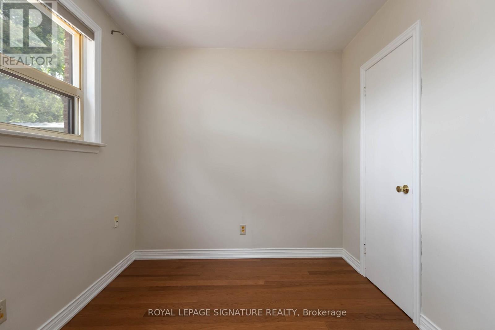
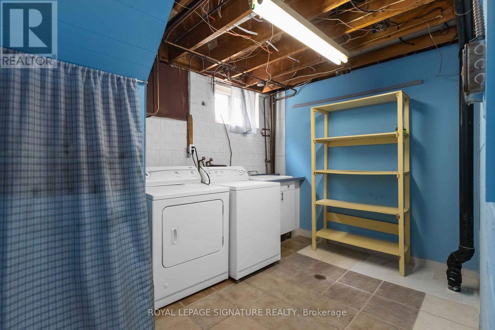
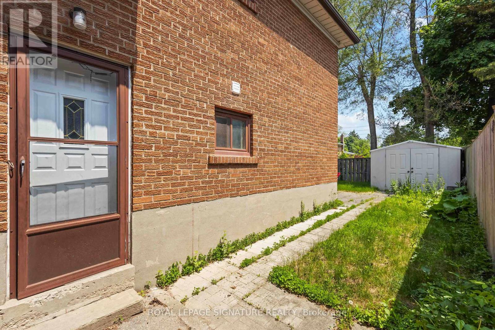
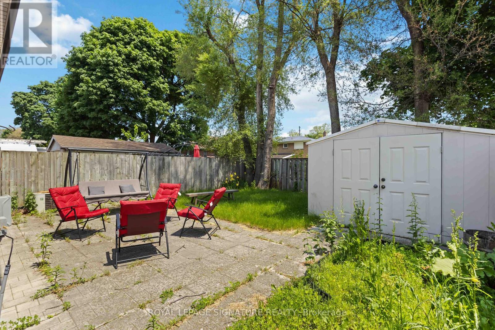
Welcome to your new home-a bright and airy unit tucked away on a quiet cul-de-sac, perfect forsmall families or busy professionals. This charming space is bathed in sunlight, thanks tolarge windows in every room that bring the outdoors in and make every day feel a littlelighter.Step out to your own backyard oasis-a fully fenced yard with patio furniture and a cozy shed,perfect for bikes, gardening tools, or extra storage. Whether it's a sunny afternoon barbecueor a quiet evening with a book, you'll love the peaceful vibe here.Included in the lease are the comforts of ensuite laundry and your own private parking space,making daily life a breeze. The location is unbeatable: a short stroll to the University ofToronto Scarborough campus and Centennial College, with parks, restaurants, shops, and transit all at your finger tips. Nature lovers will appreciate the nearby Morningside Park Trail,perfect for weekend hikes or morning runs.This is more than just a place to live-it's a place to call home. Come see it for yourself and imagine the possibilities! (id:61852)
| MLS® Number | E13153396 |
| Property Type | Single Family |
| Neigbourhood | West Hill |
| Community Name | West Hill |
| AmenitiesNearBy | Hospital, Park, Public Transit, Schools |
| Features | Carpet Free |
| ParkingSpaceTotal | 1 |
| Structure | Shed |
| BathroomTotal | 1 |
| BedroomsAboveGround | 2 |
| BedroomsTotal | 2 |
| Age | 51 To 99 Years |
| Amenities | Separate Heating Controls |
| Appliances | Dryer, Storage Shed, Washer, Window Coverings |
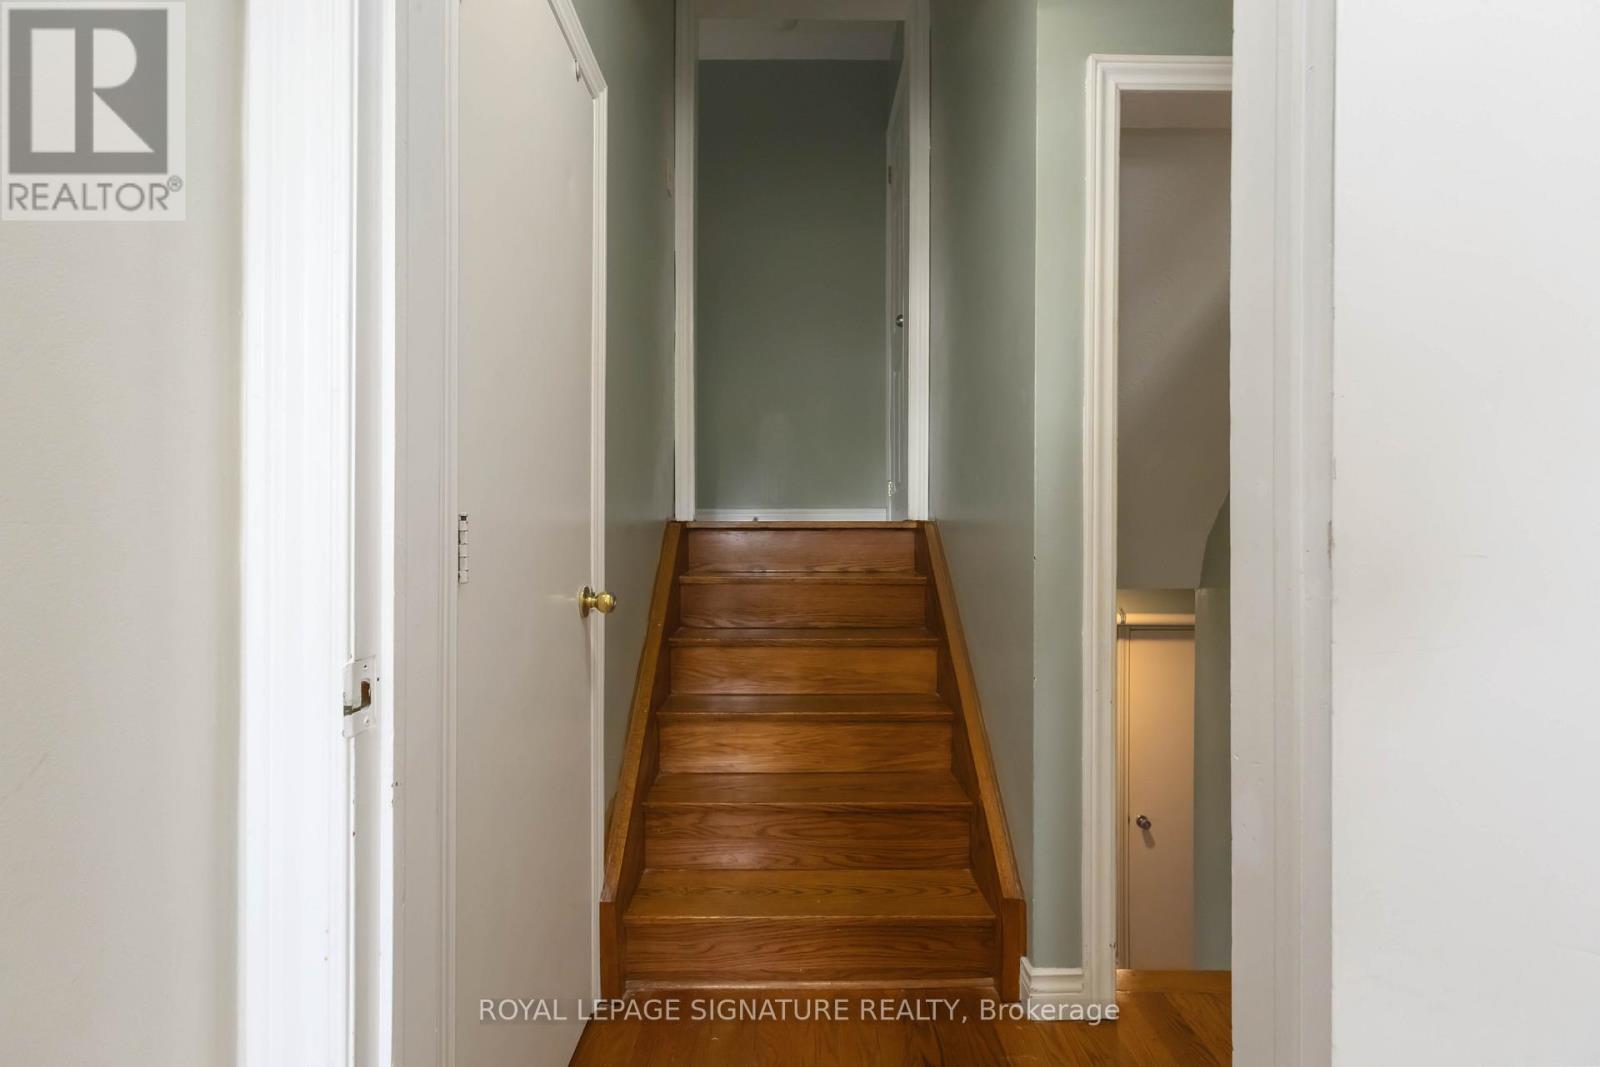
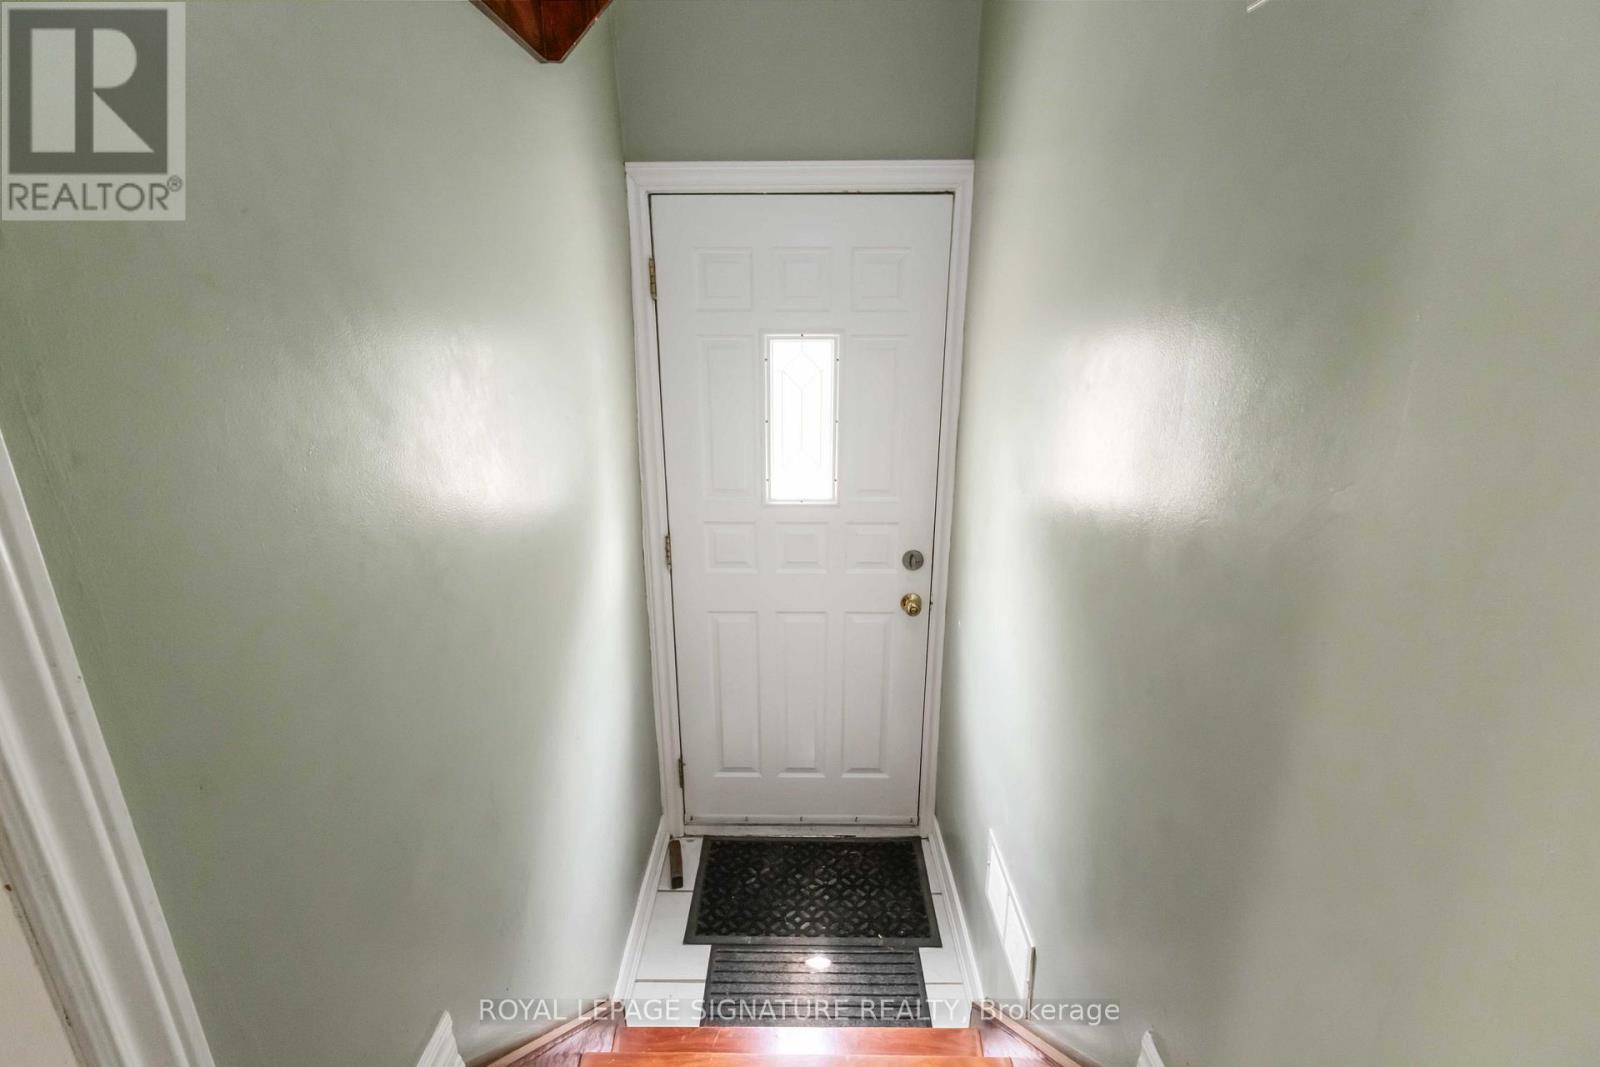
| BasementFeatures | Apartment In Basement, Separate Entrance |
| BasementType | N/a, N/a |
| ConstructionStyleSplitLevel | Backsplit |
| CoolingType | Central Air Conditioning |
| ExteriorFinish | Brick |
| FlooringType | Hardwood, Ceramic |
| FoundationType | Unknown |
| HeatingFuel | Natural Gas |
| HeatingType | Forced Air |
| SizeInterior | 1100 - 1500 Sqft |
| Type | Other |
| No Garage |
| Acreage | No |
| FenceType | Fenced Yard |
| LandAmenities | Hospital, Park, Public Transit, Schools |
| Sewer | Sanitary Sewer |
| SizeDepth | 100 Ft |
| SizeFrontage | 32 Ft ,3 In |
| SizeIrregular | 32.3 X 100 Ft |
| SizeTotalText | 32.3 X 100 Ft |
| Level | Type | Length | Width | Dimensions |
|---|---|---|---|---|
| Lower Level | Living Room | 4.9 m | 3.6 m | 4.9 m x 3.6 m |
| Lower Level | Dining Room | 4.9 m | 3.6 m | 4.9 m x 3.6 m |
| Main Level | Primary Bedroom | 4.14 m | 3.3 m | 4.14 m x 3.3 m |
| Main Level | Bedroom 2 | 2.9 m | 3.1 m | 2.9 m x 3.1 m |
| Main Level | Bathroom | 1.5 m | 1.8 m | 1.5 m x 1.8 m |
https://www.realtor.ca/real-estate/29781879/143-rodda-boulevard-toronto-west-hill-west-hill
Contact us for more information
Alice Svitsa
Salesperson

The trademarks REALTOR®, REALTORS®, and the REALTOR® logo are controlled by The Canadian Real Estate Association (CREA) and identify real estate professionals who are members of CREA. The trademarks MLS®, Multiple Listing Service® and the associated logos are owned by The Canadian Real Estate Association (CREA) and identify the quality of services provided by real estate professionals who are members of CREA. The trademark DDF® is owned by The Canadian Real Estate Association (CREA) and identifies CREA's Data Distribution Facility (DDF®)