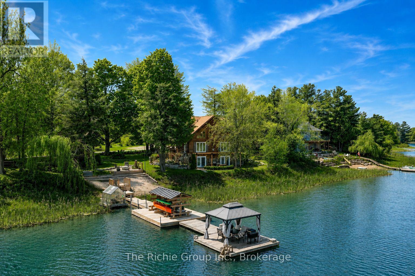
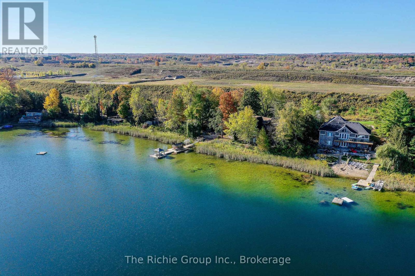
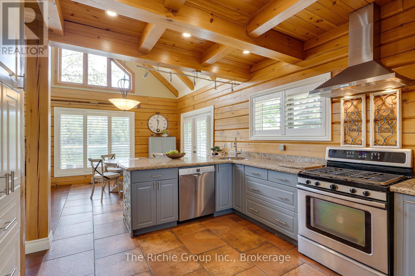
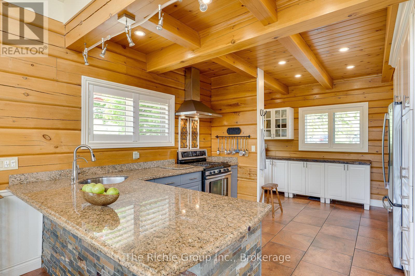
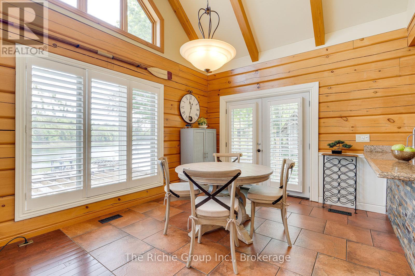
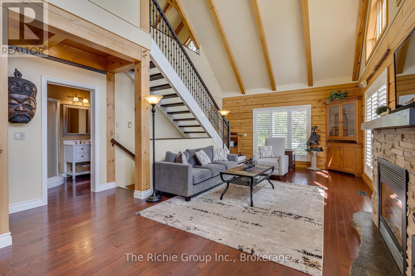
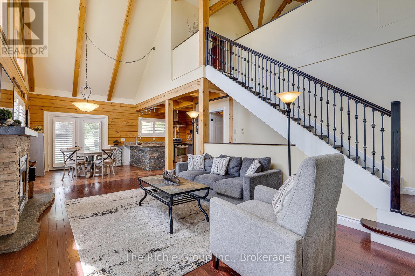
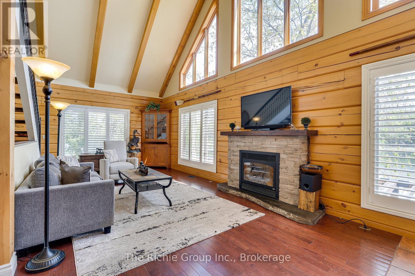
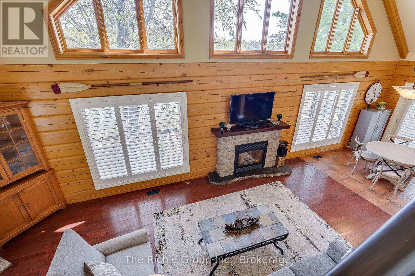
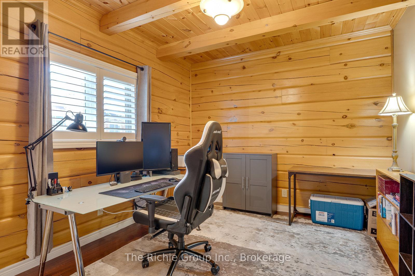
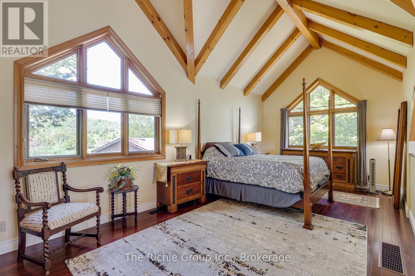
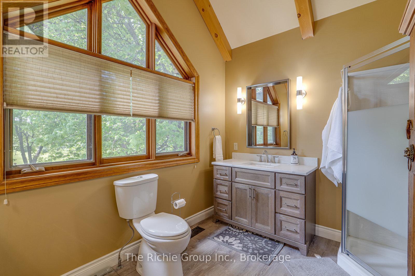
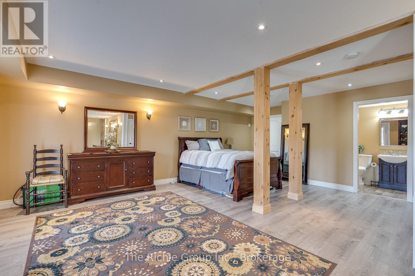
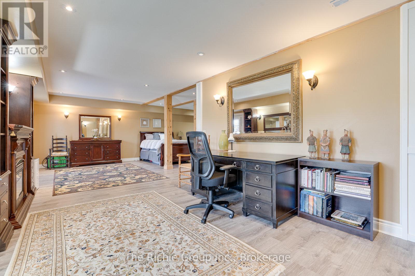
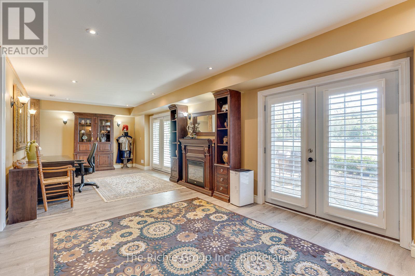
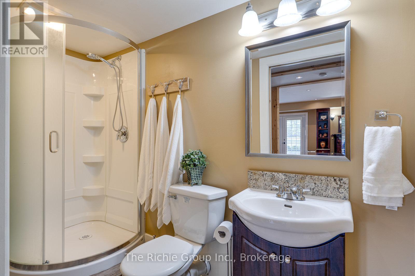
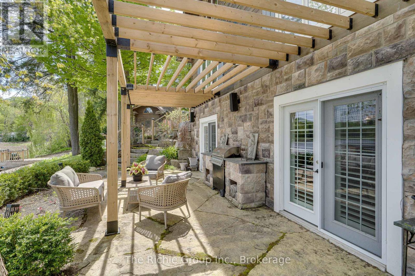
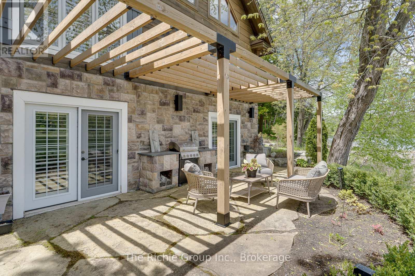
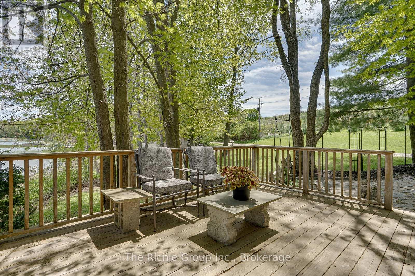
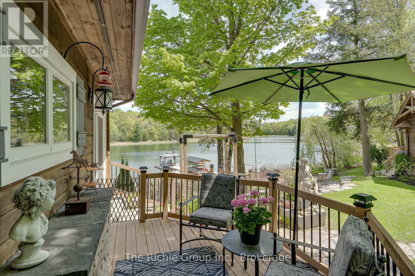
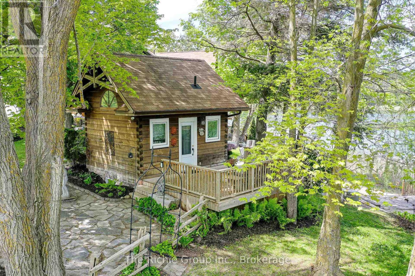
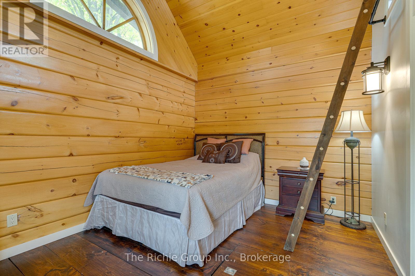
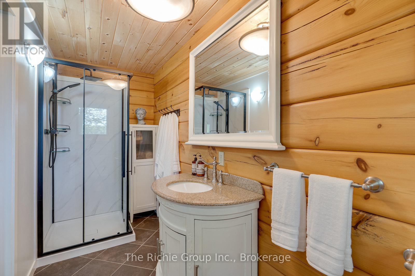
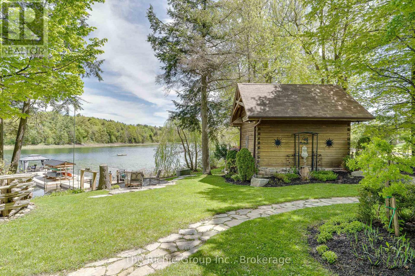
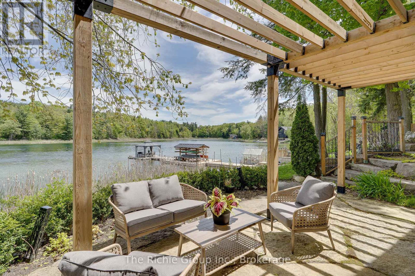
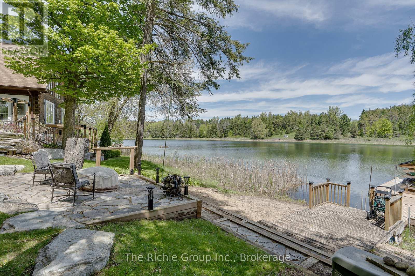
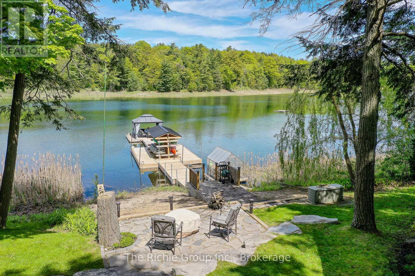
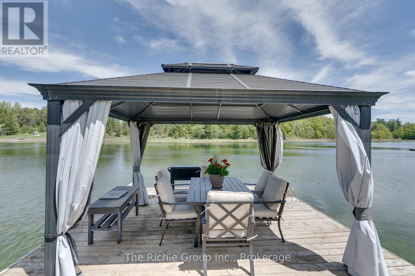
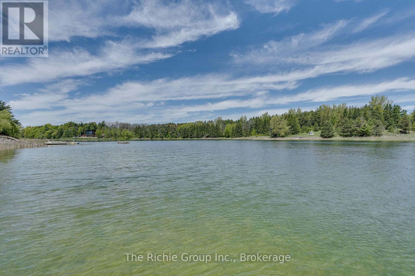
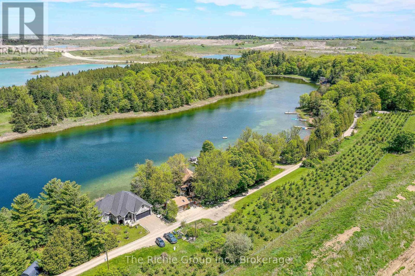
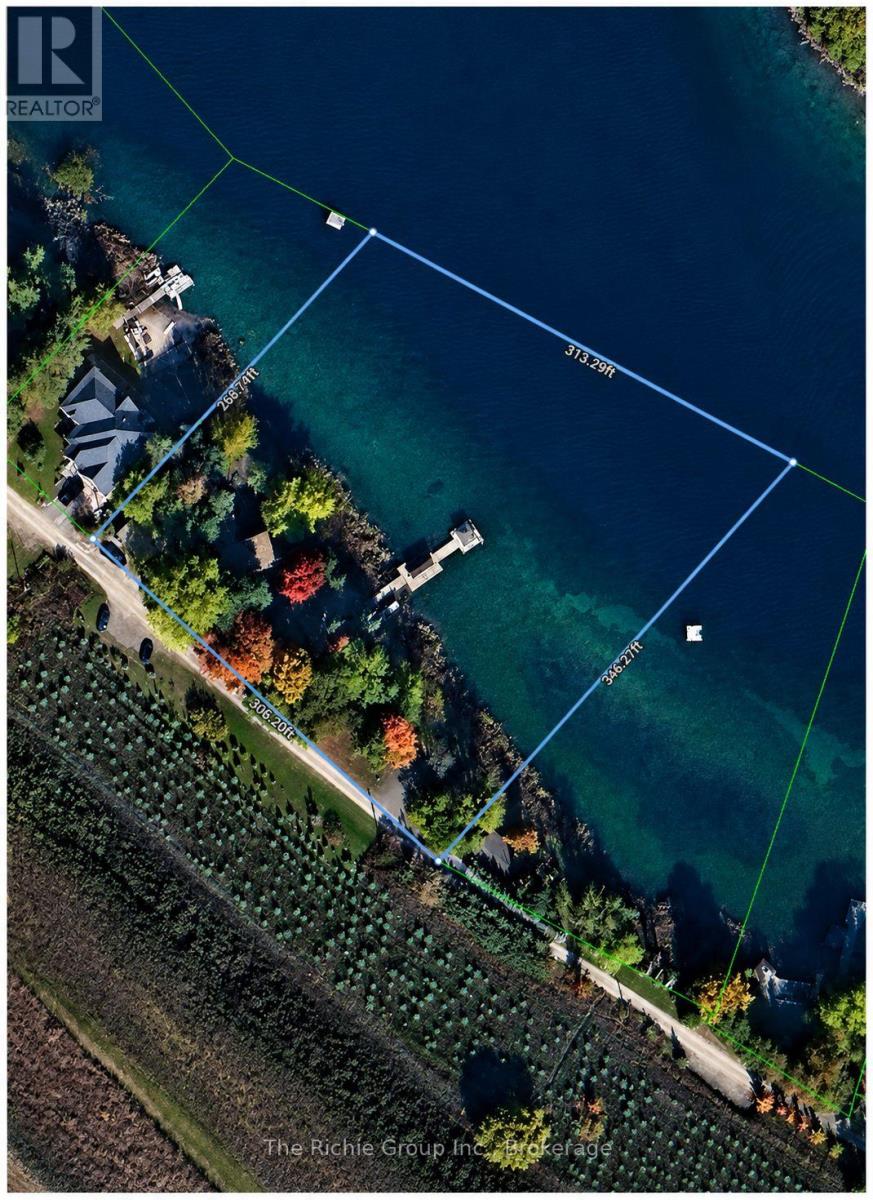
Experience over 300 feet of pristine waterfront just 45 minutes from Downtown Toronto-where refined living meets the tranquility of a year-round executive retreat. Ideally located minutes from TPC Toronto at Osprey Valley, home of the Canadian Open, as well as The Pulpit Golf Club & Caledon Ski Club, this exceptional property offers an unmatched four-season lifestyle. Set within the private & exclusive Green Lake community, centered around a 60-foot-deep spring-fed lake stocked with trout & bass, this is a setting designed for those who value serenity, recreation & connection. Enjoy quiet morning paddles, sun-soaked afternoons by the water & unforgettable evenings with moonlit swims & lakeside dining. Positioned on a breathtaking 2.36-acre lot, the modern post-&-beam log home blends timeless character with thoughtful design. A detached heated & insulated garage/shop, charming guest log bunkie with full foundation & 3-piece bath, plus the added security of a backup generator, provide comfort, flexibility & peace of mind. Winding flagstone walkways lead through beautifully curated gardens to an incredible outdoor living experience complete with an outdoor kitchen, sand beach area, private dock & gazebo-all framed by stunning lake views. This package has all the elements to be a lasting family legacy for generations! If you've ever found yourself saying, "I wish I had known about this before," this is your opportunity to own something truly special-where memories are made, traditions are built, and a once-in-a-lifetime offering becomes your reality. (id:61852)
| MLS® Number | W13171816 |
| Property Type | Single Family |
| Community Name | Rural Caledon |
| Easement | Unknown |
| EquipmentType | Water Heater, Propane Tank |
| Features | Guest Suite |
| ParkingSpaceTotal | 5 |
| RentalEquipmentType | Water Heater, Propane Tank |
| Structure | Greenhouse, Outbuilding, Dock |
| ViewType | View Of Water, Direct Water View |
| WaterFrontType | Waterfront On Lake |
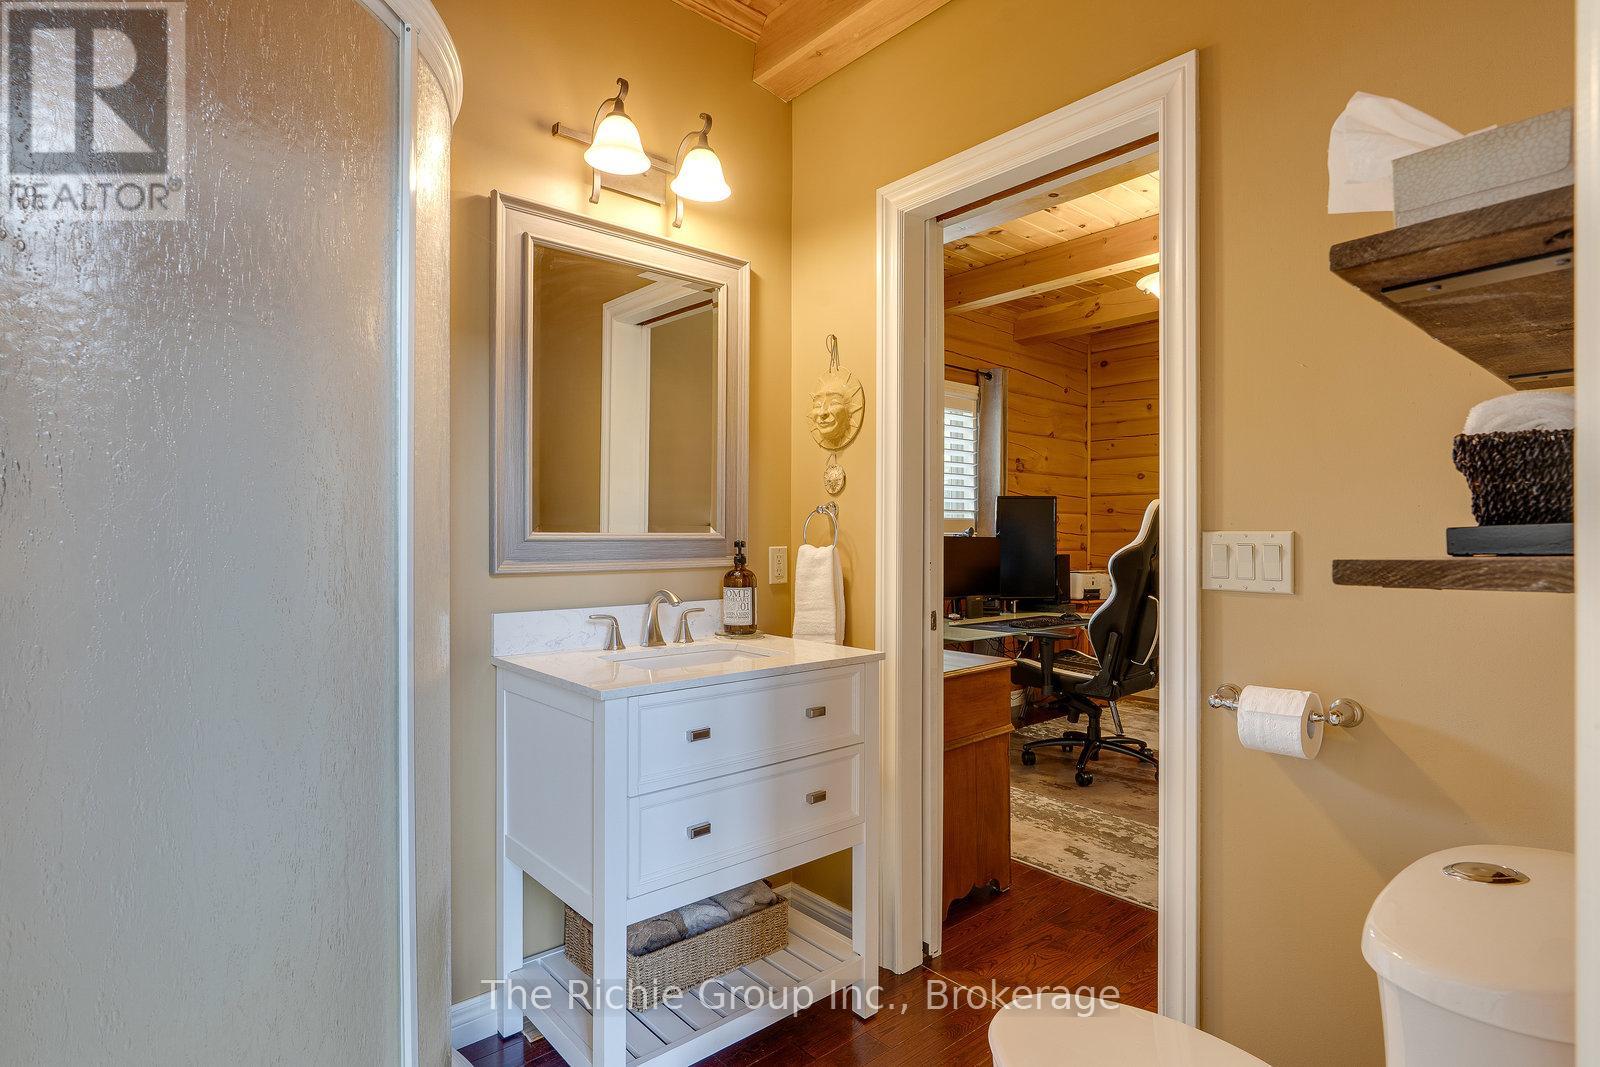
| BathroomTotal | 4 |
| BedroomsAboveGround | 3 |
| BedroomsBelowGround | 1 |
| BedroomsTotal | 4 |
| Amenities | Fireplace(s) |
| Appliances | Dishwasher, Dryer, Stove, Washer, Window Coverings, Refrigerator |
| BasementDevelopment | Finished |
| BasementFeatures | Walk Out |
| BasementType | N/a (finished) |
| ConstructionStyleAttachment | Detached |
| CoolingType | Central Air Conditioning |
| ExteriorFinish | Log |
| FireplacePresent | Yes |
| FlooringType | Hardwood, Ceramic, Vinyl |
| FoundationType | Unknown |
| HeatingFuel | Propane |
| HeatingType | Forced Air |
| StoriesTotal | 2 |
| SizeInterior | 1500 - 2000 Sqft |
| Type | House |
| UtilityWater | Drilled Well |
| Detached Garage | |
| Garage |
| AccessType | Private Road, Private Docking |
| Acreage | No |
| Sewer | Septic System |
| SizeDepth | 343 Ft |
| SizeFrontage | 300 Ft |
| SizeIrregular | 300 X 343 Ft |
| SizeTotalText | 300 X 343 Ft |
| Level | Type | Length | Width | Dimensions |
|---|---|---|---|---|
| Lower Level | Recreational, Games Room | 4.73 m | 4.03 m | 4.73 m x 4.03 m |
| Lower Level | Bedroom 3 | 7.09 m | 4.59 m | 7.09 m x 4.59 m |
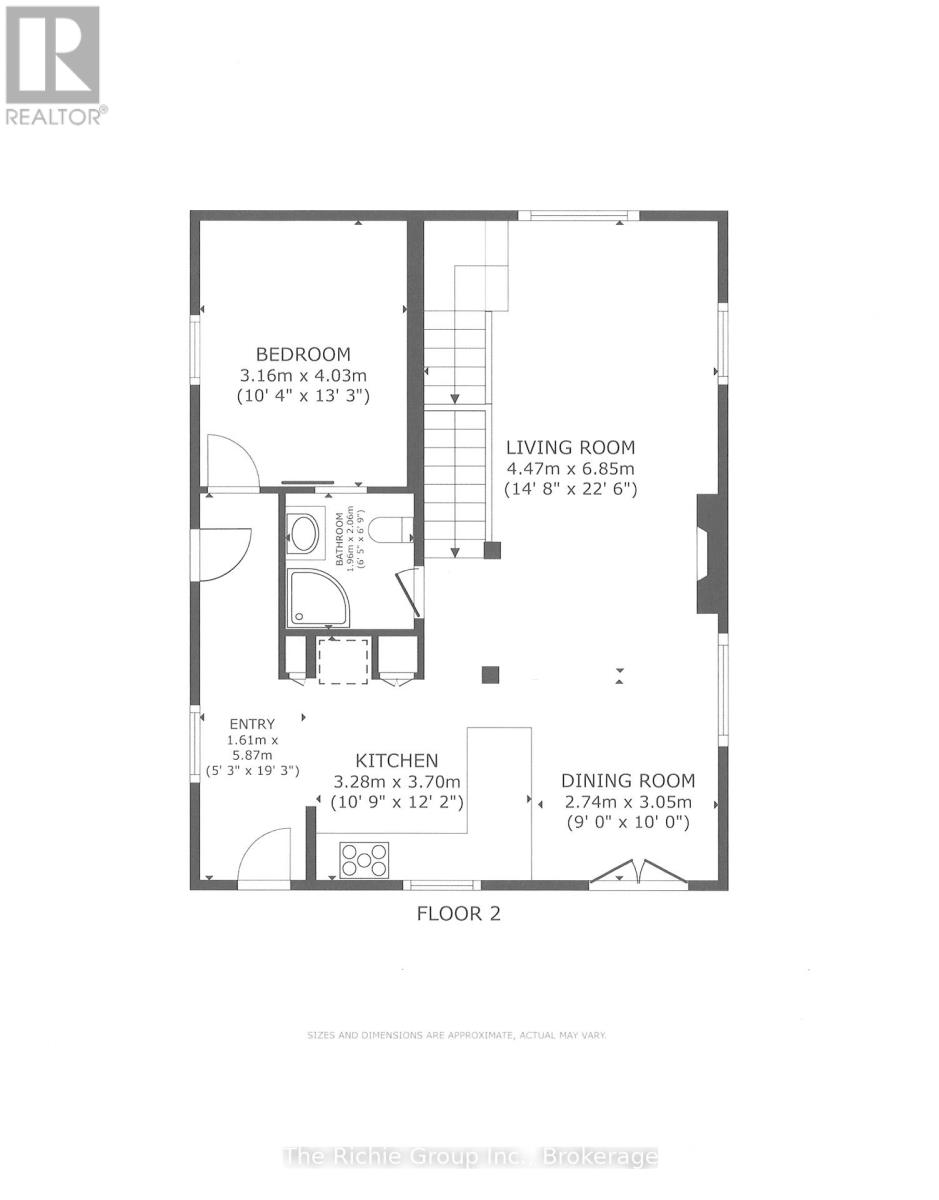
| Main Level | Living Room | 4.47 m | 6.85 m | 4.47 m x 6.85 m |
| Main Level | Dining Room | 2.74 m | 3.05 m | 2.74 m x 3.05 m |
| Main Level | Kitchen | 3.28 m | 3.7 m | 3.28 m x 3.7 m |
| Main Level | Bedroom 2 | 3.16 m | 4.03 m | 3.16 m x 4.03 m |
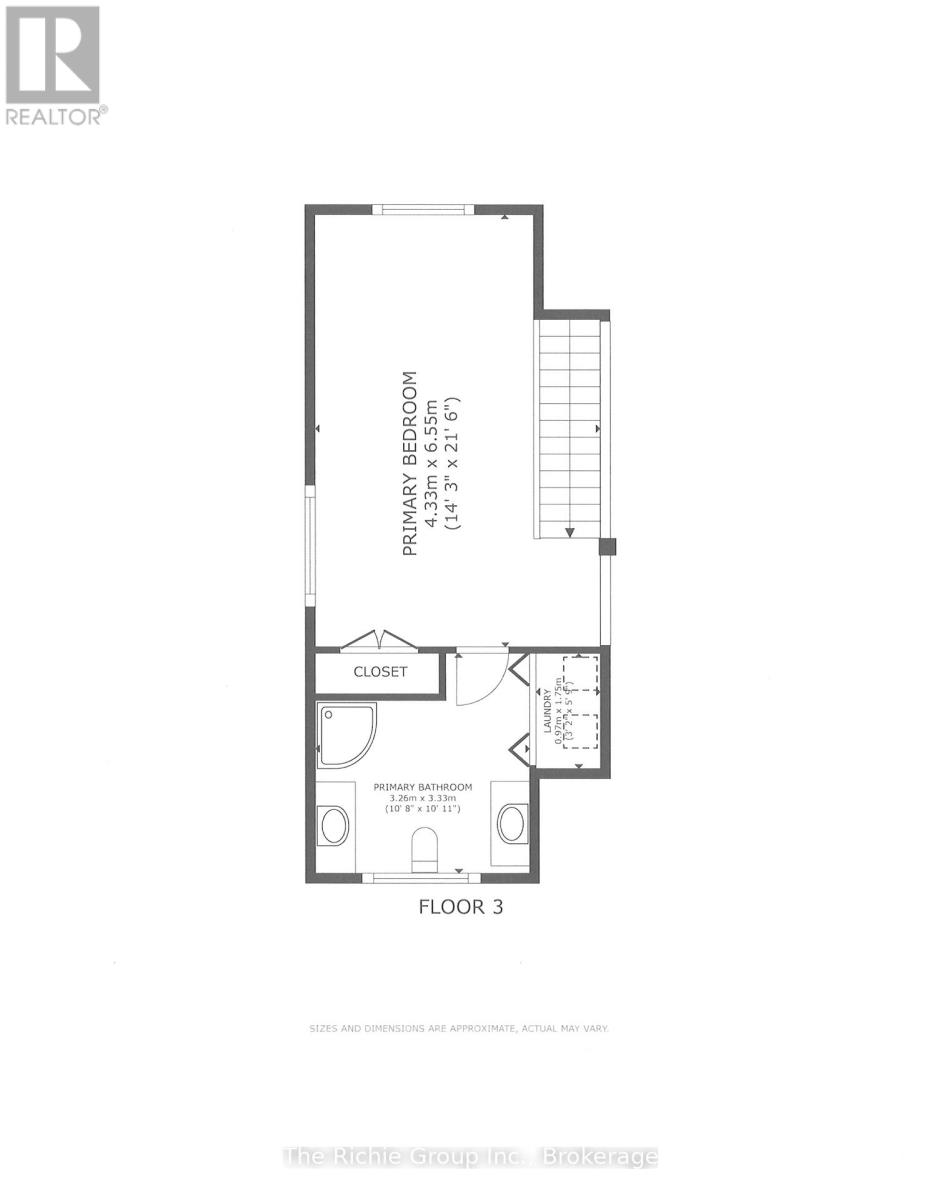
| Upper Level | Primary Bedroom | 4.33 m | 6.55 m | 4.33 m x 6.55 m |
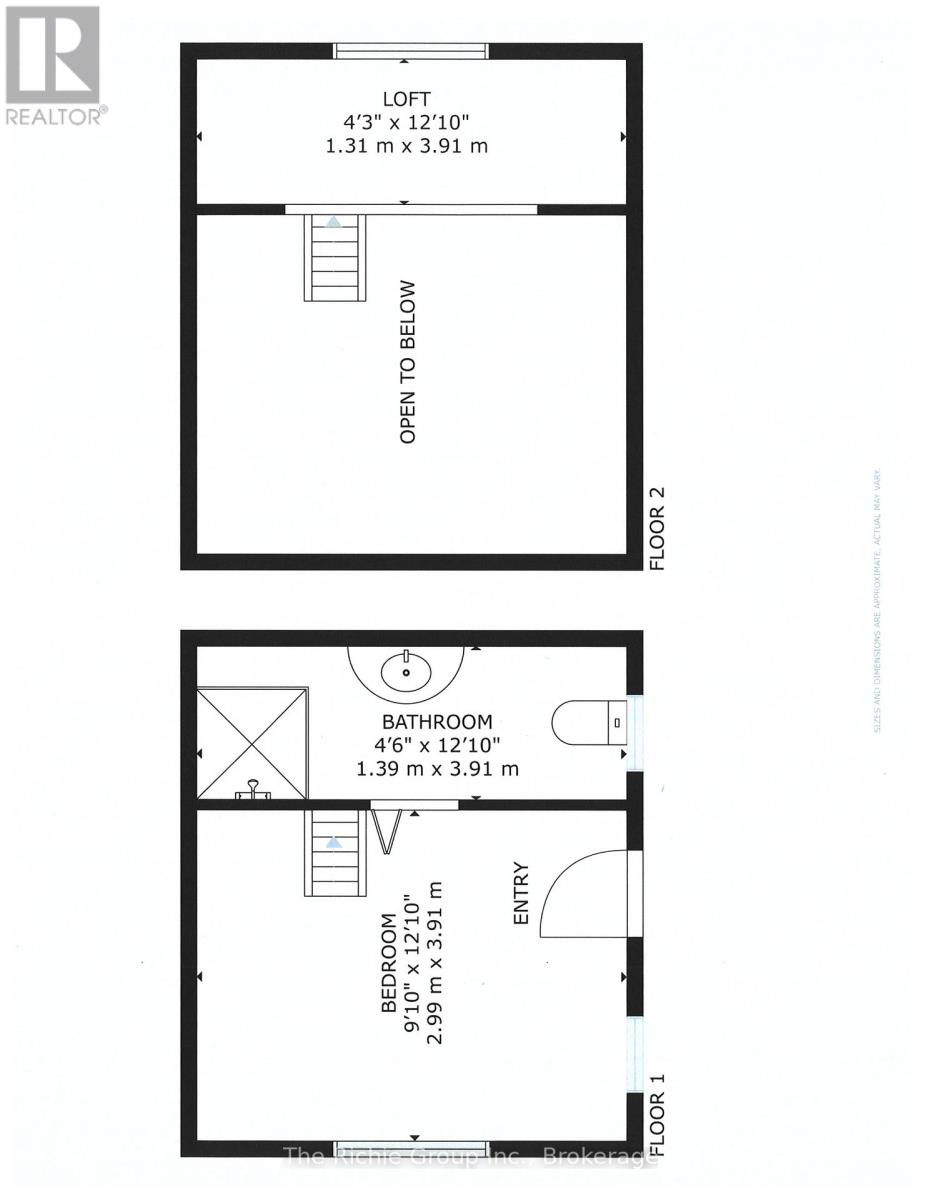
| Ground Level | Bedroom 4 | 2.99 m | 3.91 m | 2.99 m x 3.91 m |
| Electricity | Installed |
https://www.realtor.ca/real-estate/29802523/143-green-lake-road-w-caledon-rural-caledon
Contact us for more information
Sean Dylan Anderson
Broker of Record

The trademarks REALTOR®, REALTORS®, and the REALTOR® logo are controlled by The Canadian Real Estate Association (CREA) and identify real estate professionals who are members of CREA. The trademarks MLS®, Multiple Listing Service® and the associated logos are owned by The Canadian Real Estate Association (CREA) and identify the quality of services provided by real estate professionals who are members of CREA. The trademark DDF® is owned by The Canadian Real Estate Association (CREA) and identifies CREA's Data Distribution Facility (DDF®)