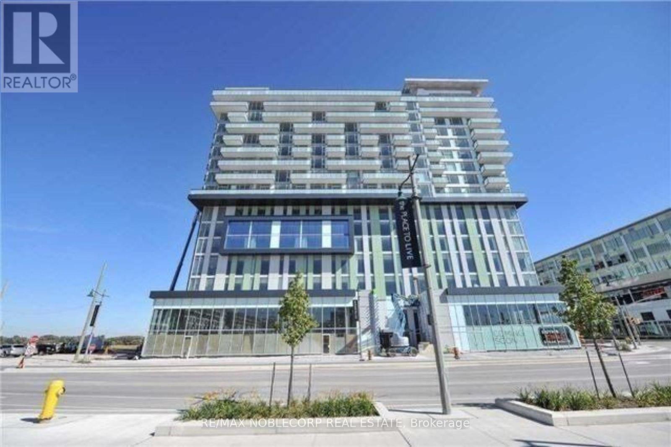
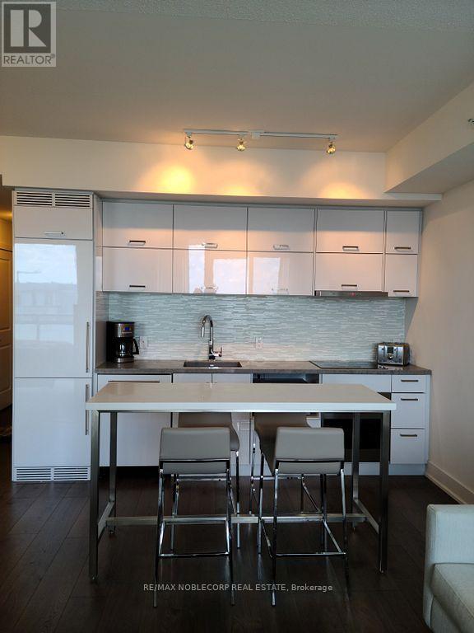
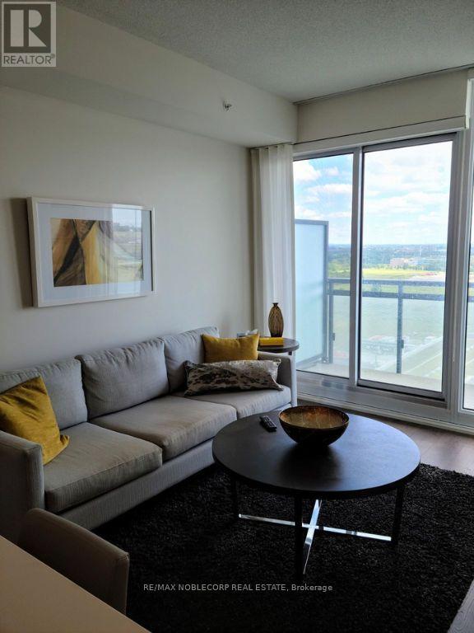
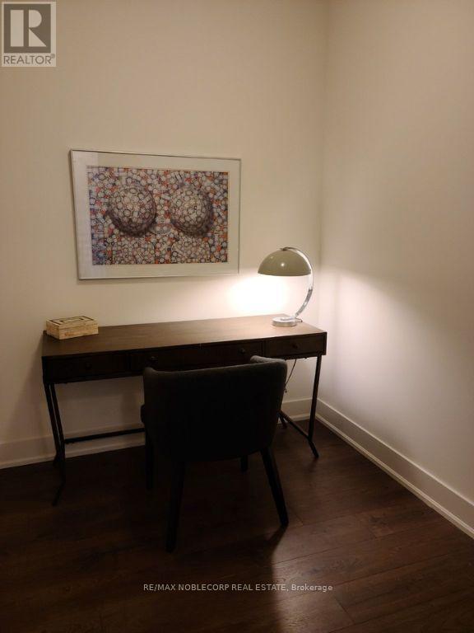
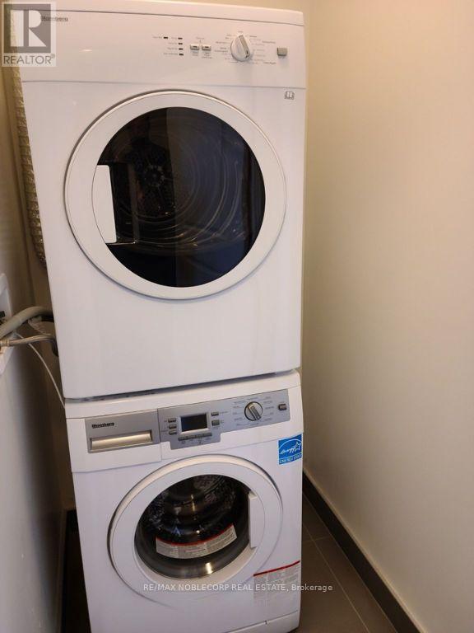
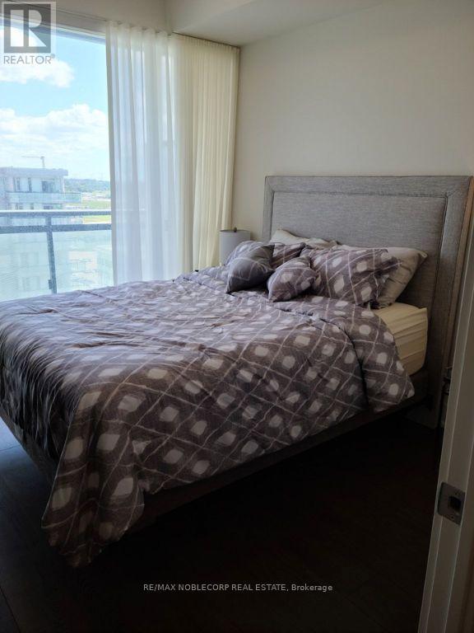
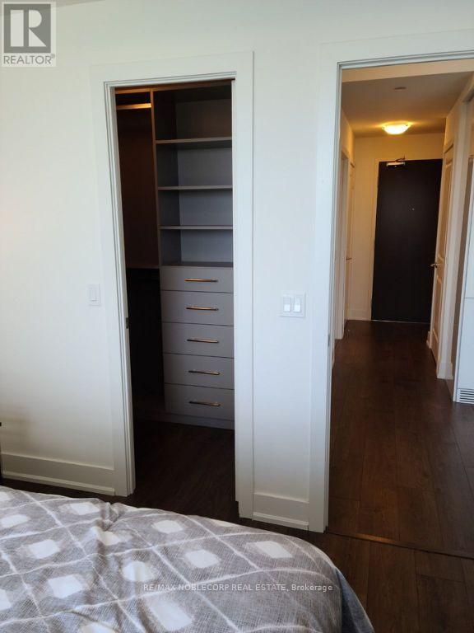
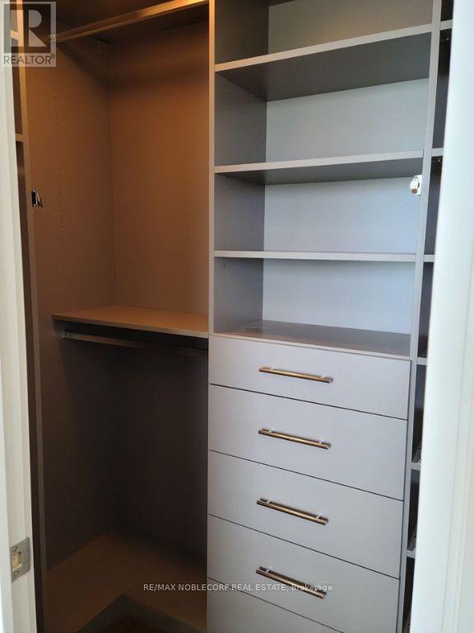
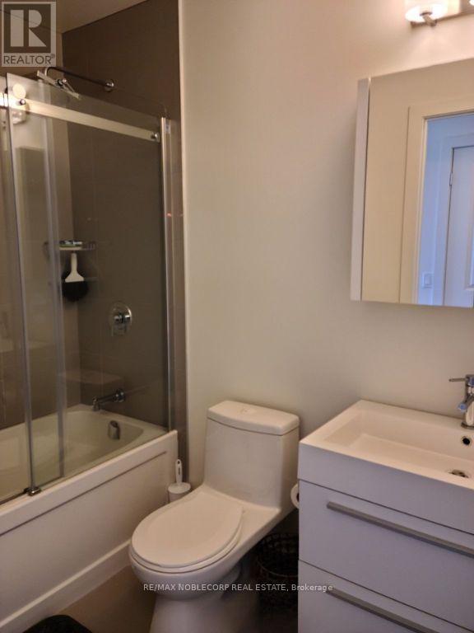
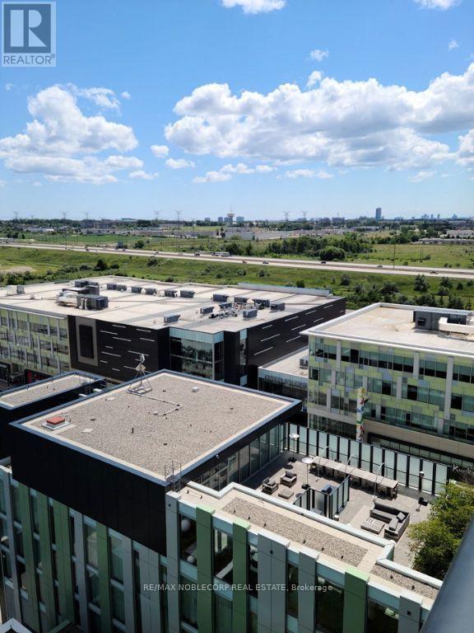
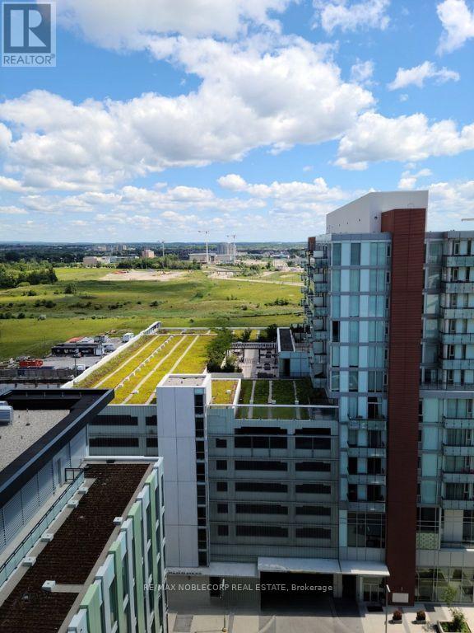
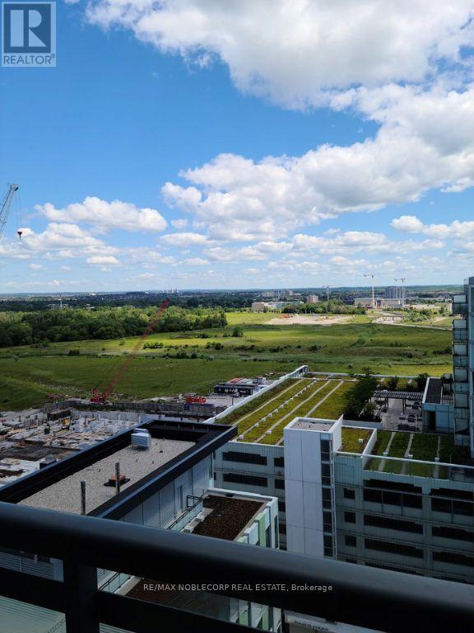
Luxury Furnished And Upgraded 1 Bedroom + Den Condo In Downtown Markham Above The Marriott Hotel. West Facing. Direct Access To Hotel Facilities And Services. Full Amenities: 7/24 Concierge. Security, Fitness Centre, Outdoor Dining, Lounge, Guest Parking, Etc. Close To 404/407, Go/Viva Transit, Cineplex, Restaurants, Malls, Ymca, Pam Am Centre, York Campus And Much More. Window Coverings. Large Kitchen Island. Built-In Closet Organizers. (id:67552)
| MLS® Number | N13880558 |
| Property Type | Single Family |
| Community Name | Unionville |
| Amenities Near By | Park, Place Of Worship, Public Transit, Schools |
| Community Features | Pets Allowed With Restrictions, Community Centre |
| Features | Elevator, Balcony, Carpet Free |
| Parking Space Total | 1 |
| Bathroom Total | 1 |
| Bedrooms Above Ground | 1 |
| Bedrooms Below Ground | 1 |
| Bedrooms Total | 2 |
| Age | 6 To 10 Years |
| Amenities | Exercise Centre, Party Room, Visitor Parking, Security/concierge, Storage - Locker |
| Appliances | Cooktop, Dishwasher, Dryer, Furniture, Microwave, Stove, Washer, Refrigerator |
| Basement Type | None |
| Cooling Type | Central Air Conditioning |
| Exterior Finish | Stone |
| Flooring Type | Laminate |
| Heating Fuel | Natural Gas |
| Heating Type | Forced Air |
| Size Interior | 600 - 699 Sqft |
| Type | Apartment |
| Underground | |
| Garage |
| Acreage | No |
| Land Amenities | Park, Place Of Worship, Public Transit, Schools |
| Level | Type | Length | Width | Dimensions |
|---|---|---|---|---|
| Main Level | Living Room | 3.08 m | 7.1 m | 3.08 m x 7.1 m |
| Main Level | Dining Room | 3.08 m | 7.1 m | 3.08 m x 7.1 m |
| Main Level | Kitchen | 3.08 m | 7.1 m | 3.08 m x 7.1 m |
| Main Level | Primary Bedroom | 3.08 m | 3.39 m | 3.08 m x 3.39 m |
| Main Level | Den | 2.25 m | 2.53 m | 2.25 m x 2.53 m |
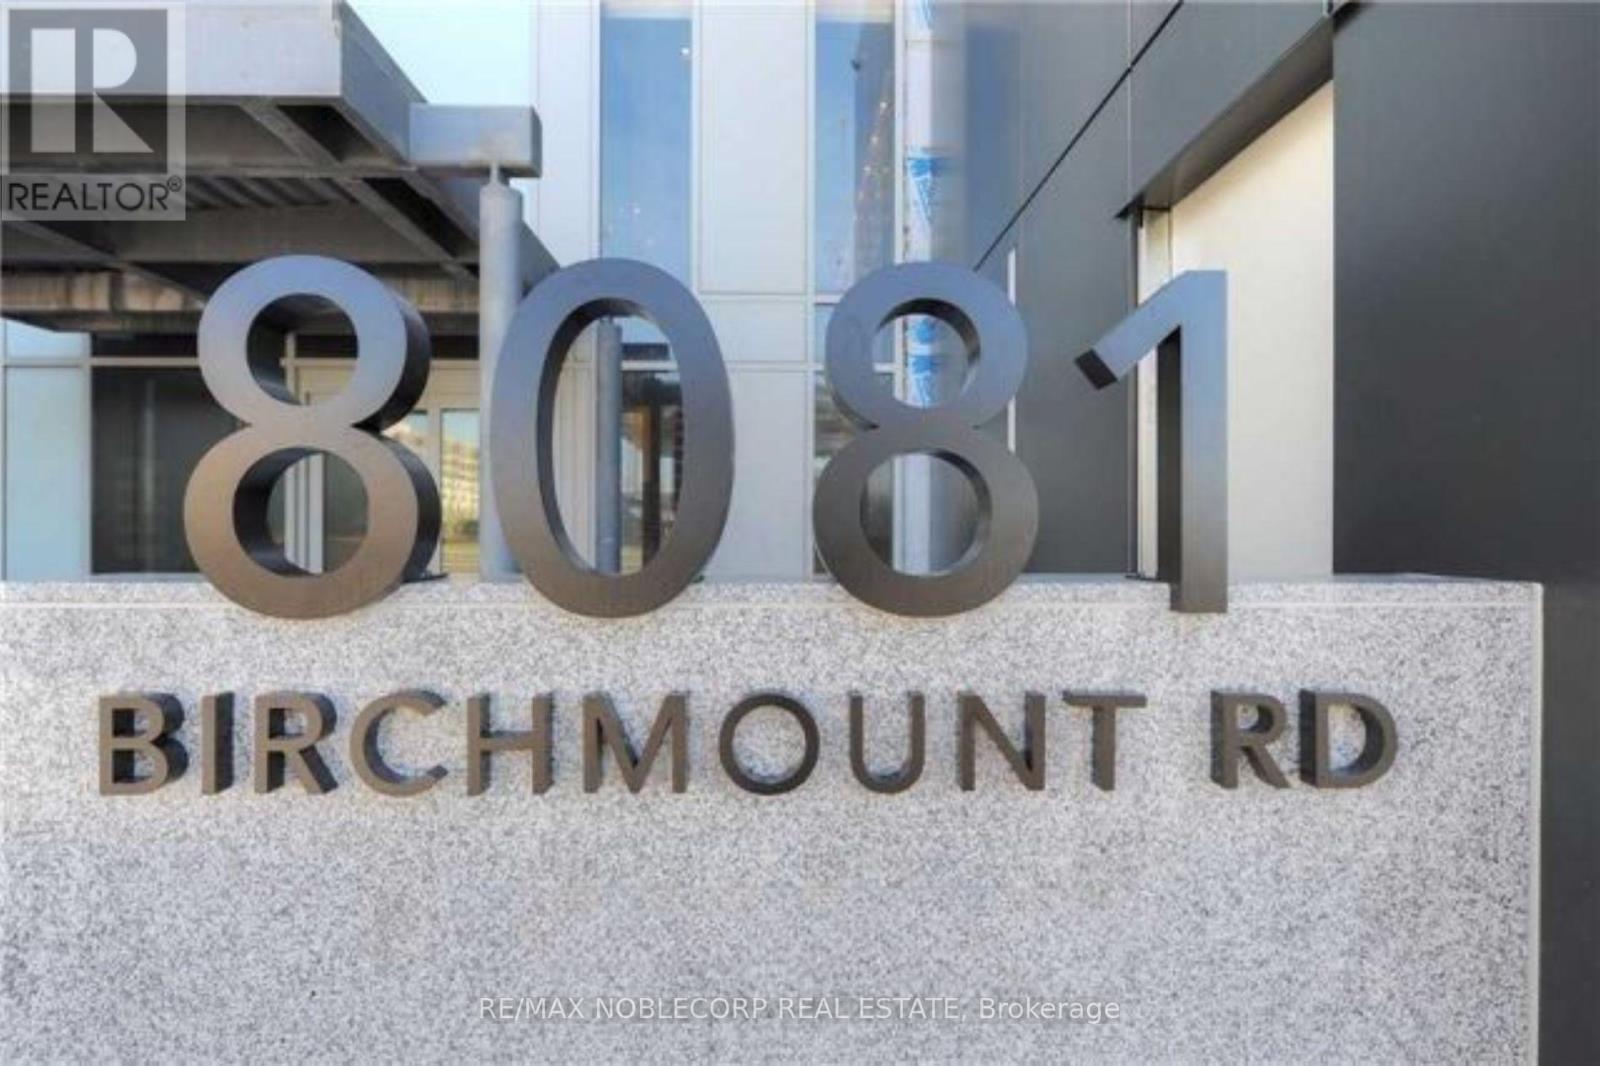
https://www.realtor.ca/real-estate/30385613/1417-8081-birchmount-road-markham-unionville-unionville
Contact us for more information
Sandy Szewczyk
Salesperson
(416) 987-8000
(416) 987-8001

The trademarks REALTOR®, REALTORS®, and the REALTOR® logo are controlled by The Canadian Real Estate Association (CREA) and identify real estate professionals who are members of CREA. The trademarks MLS®, Multiple Listing Service® and the associated logos are owned by The Canadian Real Estate Association (CREA) and identify the quality of services provided by real estate professionals who are members of CREA. The trademark DDF® is owned by The Canadian Real Estate Association (CREA) and identifies CREA's Data Distribution Facility (DDF®)