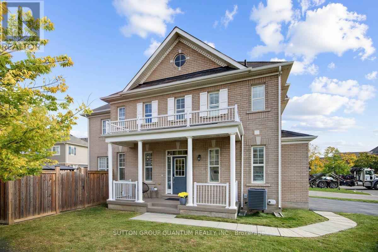
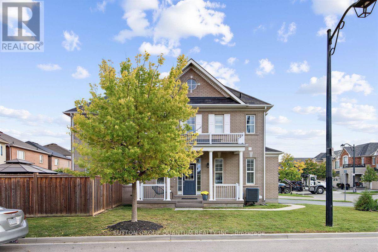
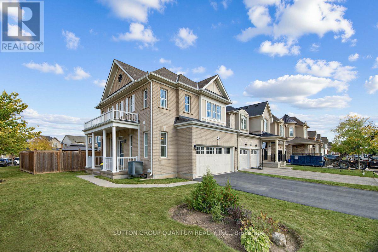
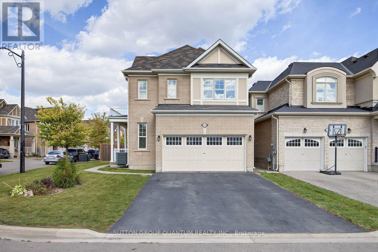
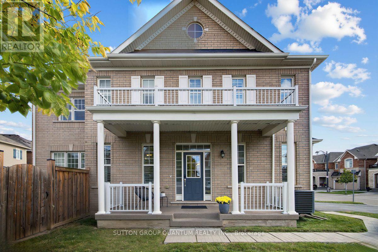
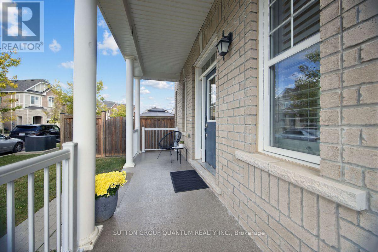
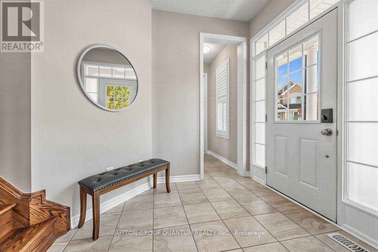
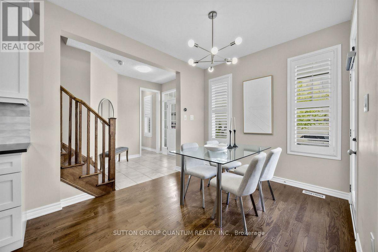
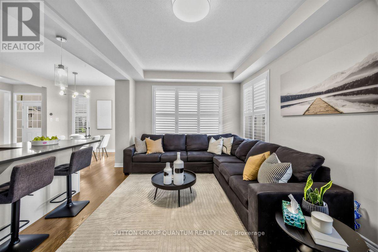
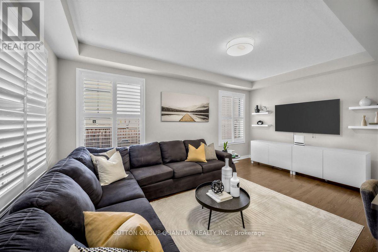
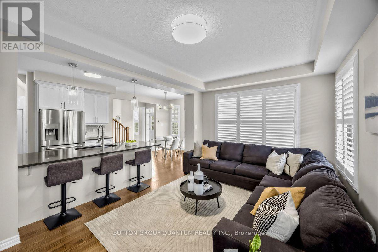
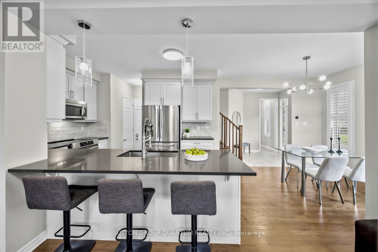
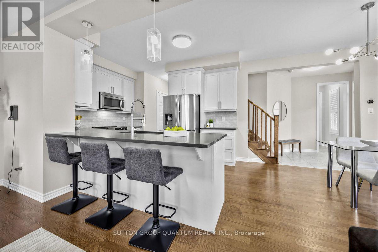
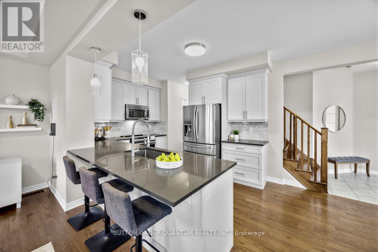
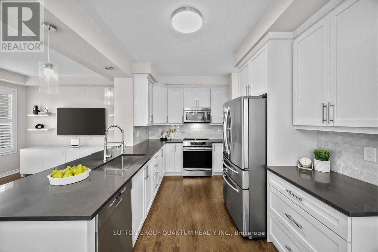
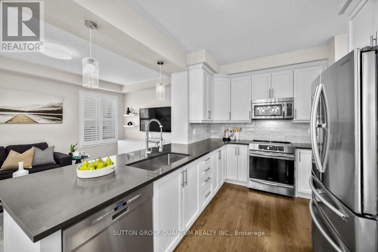
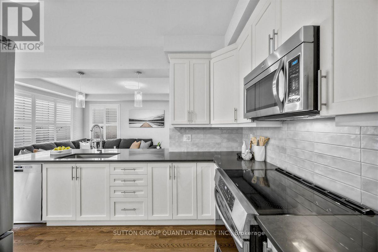
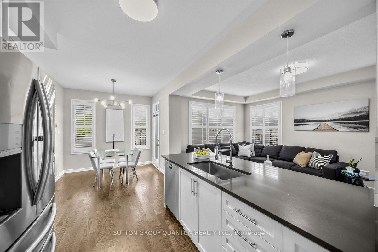
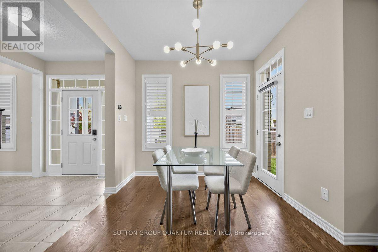
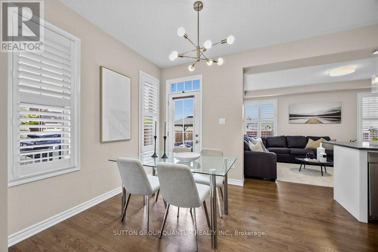
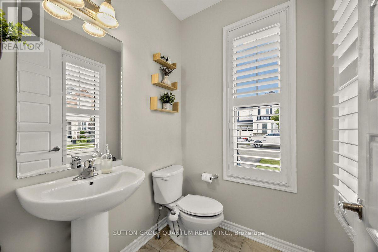
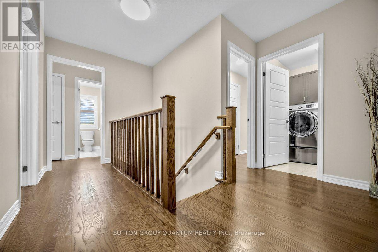
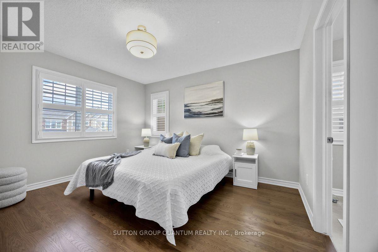
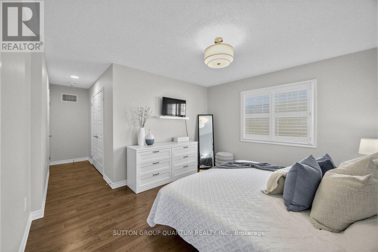
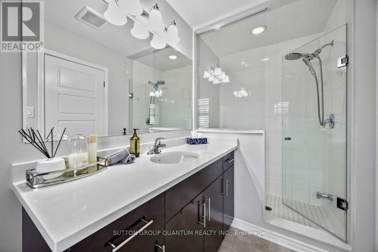
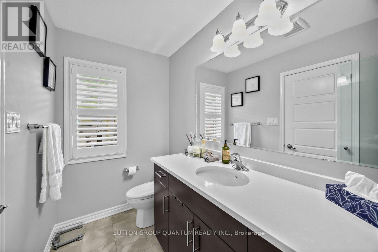
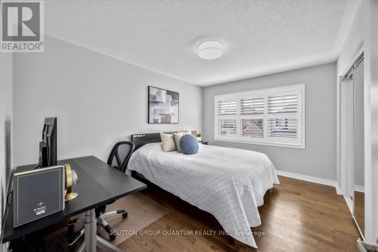
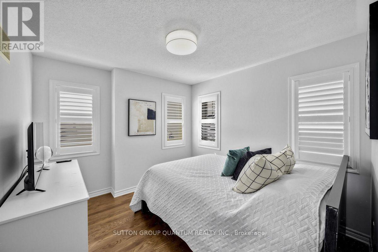
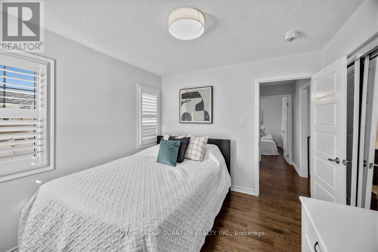
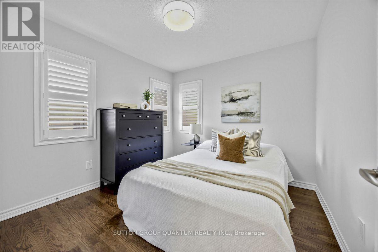
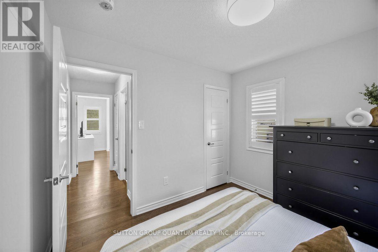
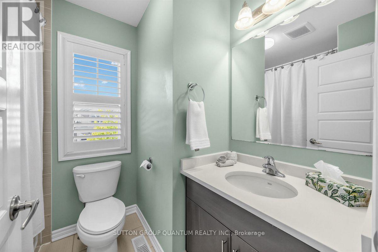
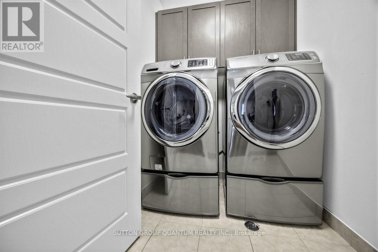
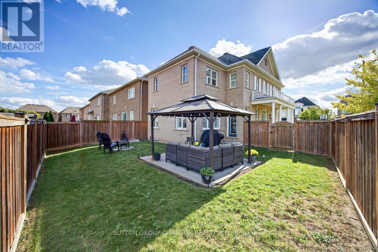
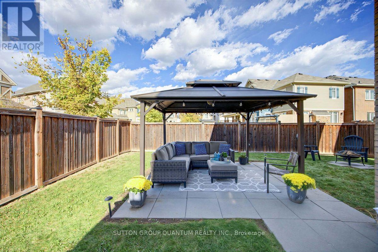
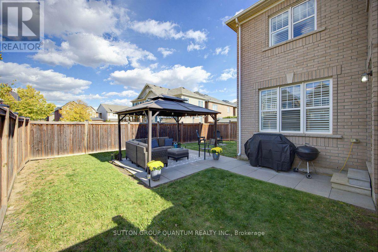
Corner lots like this don't come along often! Welcome to this exceptional 4-bedroom detached home on a premium corner lot in Milton's highly sought-after Ford community. Beautifully maintained and move-in ready, this home offers modern finishes, functional family living, abundant natural light, and inviting outdoor space. The main and second levels feature hardwood flooring, while the bright main floor boasts soaring 9-foot ceilings and an open-concept layout. The upgraded L-shaped kitchen features premium quartz countertops, stainless steel appliances, and generous workspace, seamlessly connecting to the living and dining areas.Upstairs, the desirable 4-bedroom layout is complemented by convenient second-floor laundry. Bathrooms feature stylish quartz countertops for a modern, polished finish. Enjoy the master ensuite with a glass shower. The private, low-maintenance backyard includes a gazebo and gas BBQ hookup-perfect for summer entertaining or relaxing outdoors. The basement offers excellent future potential with a bathroom rough-in. Enjoy the convenience of an owned on-demand tankless water heater, eliminating ongoing rental costs. The 2-car garage provides excellent storage and flexibility, while the spacious 4-car driveway with no sidewalk offers parking for up to 6 vehicles and eliminates sidewalk snow-removal responsibilities. Ideally located near schools, parks, trails, restaurants, shopping, Milton Sports Centre, Mattamy National Cycling Centre, Milton District Hospital, public transit, and Milton GO Station. A rare opportunity to own a stylish, turnkey family home on a premium corner lot with exceptional parking, quality finishes, modern upgrades, and outstanding future potential in one of Milton's most desirable communities. (id:67552)
2:00 pm
Ends at:4:00 pm
2:00 pm
Ends at:4:00 pm
| MLS® Number | W14027510 |
| Property Type | Single Family |
| Community Name | 1032 - FO Ford |
| Features | Carpet Free, Sump Pump |
| Parking Space Total | 6 |
| Bathroom Total | 3 |
| Bedrooms Above Ground | 4 |
| Bedrooms Total | 4 |
| Age | 6 To 15 Years |
| Appliances | Garage Door Opener Remote(s), Water Heater - Tankless, Water Heater, Dishwasher, Dryer, Microwave, Stove, Washer, Refrigerator |
| Basement Development | Unfinished |
| Basement Type | Full (unfinished) |
| Construction Style Attachment | Detached |
| Cooling Type | Central Air Conditioning, Air Exchanger |
| Exterior Finish | Brick |
| Flooring Type | Hardwood, Ceramic |
| Foundation Type | Concrete |
| Half Bath Total | 1 |
| Heating Fuel | Natural Gas |
| Heating Type | Forced Air |
| Stories Total | 2 |
| Size Interior | 1,500 - 2,000 Sqft |
| Type | House |
| Utility Water | Municipal Water |
| Attached Garage | |
| Garage |
| Acreage | No |
| Sewer | Sanitary Sewer |
| Size Depth | 88.71 M |
| Size Frontage | 48.43 M |
| Size Irregular | 48.4 X 88.7 M |
| Size Total Text | 48.4 X 88.7 M |
| Level | Type | Length | Width | Dimensions |
|---|---|---|---|---|
| Second Level | Bedroom | 6.66 m | 3.94 m | 6.66 m x 3.94 m |
| Second Level | Bedroom 2 | 3.04 m | 3.04 m | 3.04 m x 3.04 m |
| Second Level | Bedroom 3 | 3.37 m | 3.06 m | 3.37 m x 3.06 m |
| Second Level | Bedroom 4 | 4.1 m | 3.2 m | 4.1 m x 3.2 m |
| Main Level | Living Room | 3.35 m | 5.87 m | 3.35 m x 5.87 m |
| Main Level | Dining Room | 3.11 m | 7.06 m | 3.11 m x 7.06 m |
| Main Level | Kitchen | 3.11 m | 7.06 m | 3.11 m x 7.06 m |
| Main Level | Partial Bathroom | 1.78 m | 1.56 m | 1.78 m x 1.56 m |
https://www.realtor.ca/real-estate/30395344/1413-connaught-terrace-milton-fo-ford-1032-fo-ford
Contact us for more information
Tessa Rojas
Salesperson
(905) 844-5000

The trademarks REALTOR®, REALTORS®, and the REALTOR® logo are controlled by The Canadian Real Estate Association (CREA) and identify real estate professionals who are members of CREA. The trademarks MLS®, Multiple Listing Service® and the associated logos are owned by The Canadian Real Estate Association (CREA) and identify the quality of services provided by real estate professionals who are members of CREA. The trademark DDF® is owned by The Canadian Real Estate Association (CREA) and identifies CREA's Data Distribution Facility (DDF®)