Maintenance, Heat, Water, Common Area Maintenance, Insurance
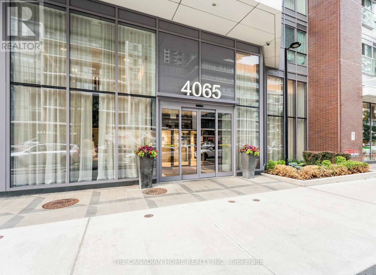
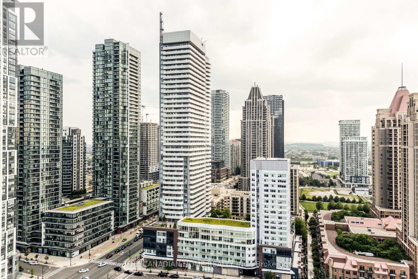
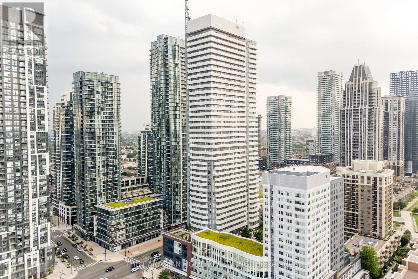
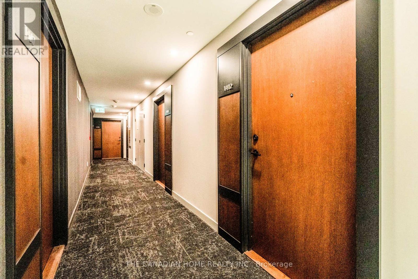
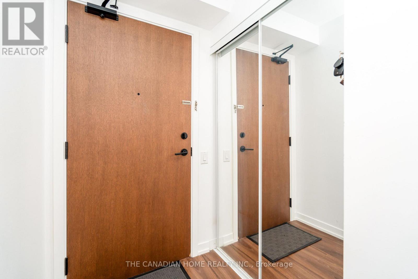
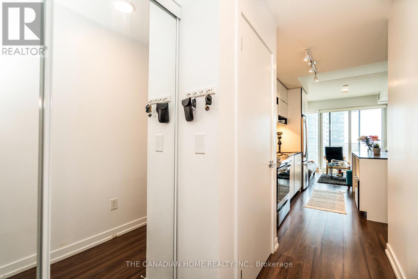
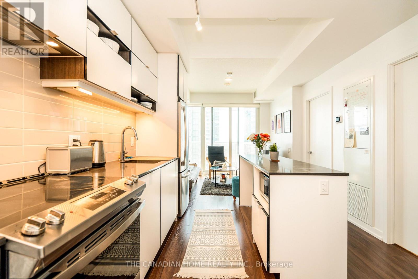
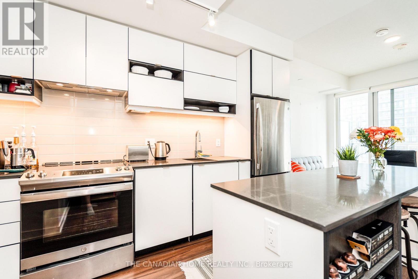
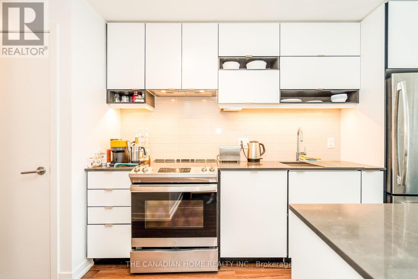
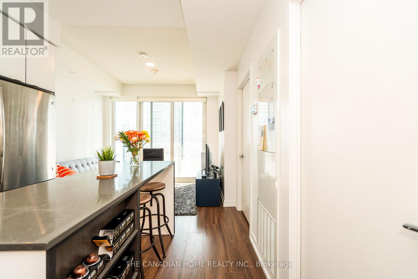
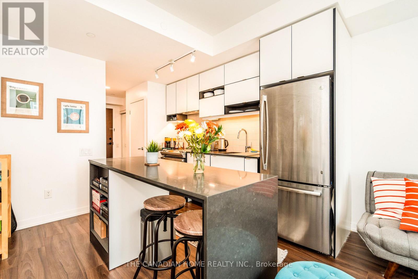
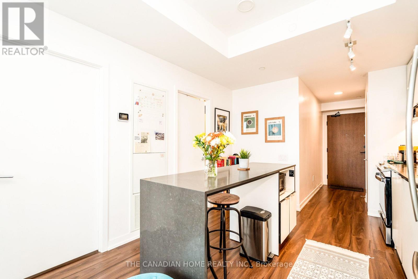
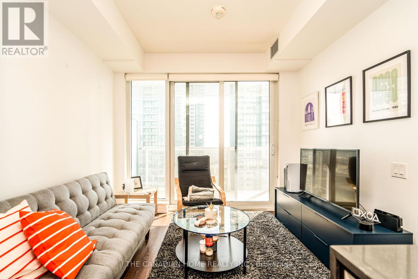
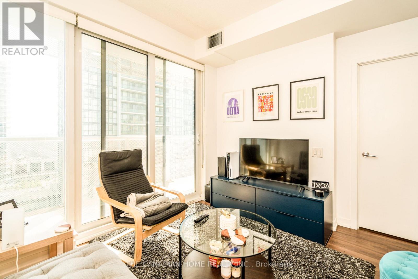
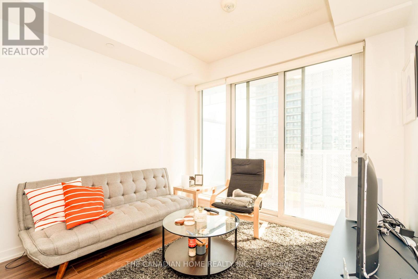
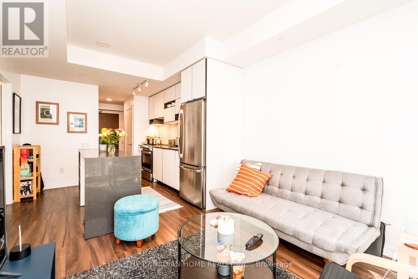
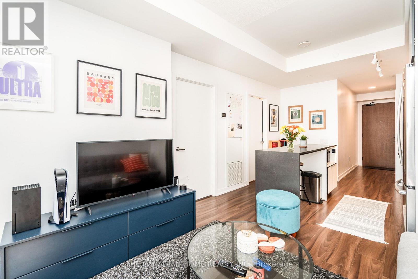
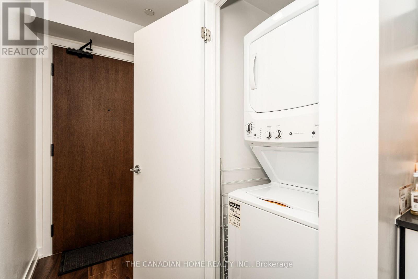
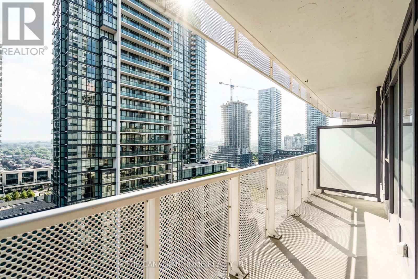
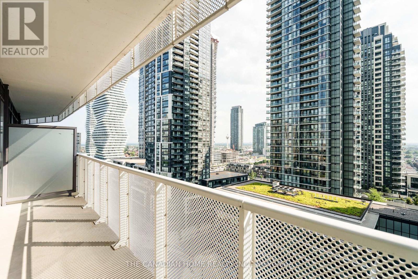
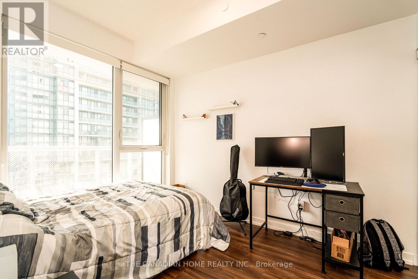
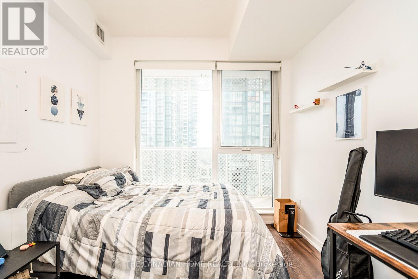
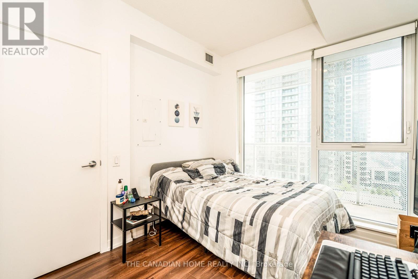
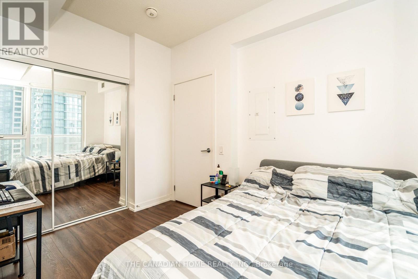
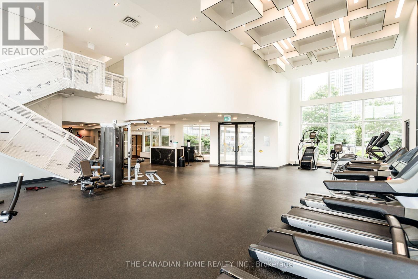
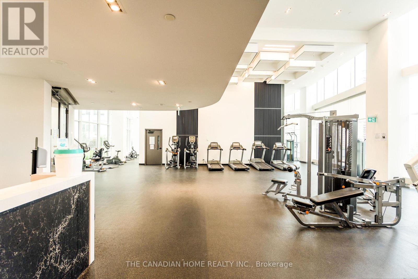
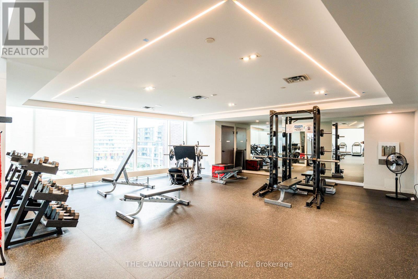
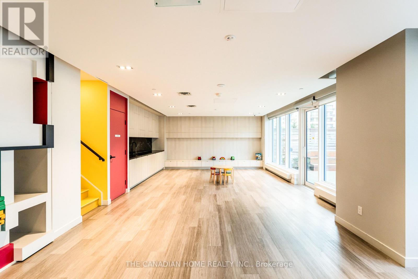
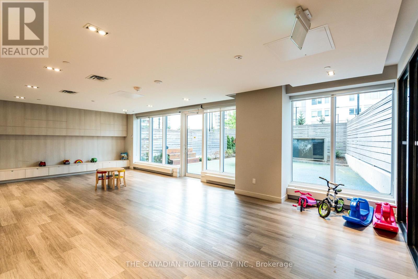
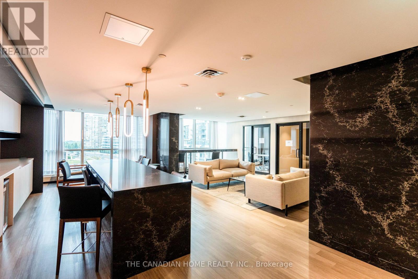
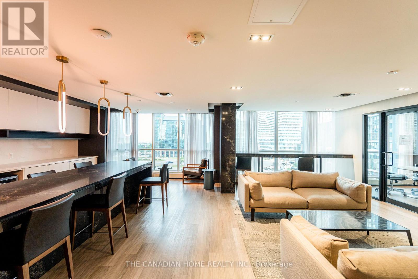
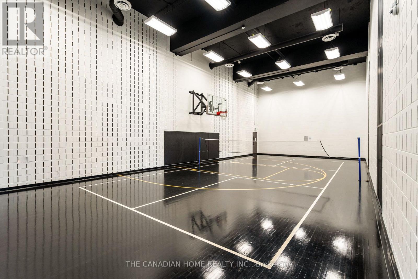
$426.62 MonthlyAAA Location, Welcome to a sleek, modern retreat in the heart of City Centre, where effortless living meets urban convenience. Designed for simplicity, the open-concept space with One Bedroom and One washroom (1 Parking and 1 Locker Included in this Unit), features 9-feet ceilings, wide-plank flooring, and floor-to-ceiling windows that flood the bedroom with natural light. The kitchen blends style and function with quartz countertops, a breakfast bar island, and premium appliances, including a stainless steel fridge, stove, dishwasher, and in-suite washer/dryer. Just steps away, enjoy grocery stores, dining, shopping, and transitmaking daily life seamless. The building elevates convenience with amenities across the hall: a BBQ terrace, party room, gym, and private boardroom. Additional perks include a parking spot , a storage locker, and 24/7 concierge service. Ideally located near Square One Shopping Centre, public transit, and Hwy 403, this suite is your gateway to a hassle-free, vibrant lifestylewhere everything you need is within reach, and every detail is designed for modern ease. Where you will find everything on your doorsteps. (id:67552)
| MLS® Number | W13828640 |
| Property Type | Single Family |
| Community Name | City Centre |
| Amenities Near By | Hospital, Park, Public Transit |
| Community Features | Pets Allowed With Restrictions |
| Features | Balcony |
| Parking Space Total | 1 |
| View Type | View, City View |
| Bathroom Total | 1 |
| Bedrooms Above Ground | 1 |
| Bedrooms Total | 1 |
| Age | 0 To 5 Years |
| Amenities | Exercise Centre, Party Room, Separate Heating Controls, Storage - Locker, Security/concierge |
| Appliances | Dryer, Stove, Washer, Window Coverings, Refrigerator |
| Basement Type | None |
| Cooling Type | Central Air Conditioning |
| Exterior Finish | Concrete |
| Flooring Type | Laminate, Ceramic |
| Foundation Type | Poured Concrete |
| Heating Fuel | Natural Gas |
| Heating Type | Forced Air |
| Size Interior | 500 - 599 Sqft |
| Type | Apartment |
| Underground | |
| No Garage |
| Acreage | No |
| Land Amenities | Hospital, Park, Public Transit |
| Level | Type | Length | Width | Dimensions |
|---|---|---|---|---|
| Flat | Kitchen | 3.66 m | 4.68 m | 3.66 m x 4.68 m |
| Flat | Living Room | 3.1 m | 3.44 m | 3.1 m x 3.44 m |
| Flat | Primary Bedroom | 2.86 m | 3.55 m | 2.86 m x 3.55 m |
| Flat | Bathroom | 1.5 m | 2.44 m | 1.5 m x 2.44 m |
Contact us for more information

Ikram Faried
Broker
(905) 206-1444
www.thecanadianhome.com/

Neha Makkar
Salesperson
(905) 206-1444
www.thecanadianhome.com/

The trademarks REALTOR®, REALTORS®, and the REALTOR® logo are controlled by The Canadian Real Estate Association (CREA) and identify real estate professionals who are members of CREA. The trademarks MLS®, Multiple Listing Service® and the associated logos are owned by The Canadian Real Estate Association (CREA) and identify the quality of services provided by real estate professionals who are members of CREA. The trademark DDF® is owned by The Canadian Real Estate Association (CREA) and identifies CREA's Data Distribution Facility (DDF®)