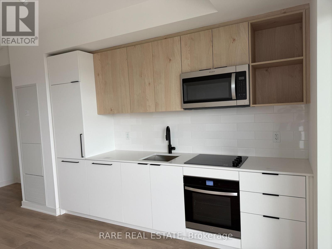
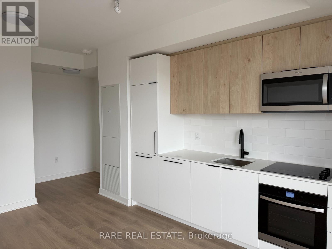
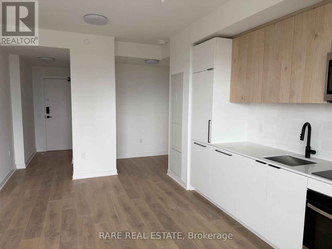
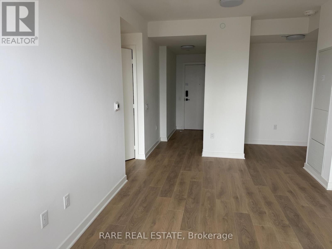
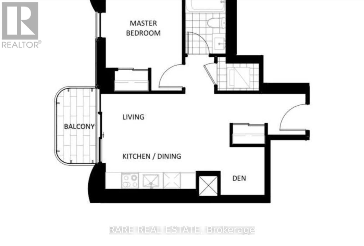
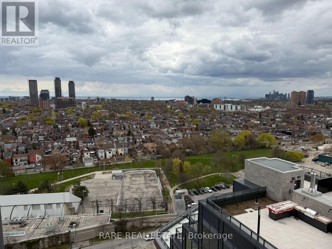
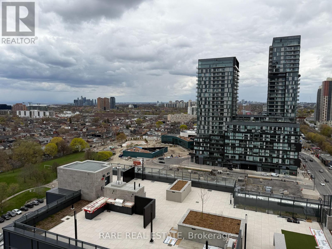
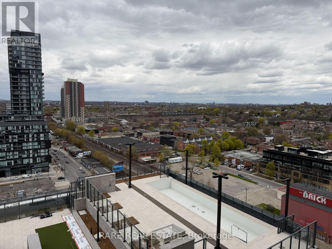
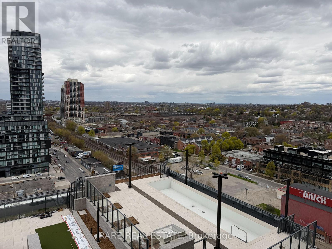
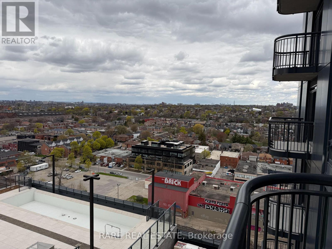
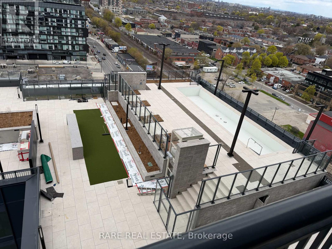
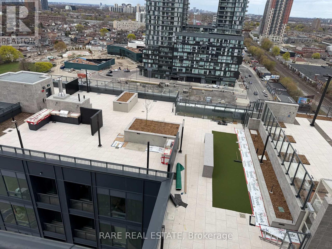
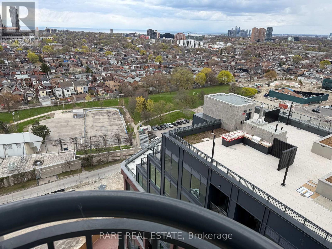
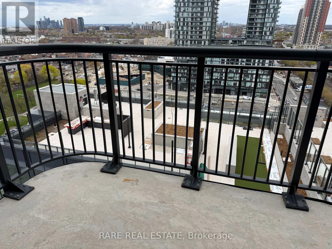
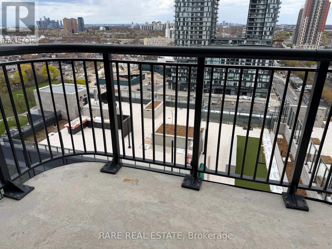
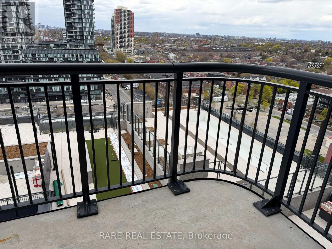
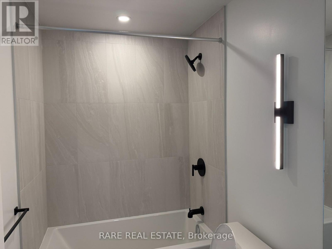
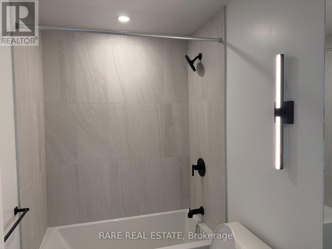
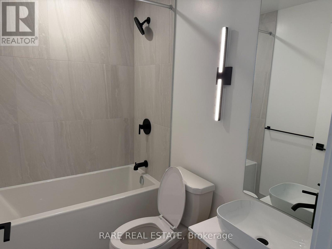
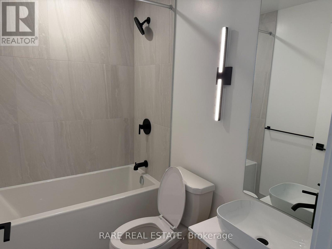
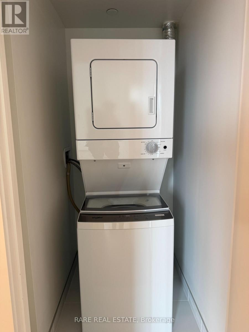
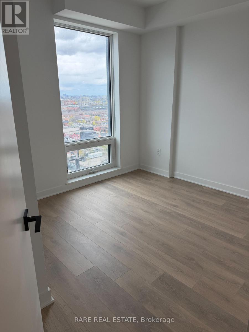
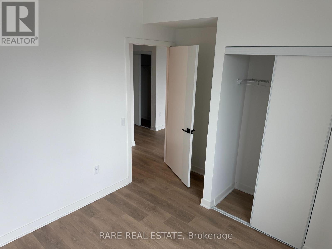
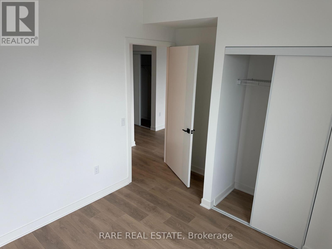
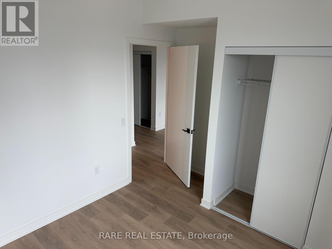
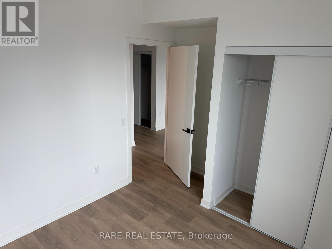
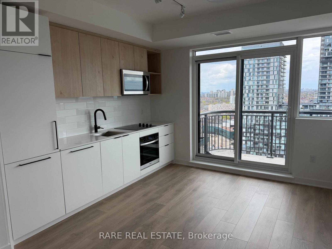
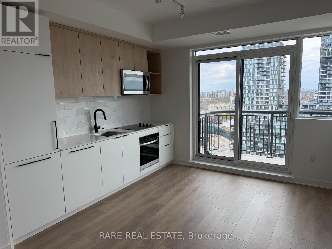
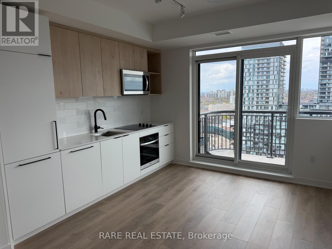
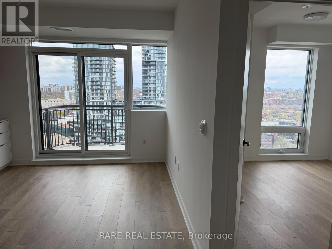
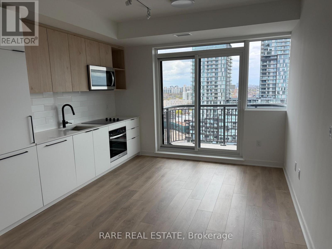
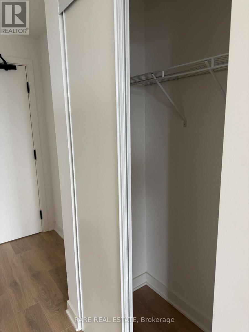
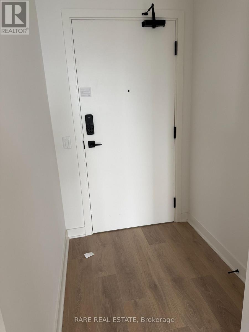
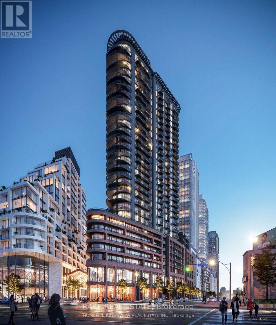
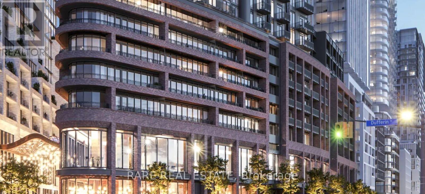
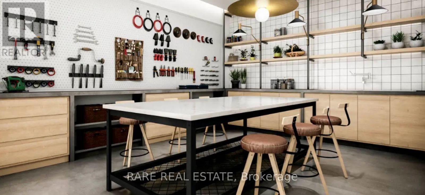
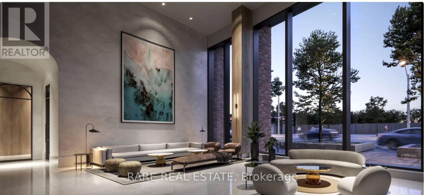
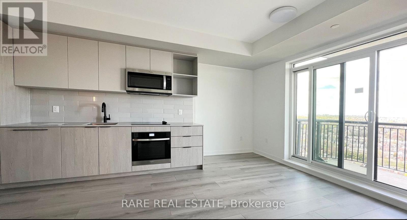
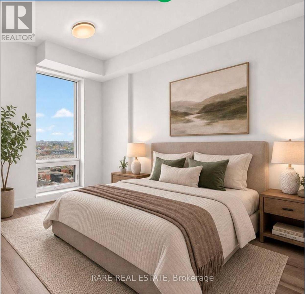
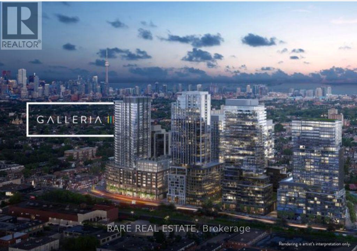
Discover the ultimate in modern urban living at Galleria 3, the premier tower within the exciting 1185 Dupont Street master-planned community. This well-designed one-bedroom plus den suite offers 553 square feet of sleek, contemporary interior space, complemented by a spacious 115square-foot balcony that provides peaceful, unobstructed north-facing views. The open-concept layout is ideal for professionals, featuring a versatile den perfect for a home office and a primary bedroom with stunning floor-to-ceiling windows that fill the space with natural light. The unit is move-in ready, complete with one dedicated parking spot and high-speed internet included. Residents enjoy exclusive access to over 21,000 square feet of premium amenities, including a 24-hour concierge, a state-of-the-art wellness center with yoga and spin studios, a third-floor artisan workshop, and an eleventh-floor social hub with an outdoor swimming pool, cabanas, and a rooftop terrace with BBQ stations. Located just steps from the new eight-acre community park, the Wallace Emerson Community Centre, and convenient transit options via the Bloor-Danforth subway and UP Express, this residence offers an unparalleled lifestyle in Toronto's most vibrant new neighborhood. (id:61852)
| MLS® Number | W13151000 |
| Property Type | Single Family |
| Community Name | Dovercourt-Wallace Emerson-Junction |
| AmenitiesNearBy | Hospital, Park, Place Of Worship |
| CommunityFeatures | Pets Not Allowed |
| Features | Balcony, Carpet Free |
| PoolType | Outdoor Pool |
| ViewType | View |
| BathroomTotal | 1 |
| BedroomsAboveGround | 1 |
| BedroomsTotal | 1 |
| Age | New Building |
| Amenities | Security/concierge, Exercise Centre, Visitor Parking, Party Room, Storage - Locker |
| Appliances | Oven - Built-in |
| BasementDevelopment | Other, See Remarks |
| BasementType | N/a (other, See Remarks) |
| CoolingType | Central Air Conditioning |
| ExteriorFinish | Brick |
| FireProtection | Smoke Detectors |
| FlooringType | Laminate |
| HeatingFuel | Natural Gas |
| HeatingType | Forced Air |
| SizeInterior | 500 - 599 Sqft |
| Type | Apartment |
| Other | |
| No Garage |
| Acreage | No |
| LandAmenities | Hospital, Park, Place Of Worship |
| Level | Type | Length | Width | Dimensions |
|---|---|---|---|---|
| Flat | Primary Bedroom | 2.97 m | 2.84 m | 2.97 m x 2.84 m |
| Flat | Living Room | 4.72 m | 3.53 m | 4.72 m x 3.53 m |
| Flat | Dining Room | 1.85 m | 1.65 m | 1.85 m x 1.65 m |
| Flat | Den | 1.85 m | 1.65 m | 1.85 m x 1.65 m |
Contact us for more information
Steven N Wagman
Salesperson
Tal Shelef
Salesperson

The trademarks REALTOR®, REALTORS®, and the REALTOR® logo are controlled by The Canadian Real Estate Association (CREA) and identify real estate professionals who are members of CREA. The trademarks MLS®, Multiple Listing Service® and the associated logos are owned by The Canadian Real Estate Association (CREA) and identify the quality of services provided by real estate professionals who are members of CREA. The trademark DDF® is owned by The Canadian Real Estate Association (CREA) and identifies CREA's Data Distribution Facility (DDF®)