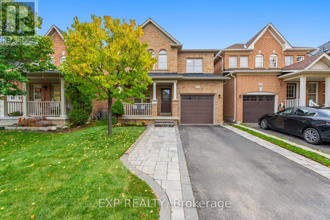
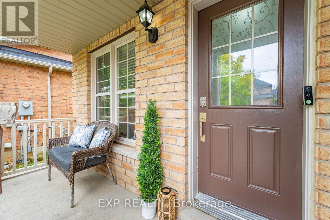
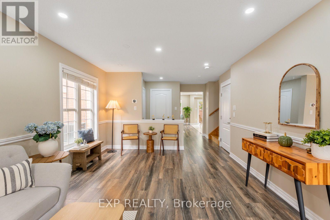
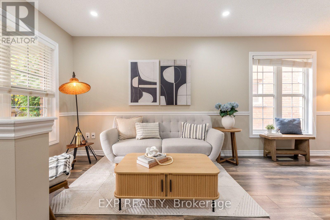
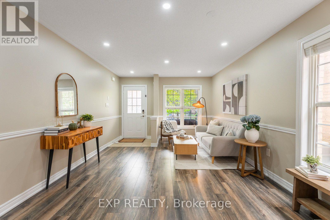
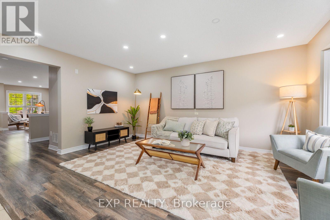
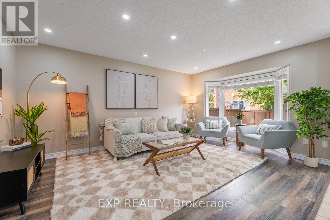
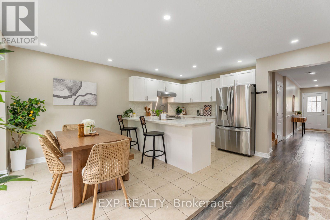
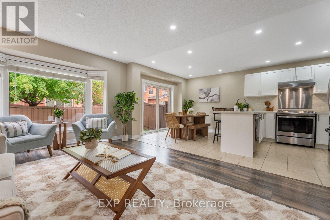
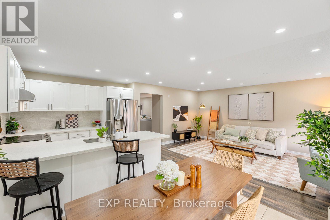
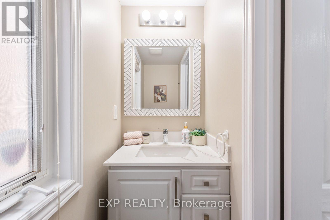
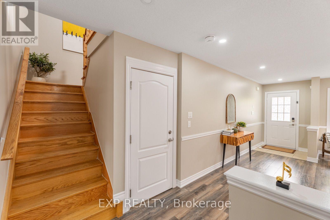
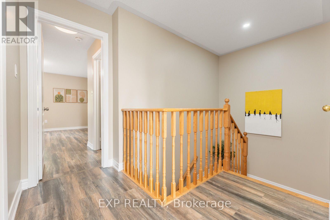
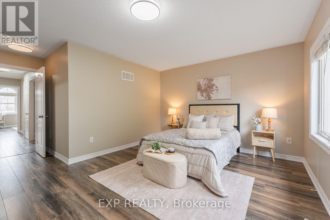
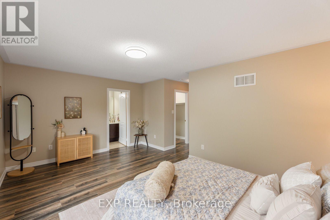
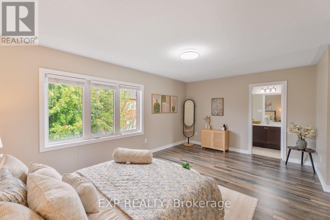
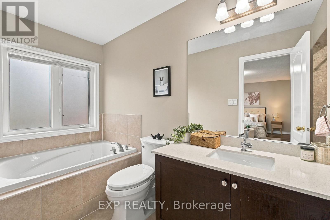
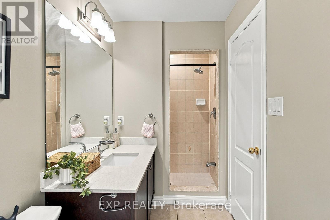
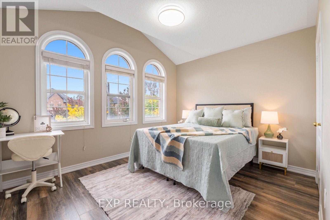
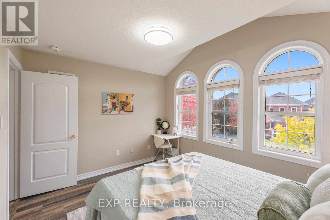
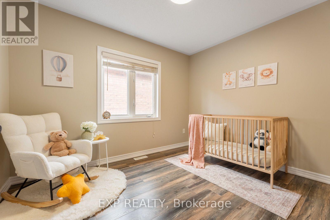
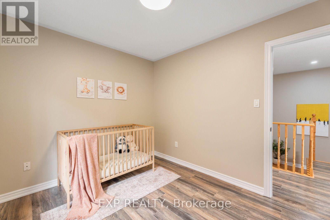
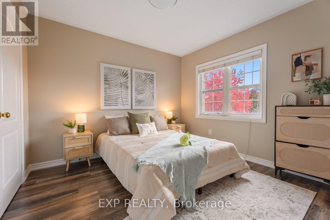
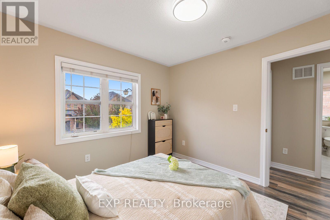
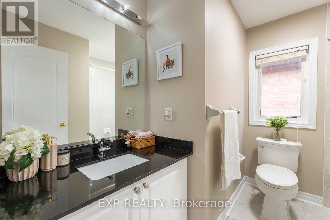
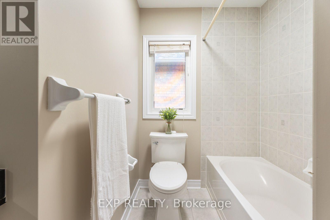
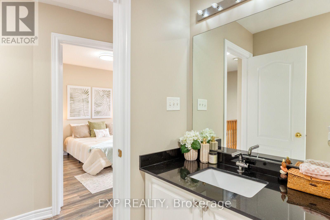
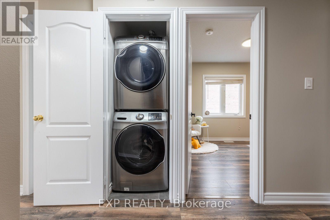
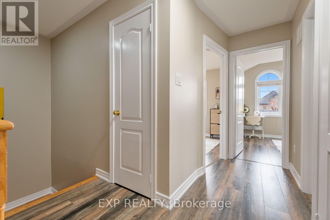
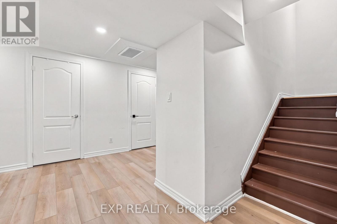
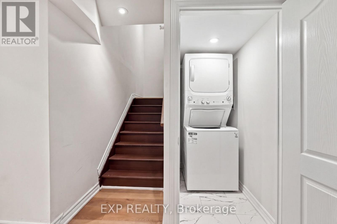
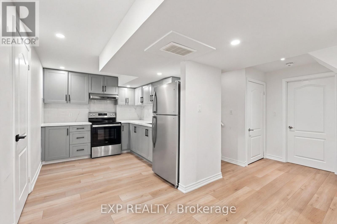
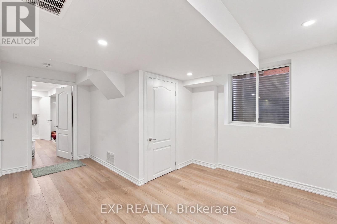
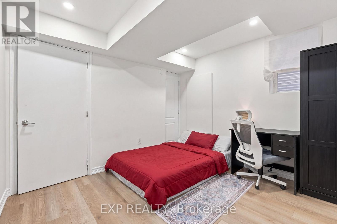
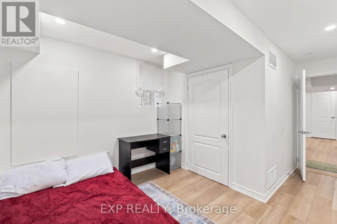
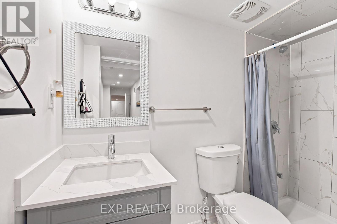
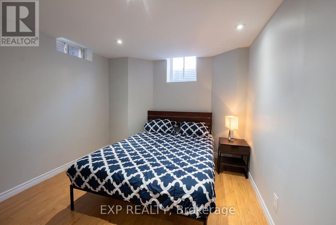
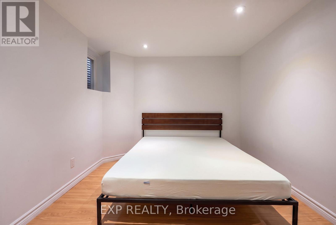
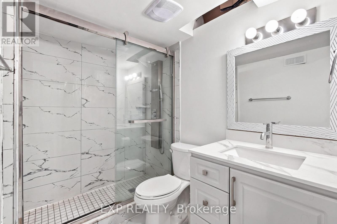
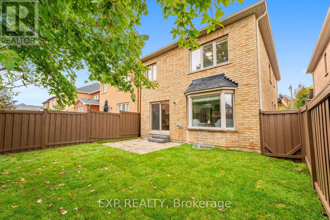
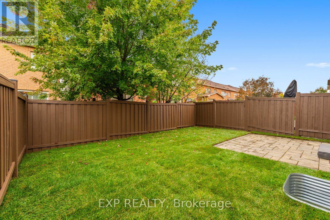
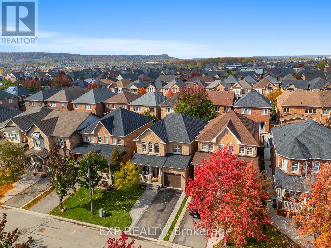
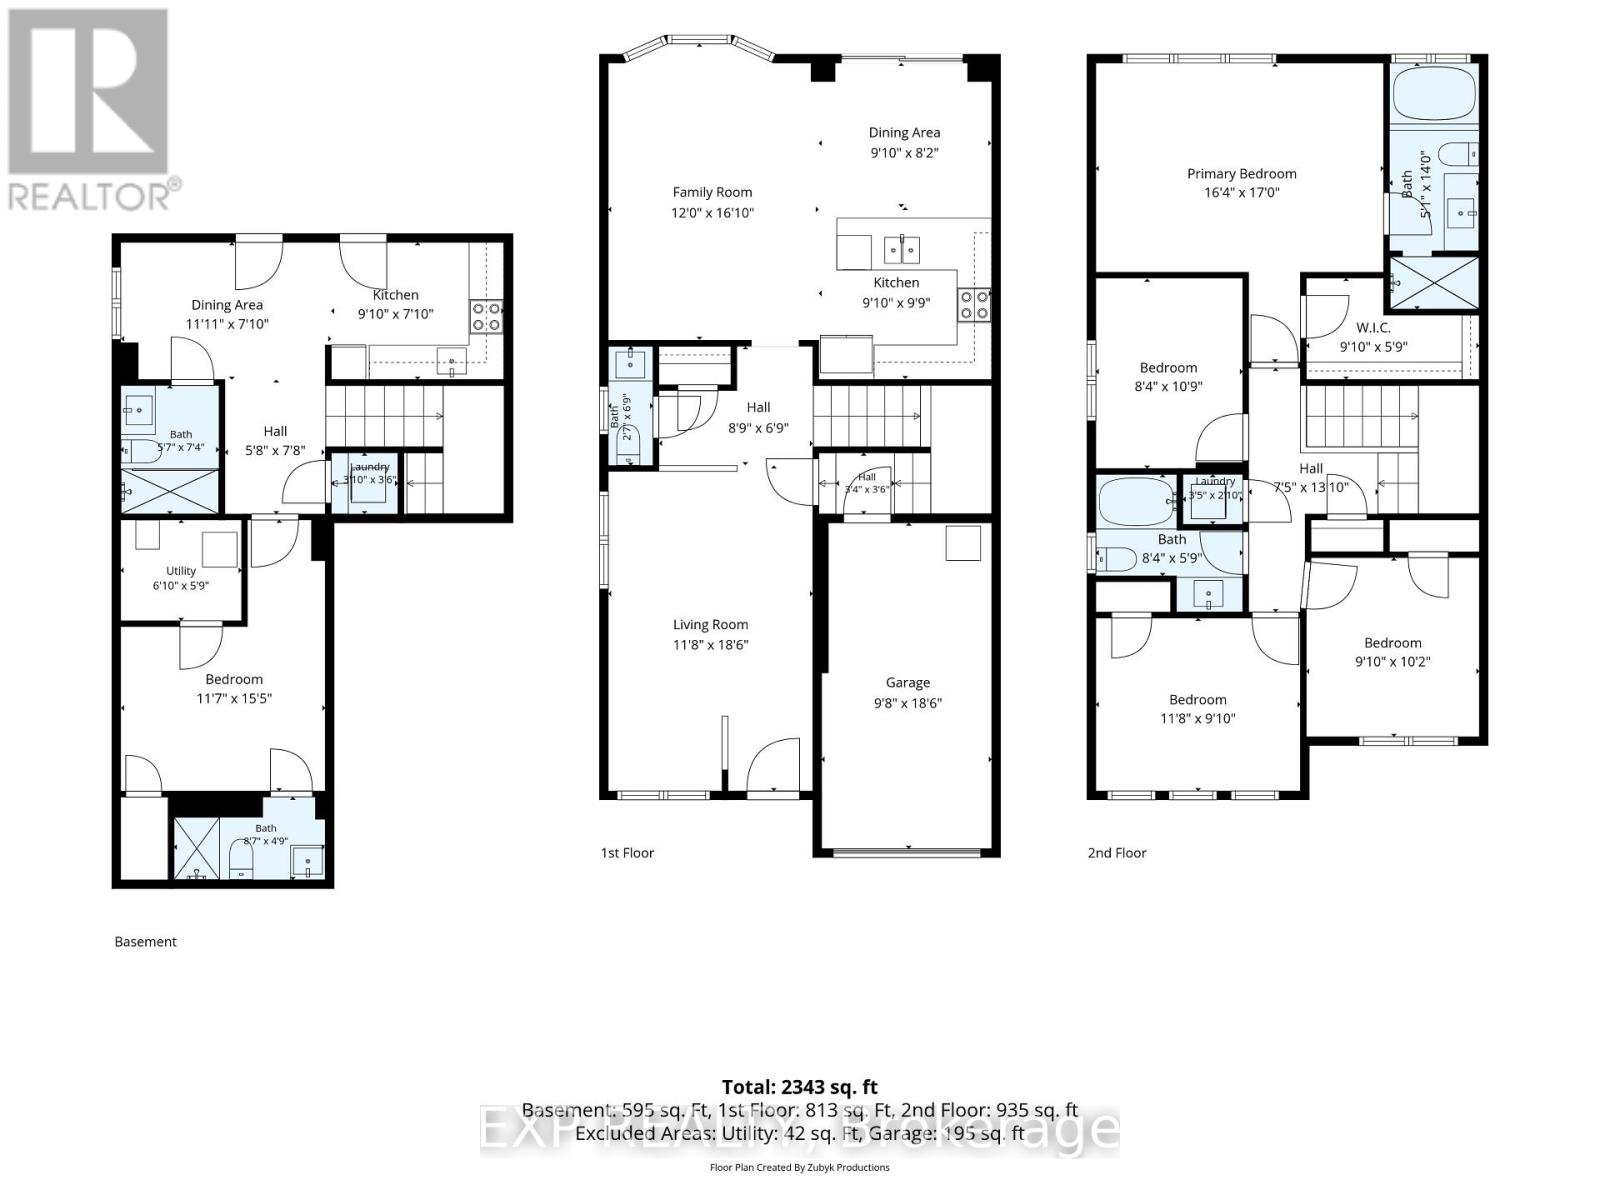
Welcome to 141 Weston Drive, a home that makes a great first impression from the street and only gets better inside. Natural light fills the space throughout, giving every room a bright, welcoming feel that's easy to picture yourself living in.Upstairs are 4 bedrooms, so there's room for the whole family, a home office, or guests. The primary bedroom has a generous, deep walk-in closet with plenty of storage. Laundry is on the same floor as the bedrooms, which makes everyday routines easier.The lower level is a real standout: a city-registered 3-bedroom apartment with its own full kitchen, currently bringing in $2,000 a month. It's a great option for multi-generational living or steady rental income to help with the mortgage.The major updates are already done, with a new roof in 2020 and a new AC in 2025. An EV charger in the garage is ready for your electric vehicle, and since there's no sidewalk, the driveway is longer, so parking is easy.The location is just as convenient. A plaza with No Frills, Rexall, Pizza Pizza, TD and Scotiabank is only 550 m away, and Milton Hospital is less than 3 km from your door. This home has the space, the income potential and the convenience to suit families and investors alike. (id:67552)
| MLS® Number | W14032054 |
| Property Type | Single Family |
| Community Name | 1036 - SC Scott |
| Equipment Type | Water Heater |
| Features | Carpet Free |
| Parking Space Total | 2 |
| Rental Equipment Type | Water Heater |
| Bathroom Total | 5 |
| Bedrooms Above Ground | 4 |
| Bedrooms Below Ground | 3 |
| Bedrooms Total | 7 |
| Appliances | Garage Door Opener Remote(s), Water Heater, Dishwasher, Dryer, Garage Door Opener, Stove, Washer, Window Coverings, Refrigerator |
| Basement Features | Apartment In Basement |
| Basement Type | N/a |
| Construction Style Attachment | Link |
| Cooling Type | Central Air Conditioning |
| Exterior Finish | Brick |
| Flooring Type | Tile |
| Foundation Type | Concrete |
| Half Bath Total | 1 |
| Heating Fuel | Natural Gas |
| Heating Type | Forced Air |
| Stories Total | 2 |
| Size Interior | 1,500 - 2,000 Sqft |
| Type | House |
| Utility Water | Municipal Water |
| Attached Garage | |
| Garage | |
| Covered |
| Acreage | No |
| Sewer | Sanitary Sewer |
| Size Depth | 27 M |
| Size Frontage | 9.15 M |
| Size Irregular | 9.2 X 27 M |
| Size Total Text | 9.2 X 27 M |
| Level | Type | Length | Width | Dimensions |
|---|---|---|---|---|
| Second Level | Bathroom | 2.54 m | 1.75 m | 2.54 m x 1.75 m |
| Second Level | Primary Bedroom | 4.98 m | 5.18 m | 4.98 m x 5.18 m |
| Second Level | Bedroom 2 | 2.54 m | 3 m | 2.54 m x 3 m |
| Second Level | Bedroom 3 | 3.56 m | 3 m | 3.56 m x 3 m |
| Second Level | Bedroom 4 | 3 m | 3.1 m | 3 m x 3.1 m |
| Second Level | Bathroom | 4.27 m | 1.55 m | 4.27 m x 1.55 m |
| Main Level | Family Room | 5.13 m | 3.66 m | 5.13 m x 3.66 m |
| Main Level | Dining Room | 3 m | 2.49 m | 3 m x 2.49 m |
| Main Level | Kitchen | 3 m | 2.97 m | 3 m x 2.97 m |
| Main Level | Partial Bathroom | 2.06 m | 0.79 m | 2.06 m x 0.79 m |
| Ground Level | Living Room | 5.89 m | 3.56 m | 5.89 m x 3.56 m |
https://www.realtor.ca/real-estate/30400525/141-weston-drive-milton-sc-scott-1036-sc-scott
Contact us for more information
Arkadip Sengupta
Salesperson
(866) 530-7737
(647) 849-3180

The trademarks REALTOR®, REALTORS®, and the REALTOR® logo are controlled by The Canadian Real Estate Association (CREA) and identify real estate professionals who are members of CREA. The trademarks MLS®, Multiple Listing Service® and the associated logos are owned by The Canadian Real Estate Association (CREA) and identify the quality of services provided by real estate professionals who are members of CREA. The trademark DDF® is owned by The Canadian Real Estate Association (CREA) and identifies CREA's Data Distribution Facility (DDF®)