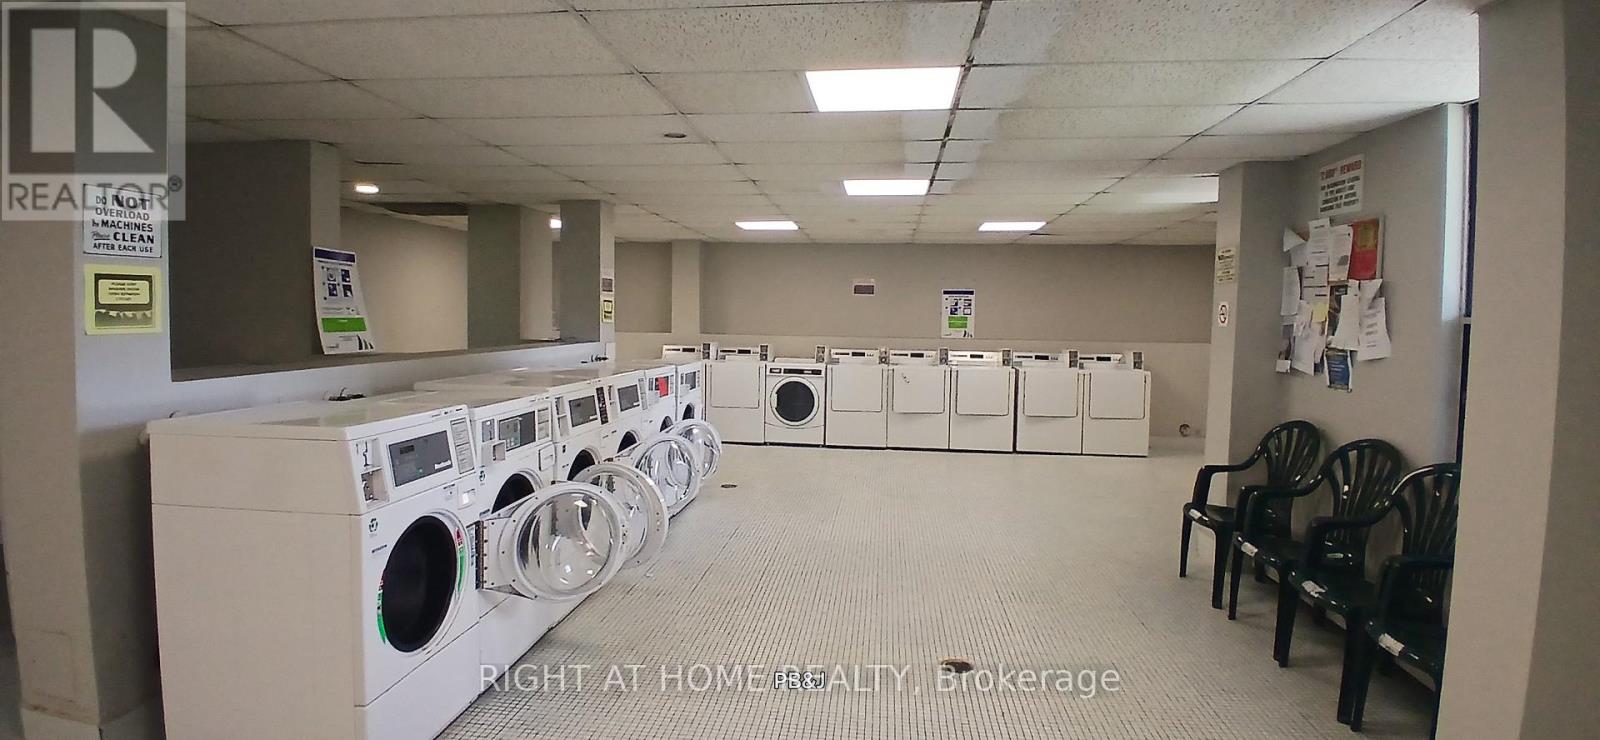
Maintenance, Water, Heat, Common Area Maintenance, Parking, Insurance, Electricity
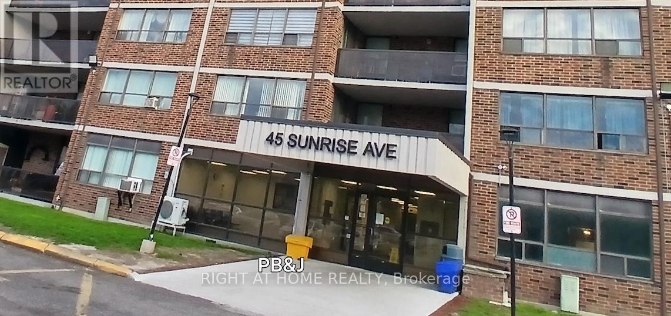
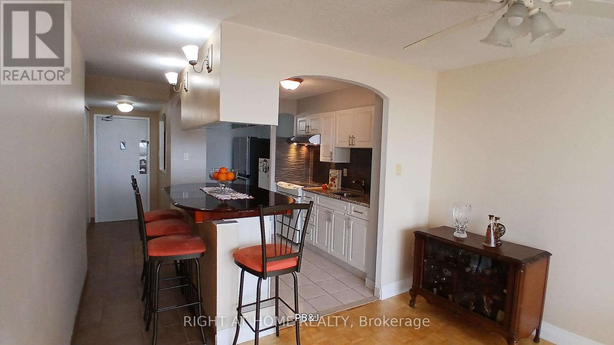
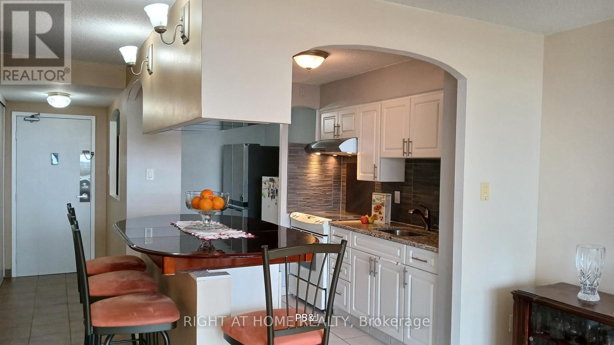
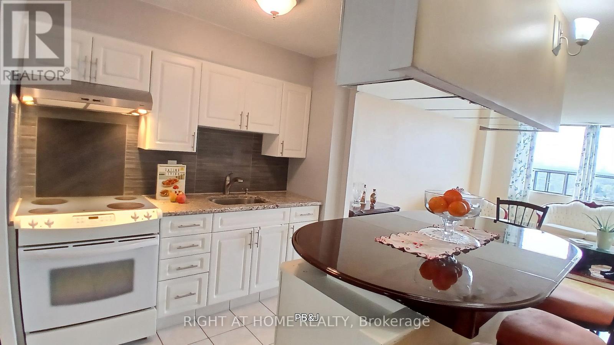
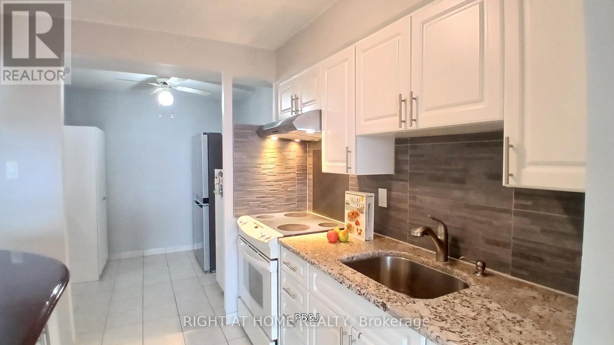
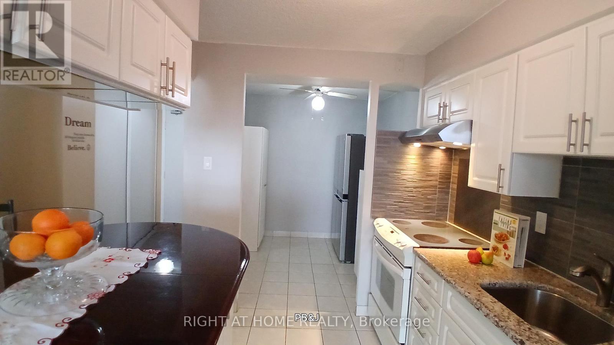
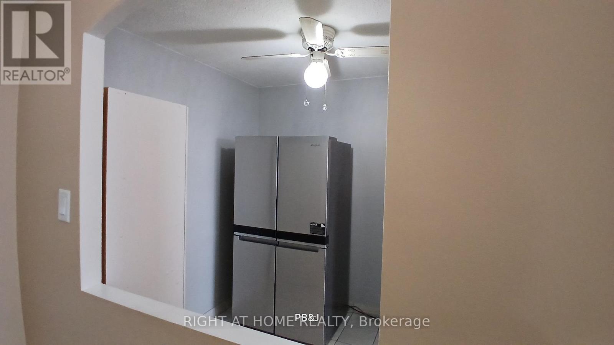
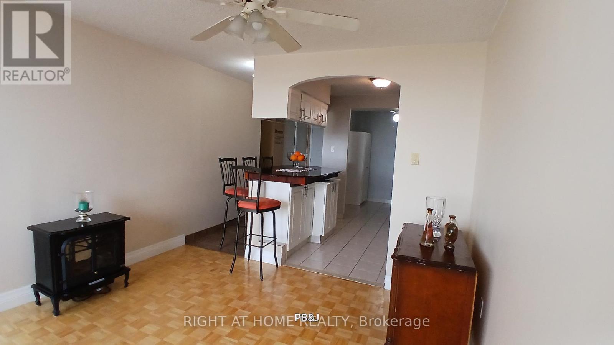
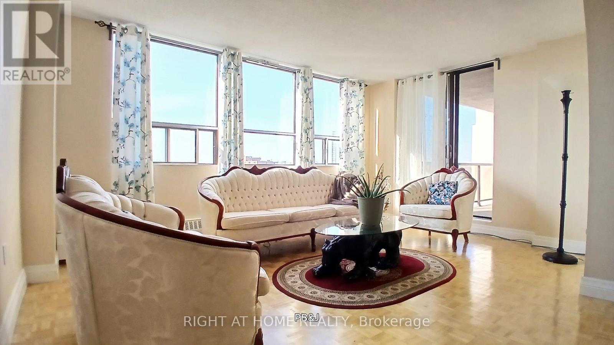
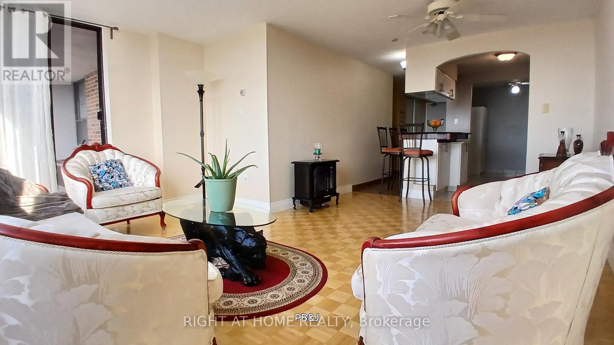
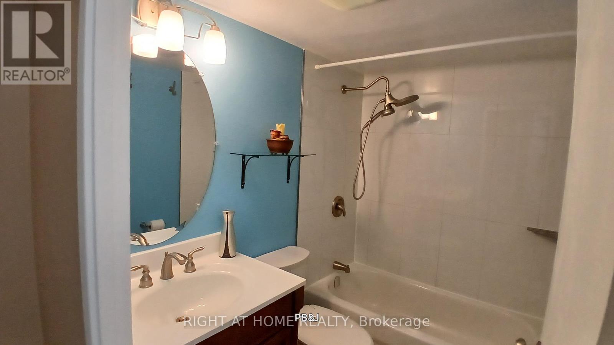
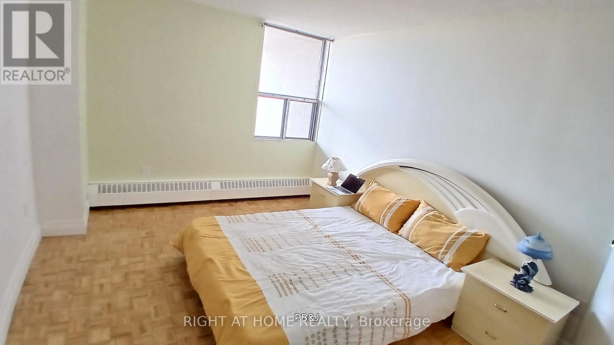
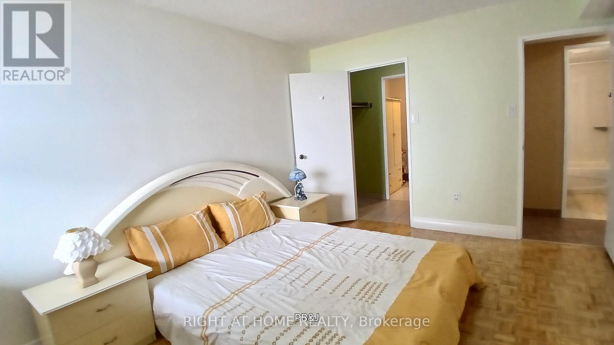
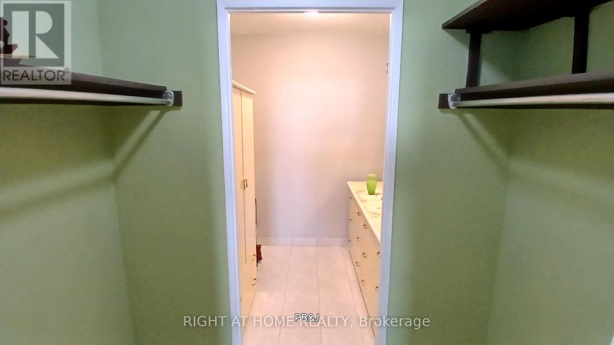
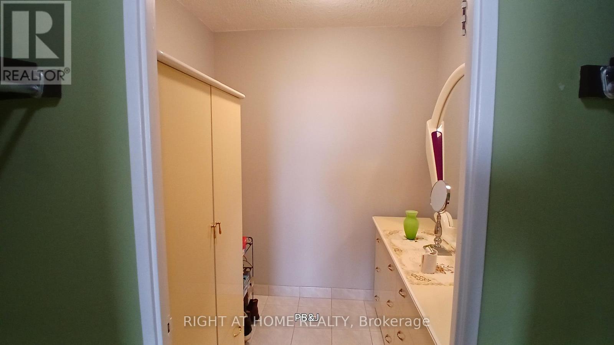
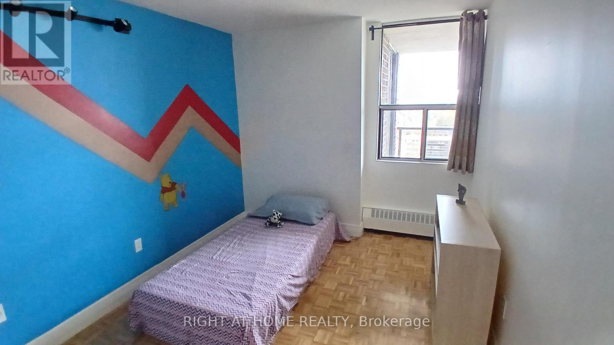
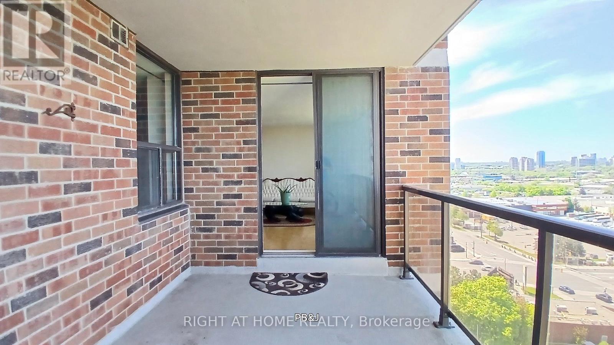
$767 MonthlyGORGEOUS Open concept, bright, spacious and updated 2 bedroom condo. Large Modern kitchen with modern appliances - Stove, Stainless steel fridge, 2025, granite countertop, ceramic floors, pantry, and lots of cupboard space. Eat-in kitchen features cabinets with slow closing draws and doors, a spacious family size center island with lots of seating and additional cupboard space. Large and inviting Living Room/Dining Room combined, with gleaming Maple parquet floors replaced in 2022, and Walk-out to spacious open Balcony. Large Primary Bedroom with parquet floors and Large His and Hers Walk in closet. Large 6'x5' En-suite Laundry with overhead cupboards, Unique to this Unit. Renovated 4Pc Bath with Large Tiles surrounding the Tub. (id:61852)
| MLS® Number | C13171814 |
| Property Type | Single Family |
| Community Name | Victoria Village |
| CommunityFeatures | Pets Allowed With Restrictions |
| Features | Elevator, Balcony, In Suite Laundry |
| ParkingSpaceTotal | 1 |
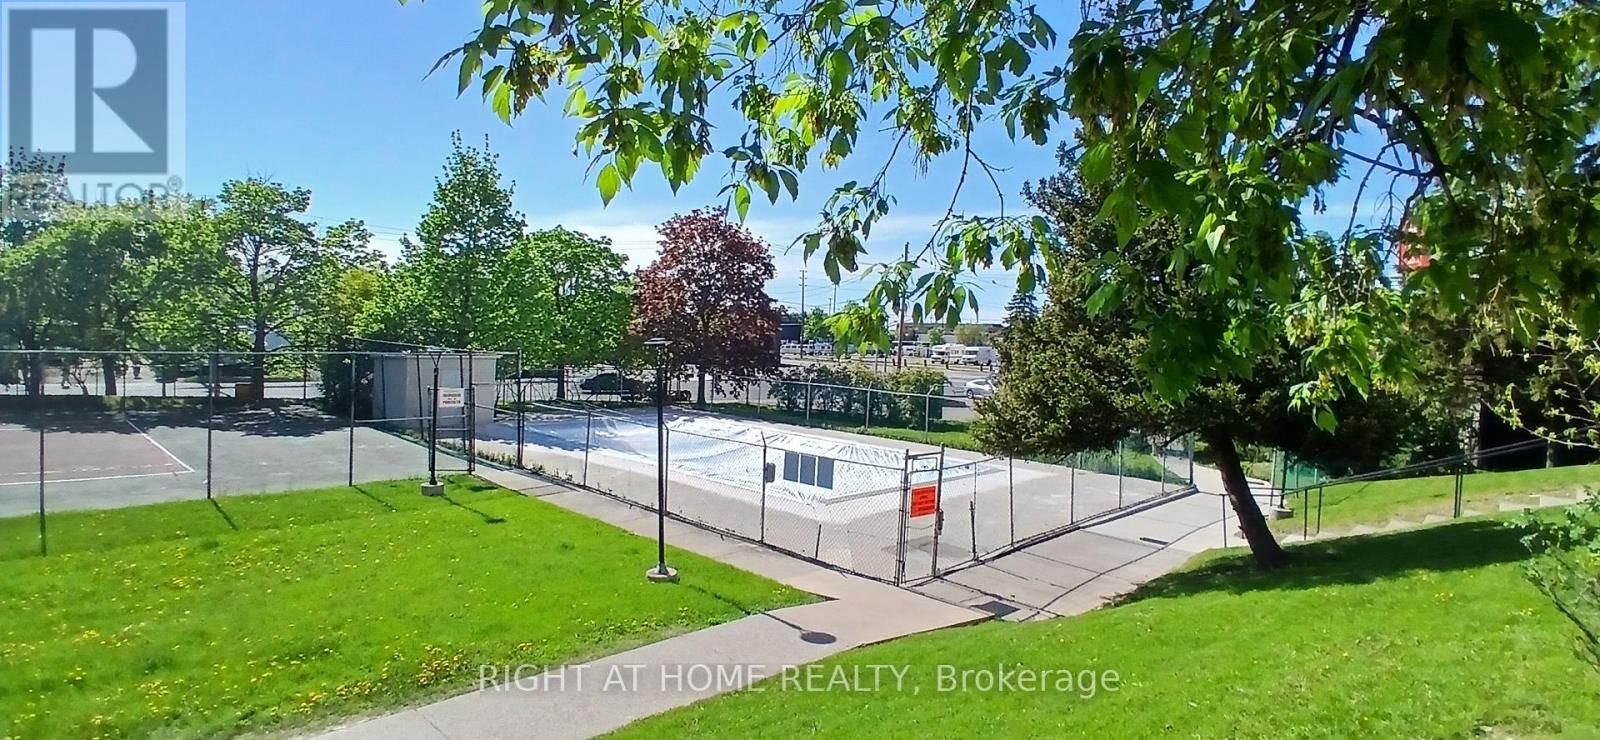
| PoolType | Outdoor Pool |
| Structure | Tennis Court |
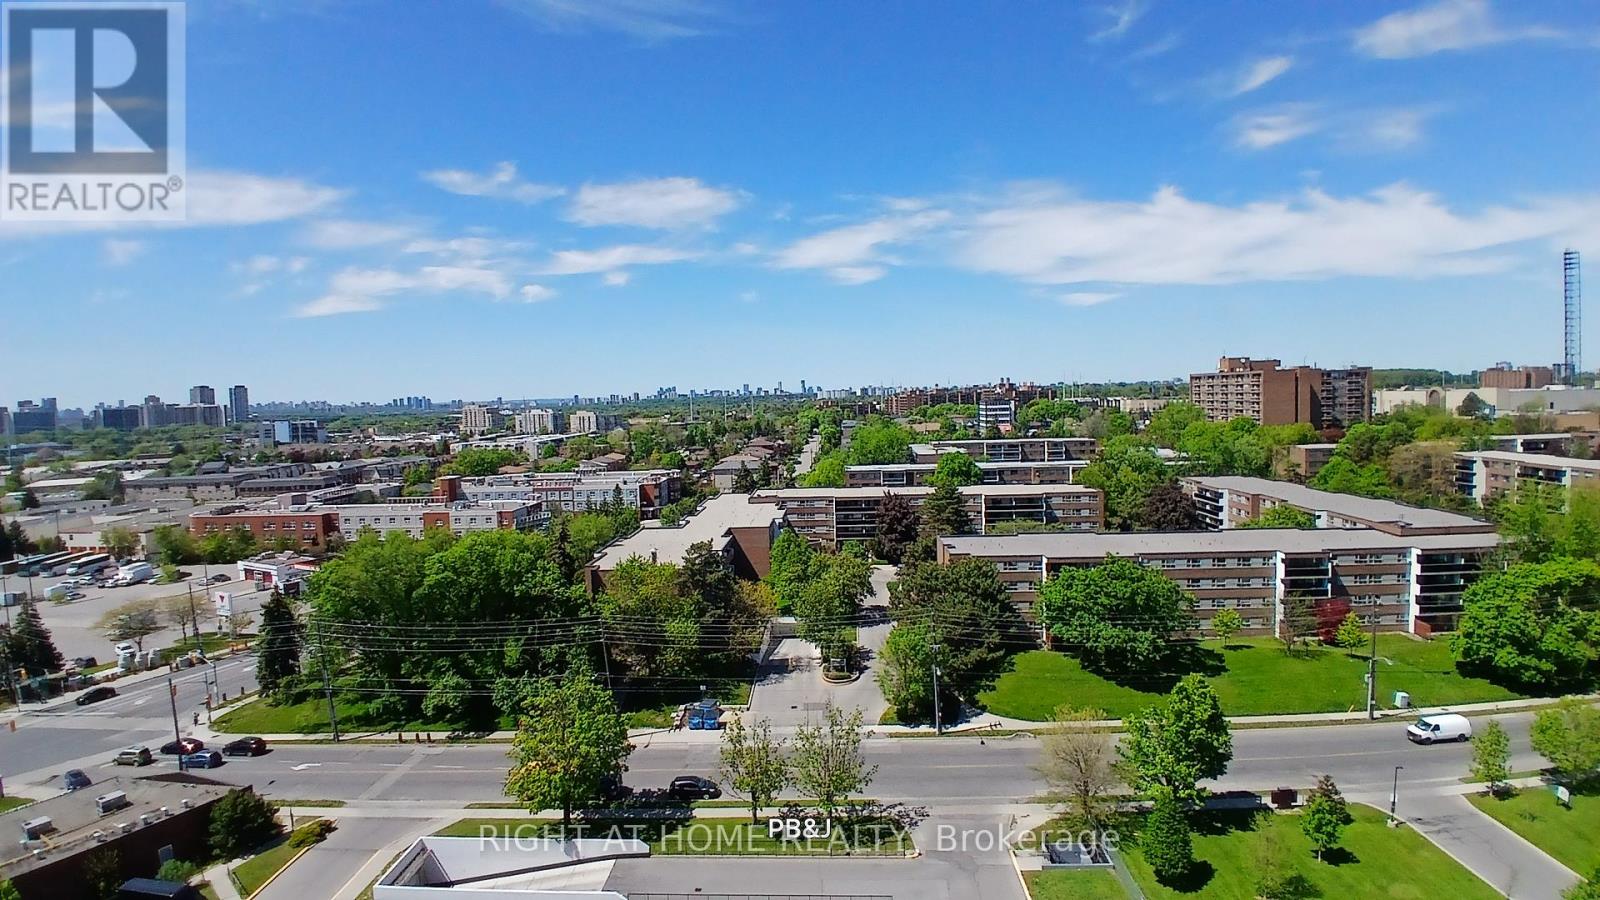
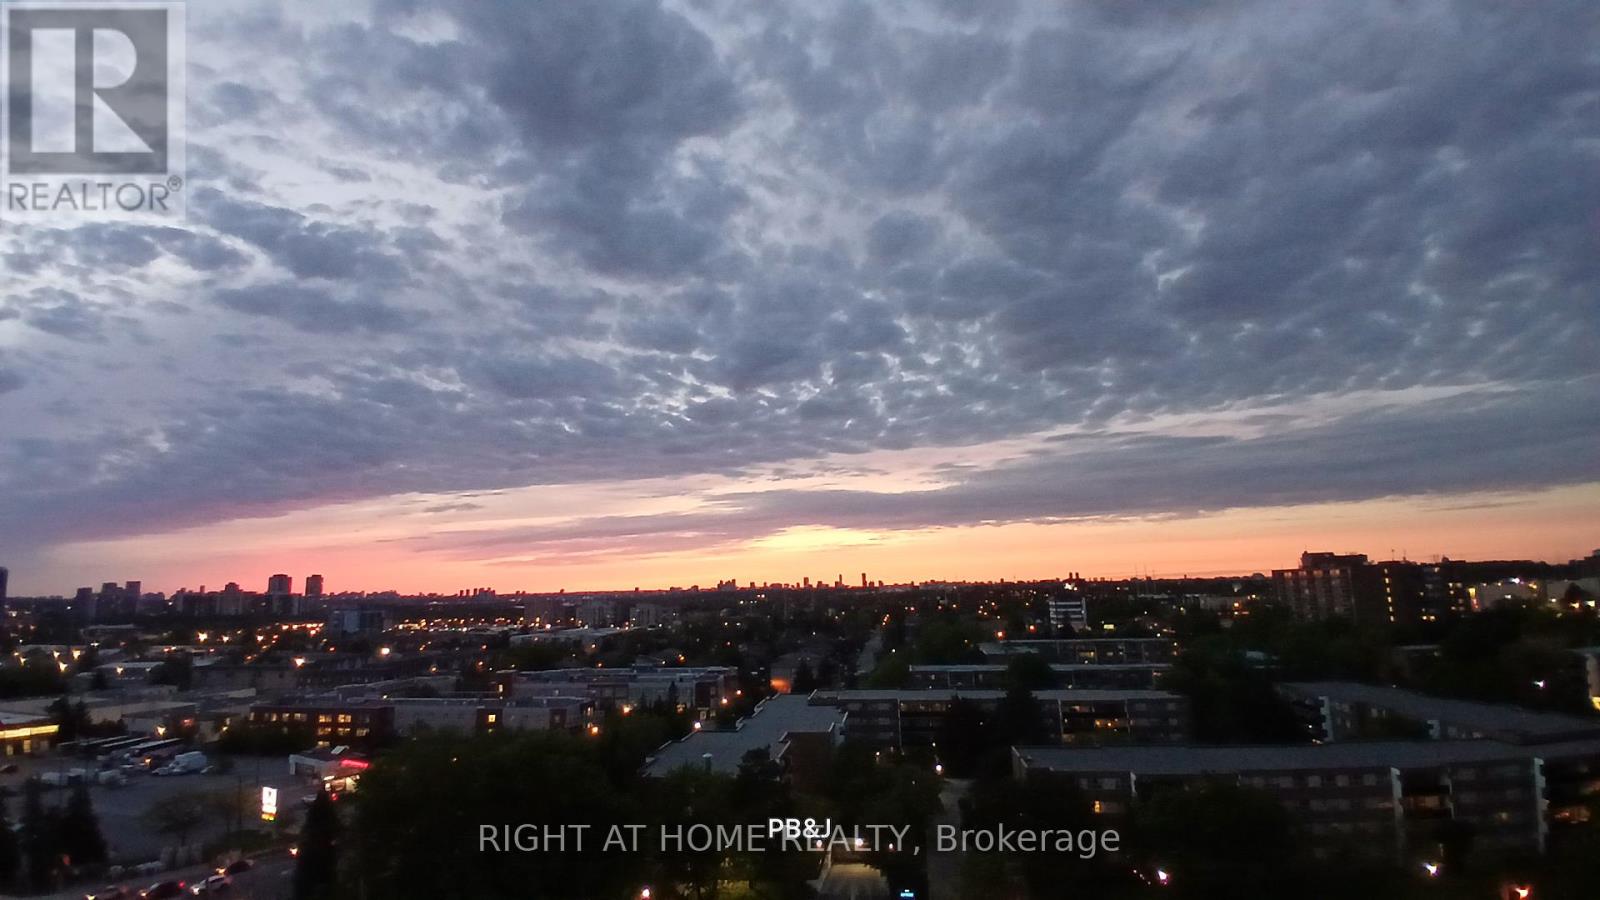
| ViewType | City View |
| BathroomTotal | 1 |
| BedroomsAboveGround | 2 |
| BedroomsTotal | 2 |
| Age | 31 To 50 Years |
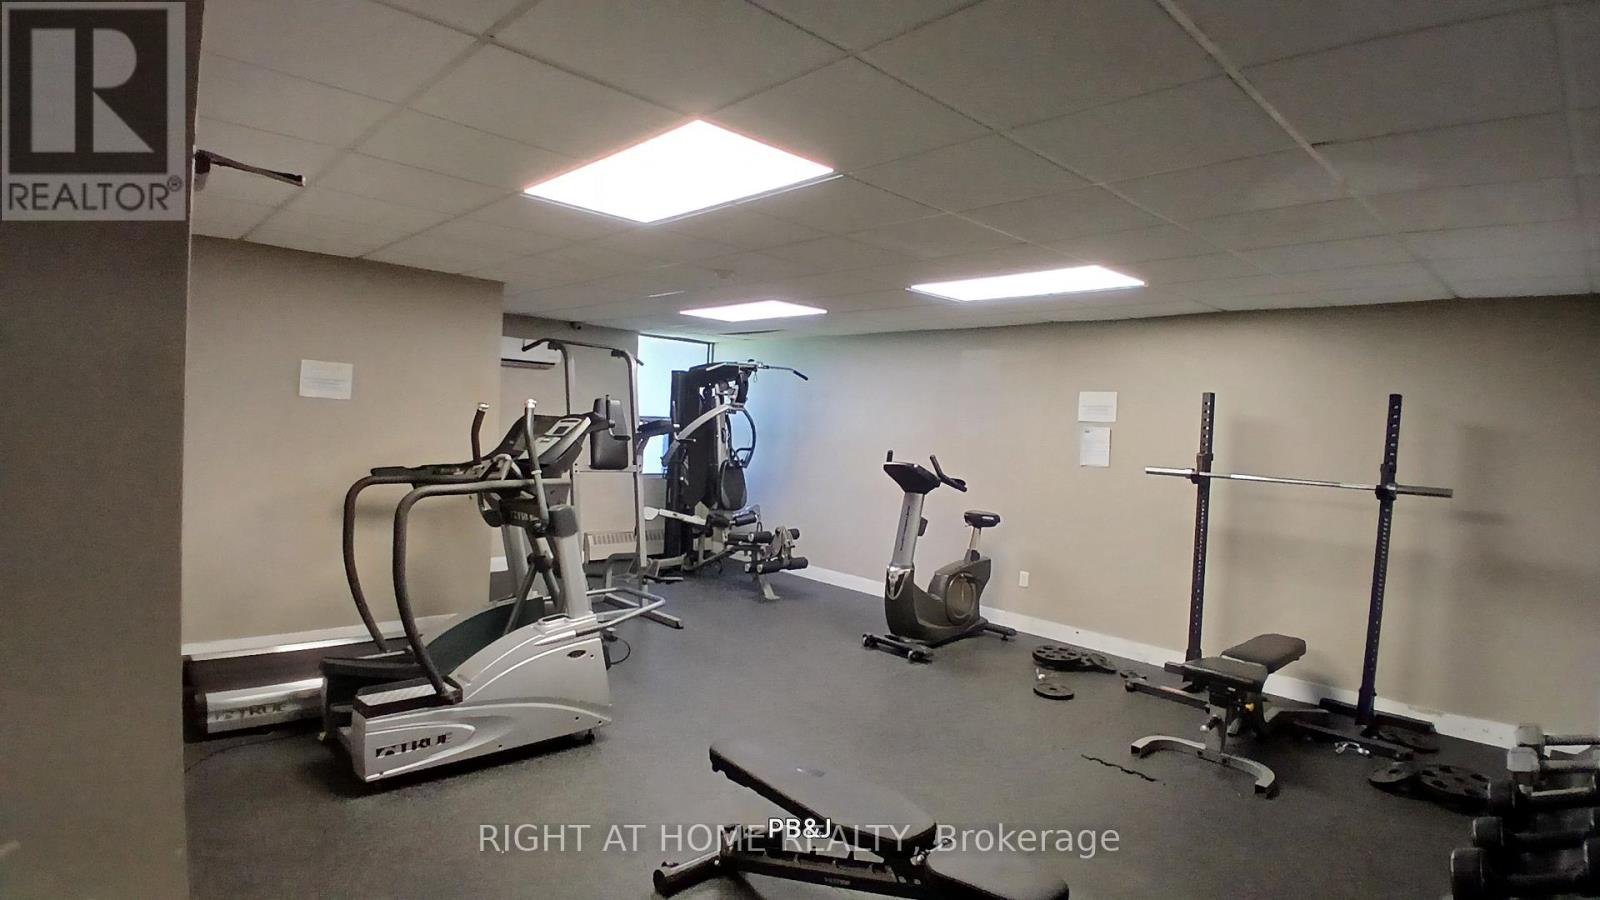
| Amenities | Exercise Centre, Sauna, Visitor Parking, Storage - Locker |
| Appliances | Dryer, Stove, Washer, Refrigerator |
| BasementType | None |
| CoolingType | None |
| ExteriorFinish | Brick |
| FlooringType | Parquet, Ceramic |
| HeatingFuel | Natural Gas |
| SizeInterior | 900 - 999 Sqft |
| Type | Apartment |
| Underground | |
| No Garage |
| Acreage | No |
| ZoningDescription | Residential |
| Level | Type | Length | Width | Dimensions |
|---|---|---|---|---|
| Flat | Living Room | 4.86 m | 3.35 m | 4.86 m x 3.35 m |
| Flat | Dining Room | 3.36 m | 2.14 m | 3.36 m x 2.14 m |
| Flat | Kitchen | 5.05 m | 2.36 m | 5.05 m x 2.36 m |
| Flat | Primary Bedroom | 4.2 m | 3.32 m | 4.2 m x 3.32 m |
| Flat | Bedroom 2 | 4.2 m | 2.74 m | 4.2 m x 2.74 m |
| Flat | Laundry Room | 2 m | 1.51 m | 2 m x 1.51 m |
Contact us for more information
Robert Anthony Stephenson
Salesperson

The trademarks REALTOR®, REALTORS®, and the REALTOR® logo are controlled by The Canadian Real Estate Association (CREA) and identify real estate professionals who are members of CREA. The trademarks MLS®, Multiple Listing Service® and the associated logos are owned by The Canadian Real Estate Association (CREA) and identify the quality of services provided by real estate professionals who are members of CREA. The trademark DDF® is owned by The Canadian Real Estate Association (CREA) and identifies CREA's Data Distribution Facility (DDF®)