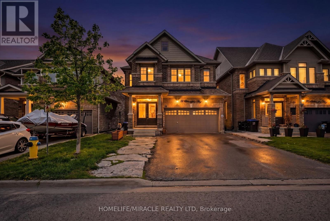
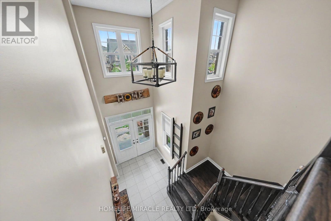
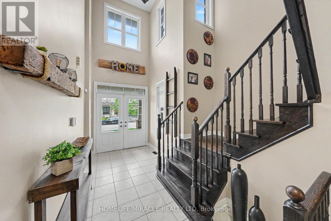
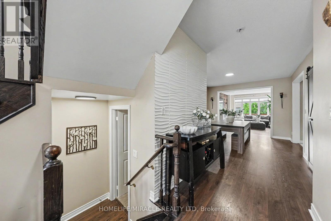
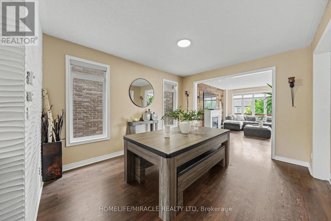
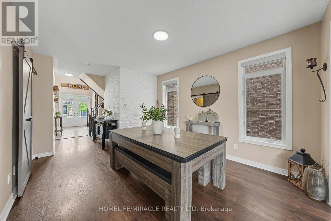
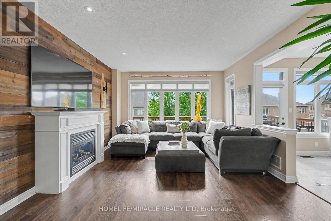
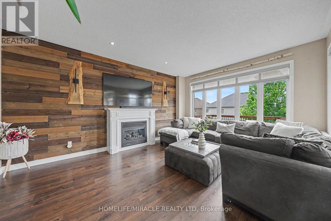
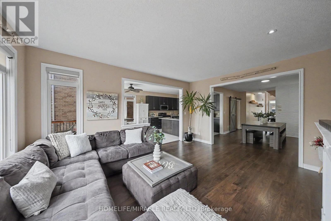
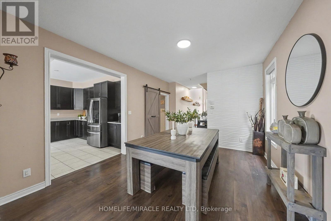
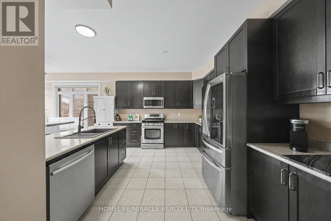
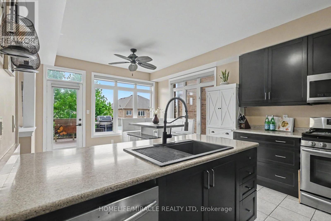
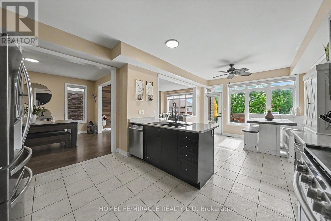
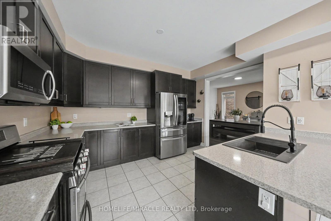
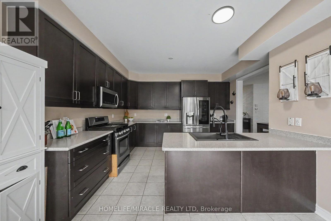
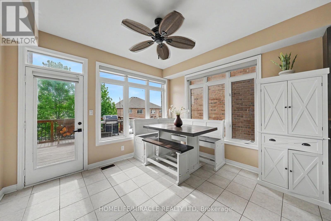
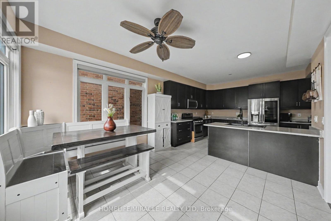
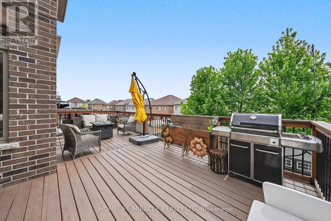
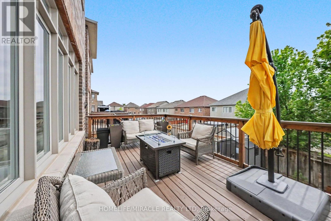
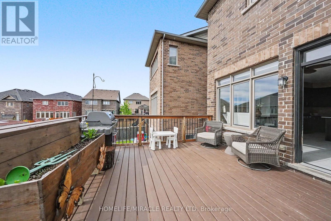
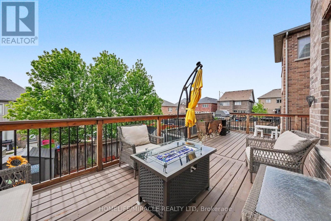
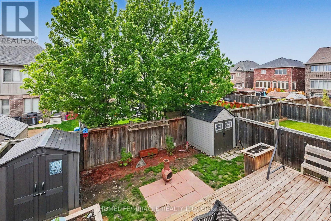
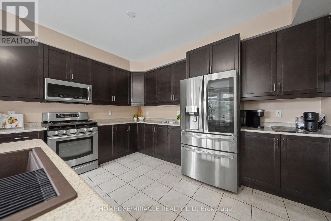
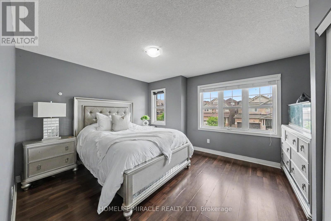
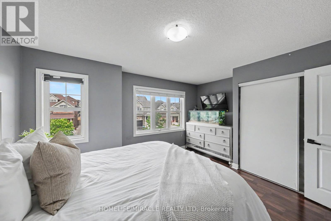
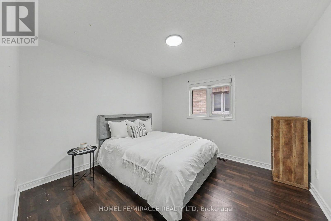
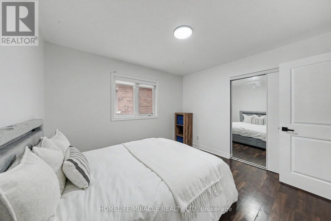
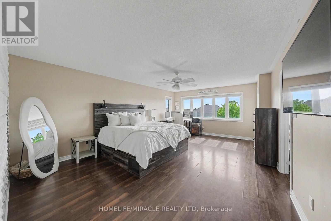
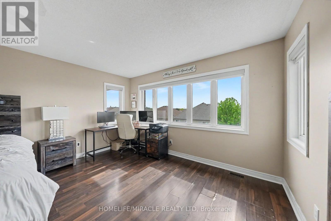
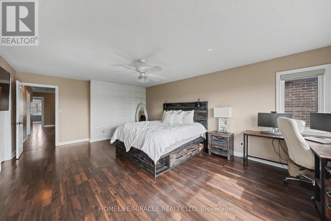
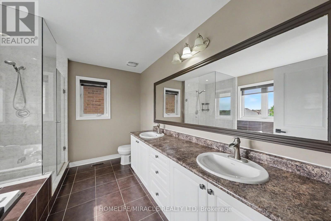
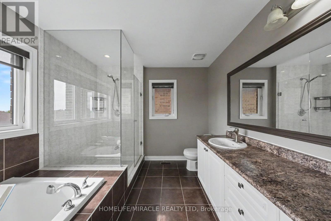
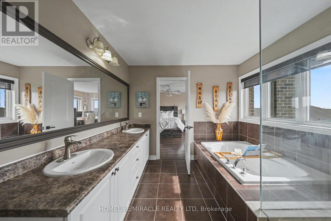
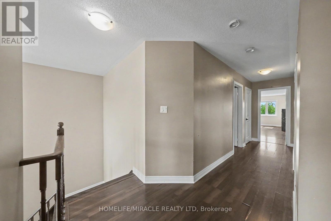
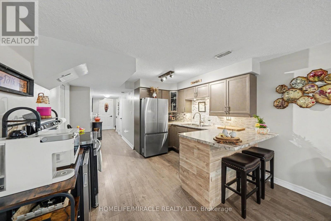
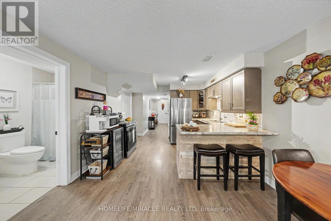
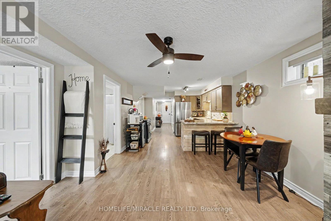
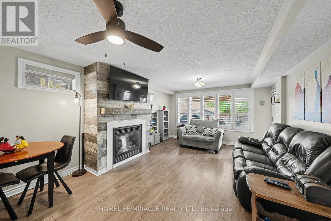
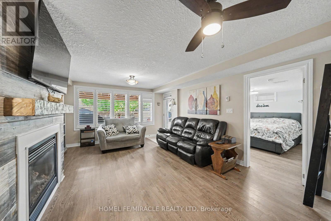
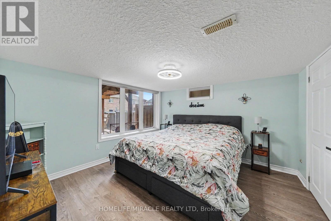
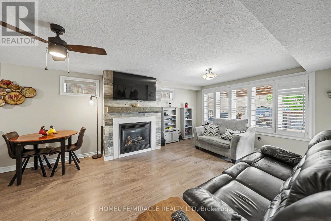
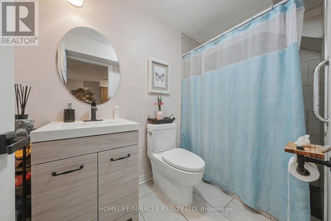
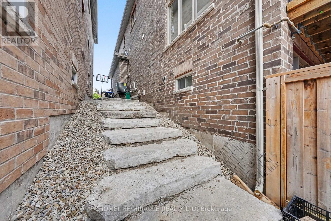
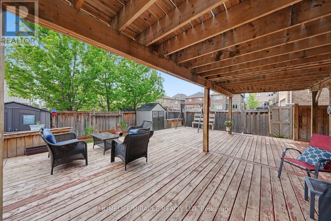
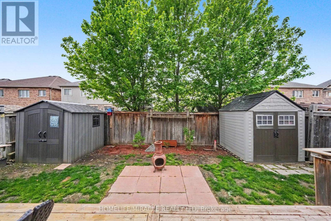
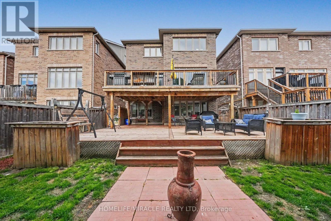
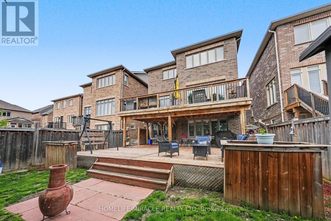
Welcome home to 14 Willoughby Way, an immaculate 2-storey detached masterpiece nestled in Alliston's premier Treetops neighborhood. Spanning an impressive layout designed for premium family living, this 4+1 bed, 4-bath home shines with high-end finishes and incredible pride of ownership. The bright, sun-filled main level features stunning oak stairs, laminate floors, an elegant formal dining area, and a large family room anchored by a beautiful gas fireplace. The chef-inspired kitchen boasts a center island, stainless steel appliances, and a seamless walk-out to a private 2-tier rear deck and fully fenced yard, ideal for summer entertaining. Retreat upstairs to 4 generous bedrooms, highlighted by a king-sized primary suite featuring a lavish 5-piece ensuite with a deep soaker tub and separate shower. The finished walk-out lower level serves as an incredible extension of the home, featuring a separate entrance, a full second living area with a gas fireplace, and a 5th bedroom. Exceptional curb appeal with custom stonework and parking for up to 6 vehicles. Unbeatable location close to local amenities, school bus routes, shopping, and golf. (id:61852)
| MLS® Number | N13163820 |
| Property Type | Single Family |
| Community Name | Alliston |
| AmenitiesNearBy | Golf Nearby, Park, Place Of Worship |
| CommunityFeatures | Community Centre, School Bus |
| EquipmentType | Water Heater |
| Features | Carpet Free, Sump Pump, In-law Suite |
| ParkingSpaceTotal | 6 |
| RentalEquipmentType | Water Heater |
| BathroomTotal | 4 |
| BedroomsAboveGround | 4 |
| BedroomsBelowGround | 1 |
| BedroomsTotal | 5 |
| Age | 0 To 5 Years |
| Appliances | Dishwasher, Dryer, Stove, Washer, Window Coverings, Refrigerator |
| BasementDevelopment | Finished |
| BasementFeatures | Apartment In Basement, Walk Out |
| BasementType | N/a, N/a (finished) |
| ConstructionStyleAttachment | Detached |
| CoolingType | Central Air Conditioning |
| ExteriorFinish | Brick |
| FireplacePresent | Yes |
| FlooringType | Laminate, Ceramic |
| FoundationType | Poured Concrete |
| HalfBathTotal | 1 |
| HeatingFuel | Natural Gas |
| HeatingType | Forced Air |
| StoriesTotal | 2 |
| SizeInterior | 2500 - 3000 Sqft |
| Type | House |
| UtilityWater | Municipal Water |
| Attached Garage | |
| Garage |
| Acreage | No |
| FenceType | Fenced Yard |
| LandAmenities | Golf Nearby, Park, Place Of Worship |
| Sewer | Sanitary Sewer |
| SizeDepth | 112 Ft ,4 In |
| SizeFrontage | 36 Ft ,1 In |
| SizeIrregular | 36.1 X 112.4 Ft |
| SizeTotalText | 36.1 X 112.4 Ft|under 1/2 Acre |
| Level | Type | Length | Width | Dimensions |
|---|---|---|---|---|
| Second Level | Primary Bedroom | 6.21 m | 4.29 m | 6.21 m x 4.29 m |
| Second Level | Bedroom 2 | 3.96 m | 3.16 m | 3.96 m x 3.16 m |
| Second Level | Bedroom 3 | 3.74 m | 3.53 m | 3.74 m x 3.53 m |
| Second Level | Bedroom 4 | 3.74 m | 3.53 m | 3.74 m x 3.53 m |
| Basement | Living Room | 5.02 m | 3.97 m | 5.02 m x 3.97 m |
| Basement | Bedroom 5 | 3.66 m | 3.63 m | 3.66 m x 3.63 m |
| Basement | Kitchen | 3.68 m | 3.46 m | 3.68 m x 3.46 m |
| Ground Level | Dining Room | 4.26 m | 3.65 m | 4.26 m x 3.65 m |
| Ground Level | Great Room | 5.18 m | 4.14 m | 5.18 m x 4.14 m |
| Ground Level | Kitchen | 4.14 m | 3.53 m | 4.14 m x 3.53 m |
| Ground Level | Eating Area | 3.65 m | 3.35 m | 3.65 m x 3.35 m |
https://www.realtor.ca/real-estate/29793417/14-willoughby-way-new-tecumseth-alliston-alliston
Contact us for more information
Morres Chelebi
Salesperson

The trademarks REALTOR®, REALTORS®, and the REALTOR® logo are controlled by The Canadian Real Estate Association (CREA) and identify real estate professionals who are members of CREA. The trademarks MLS®, Multiple Listing Service® and the associated logos are owned by The Canadian Real Estate Association (CREA) and identify the quality of services provided by real estate professionals who are members of CREA. The trademark DDF® is owned by The Canadian Real Estate Association (CREA) and identifies CREA's Data Distribution Facility (DDF®)