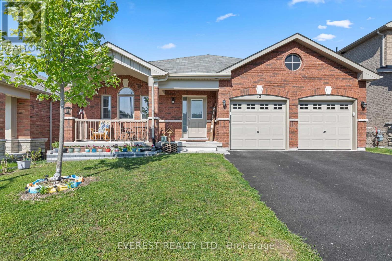
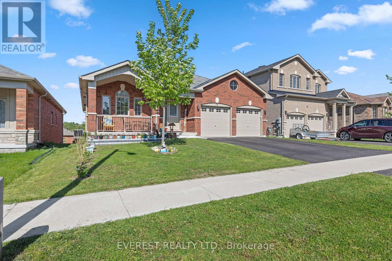
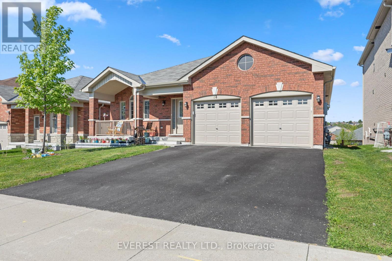
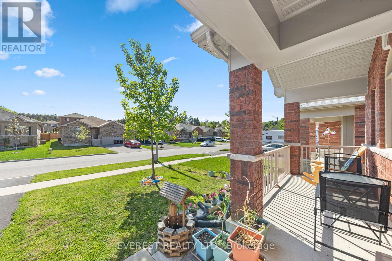
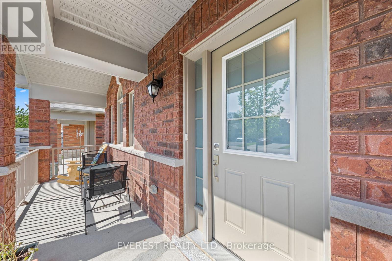
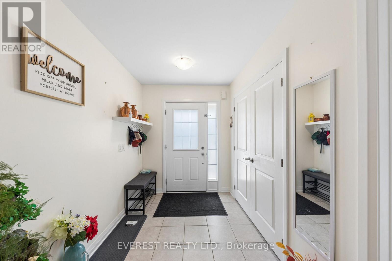
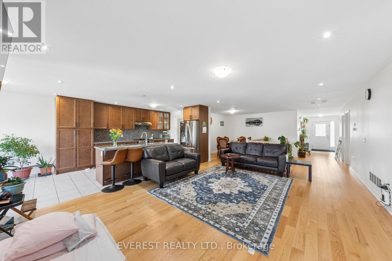
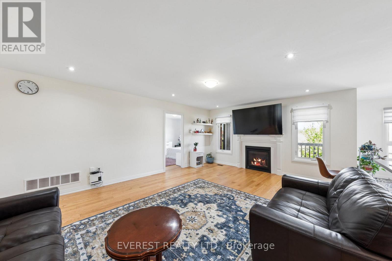
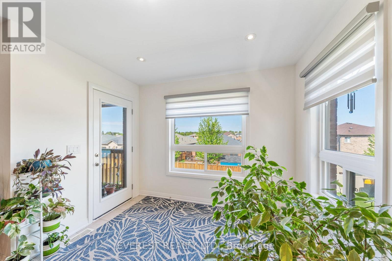
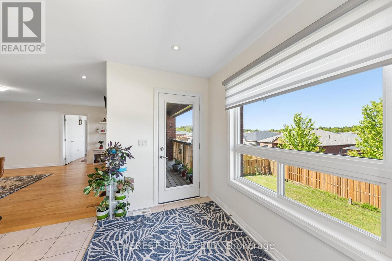
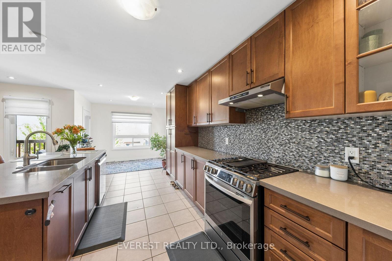
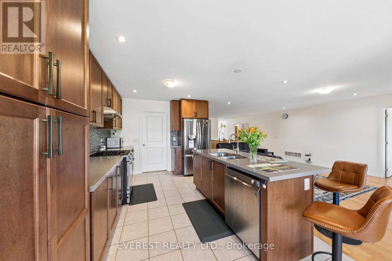
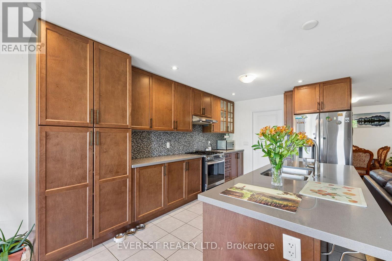
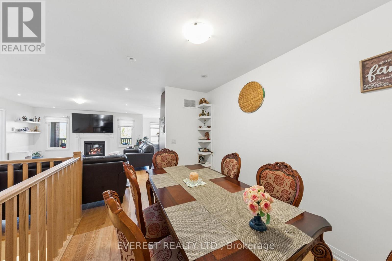
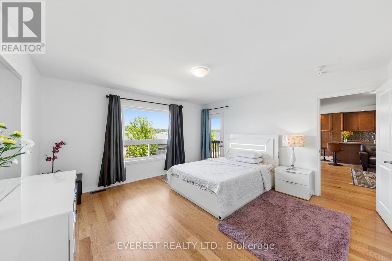
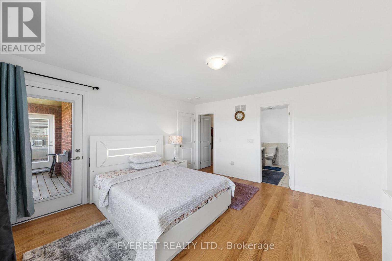
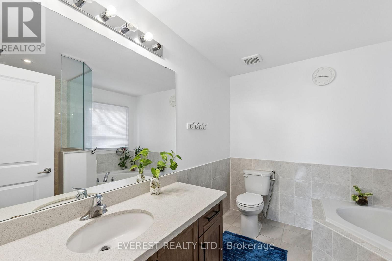
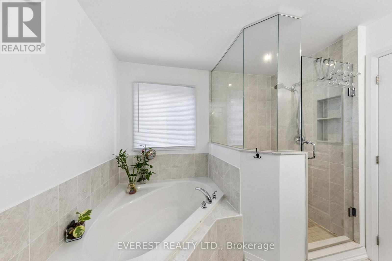
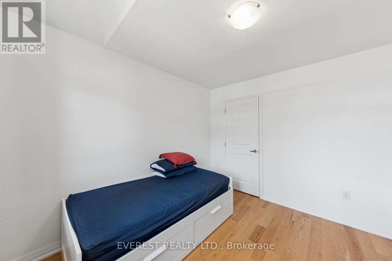
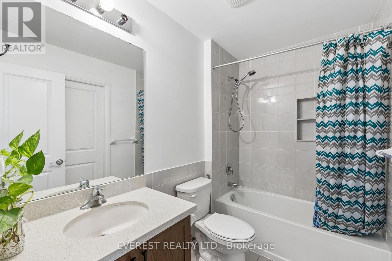
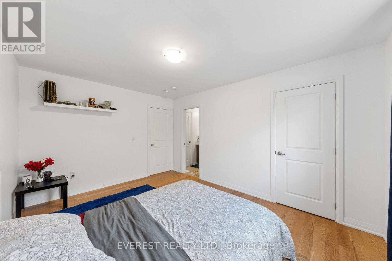
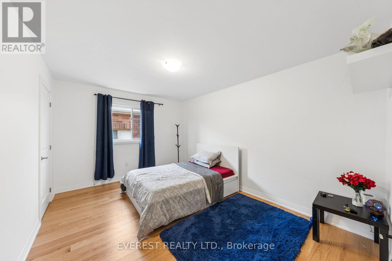
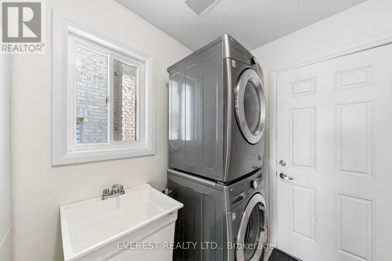
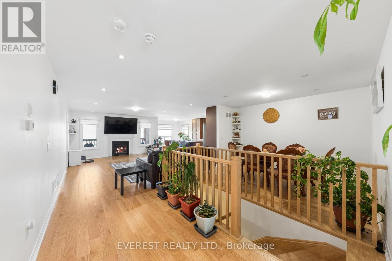
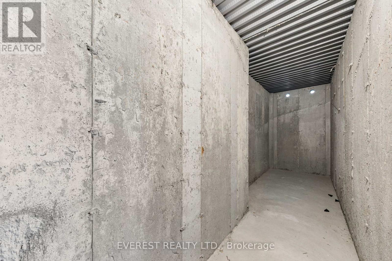
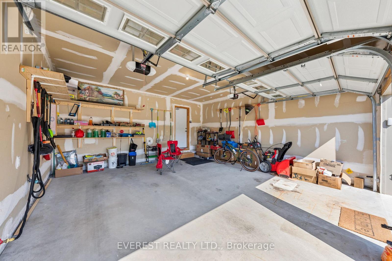
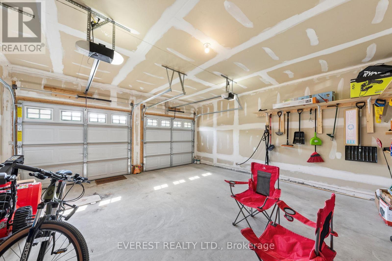
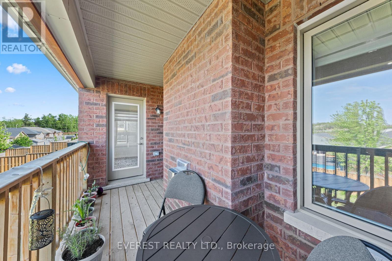
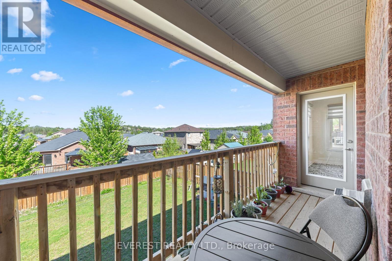
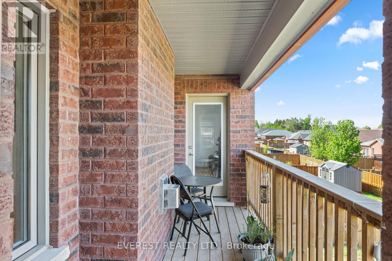
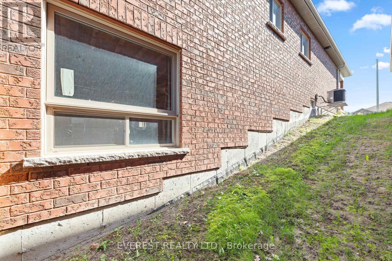
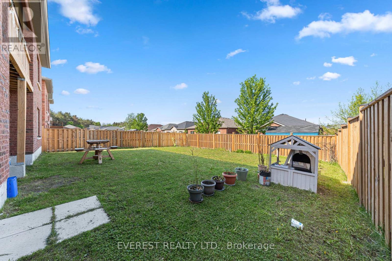
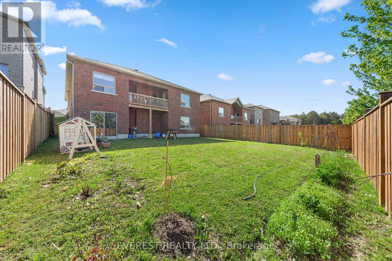
uilt in 2021 by Batavia Homes, this premium 1,800 sq ft raised bungalow offers luxury main-floor living moments from Penetanguishene's waterfront, marinas, dining, and top schools. Just5 minutes to Midland and 40 minutes to Barrie/Orillia.The open-concept main level features rich hardwood floors, large windows, and a chef's kitchenwith stainless steel appliances, quartz counters, and a center island. The primary suiteincludes a walk-in closet and a spa-like ensuite with double vanities and a glass shower. Twoadditional bedrooms, a full bath, and a main-floor laundry/mudroom with direct garage accesscomplete the main level.The unfinished walk-out basement boasts soaring 9' ceilings, massive windows, and outstandingin-law suite potential. Fully fenced backyard with nearby trails. Ideal for families,downsizers, or retirees. (id:67552)
| MLS® Number | S14139452 |
| Property Type | Single Family |
| Community Name | Penetanguishene |
| Equipment Type | Furnace, Water Softener |
| Features | Carpet Free |
| Parking Space Total | 5 |
| Rental Equipment Type | Furnace, Water Softener |
| Bathroom Total | 2 |
| Bedrooms Above Ground | 3 |
| Bedrooms Total | 3 |
| Amenities | Fireplace(s) |
| Appliances | Garage Door Opener Remote(s), Water Heater, Water Softener, Dishwasher, Dryer, Stove, Washer, Window Coverings, Refrigerator |
| Architectural Style | Bungalow |
| Basement Development | Unfinished |
| Basement Features | Walk Out |
| Basement Type | N/a (unfinished), N/a |
| Construction Style Attachment | Detached |
| Cooling Type | Central Air Conditioning |
| Exterior Finish | Brick |
| Fireplace Present | Yes |
| Fireplace Total | 1 |
| Flooring Type | Hardwood |
| Foundation Type | Concrete |
| Heating Fuel | Natural Gas |
| Heating Type | Forced Air |
| Stories Total | 1 |
| Size Interior | 1,500 - 2,000 Sqft |
| Type | House |
| Utility Water | Municipal Water |
| Attached Garage | |
| Garage |
| Acreage | No |
| Sewer | Sanitary Sewer |
| Size Depth | 128 Ft ,6 In |
| Size Frontage | 49 Ft ,2 In |
| Size Irregular | 49.2 X 128.5 Ft |
| Size Total Text | 49.2 X 128.5 Ft |
| Zoning Description | R2-24 |
| Level | Type | Length | Width | Dimensions |
|---|---|---|---|---|
| Main Level | Primary Bedroom | 4.36 m | 4.36 m | 4.36 m x 4.36 m |
| Main Level | Bedroom | 4.36 m | 3.2 m | 4.36 m x 3.2 m |
| Main Level | Bedroom 2 | 3.66 m | 3.35 m | 3.66 m x 3.35 m |
| Main Level | Great Room | 5.44 m | 4.42 m | 5.44 m x 4.42 m |
| Main Level | Dining Room | 3.66 m | 2.95 m | 3.66 m x 2.95 m |
| Main Level | Kitchen | 3.66 m | 3.1 m | 3.66 m x 3.1 m |
| Main Level | Eating Area | 3.61 m | 3 m | 3.61 m x 3 m |
https://www.realtor.ca/real-estate/30468503/14-hewson-street-penetanguishene-penetanguishene
Contact us for more information
Kishor Upadhayay
Salesperson
(905) 956-4449
(905) 956-4469
www.everesthomes.ca

The trademarks REALTOR®, REALTORS®, and the REALTOR® logo are controlled by The Canadian Real Estate Association (CREA) and identify real estate professionals who are members of CREA. The trademarks MLS®, Multiple Listing Service® and the associated logos are owned by The Canadian Real Estate Association (CREA) and identify the quality of services provided by real estate professionals who are members of CREA. The trademark DDF® is owned by The Canadian Real Estate Association (CREA) and identifies CREA's Data Distribution Facility (DDF®)