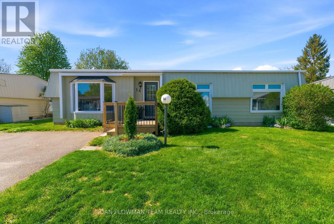
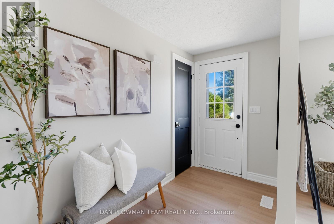
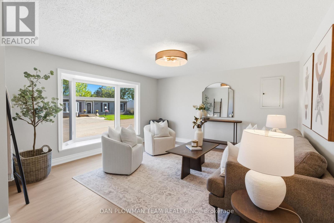
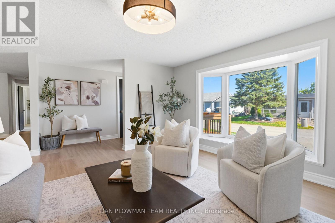
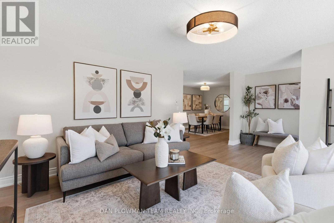
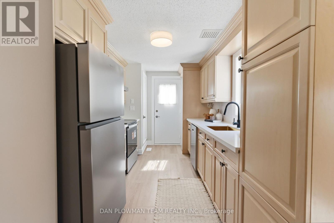
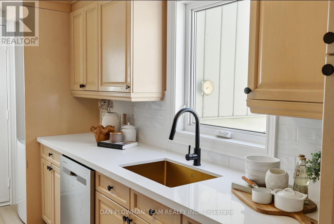
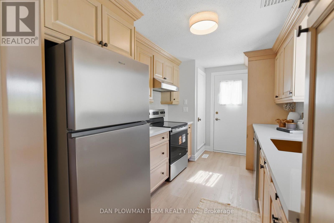
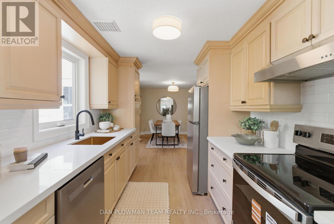
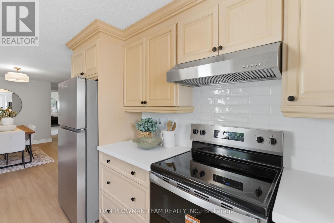
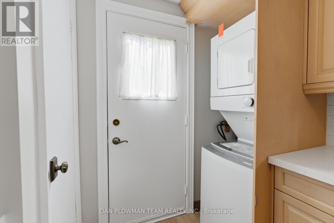
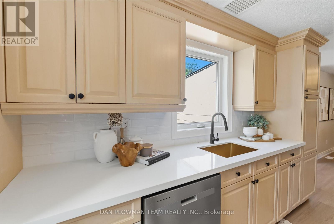
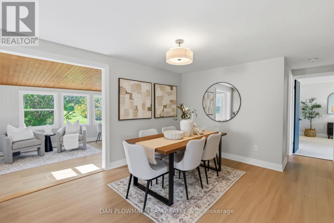
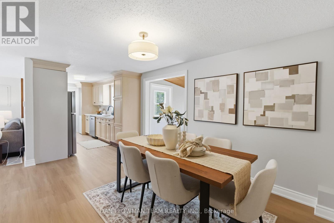
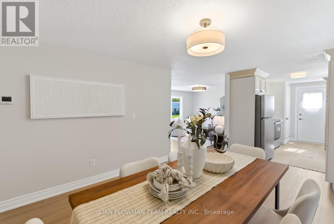
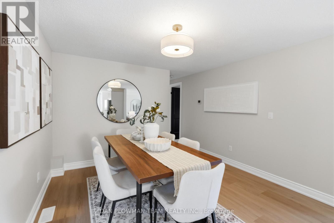
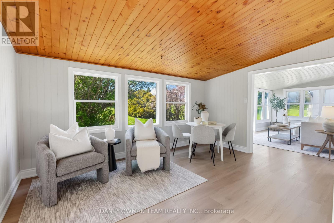
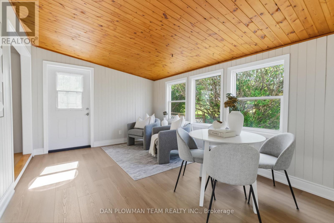
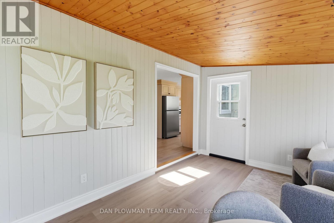
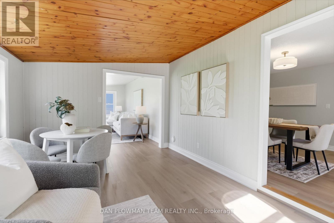
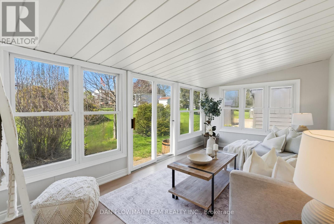
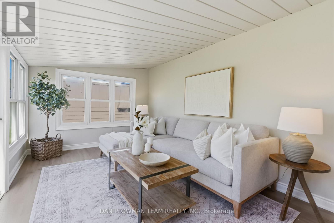
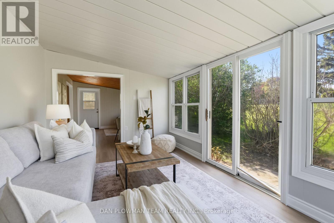
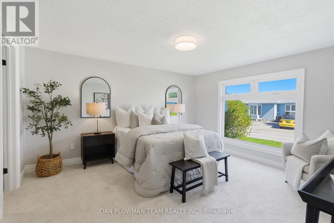
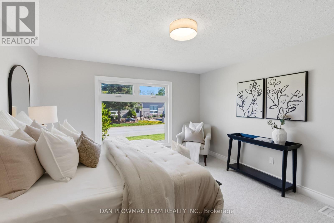
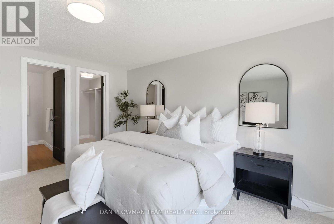
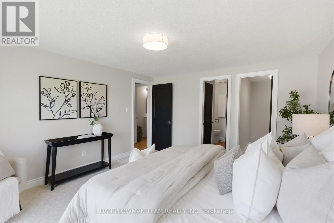
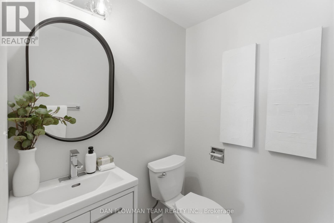
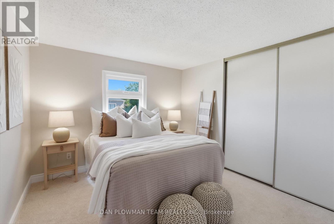
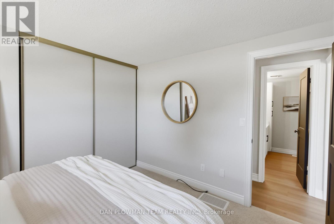
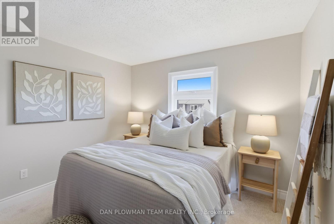
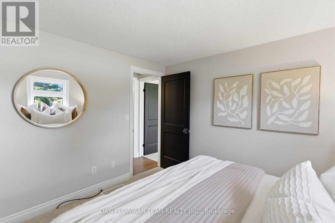
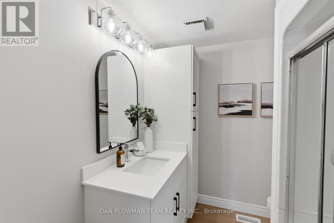
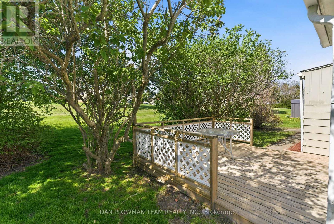
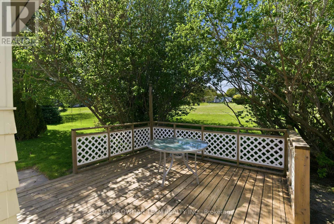
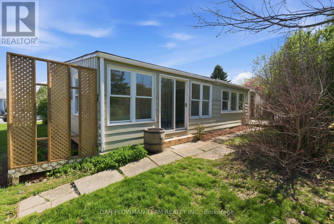
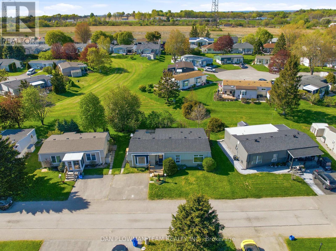
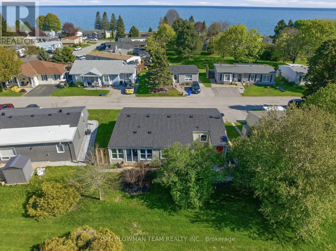
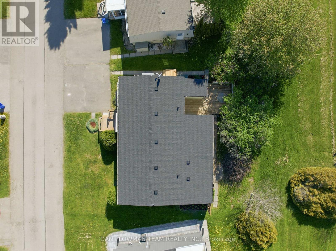
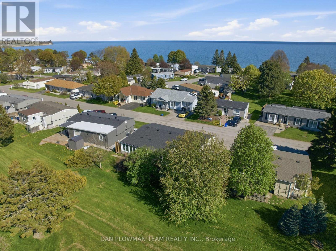
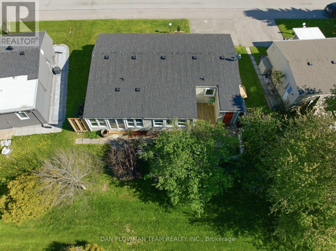
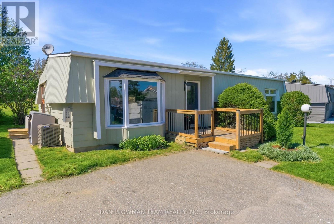
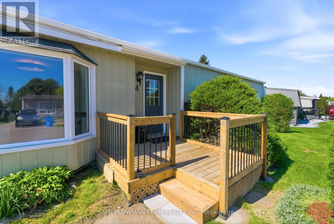
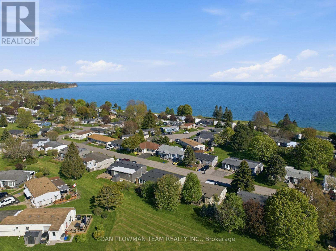
In Bowmanville's Wilmot Creek Community, 14 Heritage Lane Delivers Adult-Lifestyle Living With The Comfort Of A Completely Renovated Bungalow. The 2 Bedroom, 2 Bathroom Layout Features New Luxury Vinyl Plank Flooring Throughout, New Broadloom In The Bedrooms, Fresh Paint, New Light Fixtures, New Furnace And Central Air, And Bright Principal Rooms That Feel Clean, Current, And Comfortable. The Kitchen Has Been Updated With New Quartz Counters, Built-In Dishwasher, Gold Accents, And A Large Welcoming Dining Area. The Primary Suite Includes A Large South-Facing Window, 2-Piece Ensuite, Walk-In Closet, And New Shelving For Organization. An Additional Family Room And Sunroom Add Space For Relaxing, Hobbies, Guests, Or Quiet Mornings. Land Lease Fee Is $1300/M, Property Taxes Are $124.74, And Water Is Approx. $45/M.This Pet-Friendly Community Offers Golf, Clubhouse Use, 2 Heated Pools, A Gym, Tennis, Pickleball, Billiards, Shuffleboard, And Social Opportunities Close To Home. Inside, The Work Has Been Done. If You Want Community, Amenities, And A Home Where Everything Has Been Done, This Is The One To See. (id:61852)
| MLS® Number | E13170660 |
| Property Type | Single Family |
| Community Name | Bowmanville |
| AmenitiesNearBy | Golf Nearby, Park |
| CommunityFeatures | Community Centre |
| ParkingSpaceTotal | 2 |
| PoolType | Inground Pool |
| Structure | Deck |
| BathroomTotal | 2 |
| BedroomsAboveGround | 2 |
| BedroomsTotal | 2 |
| Appliances | Water Heater, All |
| ArchitecturalStyle | Bungalow |
| BasementType | Crawl Space |
| ConstructionStyleAttachment | Detached |
| CoolingType | Central Air Conditioning |
| ExteriorFinish | Aluminum Siding |
| FireProtection | Controlled Entry |
| FireplacePresent | Yes |
| FlooringType | Vinyl, Carpeted |
| FoundationType | Block |
| HalfBathTotal | 1 |
| HeatingFuel | Natural Gas |
| HeatingType | Forced Air |
| StoriesTotal | 1 |
| SizeInterior | 1100 - 1500 Sqft |
| Type | House |
| UtilityWater | Municipal Water |
| No Garage |
| Acreage | No |
| LandAmenities | Golf Nearby, Park |
| Sewer | Sanitary Sewer |
| Level | Type | Length | Width | Dimensions |
|---|---|---|---|---|
| Main Level | Living Room | 5.91 m | 4.3 m | 5.91 m x 4.3 m |
| Main Level | Dining Room | 3.39 m | 4.2 m | 3.39 m x 4.2 m |
| Main Level | Kitchen | 2.6 m | 4.49 m | 2.6 m x 4.49 m |
| Main Level | Family Room | 3.25 m | 4.46 m | 3.25 m x 4.46 m |
| Main Level | Sunroom | 3.12 m | 5.23 m | 3.12 m x 5.23 m |
| Main Level | Primary Bedroom | 3.92 m | 4.25 m | 3.92 m x 4.25 m |
| Main Level | Bedroom 2 | 3.4 m | 3.2 m | 3.4 m x 3.2 m |
https://www.realtor.ca/real-estate/29801095/14-heritage-lane-clarington-bowmanville-bowmanville
Contact us for more information
Dan Plowman
Salesperson

The trademarks REALTOR®, REALTORS®, and the REALTOR® logo are controlled by The Canadian Real Estate Association (CREA) and identify real estate professionals who are members of CREA. The trademarks MLS®, Multiple Listing Service® and the associated logos are owned by The Canadian Real Estate Association (CREA) and identify the quality of services provided by real estate professionals who are members of CREA. The trademark DDF® is owned by The Canadian Real Estate Association (CREA) and identifies CREA's Data Distribution Facility (DDF®)