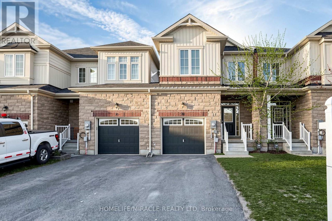
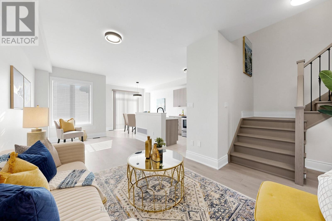
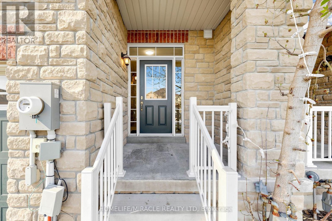
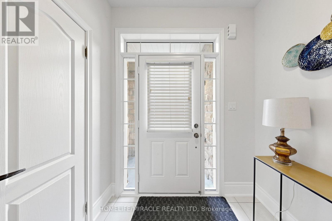
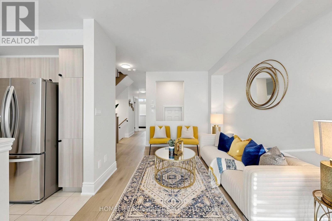
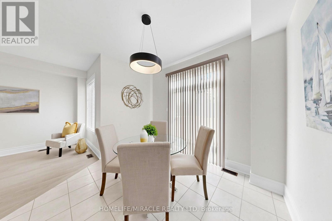
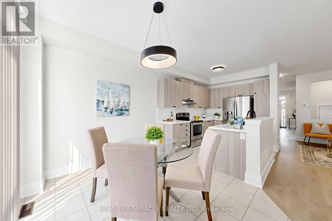
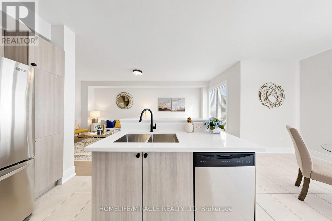
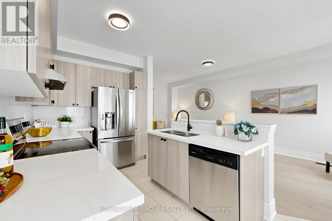
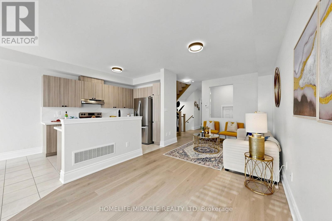
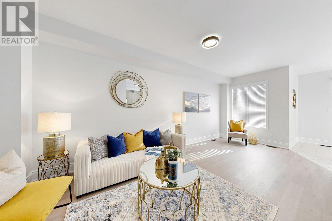
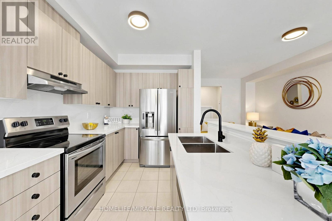
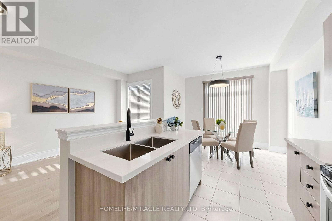
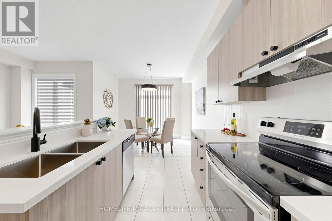
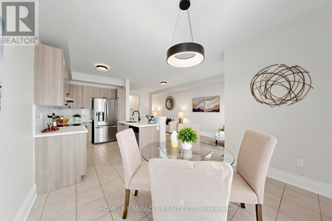
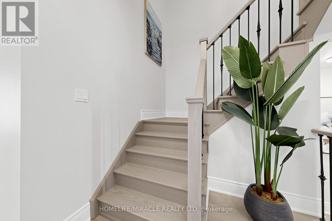
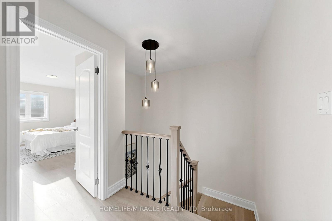
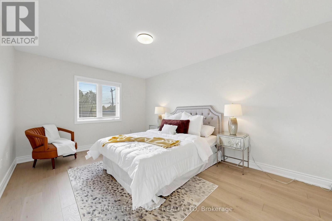
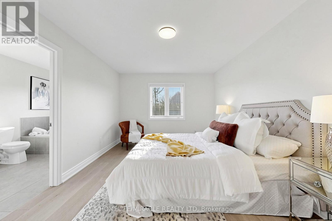
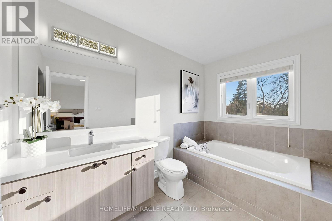
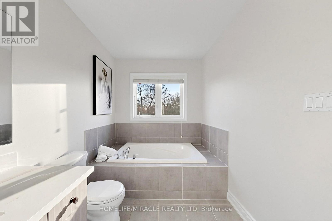
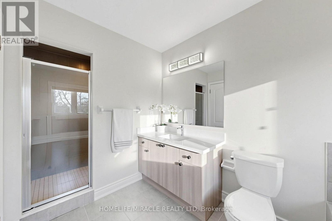
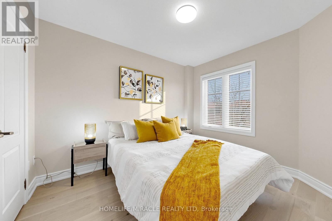
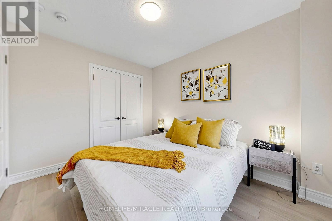
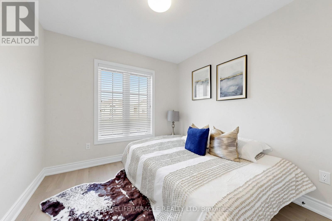
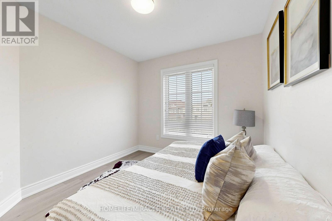
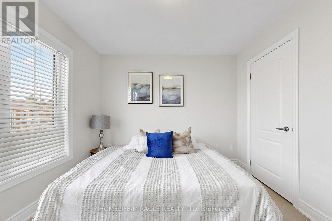
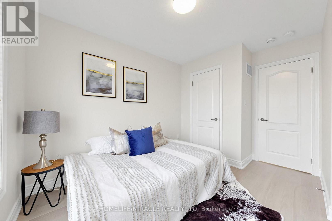
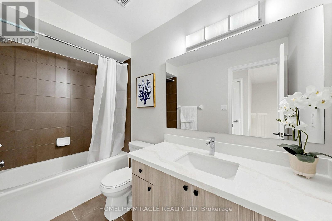
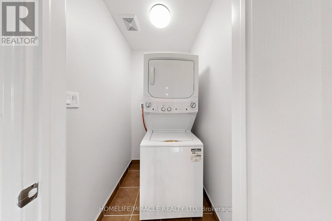
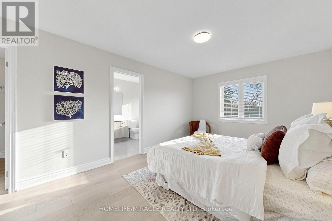
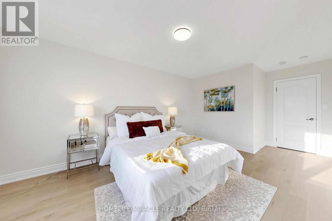
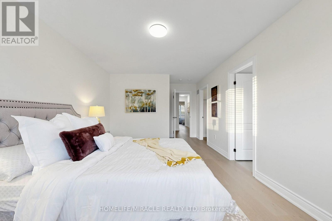
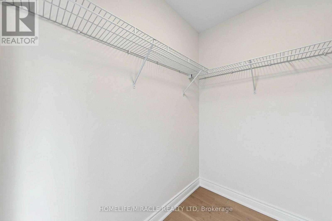
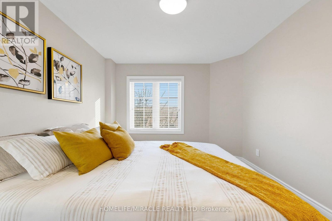
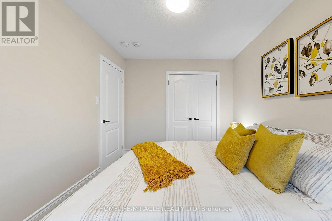
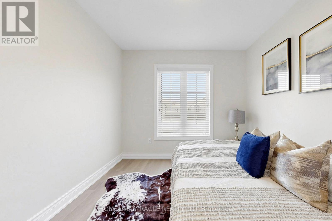
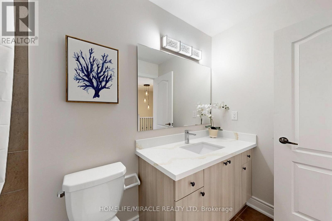
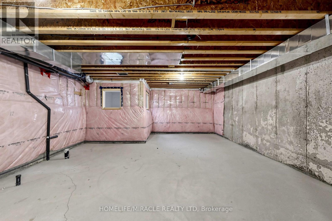
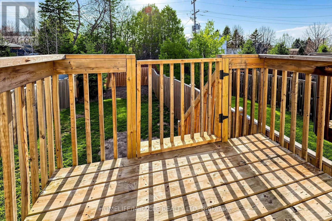
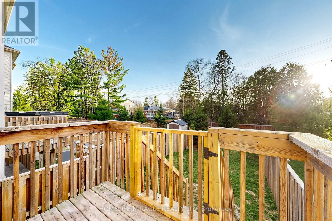
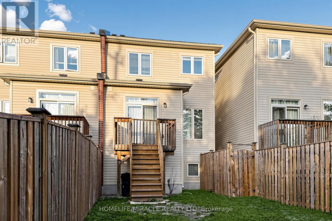
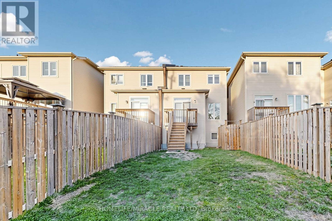
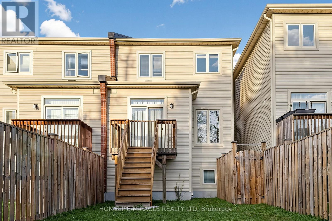
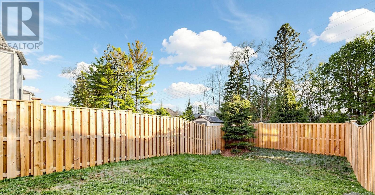
Buy this home and save $$$ THOUSANDS YEARLY IN PROPERTY TAXES. Essa has low tax rates. This home is a Move-In Ready Masterpiece! Fully renovated top-to-bottom with premium new flooring, fresh paint, modern light fixtures, and stunning quartz countertops throughout. The bright, open-concept main floor boasts 9-ft ceilings and pours natural light into a stylish eat-in kitchen, featuring a quartz countertop and backsplash, a new fridge and a walkout to a private deck and backyard. Upstairs, enjoy functional family living with 3 spacious bedrooms, 3 baths, and convenient second-floor laundry. The massive primary retreat features a walk-in closet and a spa-like ensuite with a soaker tub and separate shower. An unspoiled basement with a near-walkout feel awaits your custom touch. Nestled in a family-friendly community within walking distance to parks and schools. Commuting is a breeze with easy access to CFB Borden, Barrie, and Alliston. Perfect for first-time buyers, families, or savvy investors! (id:61852)
| MLS® Number | N13044476 |
| Property Type | Single Family |
| Community Name | Angus |
| EquipmentType | Hrv, Water Heater |
| Features | Flat Site, Lighting |
| ParkingSpaceTotal | 3 |
| RentalEquipmentType | Hrv, Water Heater |
| Structure | Deck |
| BathroomTotal | 3 |
| BedroomsAboveGround | 3 |
| BedroomsTotal | 3 |
| Appliances | Water Heater, Dryer, Stove, Washer, Refrigerator |
| BasementDevelopment | Unfinished |
| BasementType | N/a (unfinished) |
| ConstructionStyleAttachment | Attached |
| CoolingType | Central Air Conditioning |
| ExteriorFinish | Aluminum Siding |
| FlooringType | Hardwood |
| FoundationType | Concrete, Brick |
| HalfBathTotal | 1 |
| HeatingFuel | Natural Gas |
| HeatingType | Forced Air |
| StoriesTotal | 2 |
| SizeInterior | 1500 - 2000 Sqft |
| Type | Row / Townhouse |
| UtilityWater | Municipal Water |
| Attached Garage | |
| Garage |
| Acreage | No |
| Sewer | Sanitary Sewer |
| SizeDepth | 165 Ft ,8 In |
| SizeFrontage | 21 Ft |
| SizeIrregular | 21 X 165.7 Ft |
| SizeTotalText | 21 X 165.7 Ft |
| Level | Type | Length | Width | Dimensions |
|---|---|---|---|---|
| Second Level | Primary Bedroom | 3.28 m | 5.82 m | 3.28 m x 5.82 m |
| Second Level | Bedroom 2 | 2.92 m | 2.87 m | 2.92 m x 2.87 m |
| Second Level | Bedroom 3 | 2.49 m | 2.87 m | 2.49 m x 2.87 m |
| Second Level | Laundry Room | 1.65 m | 1.35 m | 1.65 m x 1.35 m |
| Second Level | Bathroom | 1.65 m | 2.92 m | 1.65 m x 2.92 m |
| Main Level | Great Room | 3 m | 4.7 m | 3 m x 4.7 m |
| Main Level | Kitchen | 2.51 m | 3.86 m | 2.51 m x 3.86 m |
| Main Level | Dining Room | 3.61 m | 3.1 m | 3.61 m x 3.1 m |
https://www.realtor.ca/real-estate/29657140/14-greenwood-drive-essa-angus-angus
Contact us for more information
Imran Javaid
Salesperson

The trademarks REALTOR®, REALTORS®, and the REALTOR® logo are controlled by The Canadian Real Estate Association (CREA) and identify real estate professionals who are members of CREA. The trademarks MLS®, Multiple Listing Service® and the associated logos are owned by The Canadian Real Estate Association (CREA) and identify the quality of services provided by real estate professionals who are members of CREA. The trademark DDF® is owned by The Canadian Real Estate Association (CREA) and identifies CREA's Data Distribution Facility (DDF®)