Maintenance, Common Area Maintenance, Parking
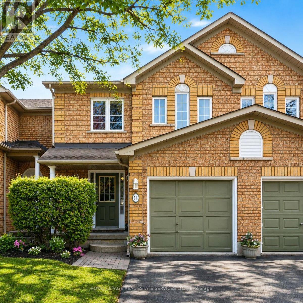
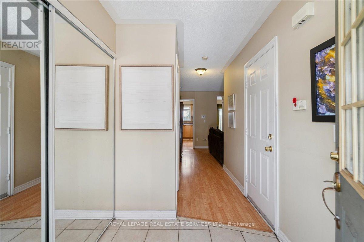
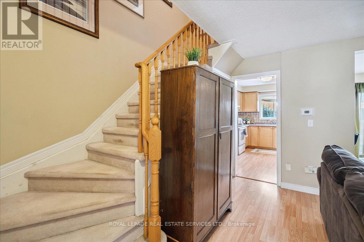
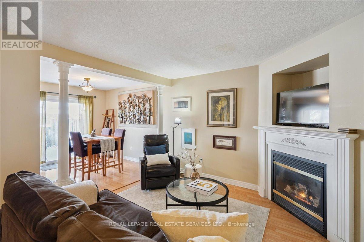
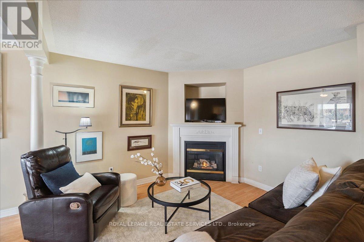
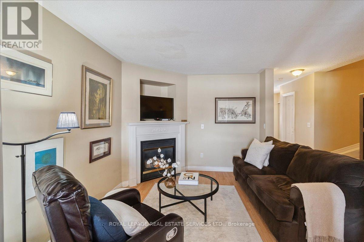
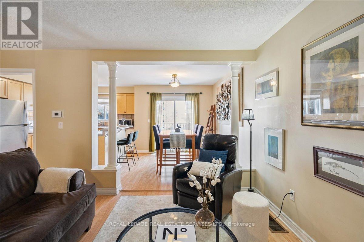
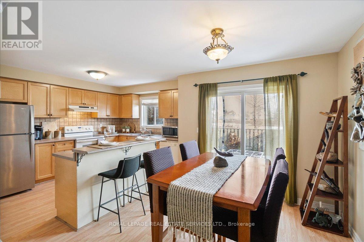
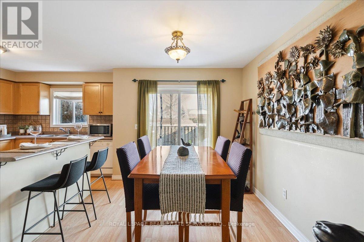
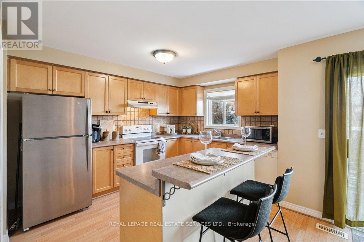
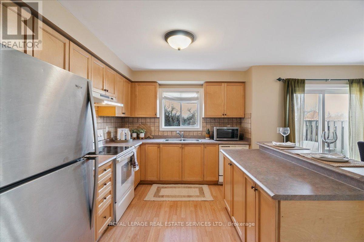
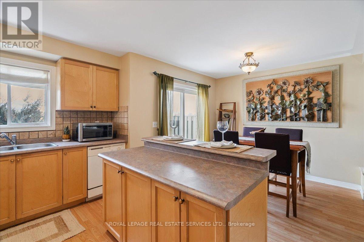
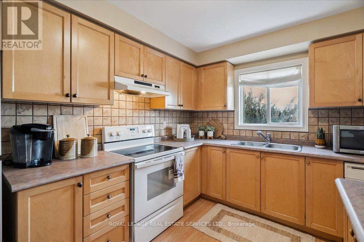
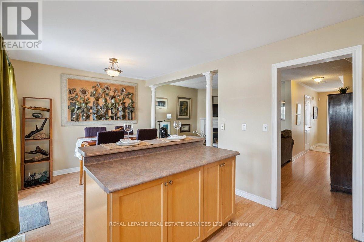
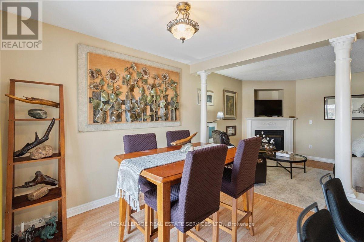
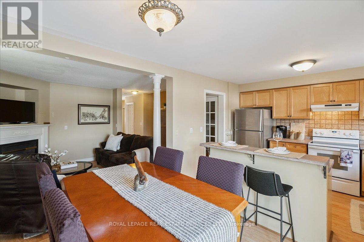
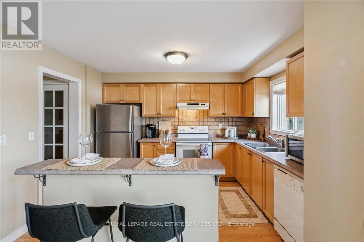
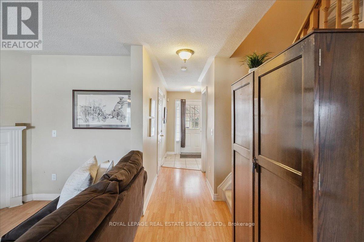
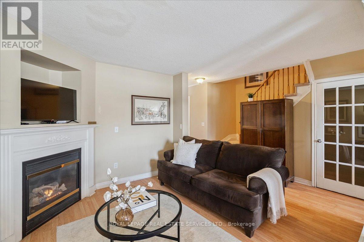
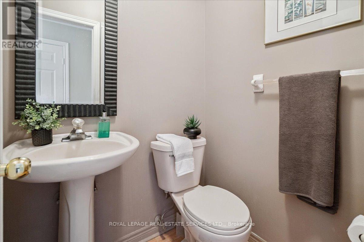
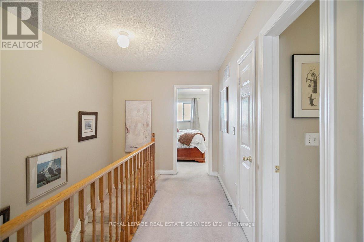
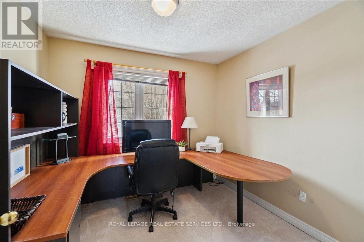
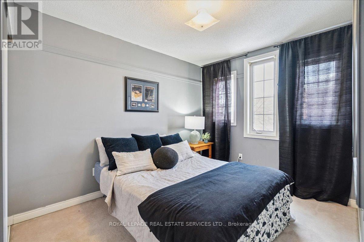
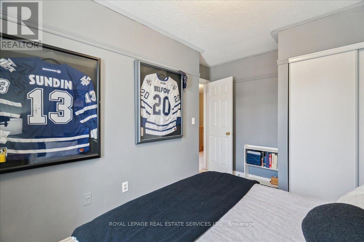
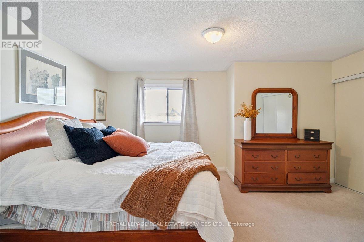
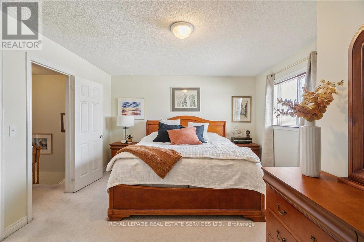
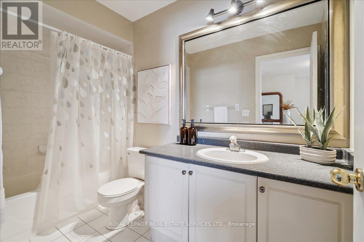
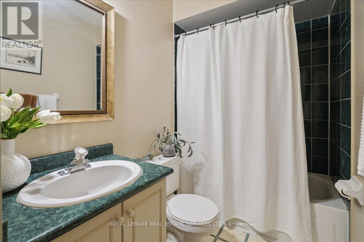
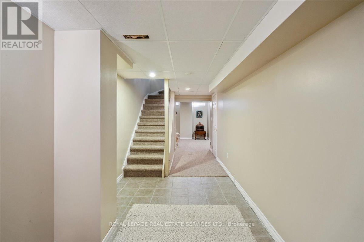
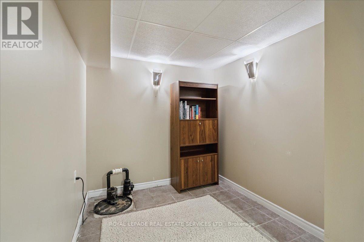
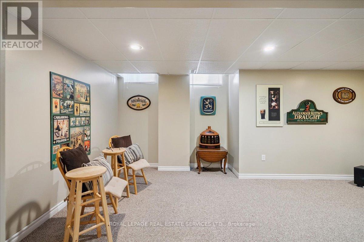
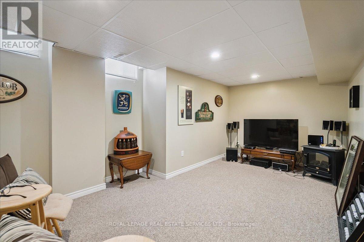
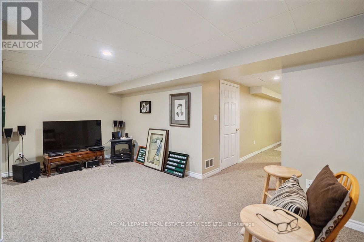
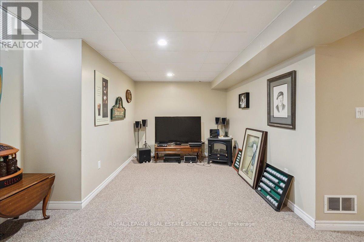
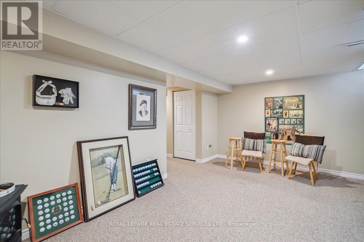
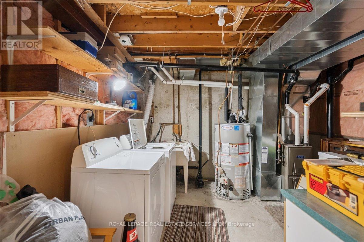
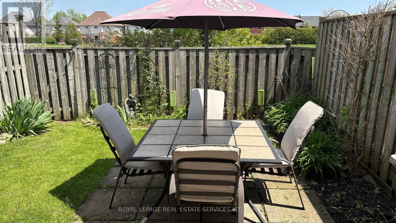
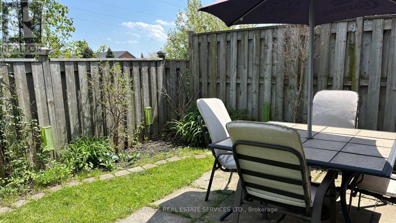
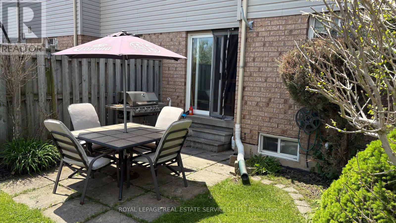
$162 MonthlyMillcroft is one of Burlington's most prestigious addresses. This master-planned community has been one of the most sought-after neighbourhoods in the city for decades. Tree-lined streets. Park pathways. A genuine sense of community that you feel the moment you arrive and right now, this freehold townhome is your way in. This is the opportunity entry-level buyers wait for in Millcroft. Freehold ownership in a golf club community at a price point that rarely exists.The home itself delivers three bedrooms, three bathrooms, and a fully finished basement. The open-concept kitchen and dining area connects seamlessly to peaceful park views that run throughout the home. A fully fenced backyard opens to the park and it is perfect for families, for entertaining and just simply living well. The third bedroom works as a home office, a guest room, or a nursery. The finished basement gives you a den, a family and games area, a spacious laundry room, and ample storage including under the stairs. Recent upgrades include furnace (2022), hot water heater (2019), and roof tiles (2017). Monthly maintenance fees of only $162 cover snow removal, landscaping, and parking. One minute to Hwy 407. Walking distance to Millcroft Shopping Centre. Minutes to Appleby GO Station with direct service to Union Station. Top-rated schools including Charles R. Beaudoin PS (8.3/10) and Sacred Heart of Jesus ES (8.4/10).Millcroft addresses like this don't often come up at this price (id:61852)
2:00 pm
Ends at:4:00 pm
| MLS® Number | W12834040 |
| Property Type | Single Family |
| Community Name | Rose |
| AmenitiesNearBy | Golf Nearby, Hospital, Park |
| CommunityFeatures | Pets Allowed With Restrictions |
| EquipmentType | Water Heater |
| Features | Flat Site, Conservation/green Belt, Sump Pump |
| ParkingSpaceTotal | 2 |
| RentalEquipmentType | Water Heater |
| BathroomTotal | 3 |
| BedroomsAboveGround | 3 |
| BedroomsTotal | 3 |
| Age | 16 To 30 Years |
| Amenities | Fireplace(s) |
| Appliances | Water Heater, Dishwasher, Dryer, Microwave, Oven, Stove, Washer, Refrigerator |
| BasementDevelopment | Finished |
| BasementType | Full (finished) |
| CoolingType | Central Air Conditioning |
| ExteriorFinish | Brick |
| FireplacePresent | Yes |
| FireplaceTotal | 1 |
| HalfBathTotal | 1 |
| HeatingFuel | Natural Gas |
| HeatingType | Forced Air |
| StoriesTotal | 2 |
| SizeInterior | 1200 - 1399 Sqft |
| Type | Row / Townhouse |
| Attached Garage | |
| Garage |
| Acreage | No |
| FenceType | Fenced Yard |
| LandAmenities | Golf Nearby, Hospital, Park |
| ZoningDescription | Rl6 |
| Level | Type | Length | Width | Dimensions |
|---|---|---|---|---|
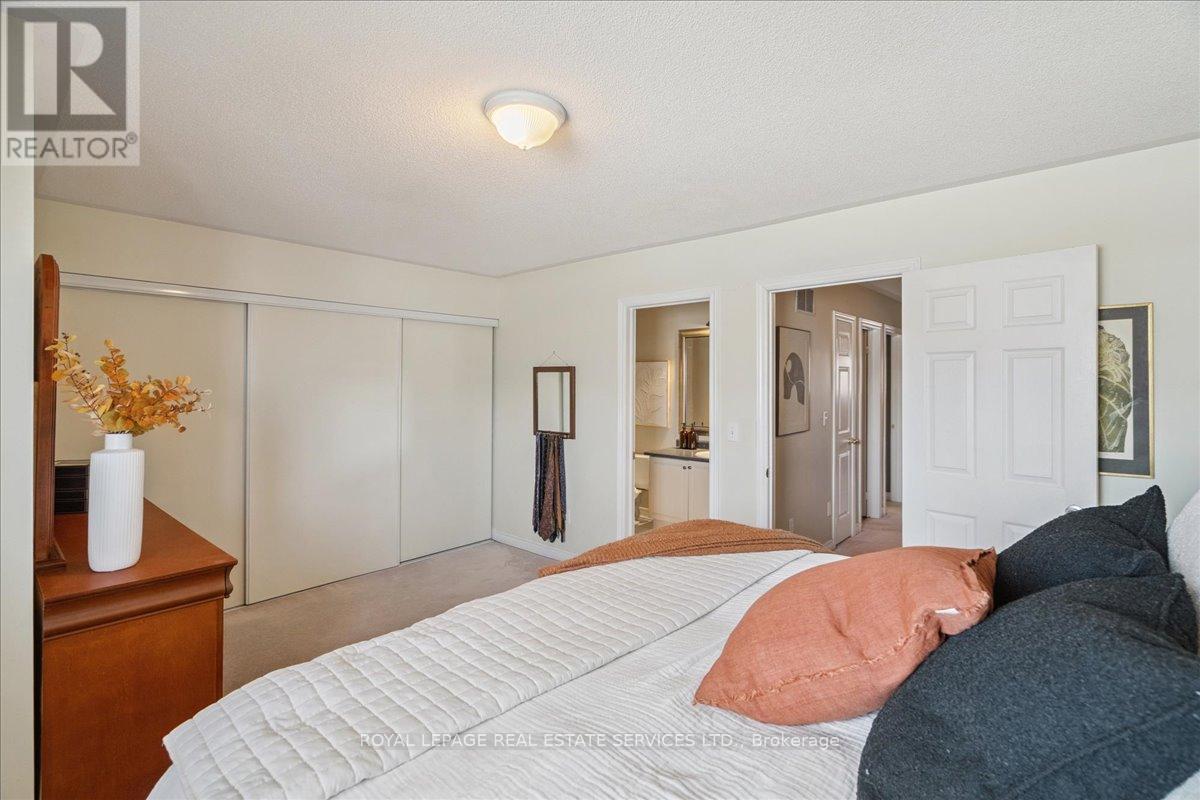
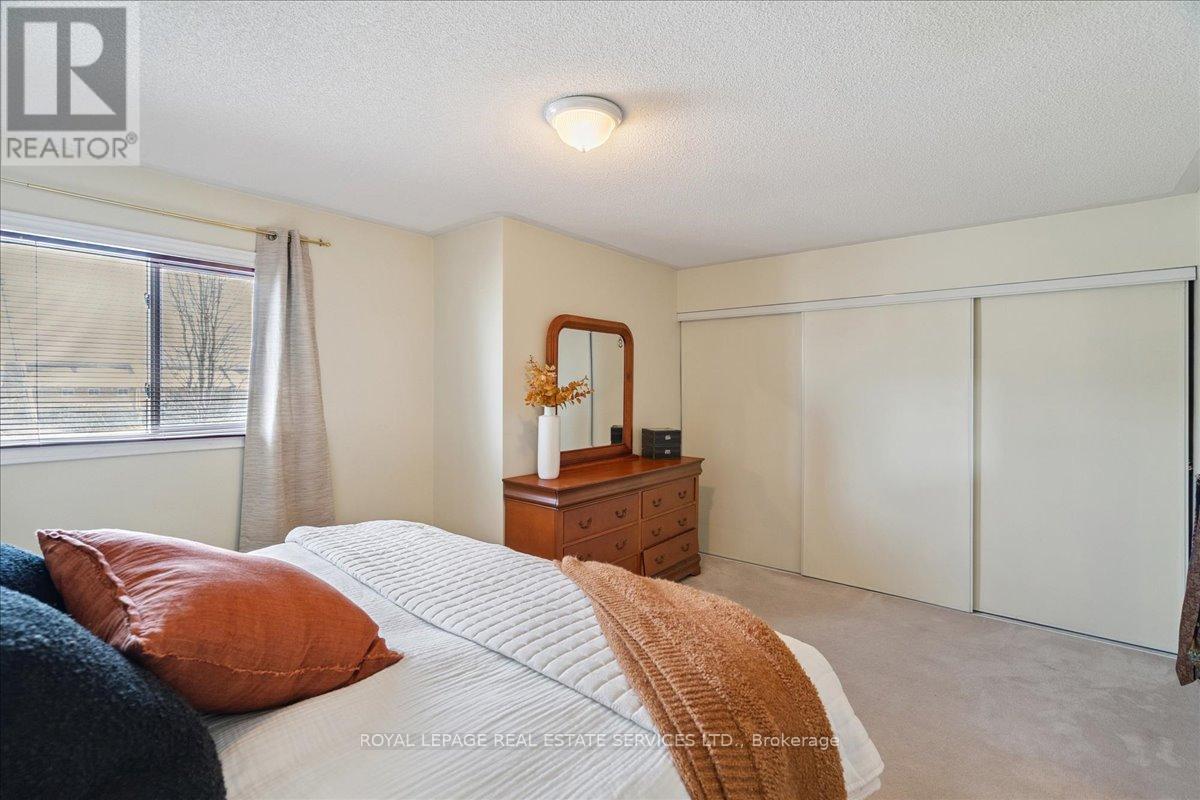
| Second Level | Primary Bedroom | 4.94 m | 3.72 m | 4.94 m x 3.72 m |
| Second Level | Bathroom | 3 m | 1.6 m | 3 m x 1.6 m |
| Second Level | Bedroom | 2.9 m | 2.74 m | 2.9 m x 2.74 m |
| Second Level | Bathroom | 3.01 m | 1.63 m | 3.01 m x 1.63 m |
| Second Level | Bedroom | 3.01 m | 3.74 m | 3.01 m x 3.74 m |
| Basement | Recreational, Games Room | 5.57 m | 10.62 m | 5.57 m x 10.62 m |
| Main Level | Kitchen | 2.86 m | 3.74 m | 2.86 m x 3.74 m |
| Main Level | Dining Room | 2.7 m | 3.16 m | 2.7 m x 3.16 m |
| Main Level | Living Room | 4.68 m | 5.07 m | 4.68 m x 5.07 m |
| Main Level | Bathroom | 1.3 m | 1.39 m | 1.3 m x 1.39 m |
https://www.realtor.ca/real-estate/29414630/14-2871-darien-road-burlington-rose-rose
Contact us for more information
Michael David Paul
Broker

The trademarks REALTOR®, REALTORS®, and the REALTOR® logo are controlled by The Canadian Real Estate Association (CREA) and identify real estate professionals who are members of CREA. The trademarks MLS®, Multiple Listing Service® and the associated logos are owned by The Canadian Real Estate Association (CREA) and identify the quality of services provided by real estate professionals who are members of CREA. The trademark DDF® is owned by The Canadian Real Estate Association (CREA) and identifies CREA's Data Distribution Facility (DDF®)