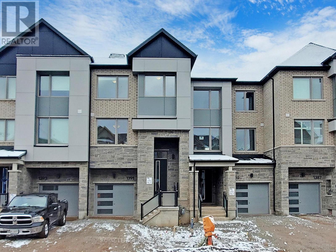
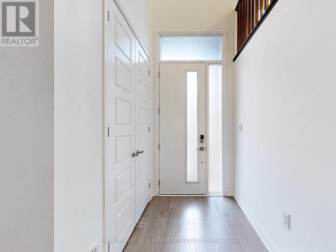
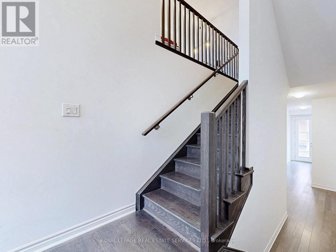
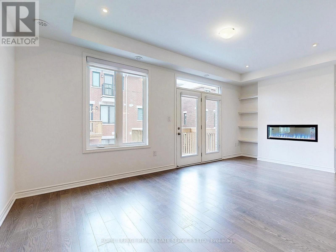
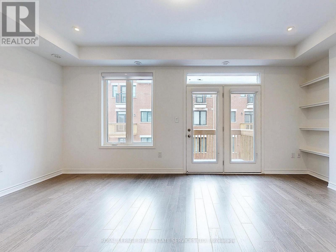
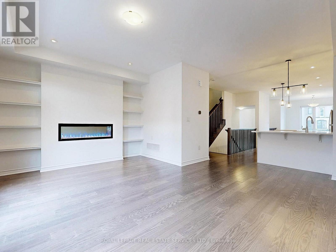
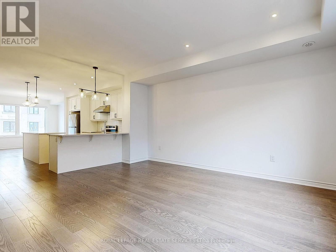
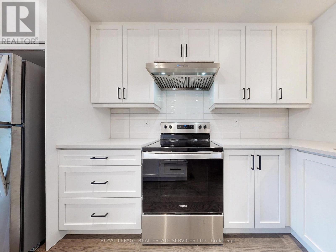
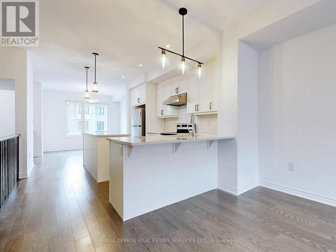
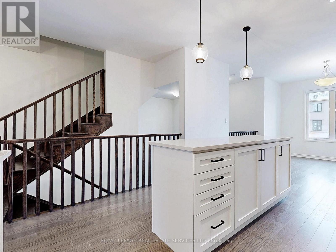
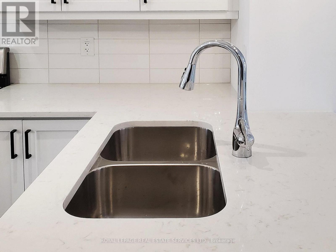
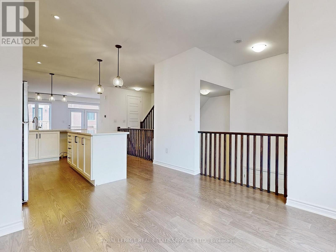
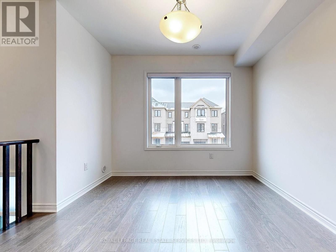
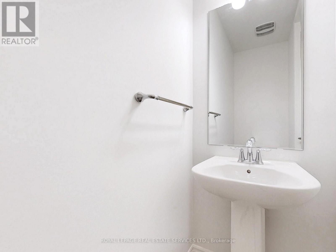
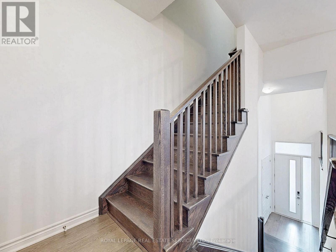
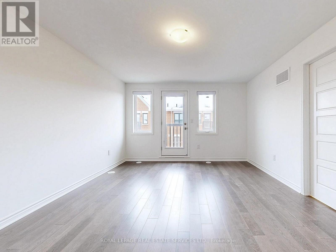
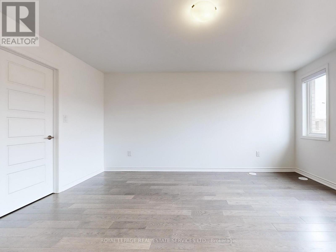
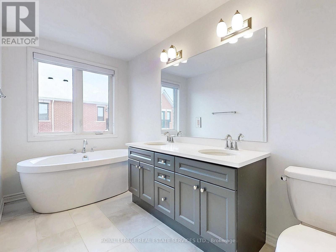
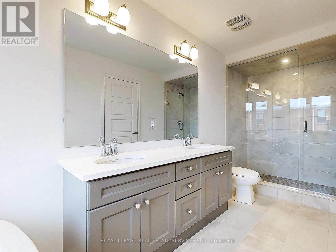
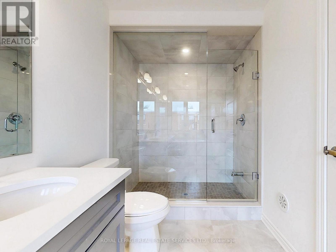
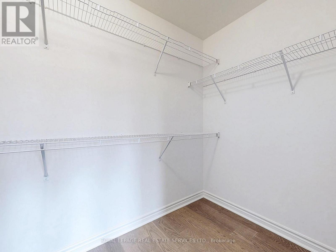
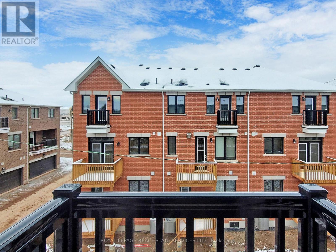
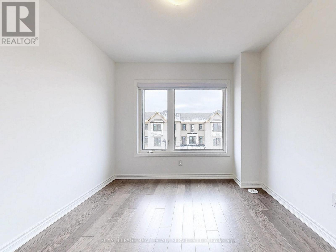
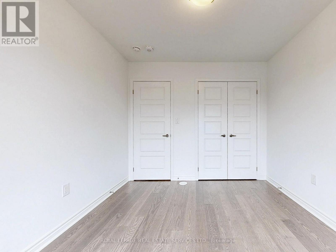
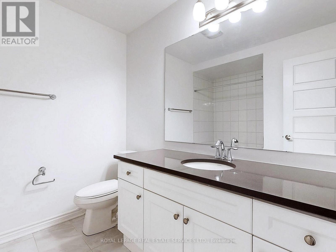
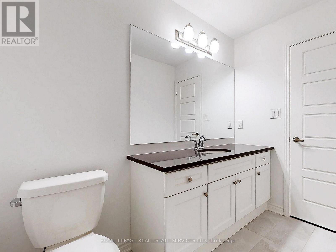
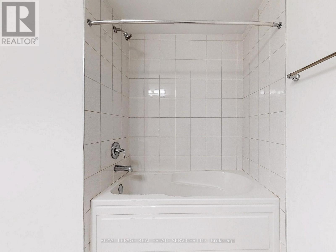
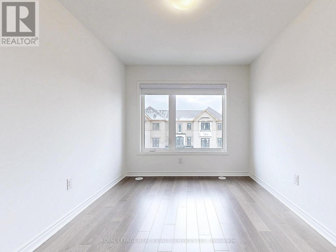
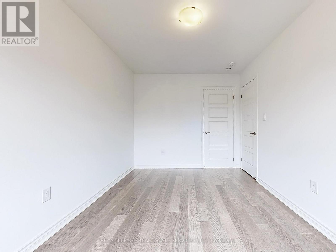
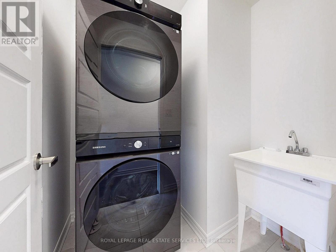
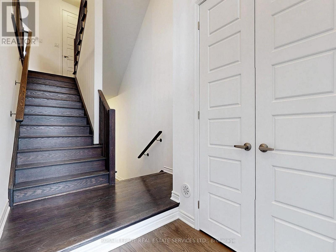
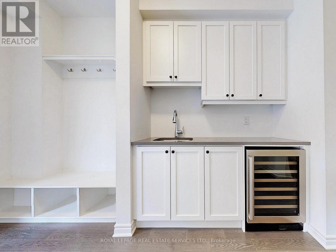
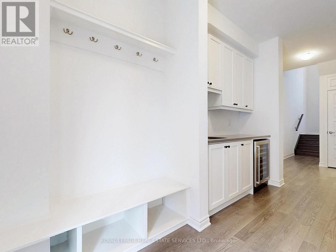
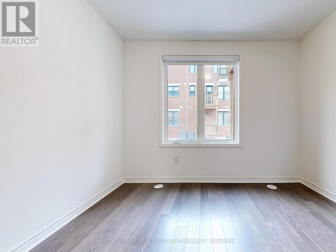
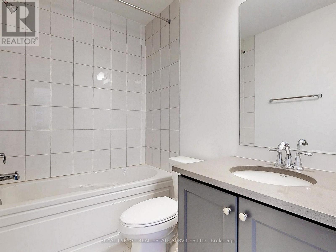
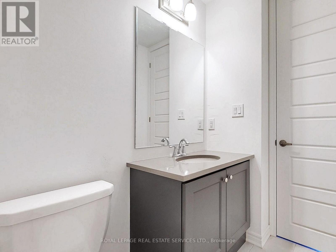
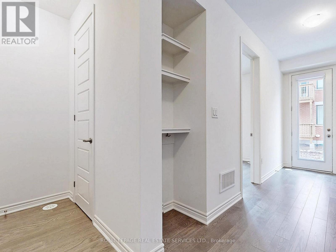
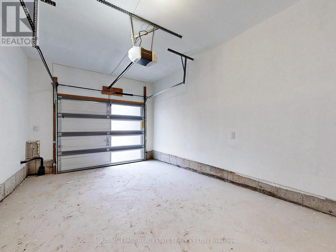
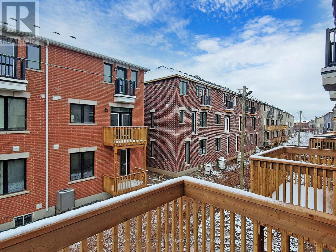
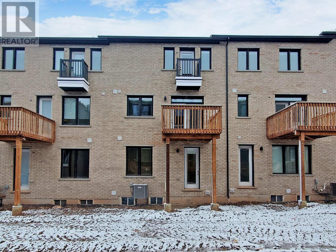
Prime Location Next to Oakville Hospital! 3 years old Mattamy-Built Gorgeous 4-Bedroom, 4-Bathroom with Townhouse! Thoughtfully designed with a functional layout, this beautiful home offers a versatile ground-level bedroom with a 4-piece ensuite bathroom and wet bar/mudroom, ideal for guests, extended family, or a private home office. Enjoy direct access to the garage and backyard. The second level features a bright, open-concept kitchen with elegant white cabinetry, a large center island, quartz countertops and backsplash, stainless steel appliances, and a breakfast bar. The spacious family room boasts a built-in fireplace. 2nd floor with smooth ceilings, 9-foot ceilings, and a walkout to balcony, creating the perfect space for relaxing with entertainment. Unbeatable Convenience! Just minutes' walk to the new Oakville Hospital and public transit. Close to scenic trails, Sixteen Mile Creek, and major highways 403 and 407. An exceptional opportunity to enjoy modern living in a highly desirable Oakville location! Please note old photos (id:67552)
| MLS® Number | W14146994 |
| Property Type | Single Family |
| Community Name | 1012 - NW Northwest |
| Amenities Near By | Hospital, Park, Public Transit |
| Community Features | School Bus |
| Equipment Type | Water Heater |
| Features | Carpet Free, In Suite Laundry |
| Parking Space Total | 2 |
| Rental Equipment Type | Water Heater |
| Bathroom Total | 4 |
| Bedrooms Above Ground | 3 |
| Bedrooms Below Ground | 1 |
| Bedrooms Total | 4 |
| Age | 0 To 5 Years |
| Amenities | Fireplace(s) |
| Appliances | Garage Door Opener Remote(s), Water Heater, Water Meter, Blinds, Dishwasher, Dryer, Hood Fan, Stove, Washer, Wet Bar, Wine Fridge, Refrigerator |
| Basement Development | Unfinished |
| Basement Type | Full (unfinished) |
| Construction Style Attachment | Attached |
| Cooling Type | Central Air Conditioning |
| Exterior Finish | Brick, Stone |
| Fireplace Present | Yes |
| Fireplace Total | 1 |
| Flooring Type | Hardwood |
| Foundation Type | Poured Concrete |
| Half Bath Total | 1 |
| Heating Fuel | Natural Gas |
| Heating Type | Forced Air |
| Stories Total | 3 |
| Size Interior | 2,000 - 2,500 Sqft |
| Type | Row / Townhouse |
| Utility Water | Municipal Water |
| Garage |
| Acreage | No |
| Land Amenities | Hospital, Park, Public Transit |
| Sewer | Sanitary Sewer |
| Surface Water | River/stream |
| Level | Type | Length | Width | Dimensions |
|---|---|---|---|---|
| Second Level | Family Room | 5.48 m | 4.84 m | 5.48 m x 4.84 m |
| Second Level | Dining Room | 3.22 m | 3.3 m | 3.22 m x 3.3 m |
| Second Level | Kitchen | 4.55 m | 3.55 m | 4.55 m x 3.55 m |
| Third Level | Primary Bedroom | 4.71 m | 3.98 m | 4.71 m x 3.98 m |
| Third Level | Bedroom 2 | 2.75 m | 3.85 m | 2.75 m x 3.85 m |
| Third Level | Bedroom 3 | 2.89 m | 3.17 m | 2.89 m x 3.17 m |
| Main Level | Bedroom 4 | 3.46 m | 2.73 m | 3.46 m x 2.73 m |
| Main Level | Mud Room | Measurements not available |
Contact us for more information

Sandy Sun
Broker
(905) 828-1122
(905) 828-7925

The trademarks REALTOR®, REALTORS®, and the REALTOR® logo are controlled by The Canadian Real Estate Association (CREA) and identify real estate professionals who are members of CREA. The trademarks MLS®, Multiple Listing Service® and the associated logos are owned by The Canadian Real Estate Association (CREA) and identify the quality of services provided by real estate professionals who are members of CREA. The trademark DDF® is owned by The Canadian Real Estate Association (CREA) and identifies CREA's Data Distribution Facility (DDF®)