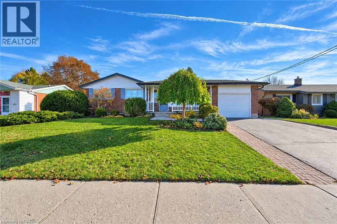
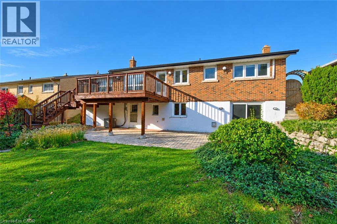
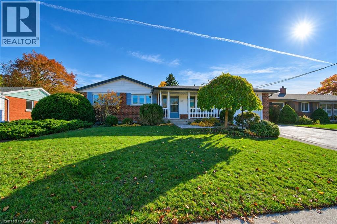
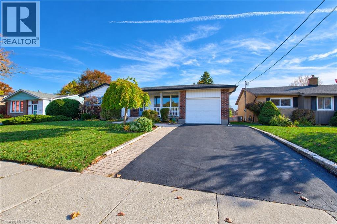
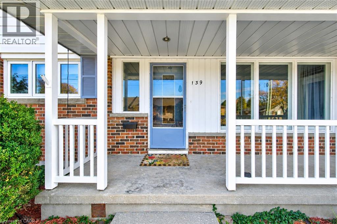
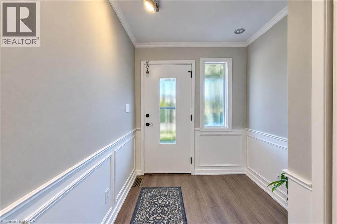
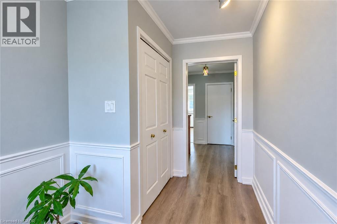
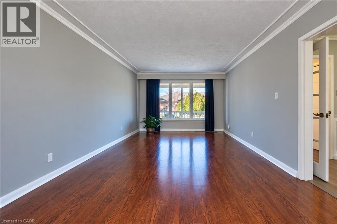
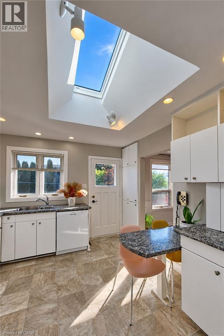
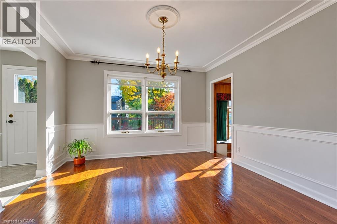
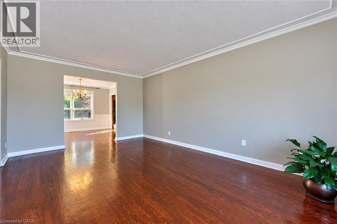
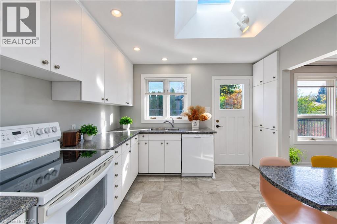
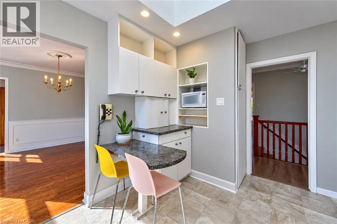
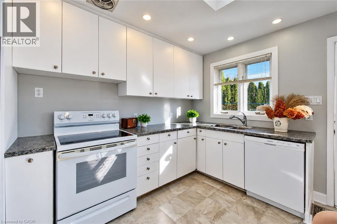
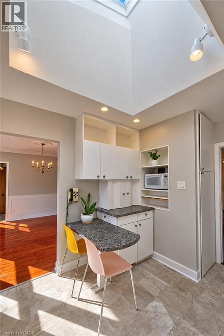
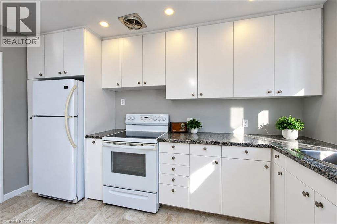
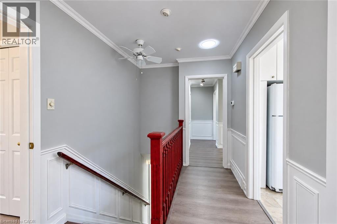
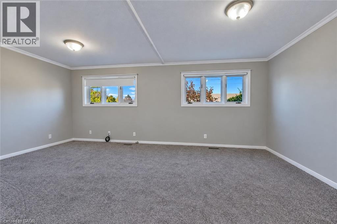
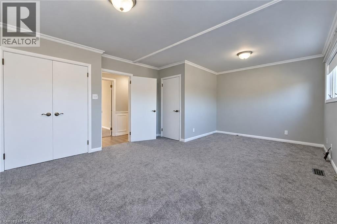
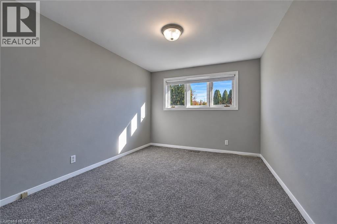
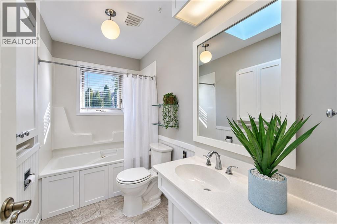
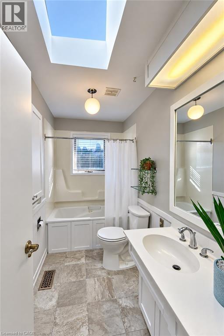
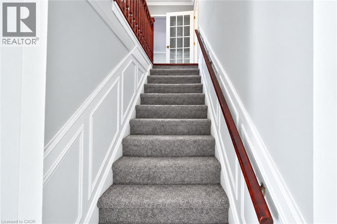
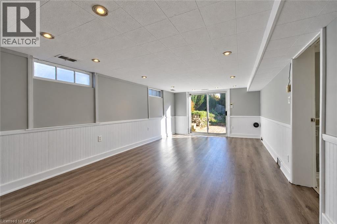
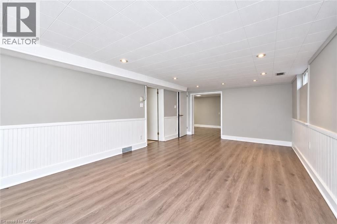
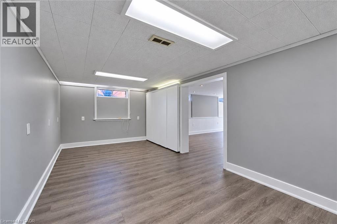
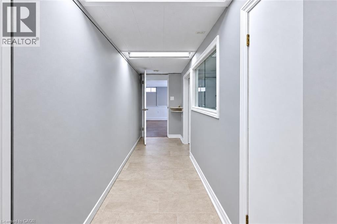
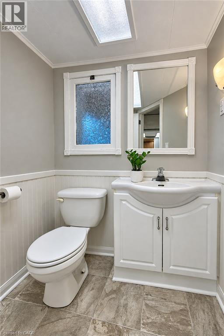
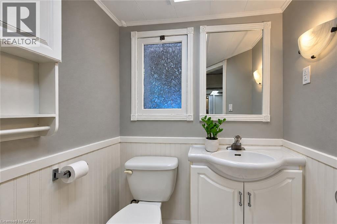
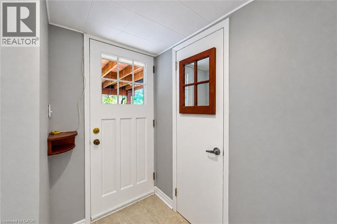
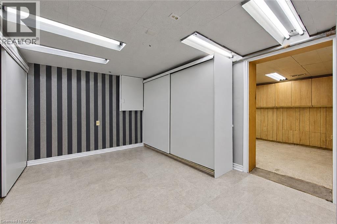
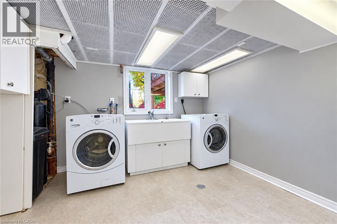
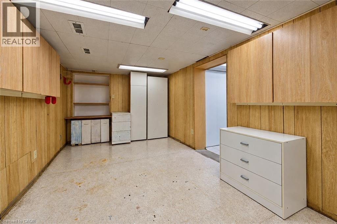
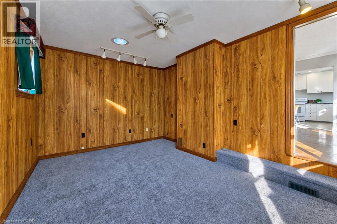
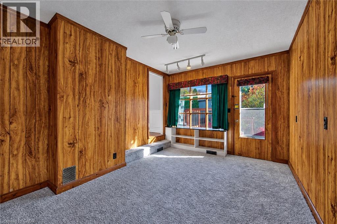
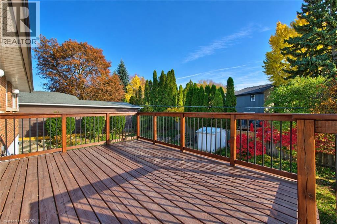
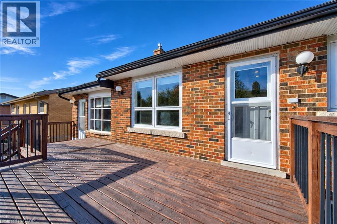
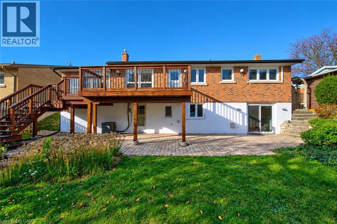
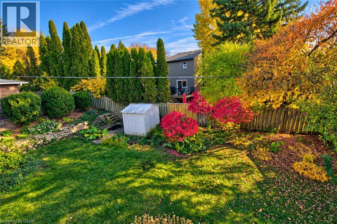
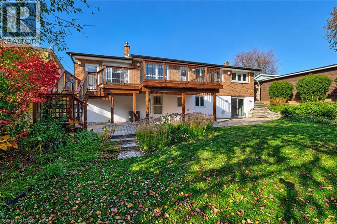
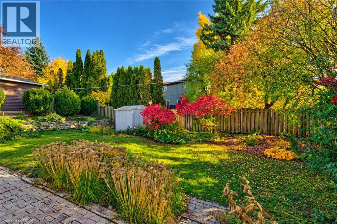
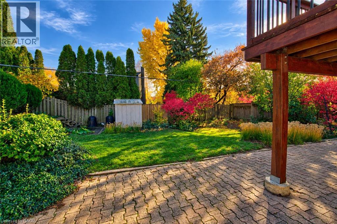
Welcome to 139 Trafalgar Avenue, a beautifully maintained and updated Bungalow offering approx 2800 sqf of total Finished Space ,including a Fully Finished Walk- Out Basement ,located on a quiet street in the highly desirable Stanley Park neighbourhood of Kitchener. Offering 3+1 Bedrooms, 2 Bathrooms, and a spacious, versatile layout, this charming home is ideal for families seeking comfort, convenience, and plenty of living space. One of the standout features is the Large, Fully Finished Walkout Basement, offering multiple rooms, abundant natural light, and 2 Separate Walkout entrances to the backyard. The Lower Level features a spacious Recreation Room, an additional Bedroom that can also serve as a Home Office or Guest Room, a generous Laundry area, and plenty of storage space. The bright and inviting Main Floor offers 3 Bedrooms, comfortable Living and Dining areas, and a warm, welcoming atmosphere throughout. Step outside to enjoy the beautifully landscaped backyard surrounded by mature trees and greenery, providing privacy and a peaceful outdoor setting. Upper and lower Decks offer plenty of space for relaxing and entertaining. Conveniently located within walking distance of schools, parks, shopping, restaurants, public transit, and everyday amenities, with easy access to major routes. A wonderful opportunity to lease a spacious Bungalow with a large, bright Walkout Basement in one of Kitchener's most established and family-friendly neighbourhoods. Enjoy the comfort of a well-maintained home in a prime location! (id:67552)
| MLS® Number | 40874821 |
| Property Type | Single Family |
| Amenities Near By | Airport, Hospital, Park, Place Of Worship, Playground, Public Transit, Schools, Shopping |
| Community Features | Quiet Area, Community Centre, School Bus |
| Features | Paved Driveway, Skylight |
| Parking Space Total | 3 |
| Structure | Shed |
| Bathroom Total | 2 |
| Bedrooms Above Ground | 3 |
| Bedrooms Total | 3 |
| Appliances | Dishwasher, Dryer, Microwave, Refrigerator, Stove, Water Softener, Washer, Window Coverings |
| Architectural Style | Bungalow |
| Basement Development | Finished |
| Basement Type | Full (finished) |
| Constructed Date | 1959 |
| Construction Style Attachment | Detached |
| Cooling Type | Central Air Conditioning |
| Exterior Finish | Brick Veneer, Vinyl Siding |
| Fire Protection | Smoke Detectors |
| Foundation Type | Poured Concrete |
| Heating Fuel | Natural Gas |
| Heating Type | Forced Air |
| Stories Total | 1 |
| Size Interior | 2,810 Sqft |
| Type | House |
| Utility Water | Municipal Water |
| Attached Garage |
| Access Type | Road Access, Highway Access |
| Acreage | No |
| Fence Type | Fence |
| Land Amenities | Airport, Hospital, Park, Place Of Worship, Playground, Public Transit, Schools, Shopping |
| Landscape Features | Landscaped |
| Sewer | Municipal Sewage System |
| Size Depth | 110 Ft |
| Size Frontage | 62 Ft |
| Size Total Text | Under 1/2 Acre |
| Zoning Description | R2a |
| Level | Type | Length | Width | Dimensions |
|---|---|---|---|---|
| Basement | Storage | 5'11'' x 4'0'' | ||
| Basement | Utility Room | 4'0'' x 7'2'' | ||
| Basement | Laundry Room | 9'11'' x 11'0'' | ||
| Basement | 3pc Bathroom | 8'5'' x 5'1'' | ||
| Basement | Den | 9'2'' x 18'10'' | ||
| Basement | Recreation Room | 20'6'' x 12'3'' | ||
| Main Level | 4pc Bathroom | 9'5'' x 4'11'' | ||
| Main Level | Bedroom | 15'4'' x 10'11'' | ||
| Main Level | Bedroom | 13'2'' x 10'0'' | ||
| Main Level | Primary Bedroom | 13'7'' x 19'3'' | ||
| Main Level | Living Room | 18'6'' x 11'10'' | ||
| Main Level | Dining Room | 12'2'' x 11'11'' | ||
| Main Level | Kitchen | 13'1'' x 10'6'' | ||
| Main Level | Foyer | 9'8'' x 6'9'' |
| Cable | Available |
| Electricity | Available |
| Natural Gas | Available |
| Telephone | Available |
https://www.realtor.ca/real-estate/30466727/139-trafalgar-avenue-kitchener
Contact us for more information
Lorena Marc
Salesperson
(226) 777-5833
icon-realty-waterloo-on.remax.ca/

The trademarks REALTOR®, REALTORS®, and the REALTOR® logo are controlled by The Canadian Real Estate Association (CREA) and identify real estate professionals who are members of CREA. The trademarks MLS®, Multiple Listing Service® and the associated logos are owned by The Canadian Real Estate Association (CREA) and identify the quality of services provided by real estate professionals who are members of CREA. The trademark DDF® is owned by The Canadian Real Estate Association (CREA) and identifies CREA's Data Distribution Facility (DDF®)