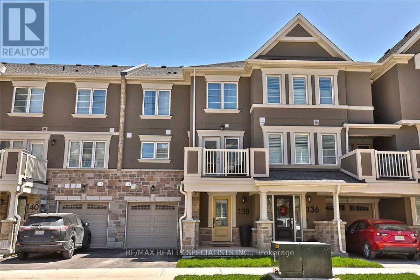
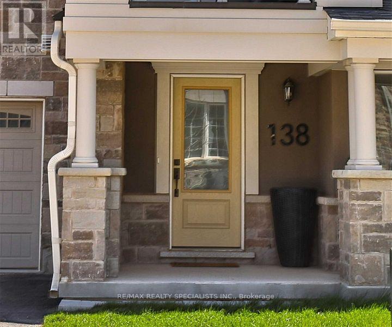
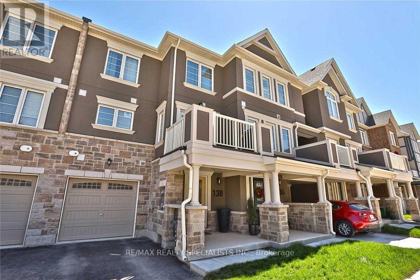
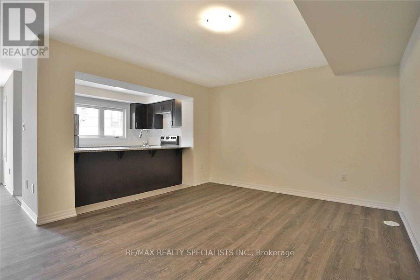
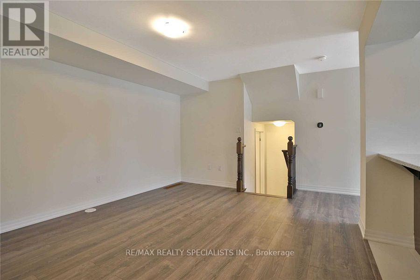
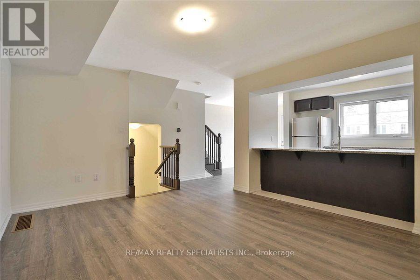
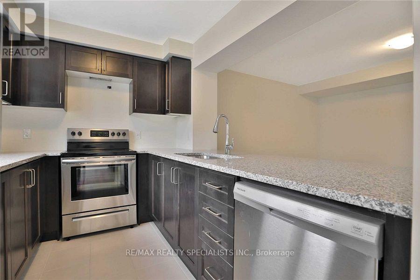
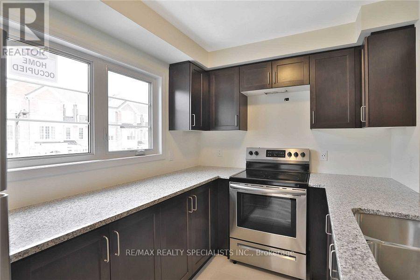
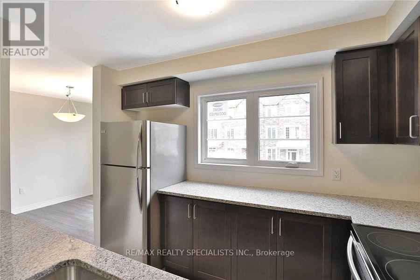
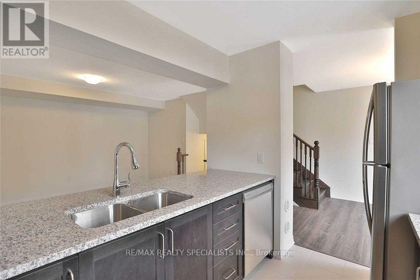
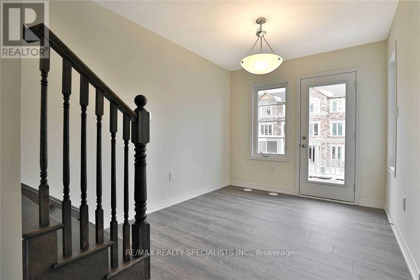
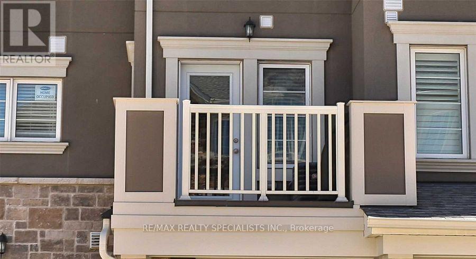
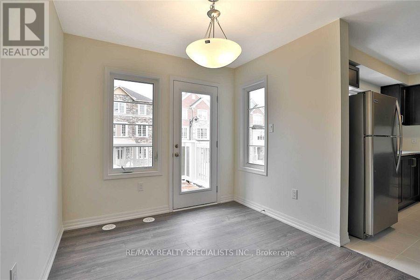
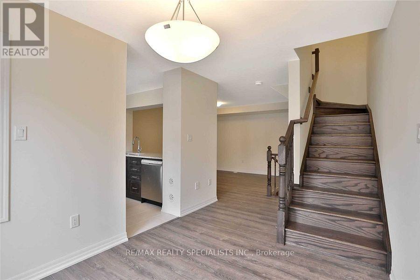
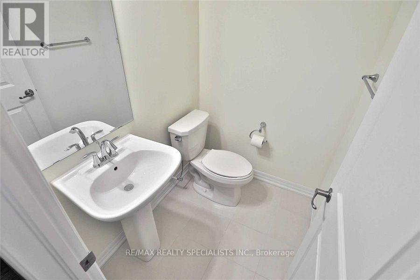
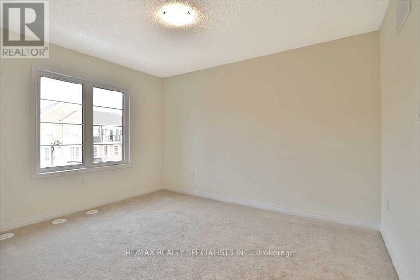
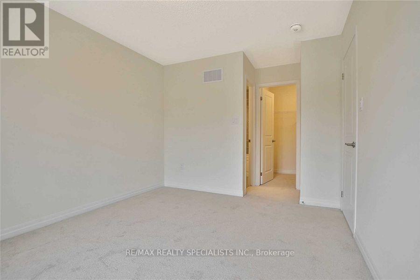
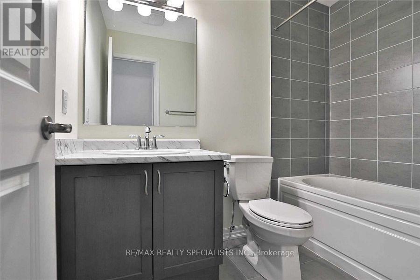
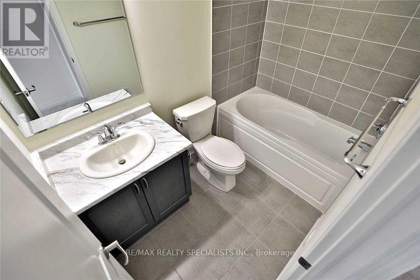
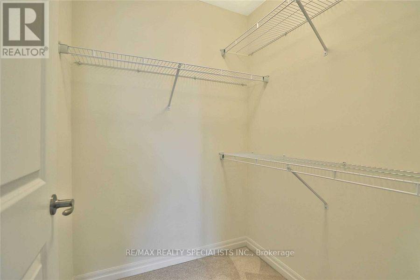
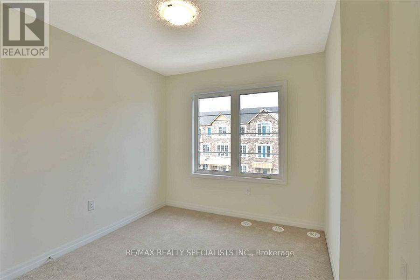
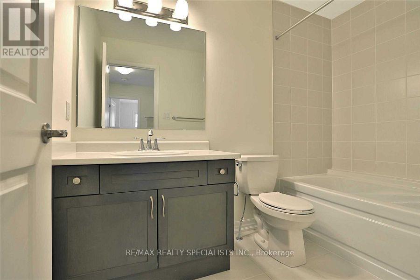
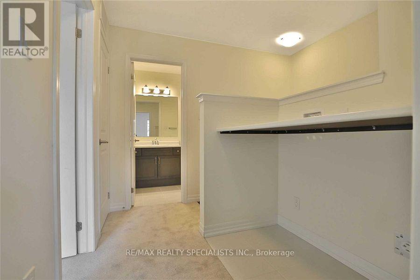
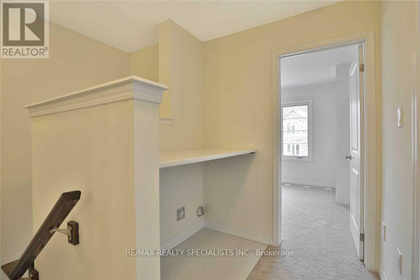
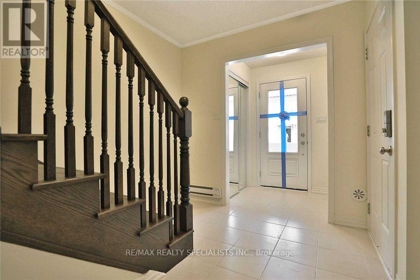
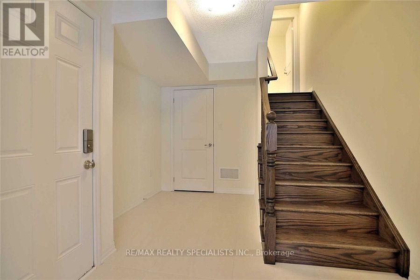
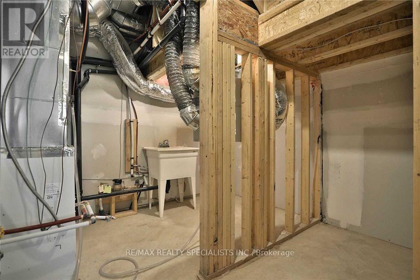
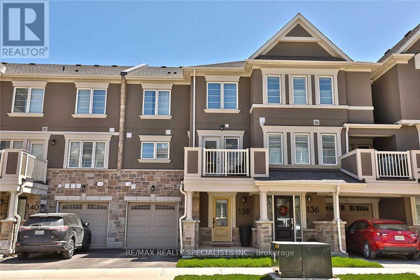
**Stylish 3-Level Mattamy Townhome for Lease in Prime North Oakville!**Welcome to this beautifully designed Mattamy townhome offering over 1,100 sq. ft. of thoughtfully planned living space across three levels, featuring 2 bedrooms, 2.5 bathrooms, and a bright, open-concept layout. Blending modern finishes with everyday comfort, this home is ideal for professionals, couples, or a small family seeking stylish living in one of Oakville's sought-after communities. Step inside to a welcoming covered porch and spacious foyer, leading to interiors highlighted by 9-foot ceilings, contemporary laminate flooring, and elegant hardwood stairs. The open-concept living, dining, and kitchen area creates an inviting space for entertaining or relaxing. The modern kitchen features rich dark maple cabinetry, granite countertops, stainless steel appliances, and a convenient breakfast bar. Enjoy your morning coffee or unwind outdoors with direct balcony access from the dining area. Upstairs, the spacious primary bedroom offers a walk-in closet and private 4-piece ensuite. These cond bedroom features a separate 4-piece bathroom, providing added comfort and privacy for family members, guests, or a home-office setup. A convenient main-floor powder room completes this functional layout. Situated in a growing, family-friendly community, this home offers convenient access to neighbourhood parks, schools, shopping, restaurants, and everyday essentials. Enjoy easy connectivity to major commuter routes, including Highway 407, with access to surrounding Oakville and the greater GTA. Discover the perfect balance of modern living, neighbourhood convenience, and urban accessibility.**A wonderful opportunity to lease a stylish, well-appointed townhome in Oakville. Don't miss (id:67552)
| MLS® Number | W14120048 |
| Property Type | Single Family |
| Community Name | 1008 - GO Glenorchy |
| Parking Space Total | 2 |
| Bathroom Total | 3 |
| Bedrooms Above Ground | 2 |
| Bedrooms Total | 2 |
| Appliances | Garage Door Opener Remote(s) |
| Basement Type | None |
| Construction Style Attachment | Attached |
| Cooling Type | Central Air Conditioning |
| Exterior Finish | Stone, Stucco |
| Flooring Type | Carpeted |
| Foundation Type | Concrete |
| Half Bath Total | 1 |
| Heating Fuel | Natural Gas |
| Heating Type | Forced Air |
| Stories Total | 3 |
| Size Interior | 700 - 1,100 Sqft |
| Type | Row / Townhouse |
| Utility Water | Municipal Water |
| Attached Garage | |
| Garage |
| Acreage | No |
| Sewer | Sanitary Sewer |
| Level | Type | Length | Width | Dimensions |
|---|---|---|---|---|
| Second Level | Kitchen | 3.51 m | 2.64 m | 3.51 m x 2.64 m |
| Second Level | Great Room | 4.62 m | 3.76 m | 4.62 m x 3.76 m |
| Third Level | Primary Bedroom | 3.76 m | 3.05 m | 3.76 m x 3.05 m |
| Third Level | Bedroom 2 | 3.1 m | 2.64 m | 3.1 m x 2.64 m |
| Third Level | Laundry Room | 1 m | 1 m | 1 m x 1 m |
| Ground Level | Office | 3.45 m | 2.44 m | 3.45 m x 2.44 m |
| Ground Level | Utility Room | 1 m | 1 m | 1 m x 1 m |
https://www.realtor.ca/real-estate/30447687/138-stork-street-oakville-go-glenorchy-1008-go-glenorchy
Contact us for more information

Nitish Budhiraja
Salesperson
(905) 858-3434
(905) 858-2682

The trademarks REALTOR®, REALTORS®, and the REALTOR® logo are controlled by The Canadian Real Estate Association (CREA) and identify real estate professionals who are members of CREA. The trademarks MLS®, Multiple Listing Service® and the associated logos are owned by The Canadian Real Estate Association (CREA) and identify the quality of services provided by real estate professionals who are members of CREA. The trademark DDF® is owned by The Canadian Real Estate Association (CREA) and identifies CREA's Data Distribution Facility (DDF®)