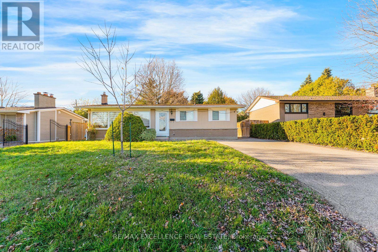
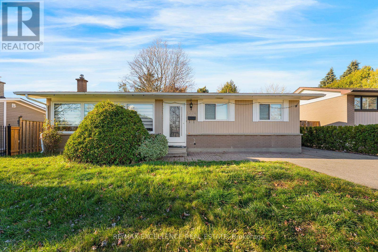
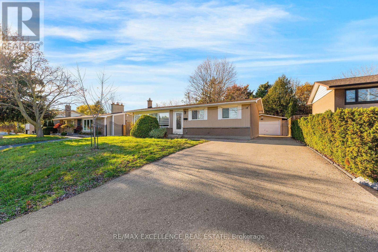
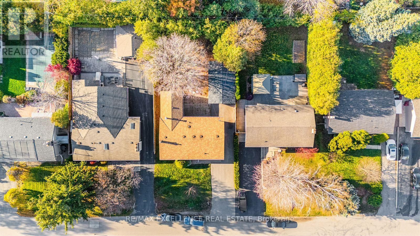
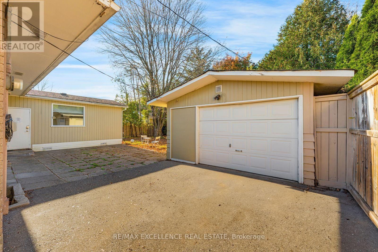
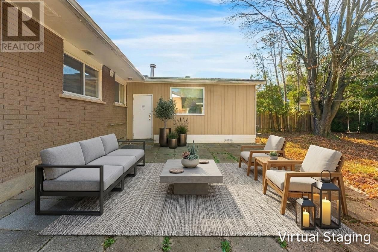
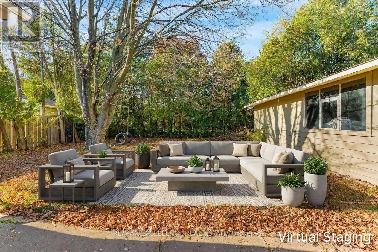
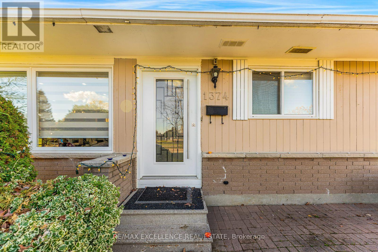
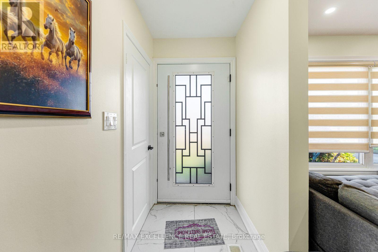
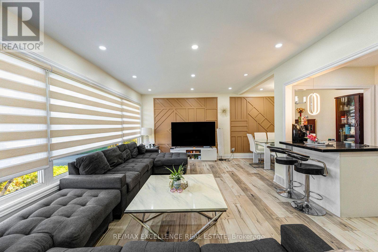
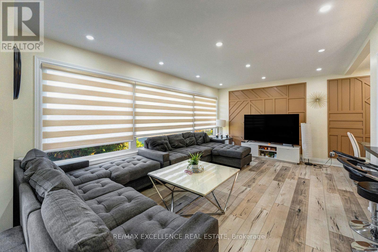
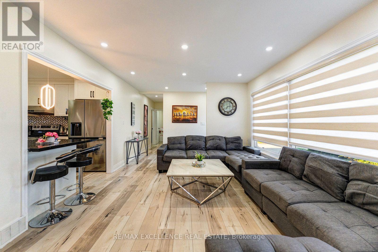
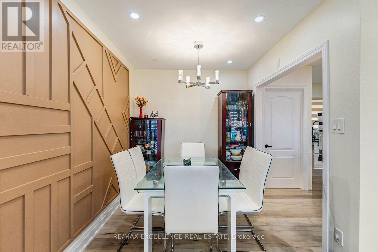
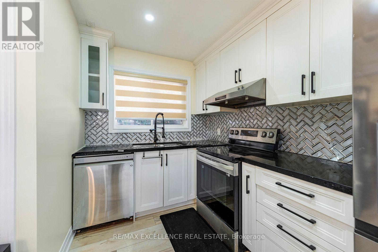
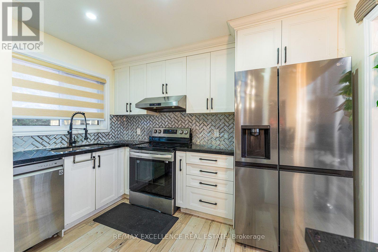
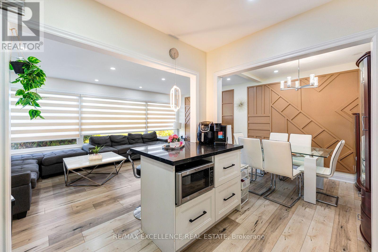
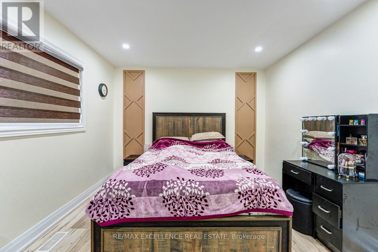
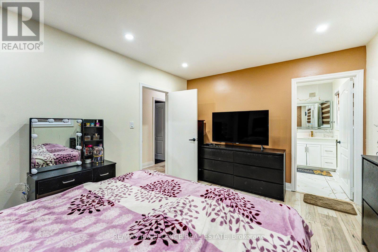
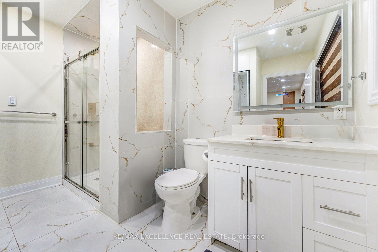
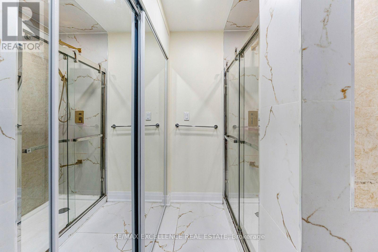
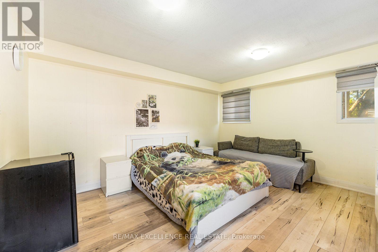
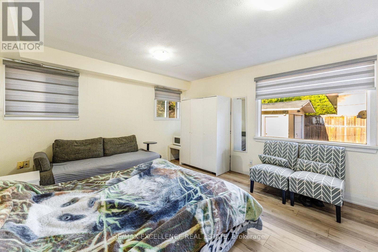
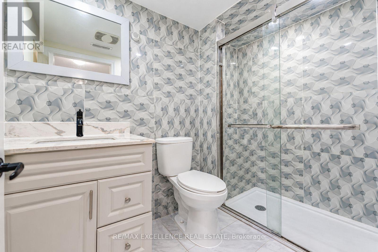
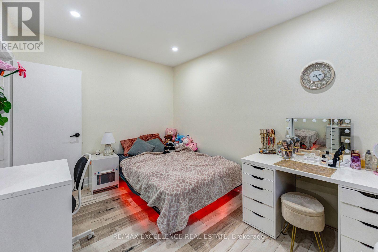
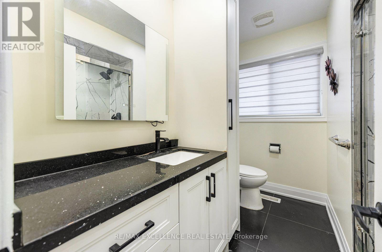
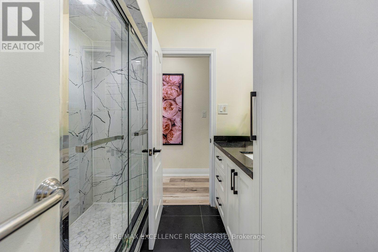
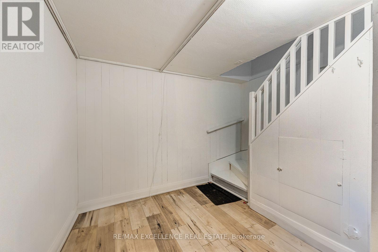
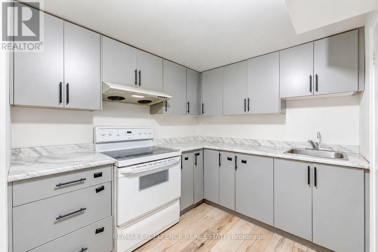
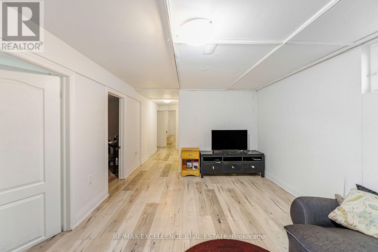
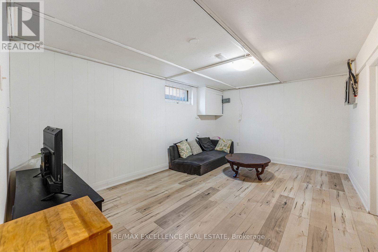
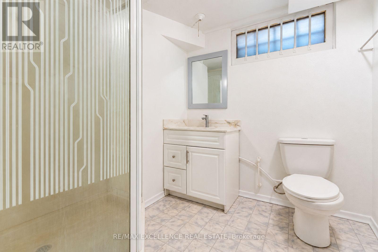
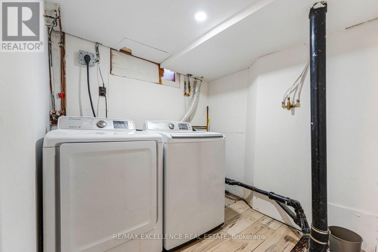
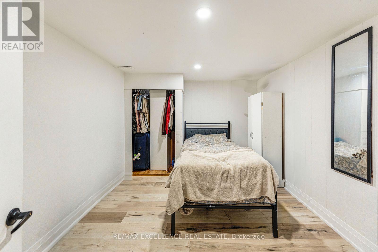
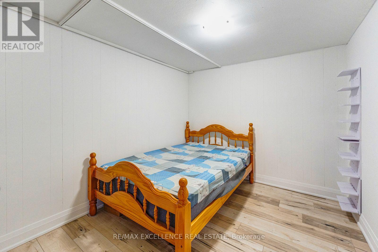
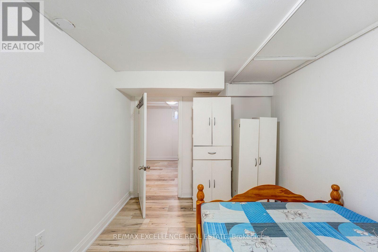
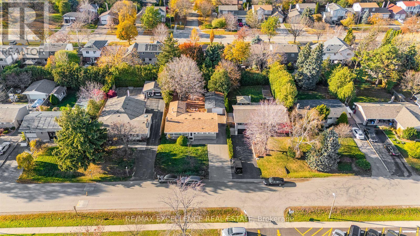
Welcome to 1374 Gainsborough Drive! Beautifully renovated in 2022, this well-maintained, light-filled raised bungalow is nestled in the highly sought-after Falgarwood community of Oakville. Featuring 3 spacious bedrooms on the main floor, 3 bathrooms on the main floor and a bright, open-concept great room with oversized picture windows overlooking the unobstructed park view across the street. Enjoy the updated kitchen, modern flooring, and renovated bathrooms. The primary bedroom offers a walk-in closet and private 3-piece ensuite. The fully finished basement with a separate entrance provides additional living space and excellent flexibility. Step outside to a huge, fully fenced backyard offering exceptional privacy. A detached single-car garage with additional storage shelving completes this fantastic property. Ample parking for up to 5 vehicles. Ideally located steps to Falgarwood Public School, within walking distance to Iroquois Ridge High School, and close to shopping, major highways, parks, and scenic trails. A fantastic opportunity to own a move-in-ready home in an exceptional location! (id:67552)
| MLS® Number | W14176874 |
| Property Type | Single Family |
| Neigbourhood | Holton Heights |
| Community Name | 1005 - FA Falgarwood |
| Amenities Near By | Park, Schools |
| Community Features | School Bus |
| Equipment Type | Water Heater |
| Parking Space Total | 6 |
| Rental Equipment Type | Water Heater |
| View Type | View |
| Bathroom Total | 4 |
| Bedrooms Above Ground | 3 |
| Bedrooms Below Ground | 3 |
| Bedrooms Total | 6 |
| Age | 31 To 50 Years |
| Appliances | Dryer, Stove, Washer, Refrigerator |
| Architectural Style | Raised Bungalow |
| Basement Development | Partially Finished |
| Basement Type | Full (partially Finished) |
| Construction Style Attachment | Detached |
| Cooling Type | Central Air Conditioning |
| Exterior Finish | Wood, Brick |
| Flooring Type | Hardwood, Laminate, Ceramic |
| Foundation Type | Poured Concrete |
| Heating Fuel | Natural Gas |
| Heating Type | Forced Air |
| Stories Total | 1 |
| Size Interior | 1,100 - 1,500 Sqft |
| Type | House |
| Utility Water | Municipal Water |
| Detached Garage | |
| Garage |
| Acreage | No |
| Land Amenities | Park, Schools |
| Sewer | Sanitary Sewer |
| Size Depth | 125 Ft |
| Size Frontage | 60 Ft |
| Size Irregular | 60 X 125 Ft |
| Size Total Text | 60 X 125 Ft |
| Zoning Description | Residential |
| Level | Type | Length | Width | Dimensions |
|---|---|---|---|---|
| Basement | Bedroom | 3.35 m | 2.74 m | 3.35 m x 2.74 m |
| Basement | Bedroom | 3.35 m | 2.74 m | 3.35 m x 2.74 m |
| Basement | Living Room | 4.7 m | 3.35 m | 4.7 m x 3.35 m |
| Basement | Kitchen | 2.44 m | 3.66 m | 2.44 m x 3.66 m |
| Basement | Bedroom | 3.35 m | 3.05 m | 3.35 m x 3.05 m |
| Main Level | Living Room | 3.66 m | 6.81 m | 3.66 m x 6.81 m |
| Main Level | Dining Room | 2.36 m | 2.39 m | 2.36 m x 2.39 m |
| Main Level | Kitchen | 3.33 m | 3.15 m | 3.33 m x 3.15 m |
| Main Level | Primary Bedroom | 3.66 m | 3.33 m | 3.66 m x 3.33 m |
| Main Level | Bedroom 2 | 2.64 m | 3.63 m | 2.64 m x 3.63 m |
| Main Level | Bedroom 3 | 4.45 m | 3.78 m | 4.45 m x 3.78 m |
| Main Level | Bathroom | 3.96 m | 3.35 m | 3.96 m x 3.35 m |
| Cable | Available |
| Electricity | Available |
| Sewer | Available |
Contact us for more information

Poppy Tiwana
Salesperson
(905) 507-4436
www.remaxex.com/

Noor Sangha
Salesperson
(905) 507-4436
www.remaxex.com/

The trademarks REALTOR®, REALTORS®, and the REALTOR® logo are controlled by The Canadian Real Estate Association (CREA) and identify real estate professionals who are members of CREA. The trademarks MLS®, Multiple Listing Service® and the associated logos are owned by The Canadian Real Estate Association (CREA) and identify the quality of services provided by real estate professionals who are members of CREA. The trademark DDF® is owned by The Canadian Real Estate Association (CREA) and identifies CREA's Data Distribution Facility (DDF®)