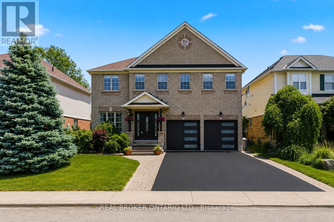
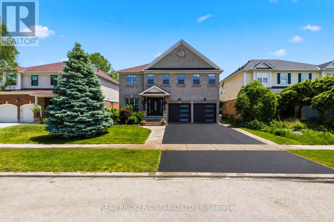
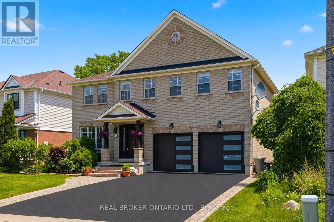
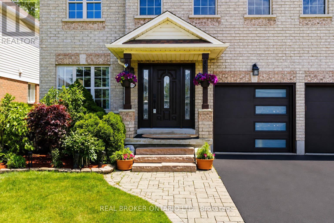
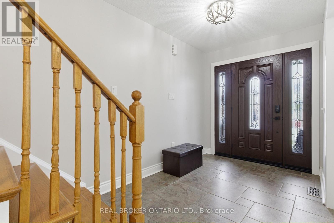
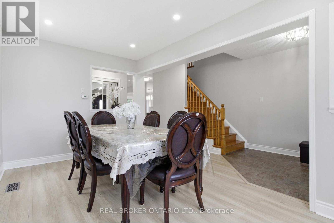
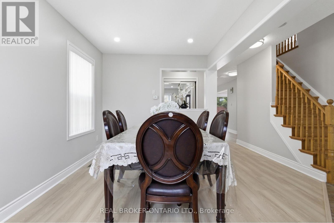
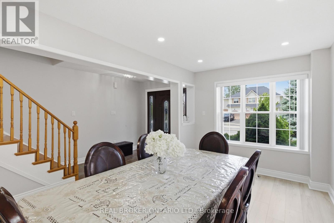
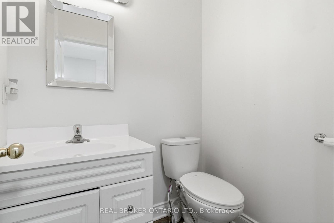
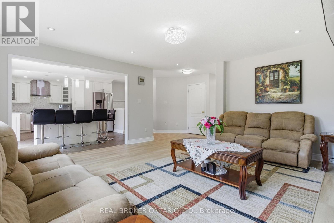
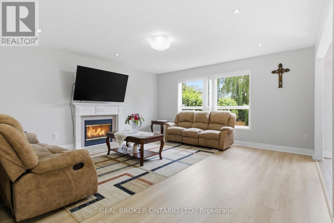
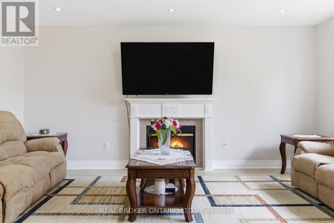
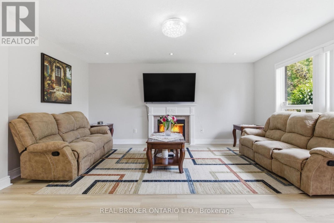
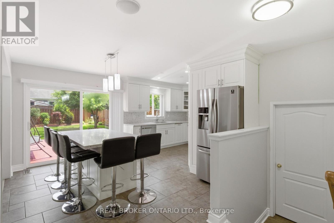
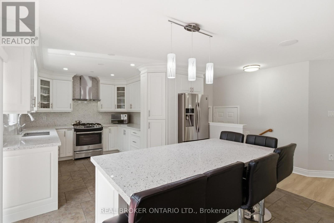
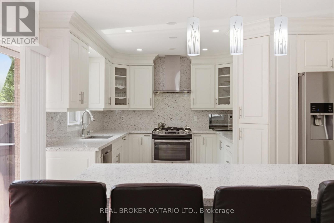
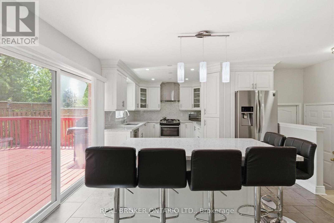
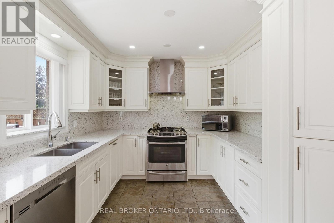
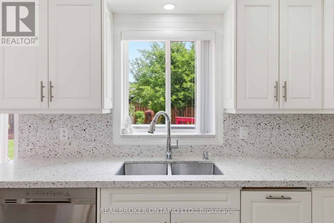
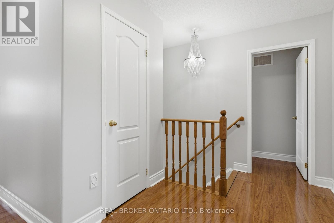
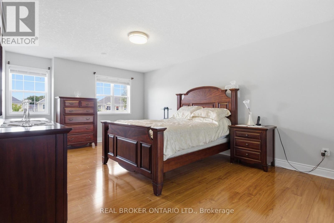
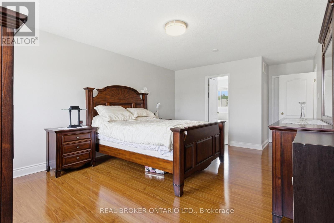
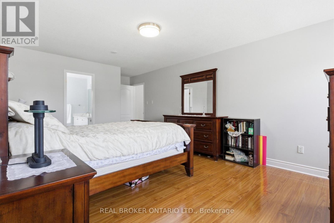
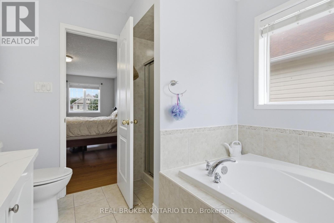
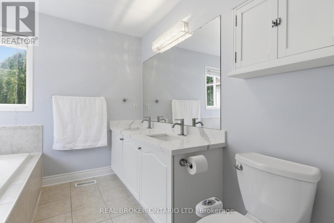
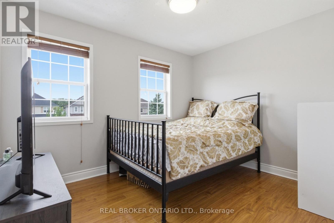
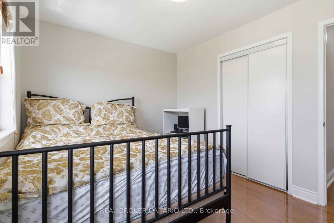
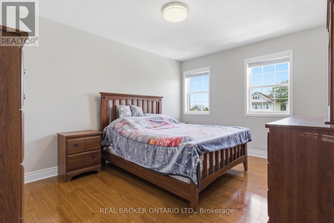
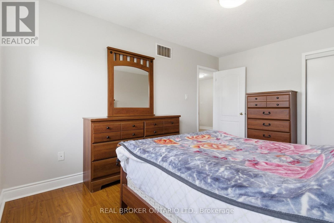
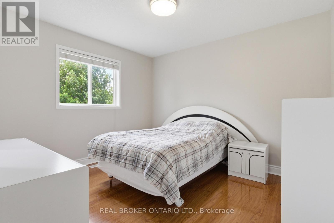
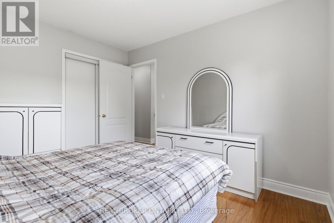
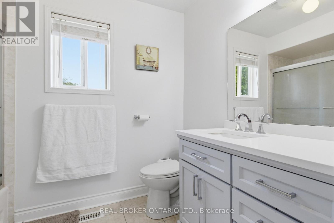
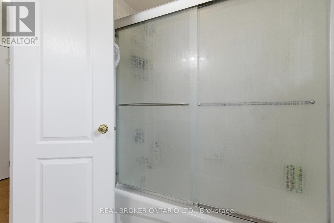
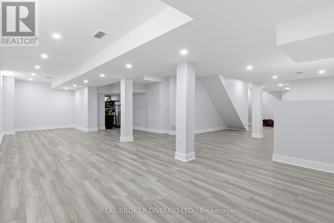
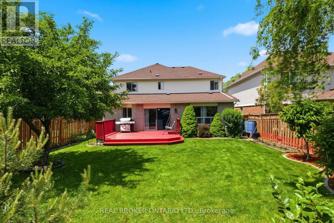
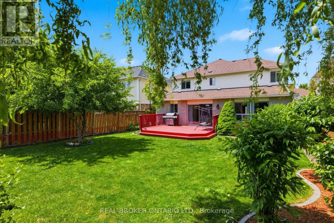
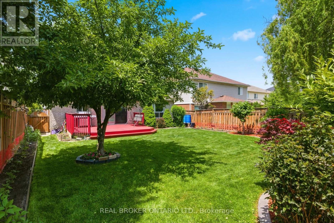
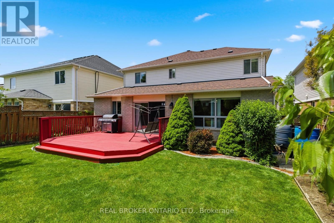
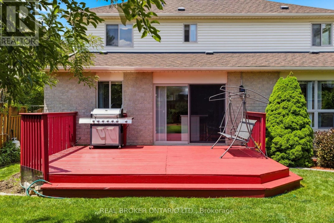
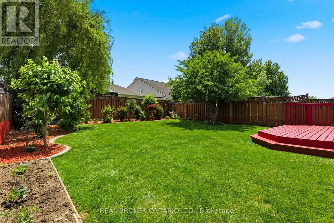
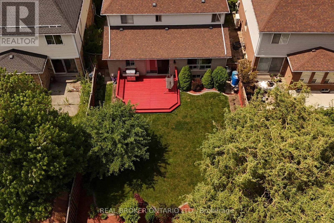
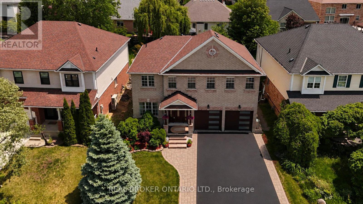
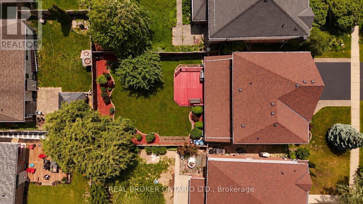
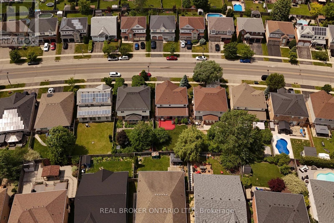
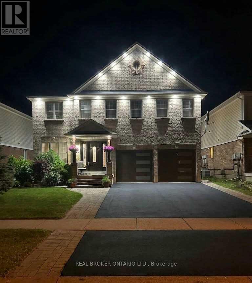
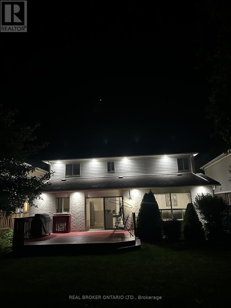
Stunning, spacious and move-in ready, 135 Blackburn Drive is a 4-bedroom, 3-bathroom all-brick detached home in one of Brantford's most sought-after neighbourhoods. Set on a beautifully landscaped lot, it combines elegant finishes with everyday comfort. The curb appeal is exceptional, with a double-car garage with modern glass-panel doors, a paver walkway, and lush, manicured gardens. A grand dark wood entry door with leaded glass sidelights opens to a bright foyer with designer lighting and a sweeping oak staircase. The open-concept main floor has a spacious dining room, a warm living room, and an updated kitchen with white cabinetry, stone countertops, stainless steel appliances and a large breakfast bar. A 2-piece powder room completes the main level. Upstairs are four generously sized bedrooms. The primary suite has its own private ensuite, and a full 4-piece main bathroom serves the other three bedrooms. Out back, the large private backyard works well for summer entertaining, kids at play, or quiet evenings outdoors. The home sits in a family-friendly community close to schools, parks, shopping and everyday amenities. If you're searching for a detached home for sale in Brantford, Ontario, with space and style, this is the one you've been waiting for. Book your showing today. (id:67552)
| MLS® Number | X13844860 |
| Property Type | Single Family |
| Amenities Near By | Park, Place Of Worship, Schools |
| Community Features | School Bus |
| Parking Space Total | 5 |
| Bathroom Total | 3 |
| Bedrooms Above Ground | 4 |
| Bedrooms Total | 4 |
| Age | 16 To 30 Years |
| Amenities | Fireplace(s) |
| Appliances | Garage Door Opener Remote(s), Water Heater, Dishwasher, Dryer, Stove, Washer, Water Softener, Window Coverings, Refrigerator |
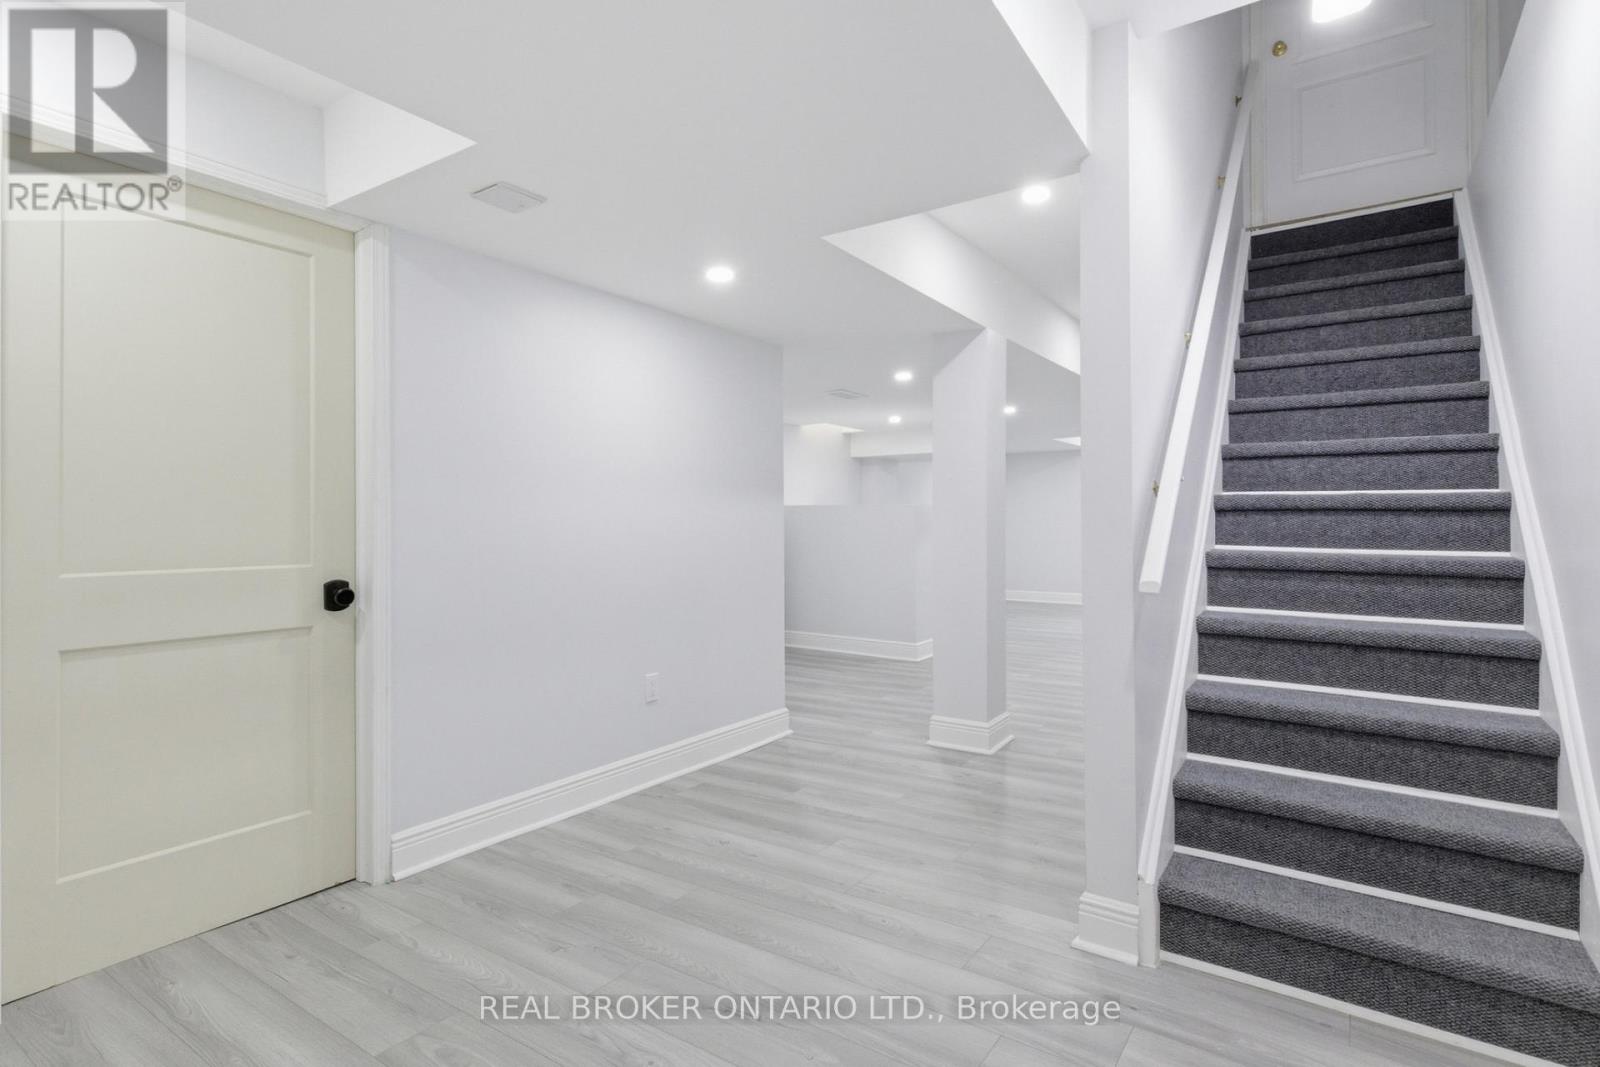
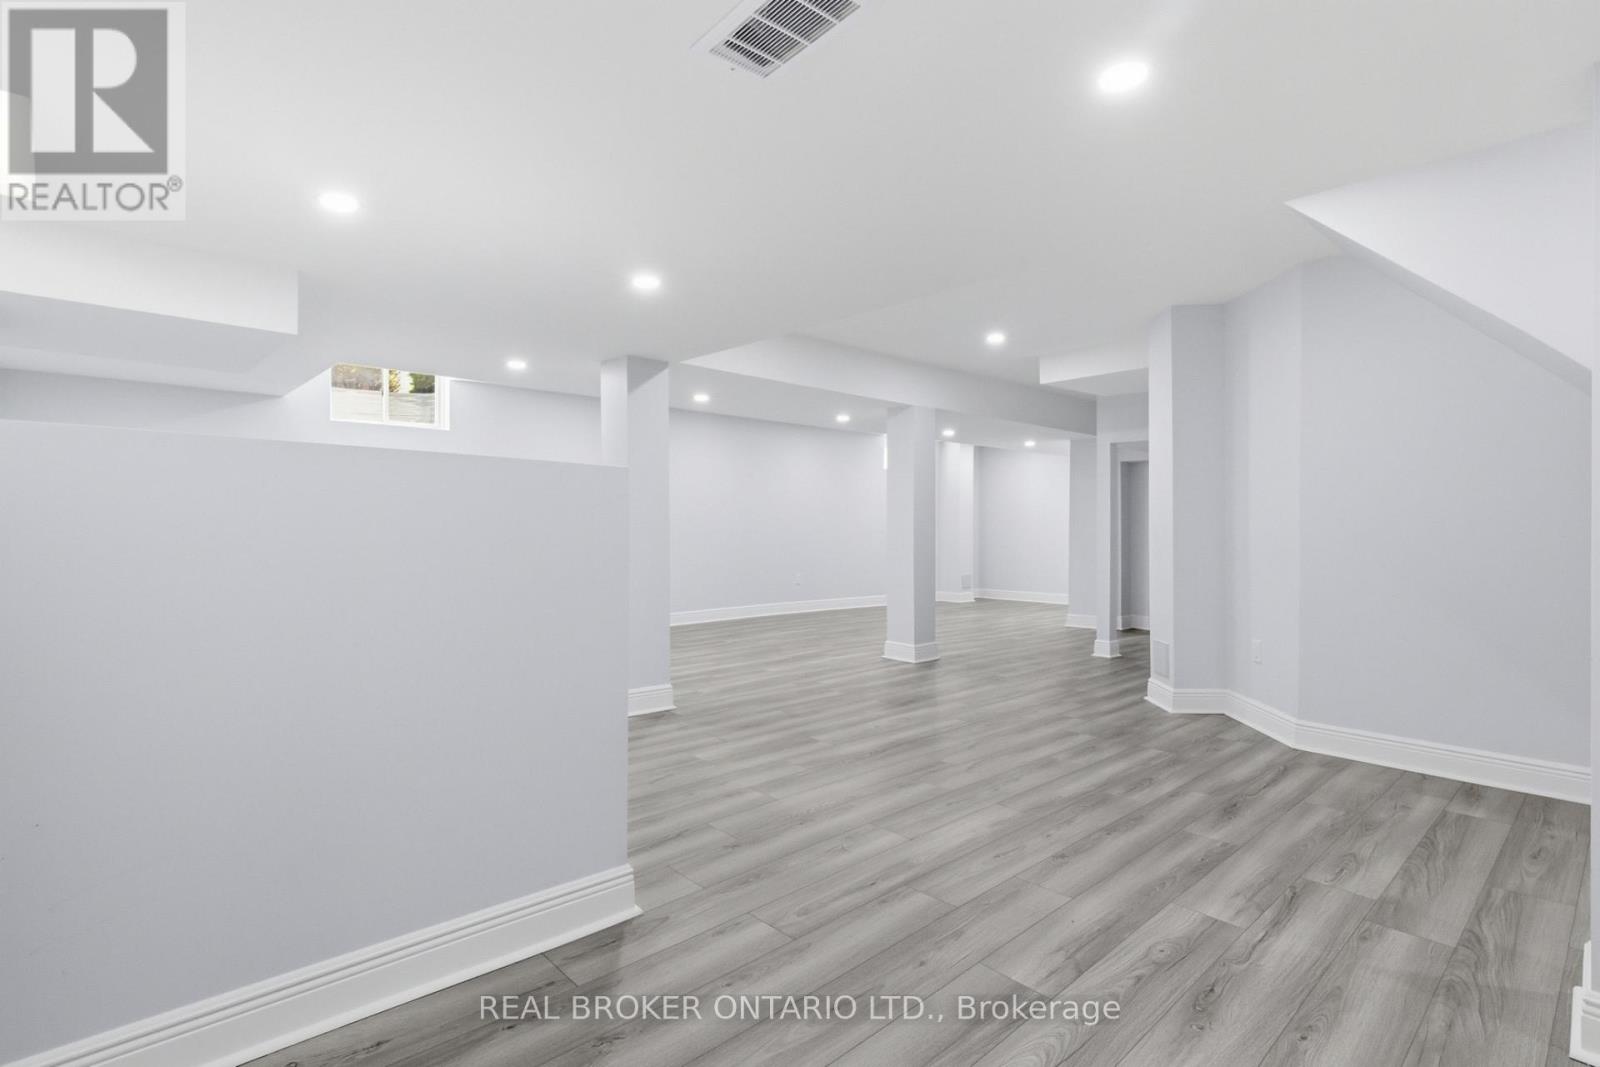
| Basement Development | Finished |
| Basement Type | Full (finished) |
| Construction Style Attachment | Detached |
| Cooling Type | Central Air Conditioning |
| Exterior Finish | Brick |
| Fireplace Present | Yes |
| Fireplace Total | 1 |
| Foundation Type | Block |
| Half Bath Total | 1 |
| Heating Fuel | Natural Gas |
| Heating Type | Forced Air |
| Stories Total | 2 |
| Size Interior | 2,500 - 3,000 Sqft |
| Type | House |
| Utility Water | Municipal Water |
| Attached Garage | |
| Garage |
| Acreage | No |
| Land Amenities | Park, Place Of Worship, Schools |
| Sewer | Sanitary Sewer |
| Size Depth | 116 Ft ,6 In |
| Size Frontage | 48 Ft |
| Size Irregular | 48 X 116.5 Ft |
| Size Total Text | 48 X 116.5 Ft|under 1/2 Acre |
| Zoning Description | R1b-25, R1c-15 |
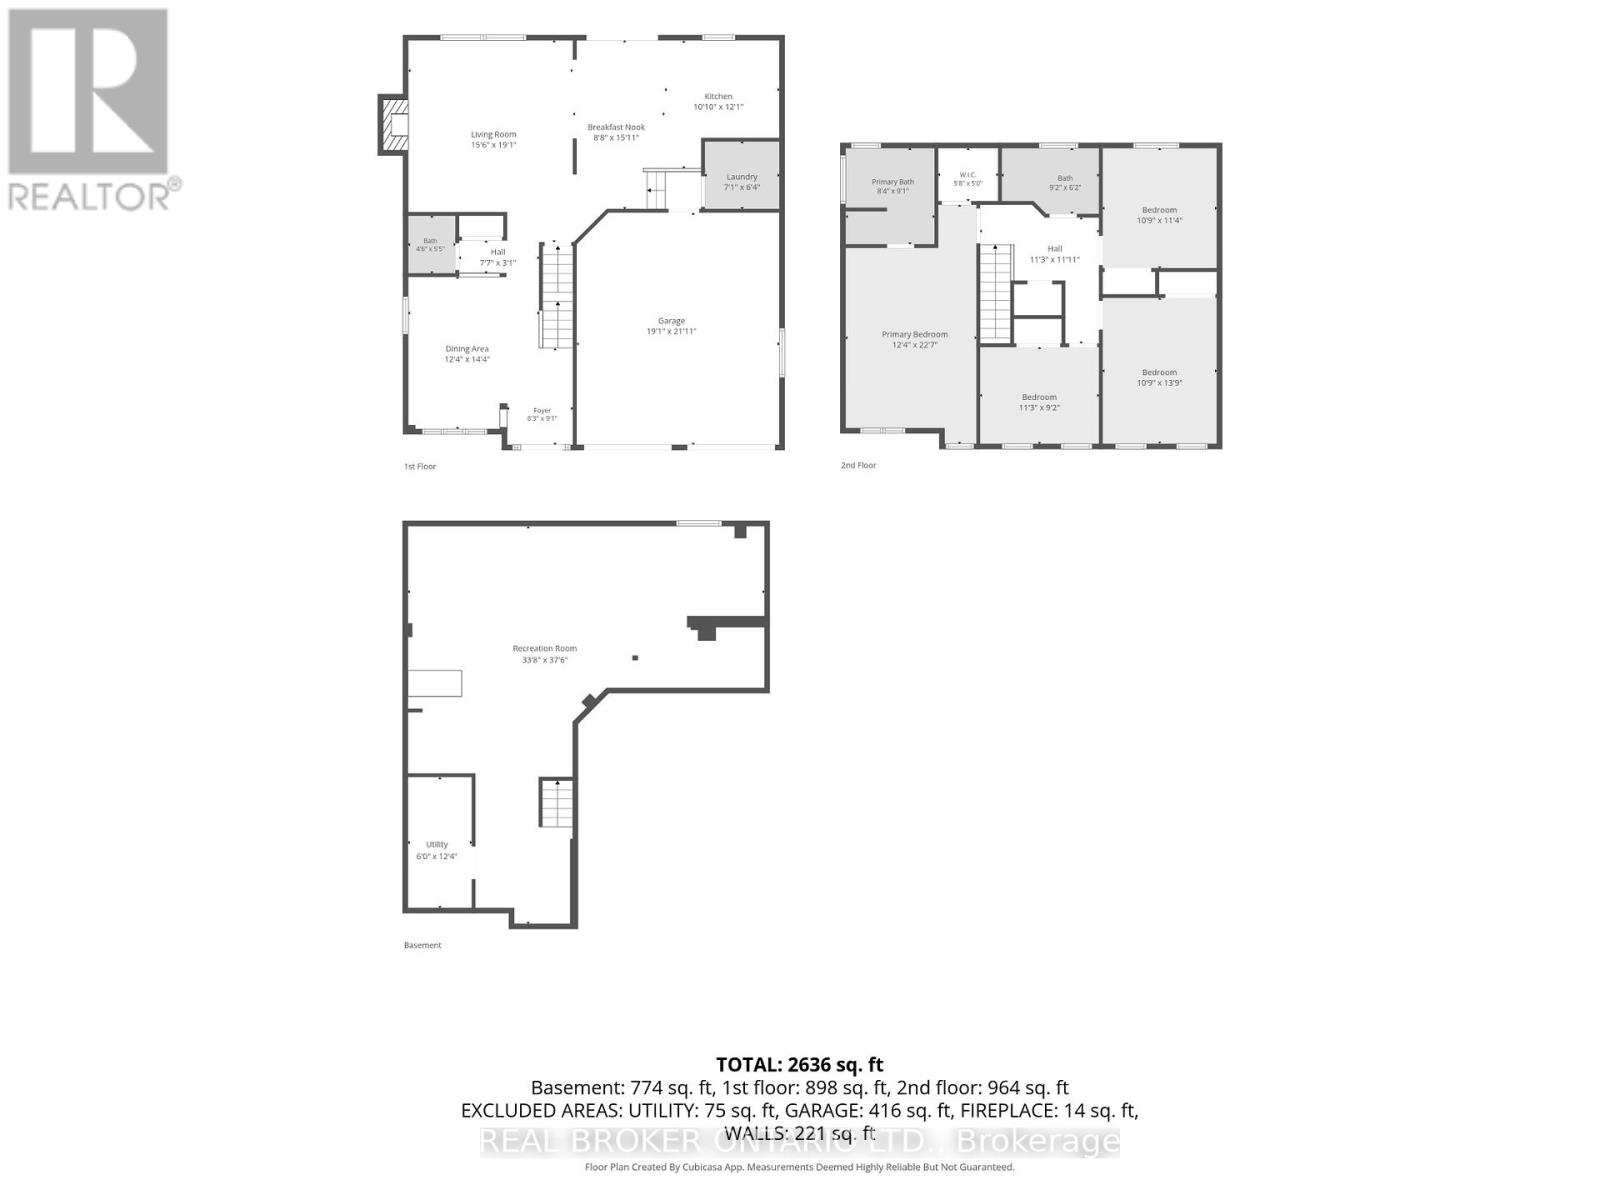
| Level | Type | Length | Width | Dimensions |
|---|---|---|---|---|
| Second Level | Bedroom | 3.28 m | 3.45 m | 3.28 m x 3.45 m |
| Second Level | Bedroom 2 | 3.28 m | 4.19 m | 3.28 m x 4.19 m |
| Second Level | Bedroom 3 | 3.43 m | 2.79 m | 3.43 m x 2.79 m |
| Second Level | Primary Bedroom | 3.76 m | 6.88 m | 3.76 m x 6.88 m |
| Second Level | Bathroom | 2.54 m | 2.77 m | 2.54 m x 2.77 m |
| Second Level | Bathroom | 2.79 m | 1.88 m | 2.79 m x 1.88 m |
| Basement | Recreational, Games Room | 10.26 m | 11.43 m | 10.26 m x 11.43 m |
| Basement | Utility Room | 1.83 m | 3.76 m | 1.83 m x 3.76 m |
| Main Level | Foyer | 1.91 m | 2.77 m | 1.91 m x 2.77 m |
| Main Level | Dining Room | 3.76 m | 4.37 m | 3.76 m x 4.37 m |
| Main Level | Bathroom | 1.37 m | 1.65 m | 1.37 m x 1.65 m |
| Main Level | Living Room | 4.72 m | 5.82 m | 4.72 m x 5.82 m |
| Main Level | Eating Area | 2.64 m | 4.85 m | 2.64 m x 4.85 m |
| Main Level | Kitchen | 3.3 m | 3.68 m | 3.3 m x 3.68 m |
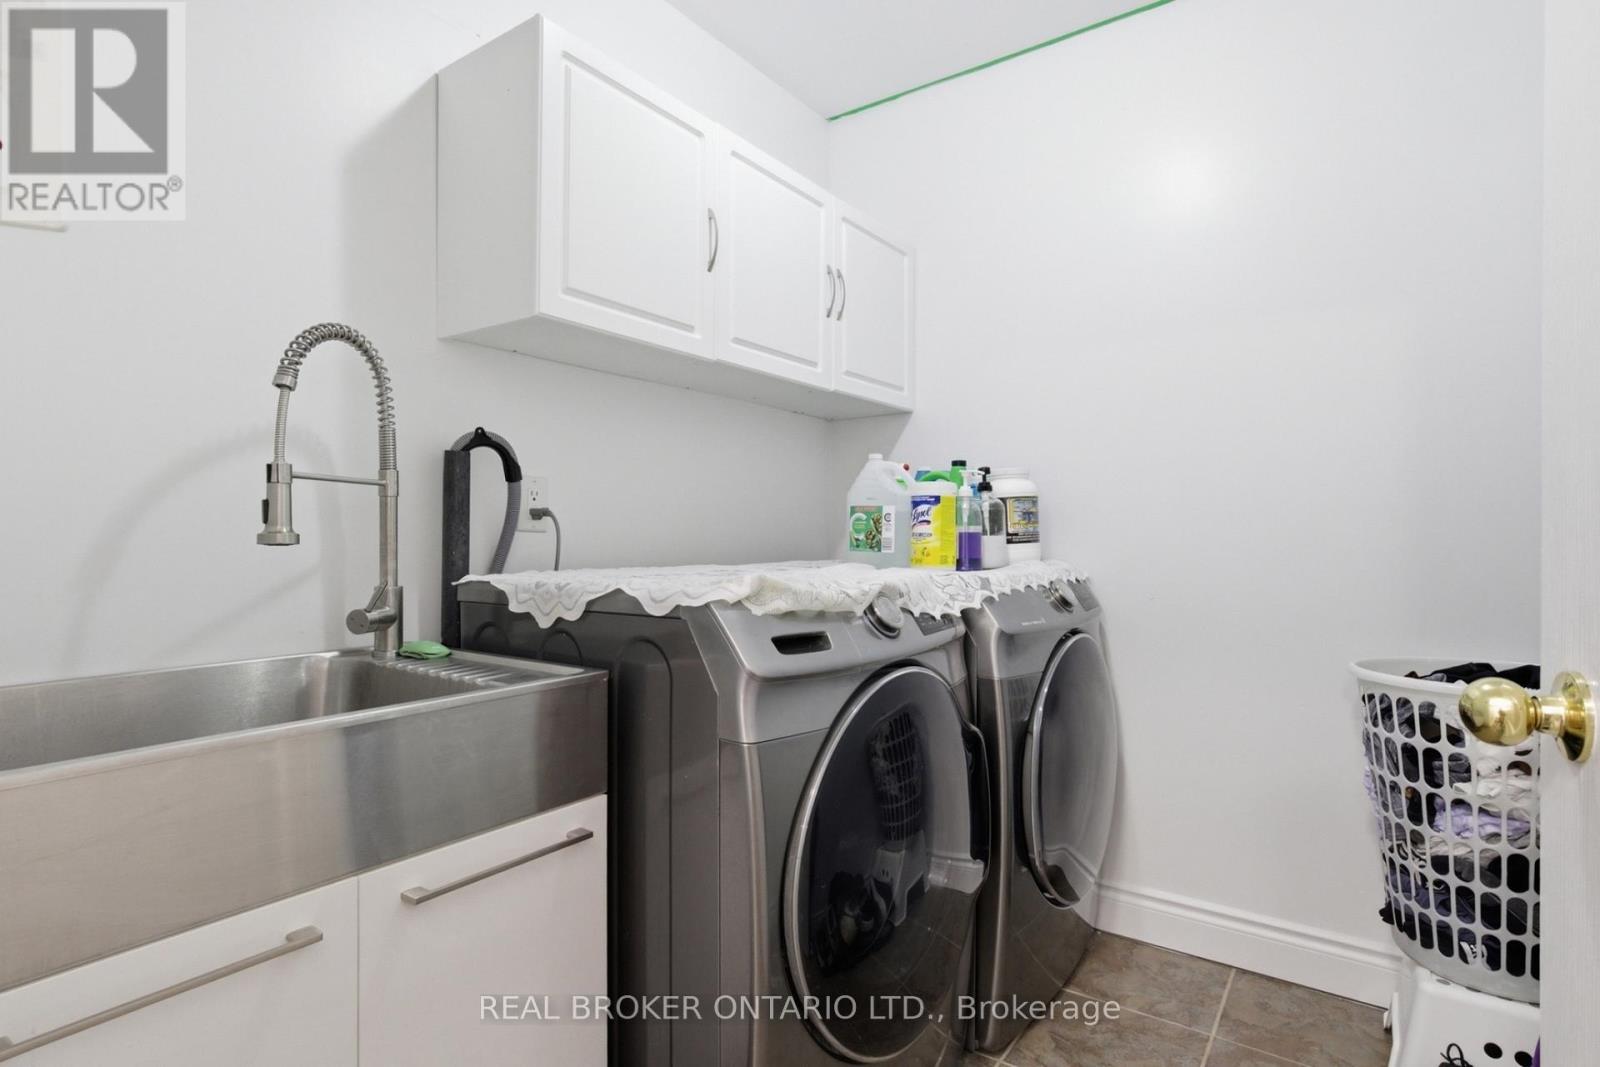
| Main Level | Laundry Room | 2.16 m | 1.93 m | 2.16 m x 1.93 m |
https://www.realtor.ca/real-estate/30345989/135-blackburn-drive-brantford
Contact us for more information

Jason O'keefe
Salesperson
(888) 311-1172
www.onereal.ca/

The trademarks REALTOR®, REALTORS®, and the REALTOR® logo are controlled by The Canadian Real Estate Association (CREA) and identify real estate professionals who are members of CREA. The trademarks MLS®, Multiple Listing Service® and the associated logos are owned by The Canadian Real Estate Association (CREA) and identify the quality of services provided by real estate professionals who are members of CREA. The trademark DDF® is owned by The Canadian Real Estate Association (CREA) and identifies CREA's Data Distribution Facility (DDF®)