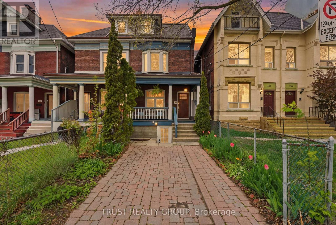
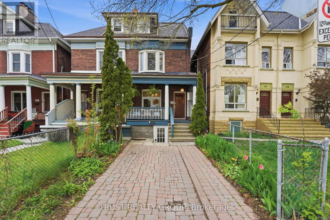
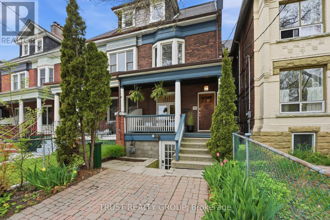
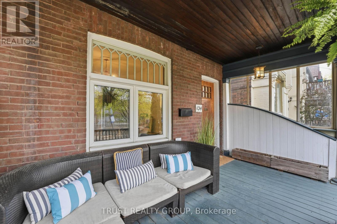
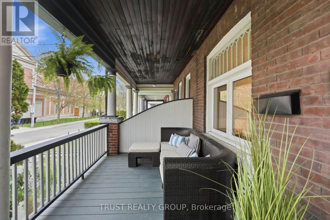
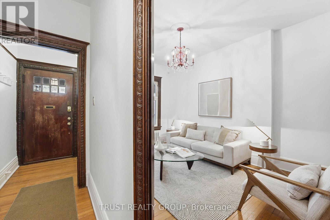
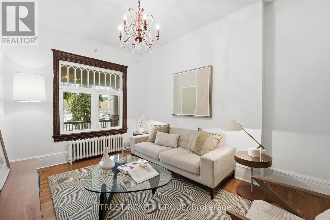
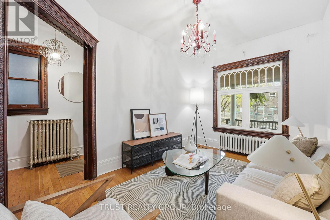
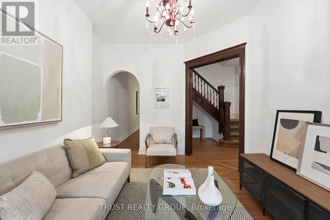
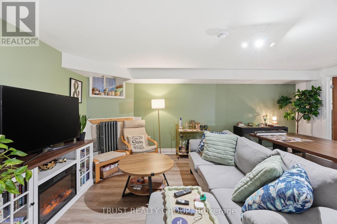
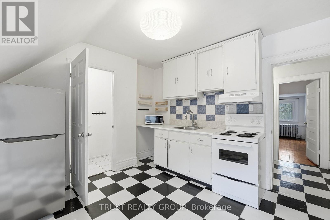
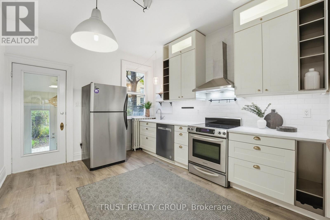
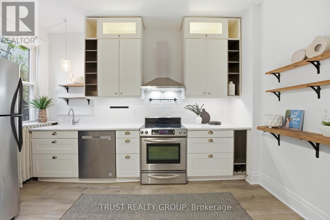
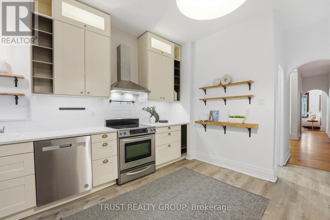
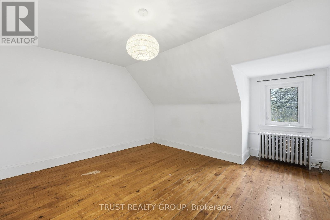
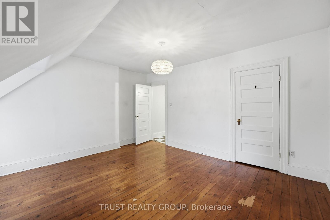
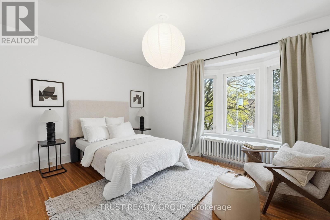
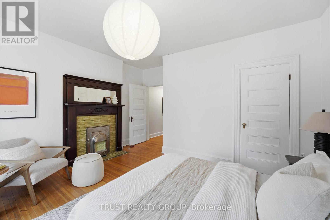
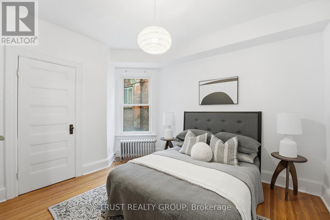
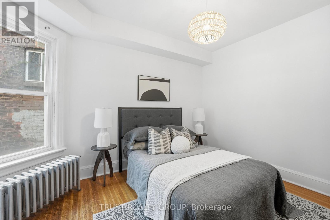
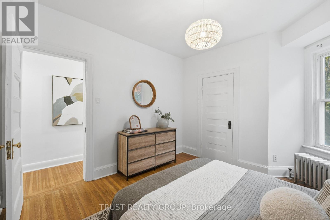
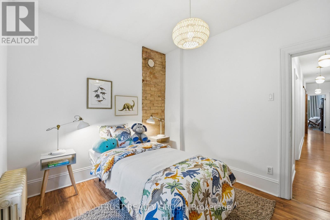
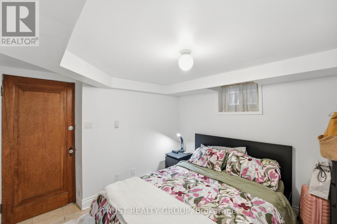
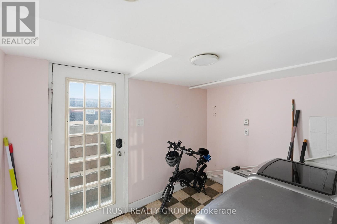
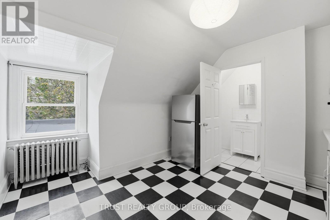
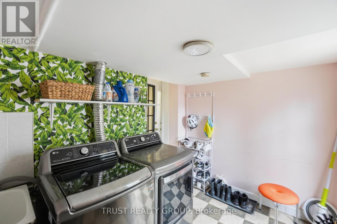
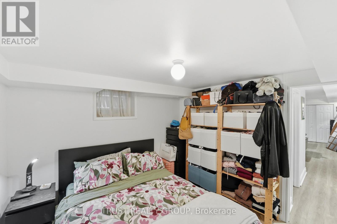
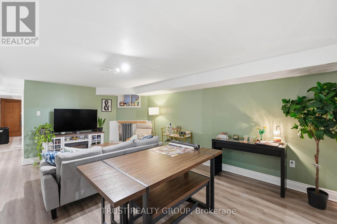
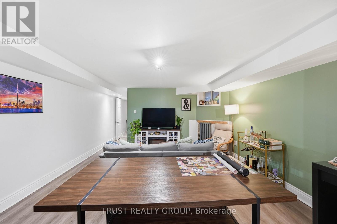
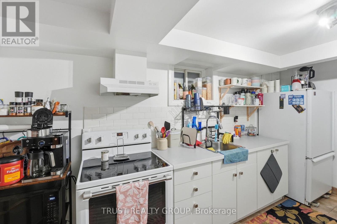
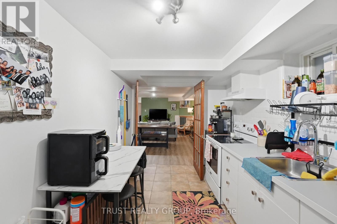
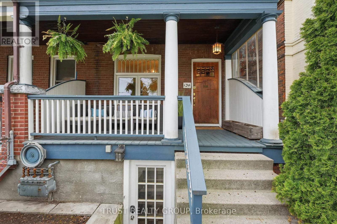
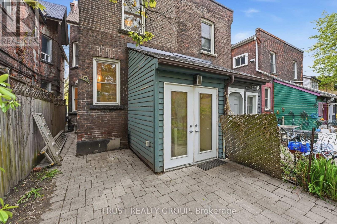
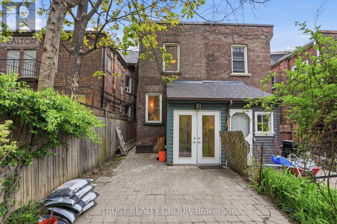
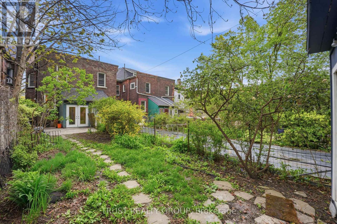
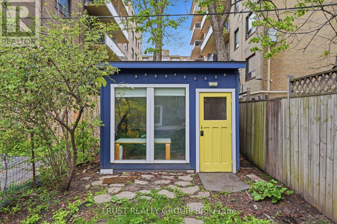
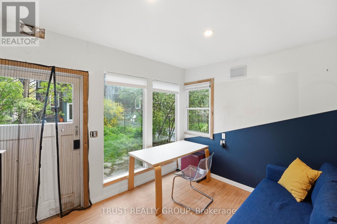
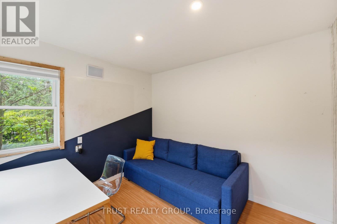
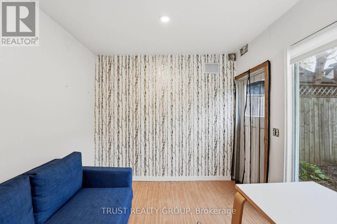
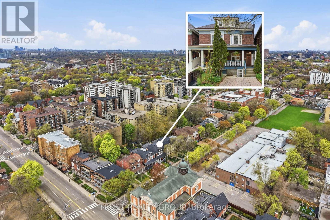
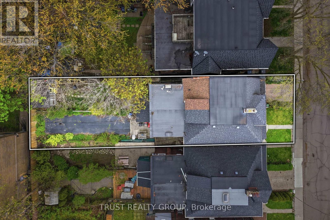
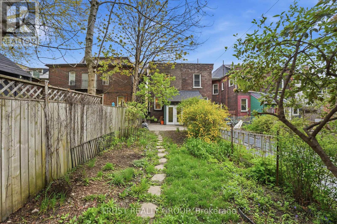
A rare 141-foot deep lot in the heart of South Parkdale. This century-old Victorian semi blends character with flexibility. Offering 5+1 bedrooms, 4 bathrooms, and approximately 1,800 sq. ft. above grade across two-and-a-half stories. Thoughtfully updates including an updated kitchen, refreshed bathrooms, and a finished lower level. The separate entrance to the basement, complete with a second kitchen, creates outstanding potential for extended family living, income opportunities, or conversion into a 1, 2, or even 3-unit property. The possibilities here are rare and increasingly hard to find this close to Queen West and Roncesvalles. A private backyard retreat features a fully updated and insulated shed/workspace with refurbished walls, flooring, and roof - ideal as a home office, creative studio or a guest space. A unique opportunity to own a character-filled Victorian with versatility, income potential, and exceptional outdoor depth in one of Toronto's most vibrant west-end neighbourhoods. One front yard parking spot - permitted by City of Toronto as an accessible parking spot. Seller and agent do not warrant retrofit status. Tenant willing to stay or vacate. (id:61852)
| MLS® Number | W13142664 |
| Property Type | Single Family |
| Neigbourhood | Parkdale |
| Community Name | South Parkdale |
| EquipmentType | Water Heater |
| ParkingSpaceTotal | 1 |
| RentalEquipmentType | Water Heater |
| BathroomTotal | 4 |
| BedroomsAboveGround | 5 |
| BedroomsBelowGround | 1 |
| BedroomsTotal | 6 |
| BasementDevelopment | Finished |
| BasementFeatures | Separate Entrance |
| BasementType | N/a (finished), N/a |
| ConstructionStyleAttachment | Semi-detached |
| CoolingType | None |
| ExteriorFinish | Brick |
| FireplacePresent | Yes |
| FoundationType | Stone |
| HeatingFuel | Natural Gas |
| HeatingType | Radiant Heat |
| StoriesTotal | 3 |
| SizeInterior | 1500 - 2000 Sqft |
| Type | House |
| UtilityWater | Municipal Water |
| No Garage |
| Acreage | No |
| Sewer | Sanitary Sewer |
| SizeDepth | 141 Ft |
| SizeFrontage | 16 Ft ,6 In |
| SizeIrregular | 16.5 X 141 Ft |
| SizeTotalText | 16.5 X 141 Ft |
| Level | Type | Length | Width | Dimensions |
|---|---|---|---|---|
| Second Level | Primary Bedroom | 4.25 m | 4.79 m | 4.25 m x 4.79 m |
| Second Level | Bedroom | 3.28 m | 3.91 m | 3.28 m x 3.91 m |
| Second Level | Bedroom | 3.19 m | 2.78 m | 3.19 m x 2.78 m |
| Third Level | Bedroom | 4.25 m | 4.42 m | 4.25 m x 4.42 m |
| Third Level | Kitchen | 3.47 m | 4.21 m | 3.47 m x 4.21 m |
| Main Level | Living Room | 3.01 m | 4.17 m | 3.01 m x 4.17 m |
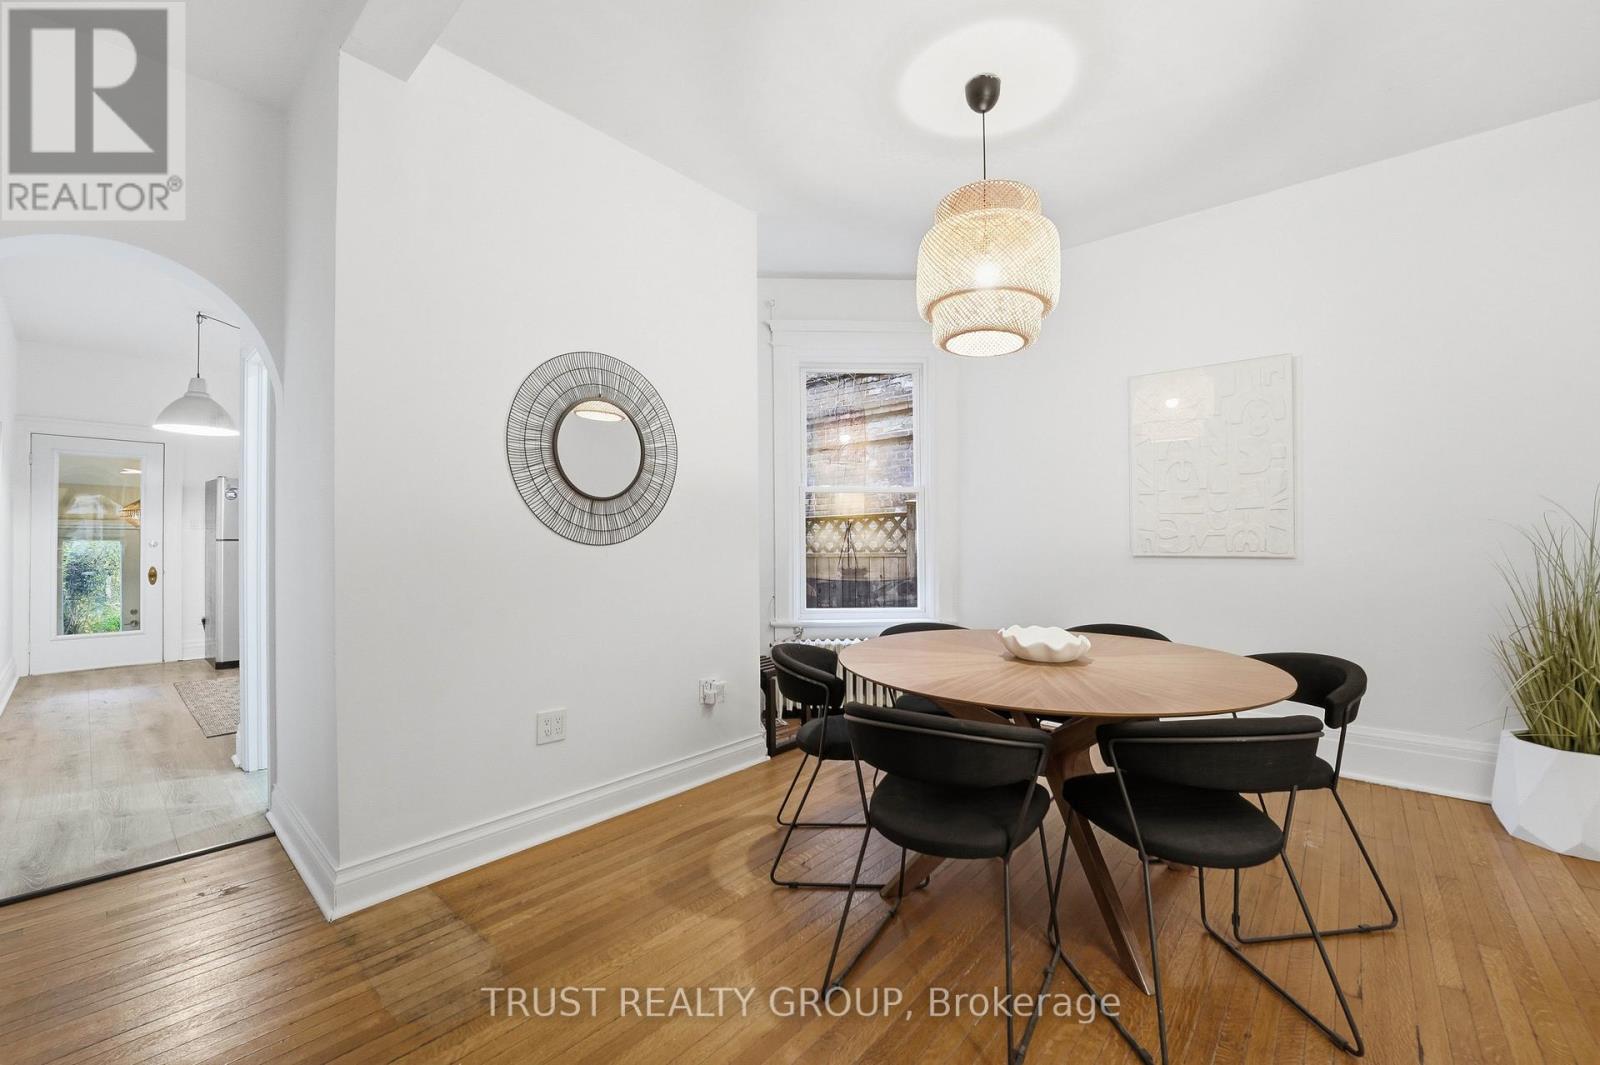
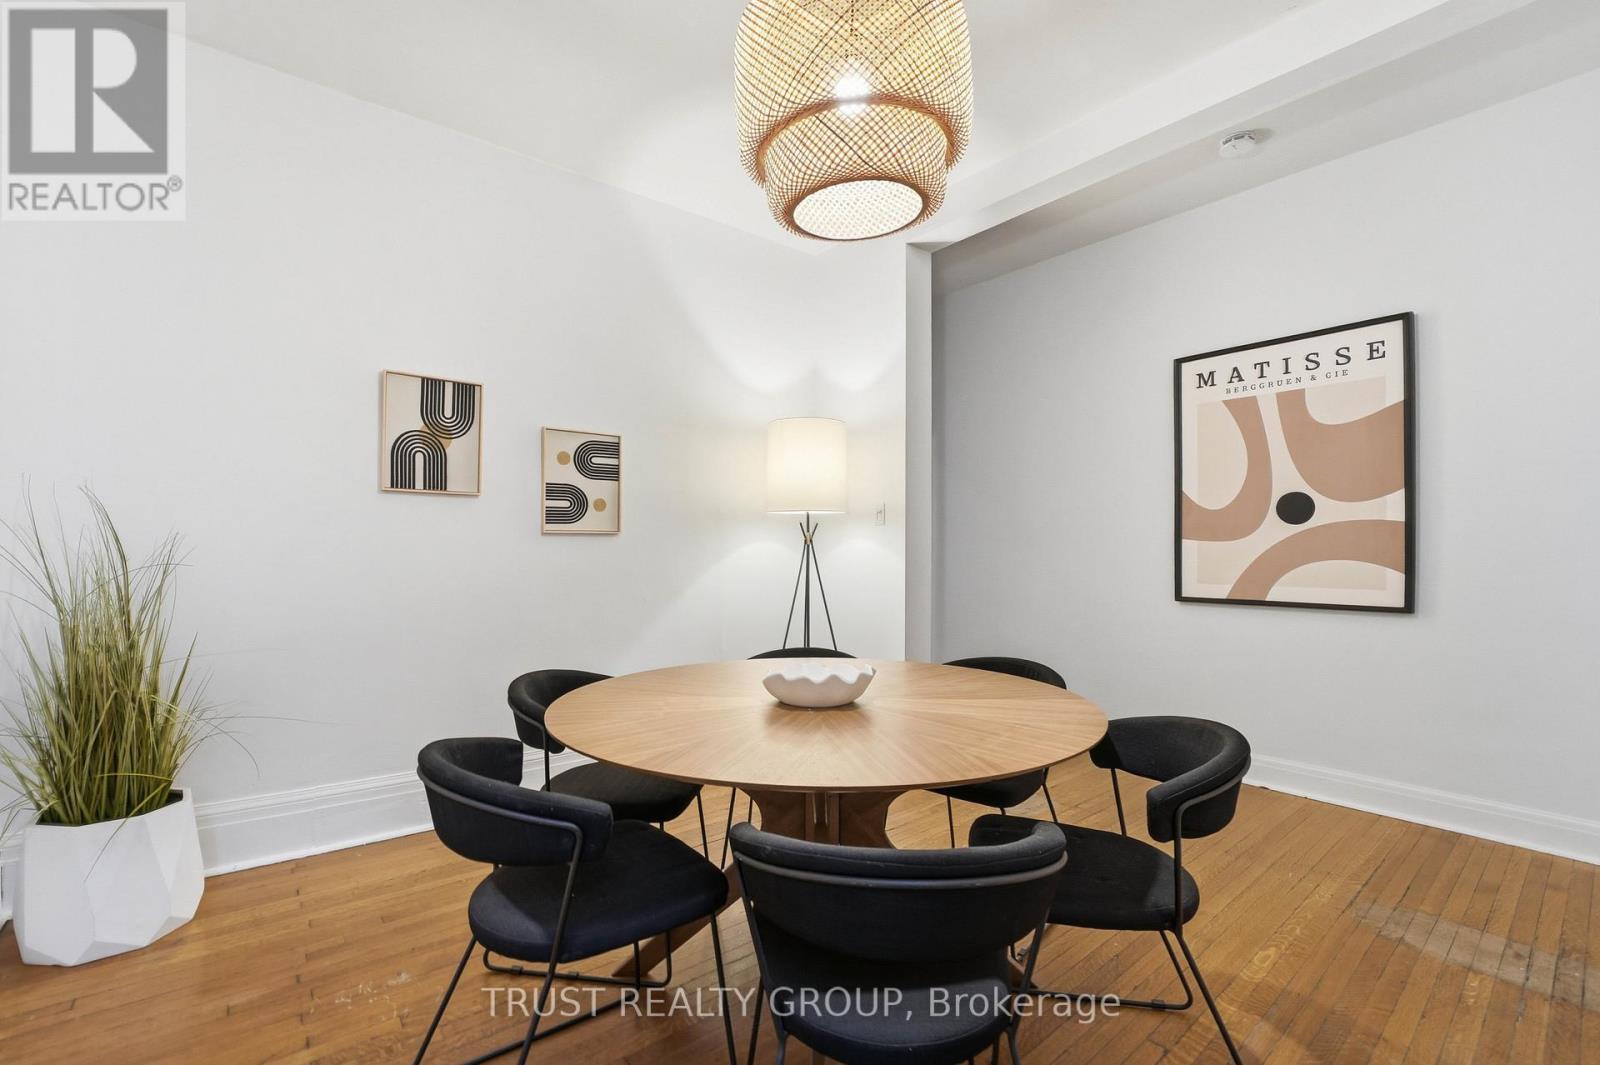
| Main Level | Dining Room | 3.31 m | 4.2 m | 3.31 m x 4.2 m |
| Main Level | Kitchen | 3.28 m | 5.26 m | 3.28 m x 5.26 m |
https://www.realtor.ca/real-estate/29769307/134-close-avenue-toronto-south-parkdale-south-parkdale
Contact us for more information
Monte Walls Burris
Broker

The trademarks REALTOR®, REALTORS®, and the REALTOR® logo are controlled by The Canadian Real Estate Association (CREA) and identify real estate professionals who are members of CREA. The trademarks MLS®, Multiple Listing Service® and the associated logos are owned by The Canadian Real Estate Association (CREA) and identify the quality of services provided by real estate professionals who are members of CREA. The trademark DDF® is owned by The Canadian Real Estate Association (CREA) and identifies CREA's Data Distribution Facility (DDF®)