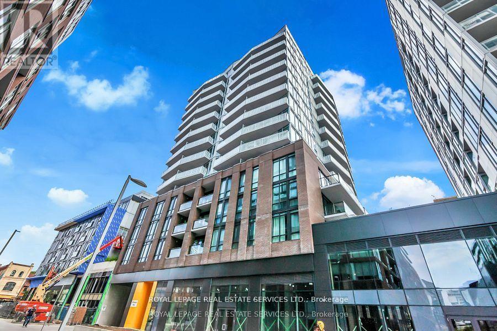
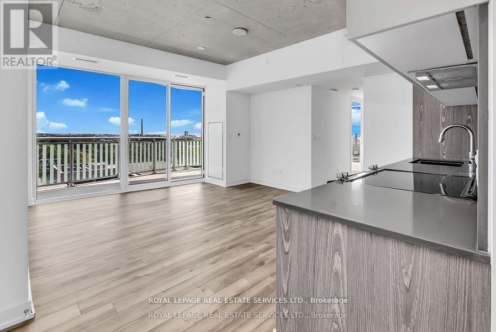
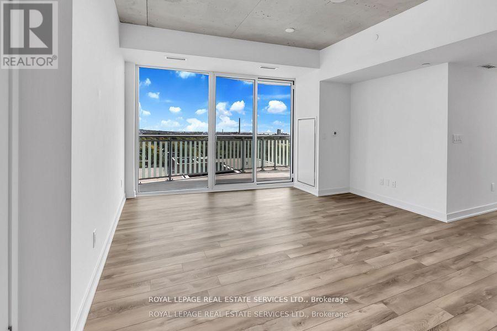
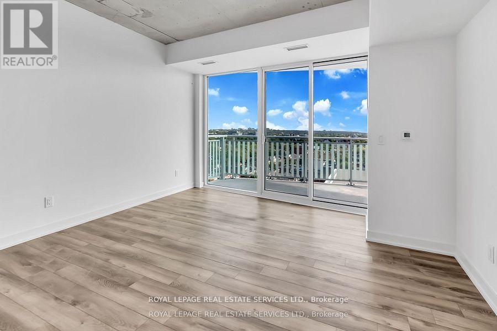
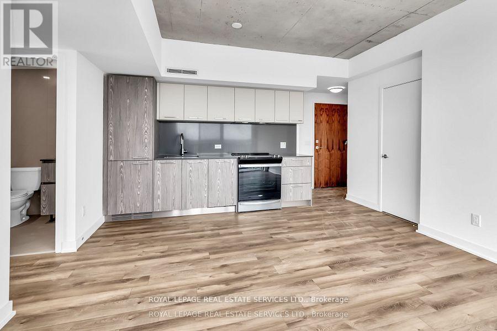
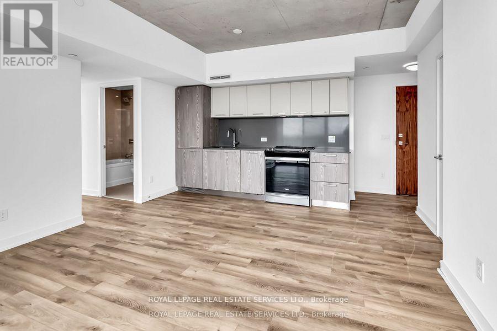
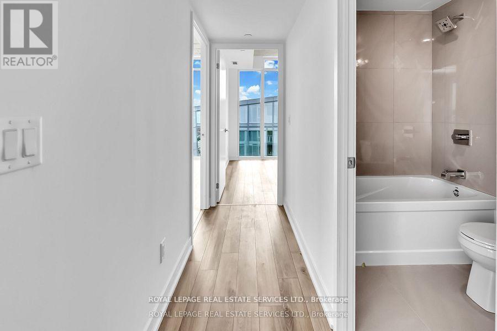
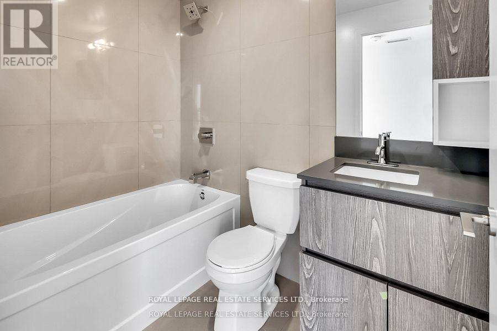
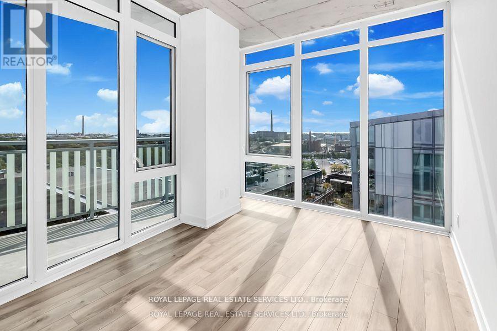
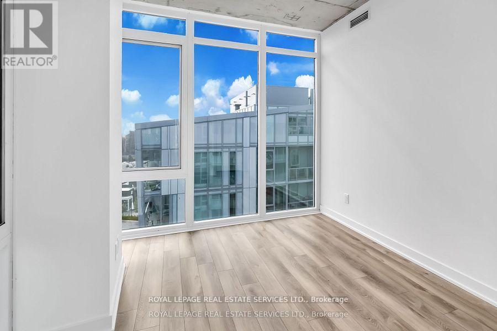
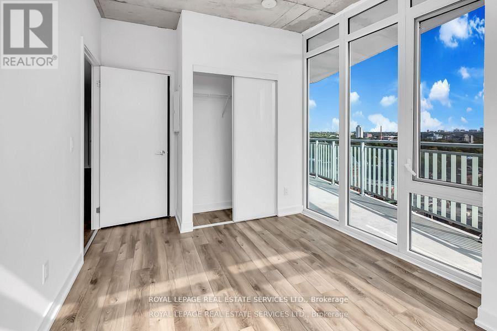
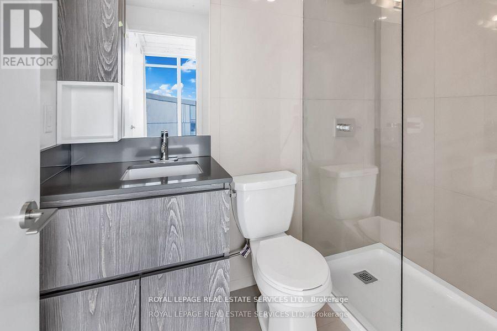
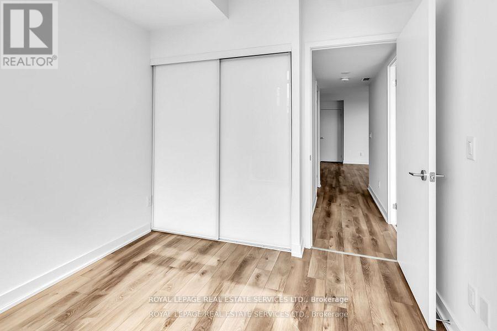
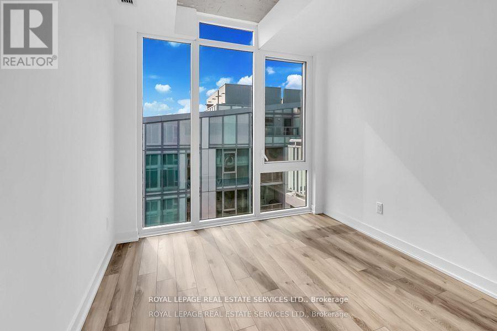
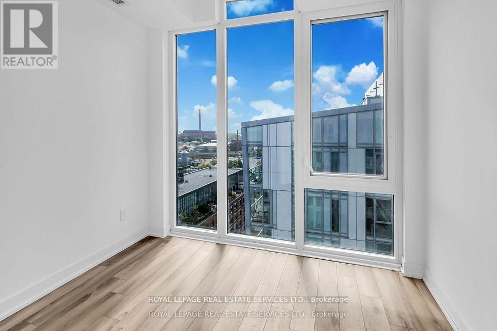
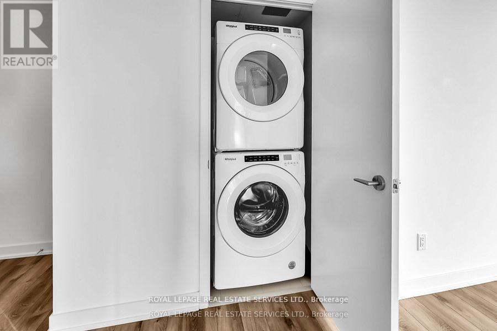
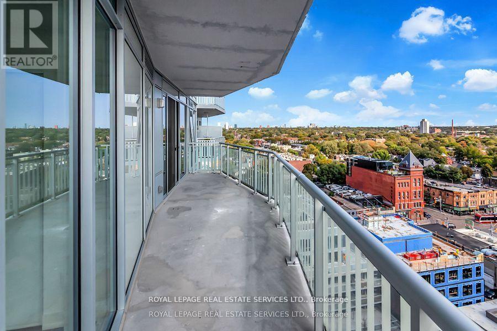
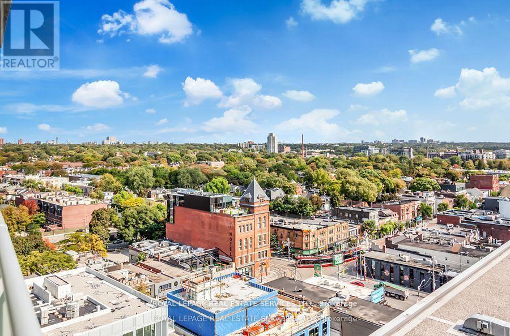
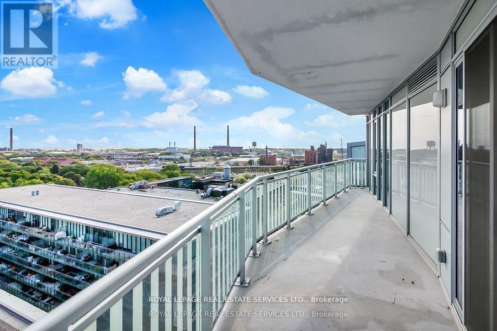
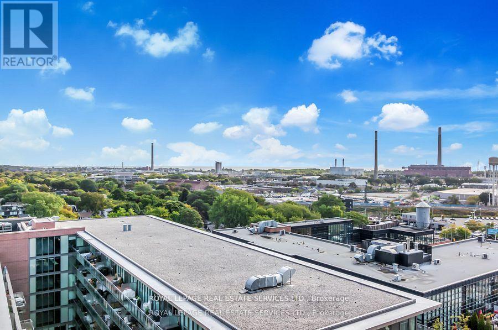
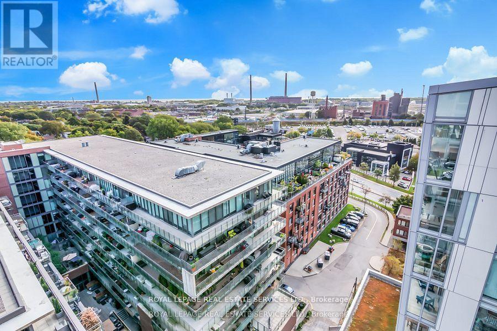
Welcome to Riverside Square, Toronto's newest planned community by Streetcar. Amazing south east view of Toronto and Lake Ontario, functional & ultra modern 2 bedroom, 2 washroom open concept suite. The kitchen features stainless appliances, quartz counter and backsplash, undermount sink, S/S appliances, stacked washer & dryer. Living & dining rooms are combined with south east view overlooking the city and waterfront! Both bedrooms have double closet doors & dramatic window walls! The master bedroom has a 3 piece ensuite with custom glass shower surround & tile floor. Steps away from restaurants, cafes, shops and public transit. Residents can enjoy building amenities including: work up a sweat in the state-of-the-art, fully equipped fitness centre. Entertain your guests in style in the sleek private party lounge. Enjoy spectacular views from the rooftop swimming pool and sun deck. Active, hip, community-oriented. Pictures are from previous listing. (id:67552)
| MLS® Number | E13839426 |
| Property Type | Single Family |
| Community Name | South Riverdale |
| Amenities Near By | Park, Public Transit |
| Community Features | Pets Allowed With Restrictions |
| Parking Space Total | 1 |
| Pool Type | Outdoor Pool |
| Bathroom Total | 2 |
| Bedrooms Above Ground | 2 |
| Bedrooms Total | 2 |
| Amenities | Exercise Centre, Party Room, Visitor Parking, Security/concierge |
| Appliances | Blinds, Dishwasher, Dryer, Stove, Washer, Refrigerator |
| Basement Type | None |
| Cooling Type | Central Air Conditioning |
| Exterior Finish | Brick |
| Flooring Type | Laminate |
| Heating Fuel | Natural Gas |
| Heating Type | Coil Fan |
| Size Interior | 700 - 799 Sqft |
| Type | Apartment |
| Underground | |
| Garage |
| Acreage | No |
| Land Amenities | Park, Public Transit |
| Level | Type | Length | Width | Dimensions |
|---|---|---|---|---|
| Main Level | Kitchen | 3.34 m | 1.43 m | 3.34 m x 1.43 m |
| Main Level | Dining Room | 4.68 m | 4.08 m | 4.68 m x 4.08 m |
| Main Level | Living Room | 4.68 m | 4.08 m | 4.68 m x 4.08 m |
| Main Level | Primary Bedroom | 3.08 m | 2.78 m | 3.08 m x 2.78 m |
| Main Level | Bedroom 2 | 4.35 m | 2.86 m | 4.35 m x 2.86 m |
Contact us for more information

Andrew J Coppola
Salesperson
(416) 921-1112
(416) 921-7424
www.centraltoronto.net/

Lauren Coppola
Salesperson
(416) 921-1112
(416) 921-7424
www.centraltoronto.net/

The trademarks REALTOR®, REALTORS®, and the REALTOR® logo are controlled by The Canadian Real Estate Association (CREA) and identify real estate professionals who are members of CREA. The trademarks MLS®, Multiple Listing Service® and the associated logos are owned by The Canadian Real Estate Association (CREA) and identify the quality of services provided by real estate professionals who are members of CREA. The trademark DDF® is owned by The Canadian Real Estate Association (CREA) and identifies CREA's Data Distribution Facility (DDF®)