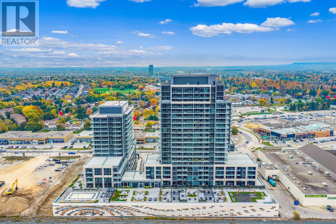
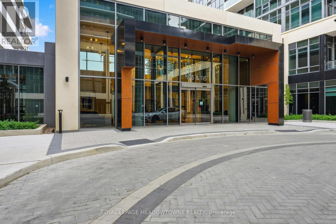
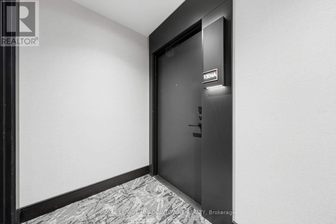
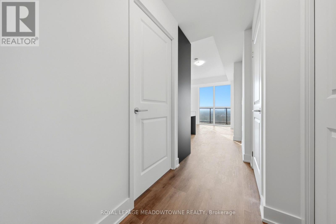
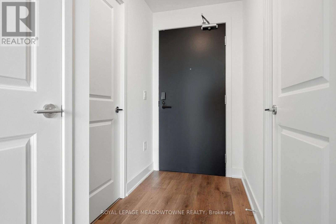
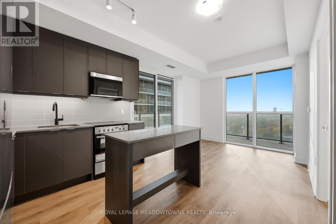
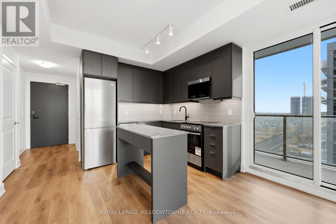
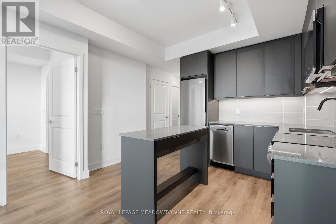
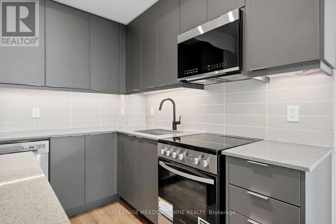
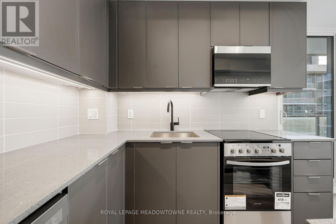
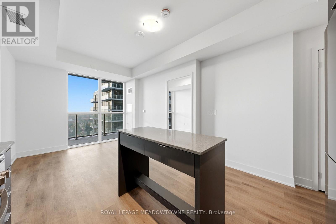
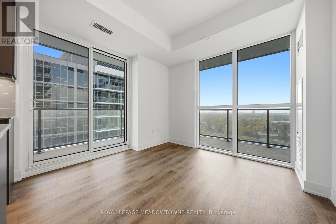
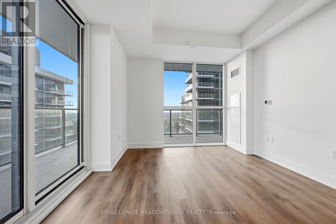
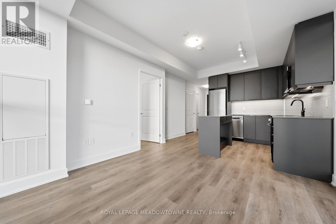
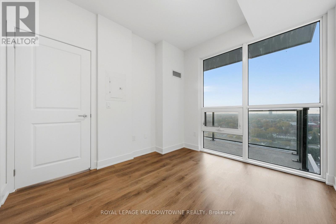
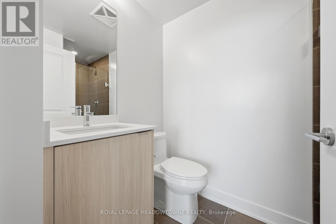
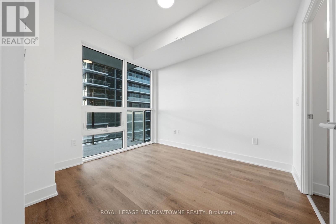
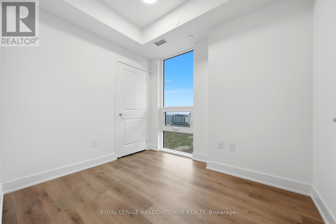
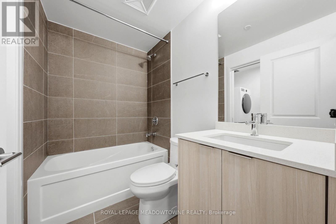
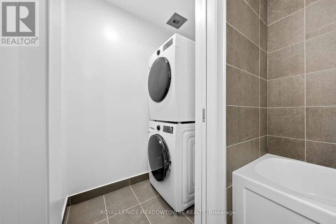
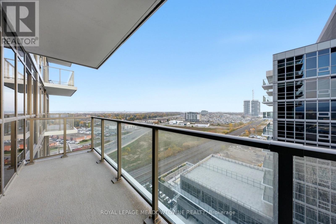
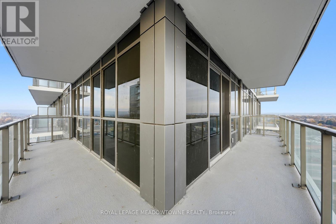
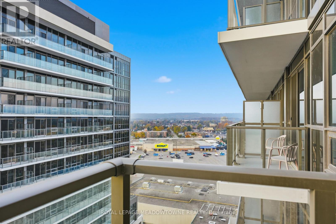
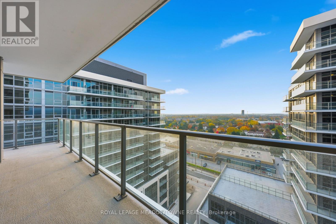
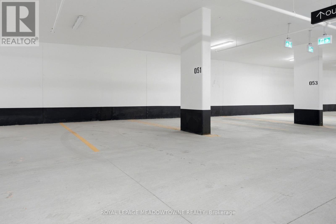
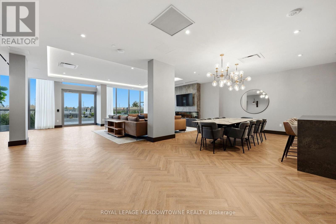
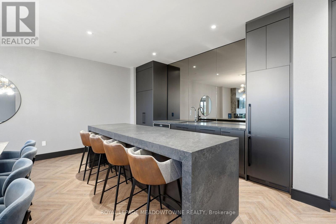
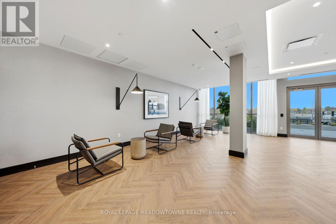
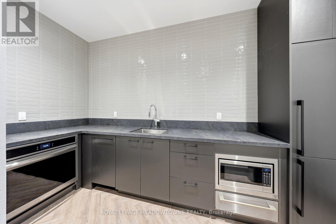
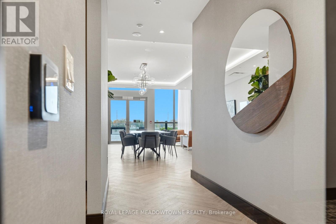
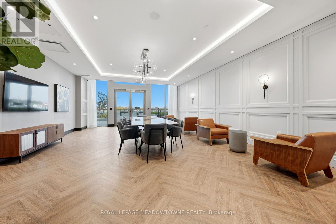
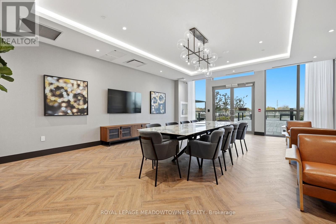
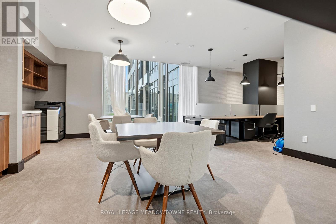
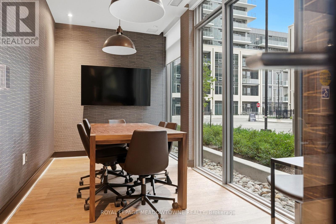
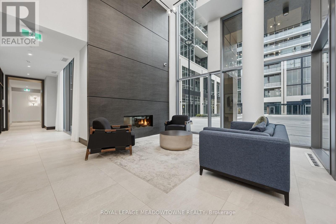
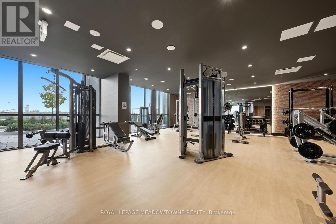
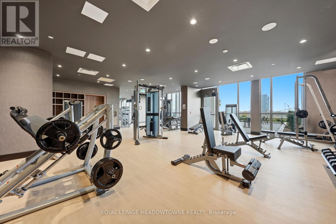
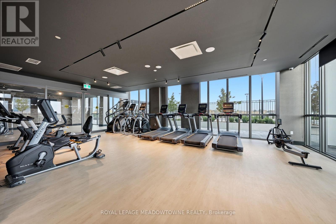
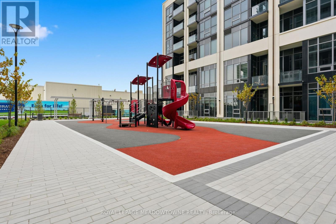
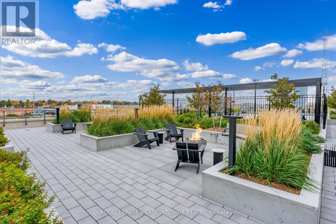
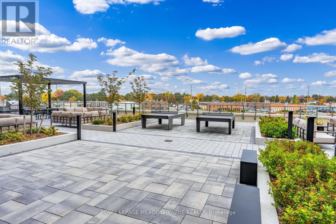
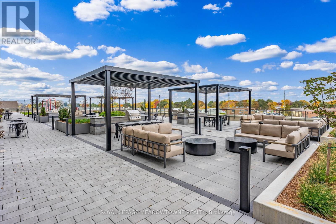
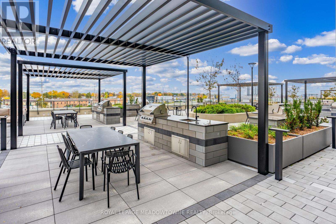
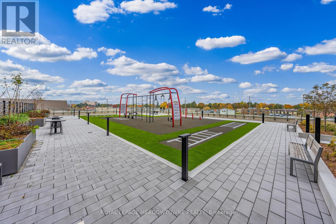
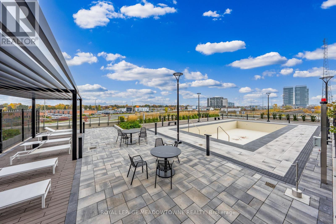
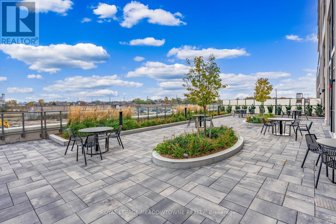
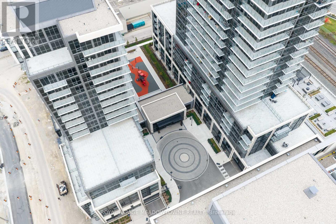
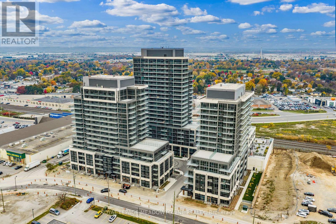
Welcome to the Millhouse Condos, where modern design, exceptional amenities & breathtaking views come together! This brand-new, Fernbrook-built corner suite offers 2 bedrooms, 2 bathrooms & an expansive wraparound balcony with panoramic views, including the Niagara Escarpment. The contemporary kitchen features Frigidaire stainless steel appliances, quartz countertops, a tile backsplash, undermount sink & upgraded movable centre island. Soaring 9-ft ceilings, luxury vinyl plank flooring & an abundance of natural light enhance the open-concept living space, with a walkout to the impressive balcony. The primary bedroom features a 3-piece ensuite with a glass-enclosed shower, while the second bedroom offers beautiful southeast views. A 4-piece main bathroom with a tub/shower combination, vanity with quartz countertop & convenient pocket-door access to the in-suite laundry with stacked washer & dryer completes the suite. Residents enjoy an outstanding collection of amenities, including 24-hour concierge, a spacious fitness centre, separate yoga studio, change rooms, multiple event & dining spaces, games/media room, business & office spaces, tech/boardroom, dog wash station, bike storage & outdoor playground. The spectacular outdoor terrace features a pool, lounge areas, outdoor kitchens with Napoleon BBQs, plus a Kompan outdoor fitness system. Includes one underground parking space & a storage locker. Ideally located beside Milton Mall & just steps to transit, grocery stores, restaurants & the boutique shops of downtown Milton. Commuters will appreciate the walkable GO Station & easy access to Highway 401. Experience contemporary condo living with incredible amenities & convenience at your doorstep! (id:67552)
| MLS® Number | W14179262 |
| Property Type | Single Family |
| Community Name | 1035 - OM Old Milton |
| Amenities Near By | Public Transit, Schools |
| Community Features | Pets Allowed With Restrictions |
| Features | Conservation/green Belt, Balcony, Carpet Free |
| Parking Space Total | 1 |
| Pool Type | Outdoor Pool |
| View Type | View, City View |
| Bathroom Total | 2 |
| Bedrooms Above Ground | 2 |
| Bedrooms Total | 2 |
| Age | New Building |
| Amenities | Security/concierge, Exercise Centre, Party Room, Storage - Locker |
| Appliances | Dishwasher, Dryer, Microwave, Stove, Washer, Window Coverings, Refrigerator |
| Basement Type | None |
| Cooling Type | Central Air Conditioning |
| Exterior Finish | Concrete |
| Flooring Type | Vinyl |
| Foundation Type | Poured Concrete |
| Heating Fuel | Natural Gas |
| Heating Type | Forced Air |
| Size Interior | 600 - 699 Sqft |
| Type | Apartment |
| Underground | |
| Garage |
| Acreage | No |
| Land Amenities | Public Transit, Schools |
| Level | Type | Length | Width | Dimensions |
|---|---|---|---|---|
| Flat | Kitchen | 3.45 m | 2.57 m | 3.45 m x 2.57 m |
| Flat | Living Room | 3.35 m | 3.02 m | 3.35 m x 3.02 m |
| Flat | Dining Room | 3.35 m | 3.02 m | 3.35 m x 3.02 m |
| Flat | Primary Bedroom | 3.18 m | 2.74 m | 3.18 m x 2.74 m |
| Flat | Bedroom | 2.87 m | 2.34 m | 2.87 m x 2.34 m |
Contact us for more information

Matthew Hill
Salesperson
(905) 877-8262

Tony Dagostino
Salesperson
(905) 877-8262

The trademarks REALTOR®, REALTORS®, and the REALTOR® logo are controlled by The Canadian Real Estate Association (CREA) and identify real estate professionals who are members of CREA. The trademarks MLS®, Multiple Listing Service® and the associated logos are owned by The Canadian Real Estate Association (CREA) and identify the quality of services provided by real estate professionals who are members of CREA. The trademark DDF® is owned by The Canadian Real Estate Association (CREA) and identifies CREA's Data Distribution Facility (DDF®)