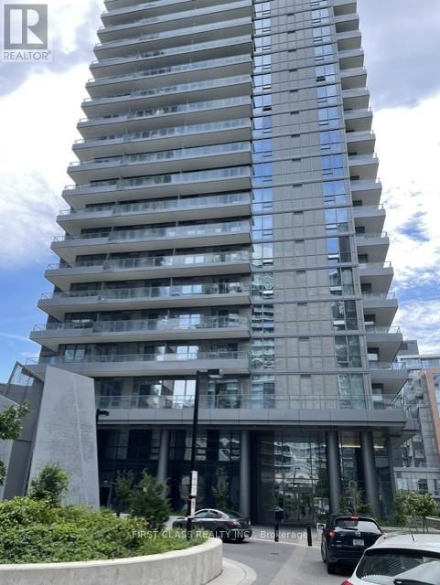
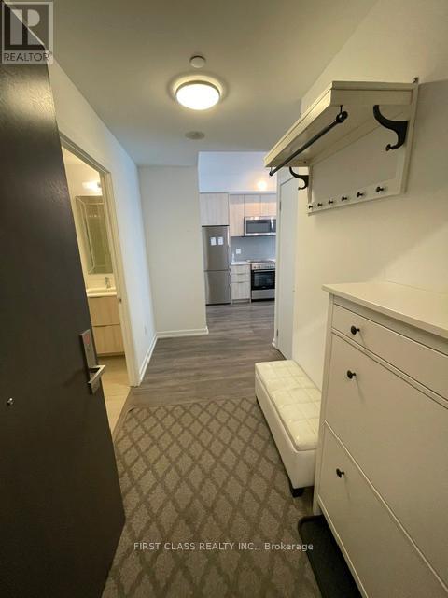
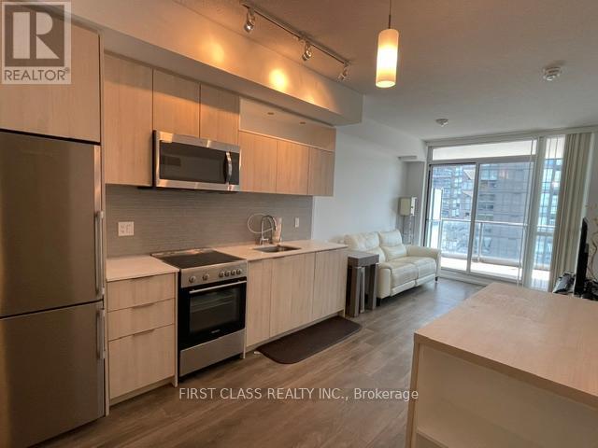
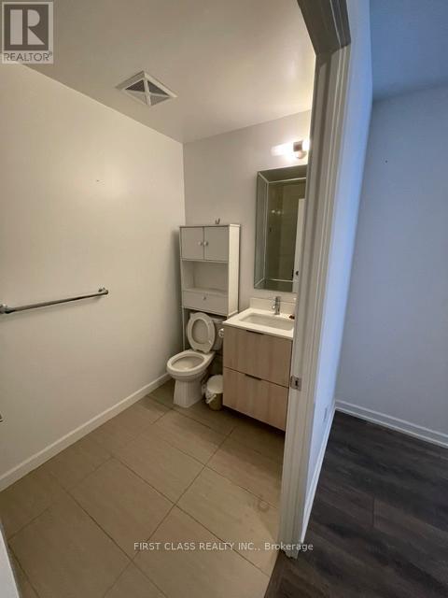
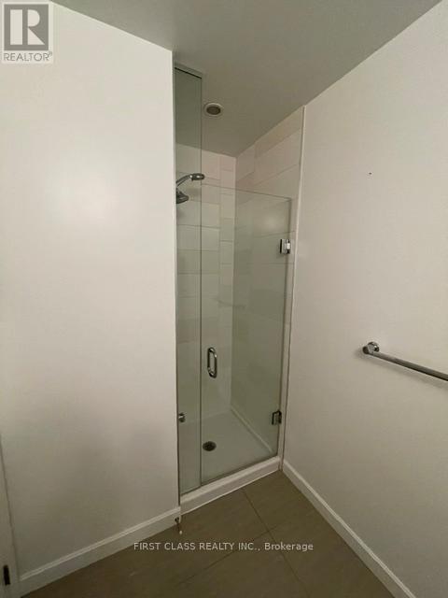
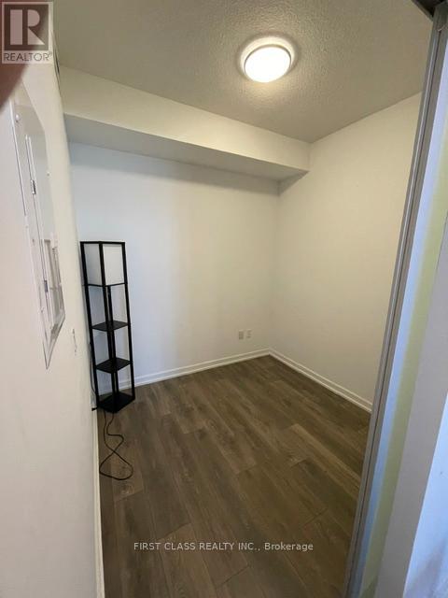
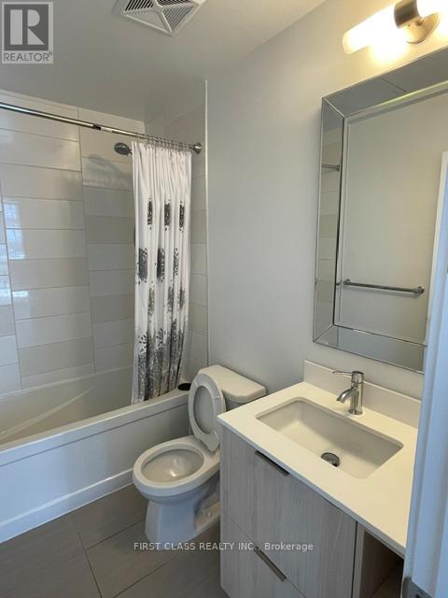
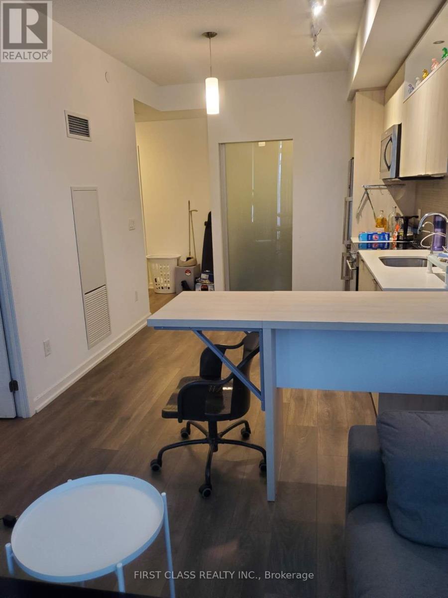
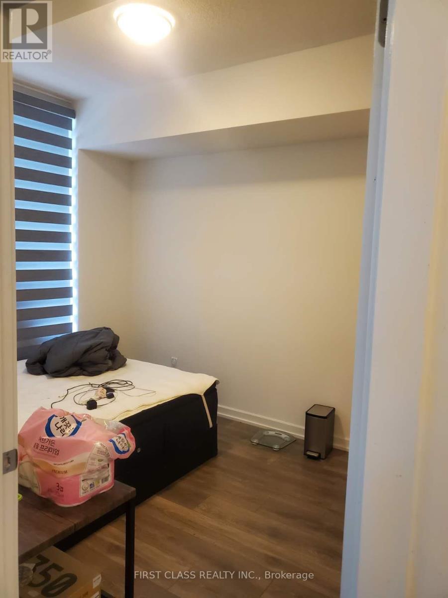
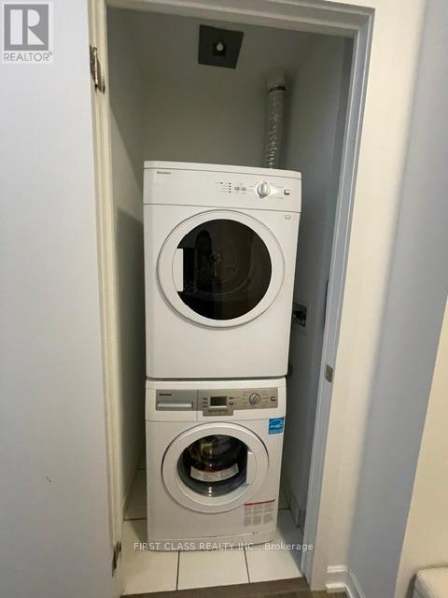
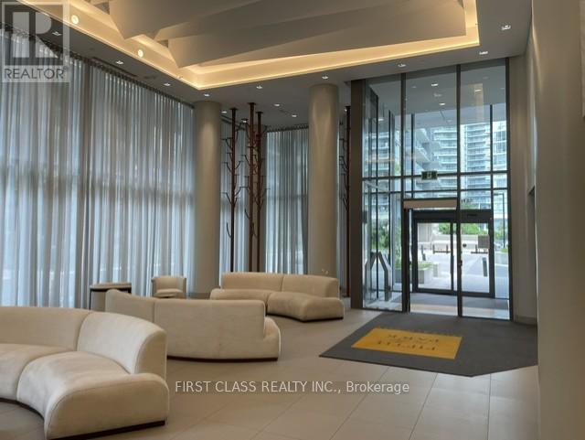
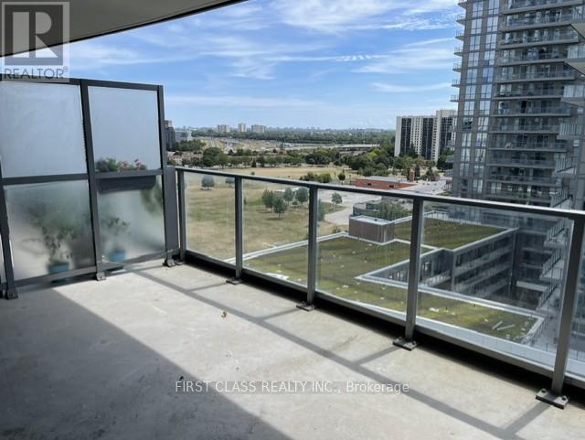
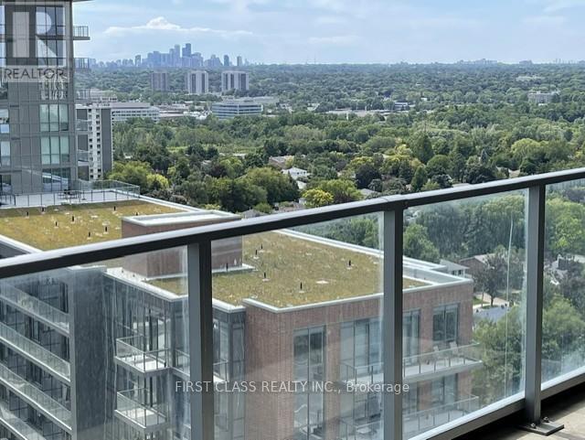
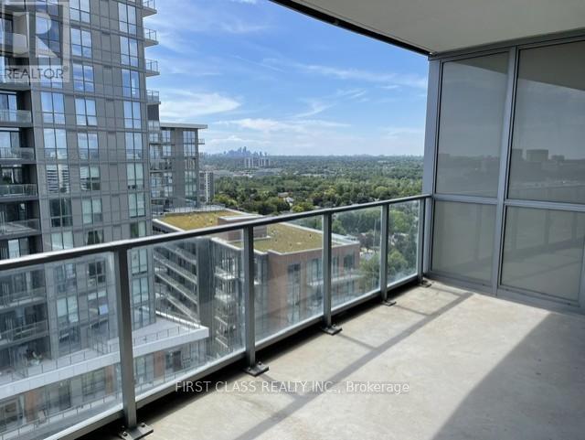
The Best 1+1 2bath room Layout Units. Master Bedroom with large window and 4Pc Ensuite bath. Den with sliding glass door can be used as an 2nd bedroom. -Spaciou's living room includes a movable island countertop. - Built-in stainless steel Fridge, Stove, Dishwasher, and Range-hood Microwave, Washer / Dryer. Kitchen Island and all Elf. -Steps from Fairview Mall, grocery stores Freshco/T&T, Cafe, Library, Medical Center, North York Hospital -Over 200 Sqft south-facing balcony. 15 minutes to downtown and 5 minutes to prestigious shops at Don Mills.. . Close to Highway 401 and 404, -Schools such as St. Timothy Catholic School, Shaughnessy Public School, Parkway Forest and Oriole Pare are in the area. -Indoor Pool, Theatre Rm, Gym, Rec Rm, Outdoor Patio/Bbq Area. -Rental Includes water, Central AC and heat. Parking Can be included for extra $100-$150. The unit can be furnished or vacant. (id:67552)
| MLS® Number | C13839890 |
| Property Type | Single Family |
| Neigbourhood | Parkway Forest |
| Community Name | Henry Farm |
| Community Features | Pets Allowed With Restrictions |
| Features | Carpet Free |
| Pool Type | Indoor Pool |
| Bathroom Total | 2 |
| Bedrooms Above Ground | 1 |
| Bedrooms Below Ground | 1 |
| Bedrooms Total | 2 |
| Amenities | Security/concierge, Exercise Centre, Recreation Centre, Visitor Parking, Party Room |
| Basement Type | None |
| Cooling Type | Central Air Conditioning |
| Exterior Finish | Brick |
| Heating Fuel | Natural Gas |
| Heating Type | Forced Air |
| Size Interior | 600 - 699 Sqft |
| Type | Apartment |
| Underground | |
| Garage |
| Acreage | No |
https://www.realtor.ca/real-estate/30340562/1301-50-forest-manor-road-toronto-henry-farm-henry-farm
Contact us for more information
Wanlun Li
Salesperson
(905) 604-1010
(905) 604-1111
www.firstclassrealty.ca/

The trademarks REALTOR®, REALTORS®, and the REALTOR® logo are controlled by The Canadian Real Estate Association (CREA) and identify real estate professionals who are members of CREA. The trademarks MLS®, Multiple Listing Service® and the associated logos are owned by The Canadian Real Estate Association (CREA) and identify the quality of services provided by real estate professionals who are members of CREA. The trademark DDF® is owned by The Canadian Real Estate Association (CREA) and identifies CREA's Data Distribution Facility (DDF®)