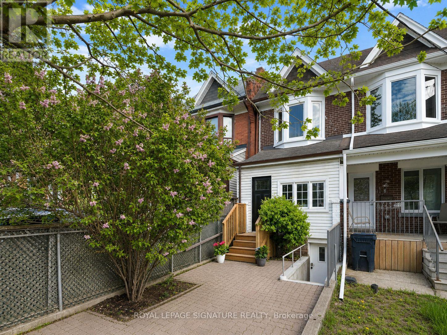
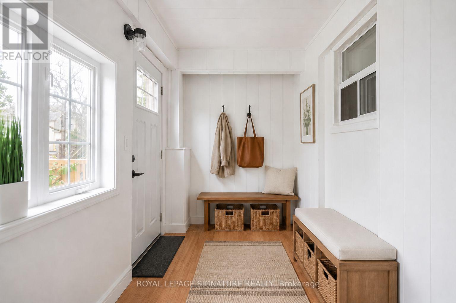
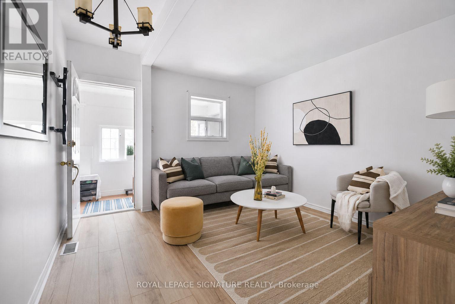
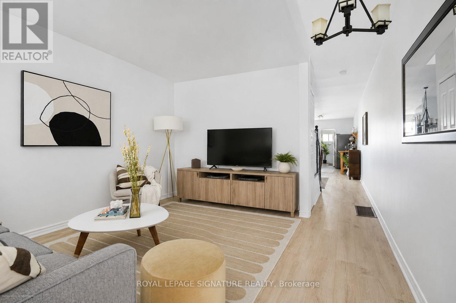
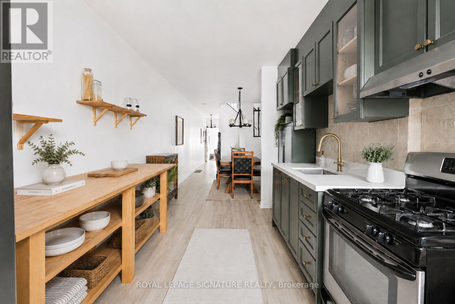
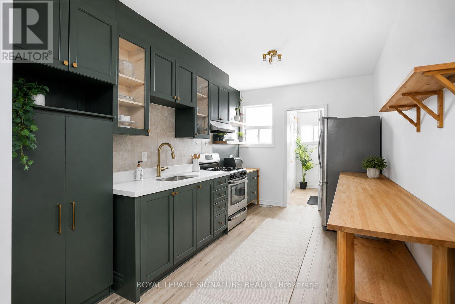
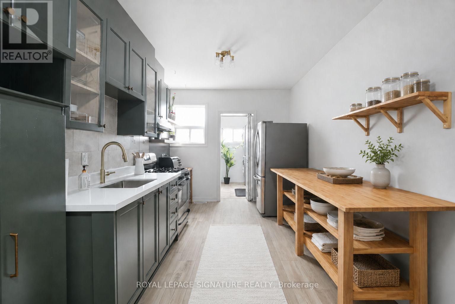
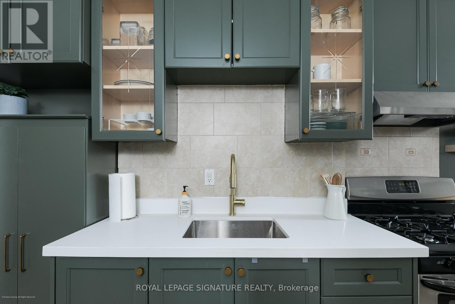
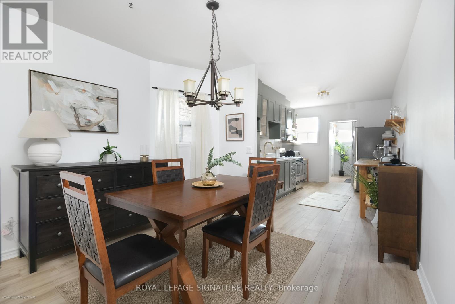
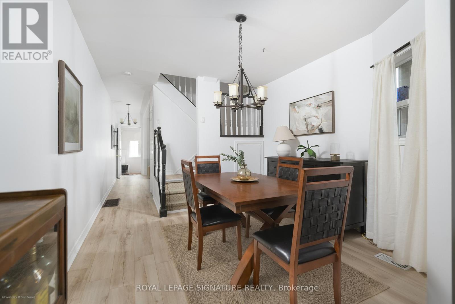
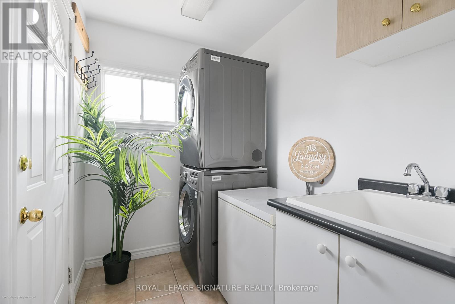
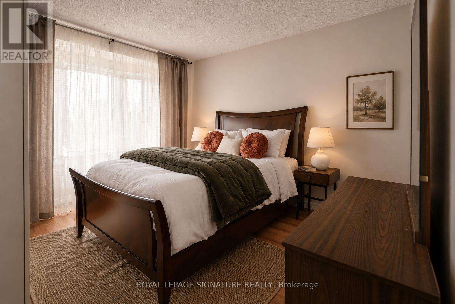
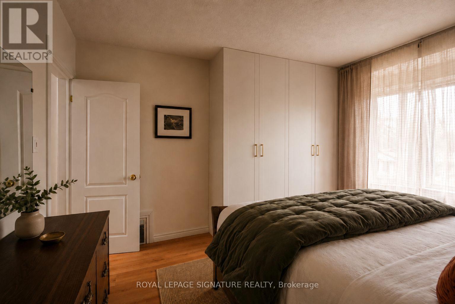
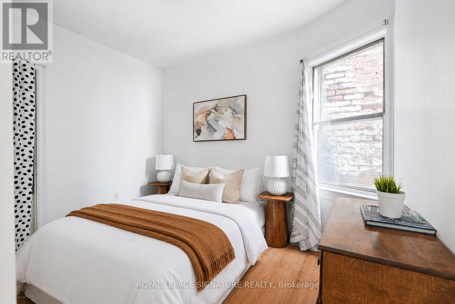
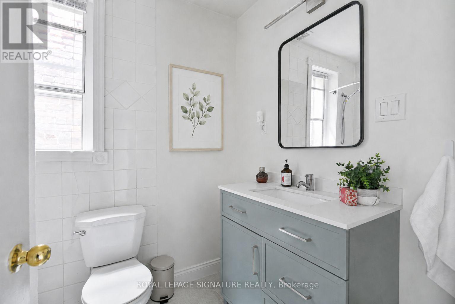
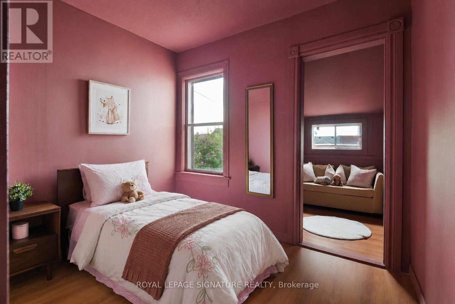
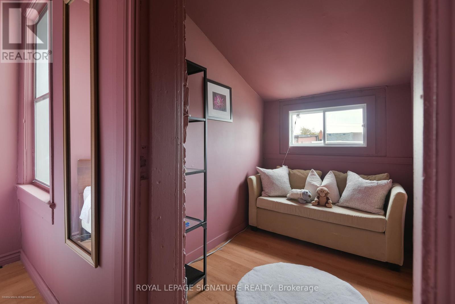
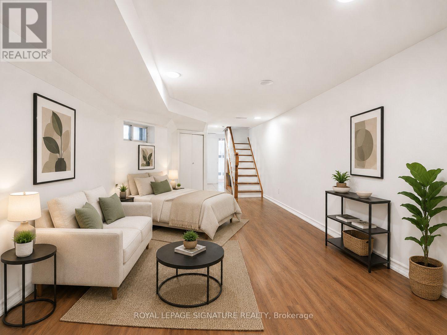
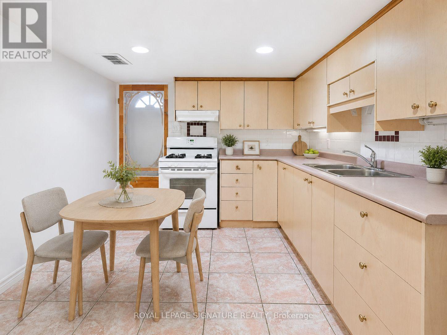
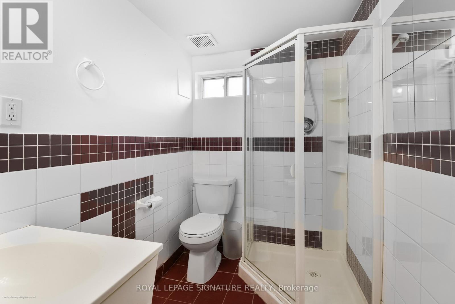
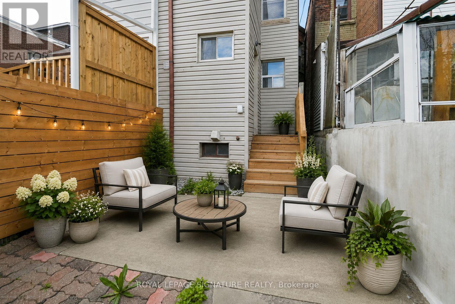
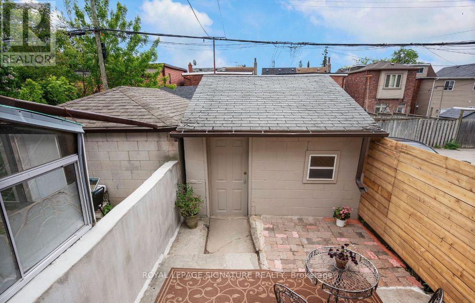
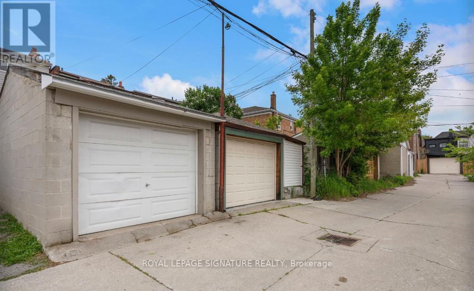
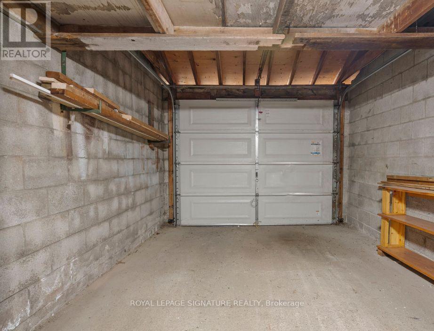
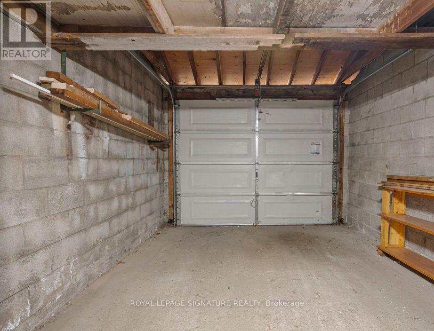
Welcome to 13 Auburn Avenue, a charming St. Clair West home with the kind of flexibility, character, and neighbourhood connection that make city living feel easy. Thoughtful updates, including new floors, an updated bathroom, and a new wardrobe in the primary bedroom for extra storage, add comfort and function throughout.A closed-in porch offers a practical mudroom entry, while the high ceilings and open kitchen/dining area create an inviting space to gather. Main floor laundry adds everyday convenience. Upstairs, three bedrooms provide room to grow, work, and settle in, including a generous front bedroom and a rear bedroom with a sweet reading nook.The finished basement adds another layer of possibility, with its own kitchen, bathroom, studio-style living space, and separate street-facing entrance. Previously leased, it could continue to serve as income potential or be reimagined as a nanny suite, parent suite, guest space, or cozy recreation area.Set in a beloved pocket near St. Clair West, Auburn Avenue offers a true community feel with wonderful city access. Walk to local favourites like Tre Mari Bakery and Frank's Pizza House, nearby schools, parks, the community centre, and Dufferin Library. Commuters will appreciate easy access to transit, major routes, and the private laneway garage.A lovely opportunity to put down roots in one of Toronto's most connected and welcoming west-end neighbourhoods. (id:61852)
| MLS® Number | W13144258 |
| Property Type | Single Family |
| Neigbourhood | Corso Italia-Davenport |
| Community Name | Corso Italia-Davenport |
| Features | Carpet Free |
| ParkingSpaceTotal | 1 |
| BathroomTotal | 2 |
| BedroomsAboveGround | 3 |
| BedroomsBelowGround | 1 |
| BedroomsTotal | 4 |
| Appliances | All, Window Coverings |
| BasementDevelopment | Finished |
| BasementFeatures | Walk Out |
| BasementType | N/a (finished) |
| ConstructionStyleAttachment | Semi-detached |
| CoolingType | Central Air Conditioning |
| ExteriorFinish | Brick, Vinyl Siding |
| FlooringType | Laminate |
| FoundationType | Poured Concrete |
| HeatingFuel | Natural Gas |
| HeatingType | Forced Air |
| StoriesTotal | 2 |
| SizeInterior | 1100 - 1500 Sqft |
| Type | House |
| UtilityWater | Municipal Water |
| Detached Garage | |
| Garage |
| Acreage | No |
| Sewer | Sanitary Sewer |
| SizeDepth | 112 Ft |
| SizeFrontage | 12 Ft ,6 In |
| SizeIrregular | 12.5 X 112 Ft |
| SizeTotalText | 12.5 X 112 Ft |
| Level | Type | Length | Width | Dimensions |
|---|---|---|---|---|
| Second Level | Primary Bedroom | 3.43 m | 4.5 m | 3.43 m x 4.5 m |
| Second Level | Bedroom 2 | 3.3 m | 2.55 m | 3.3 m x 2.55 m |
| Second Level | Bedroom 3 | 2.16 m | 2.8 m | 2.16 m x 2.8 m |
| Second Level | Den | 1.82 m | 1.52 m | 1.82 m x 1.52 m |
| Basement | Living Room | 5.6 m | 3.1 m | 5.6 m x 3.1 m |
| Main Level | Living Room | 3.4 m | 3.75 m | 3.4 m x 3.75 m |
| Main Level | Dining Room | 3.5 m | 3.4 m | 3.5 m x 3.4 m |
| Main Level | Kitchen | 4.5 m | 2.47 m | 4.5 m x 2.47 m |
Contact us for more information
Danielle Demerino
Salesperson

The trademarks REALTOR®, REALTORS®, and the REALTOR® logo are controlled by The Canadian Real Estate Association (CREA) and identify real estate professionals who are members of CREA. The trademarks MLS®, Multiple Listing Service® and the associated logos are owned by The Canadian Real Estate Association (CREA) and identify the quality of services provided by real estate professionals who are members of CREA. The trademark DDF® is owned by The Canadian Real Estate Association (CREA) and identifies CREA's Data Distribution Facility (DDF®)