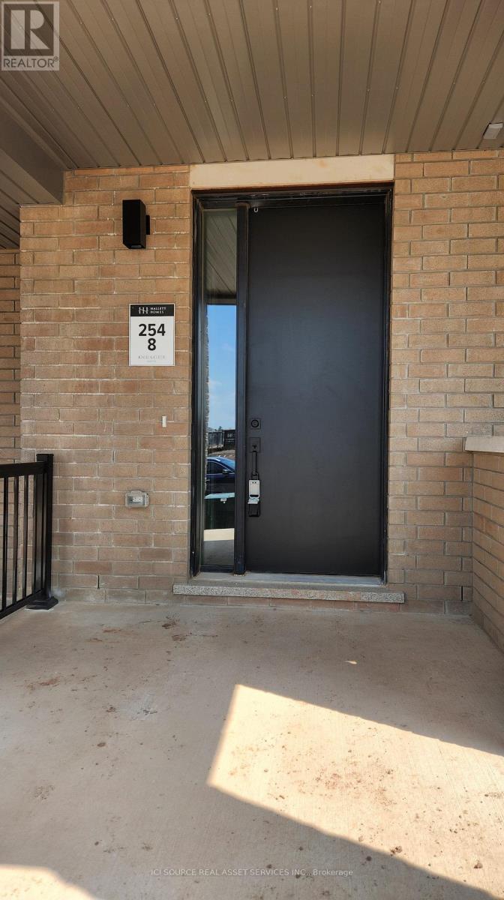
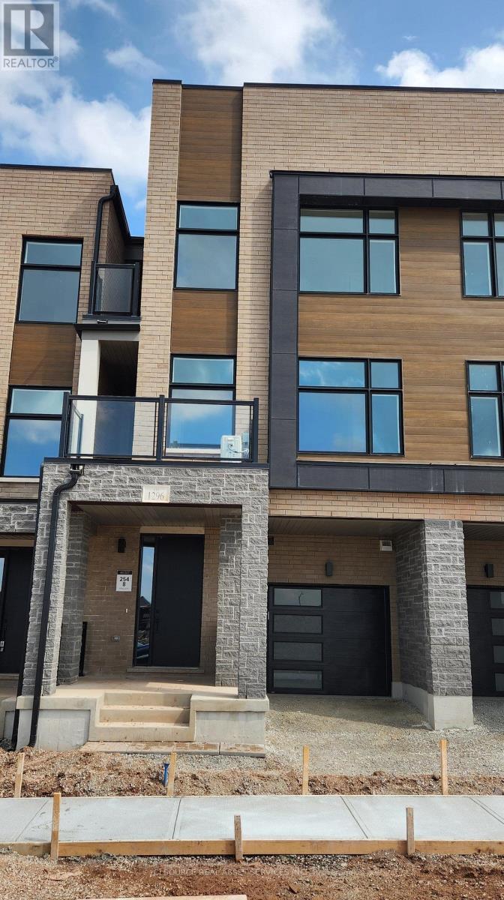
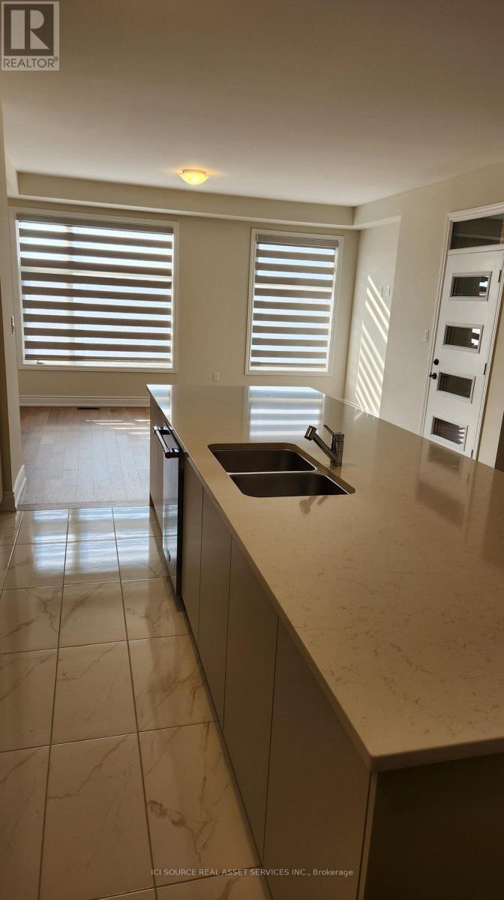
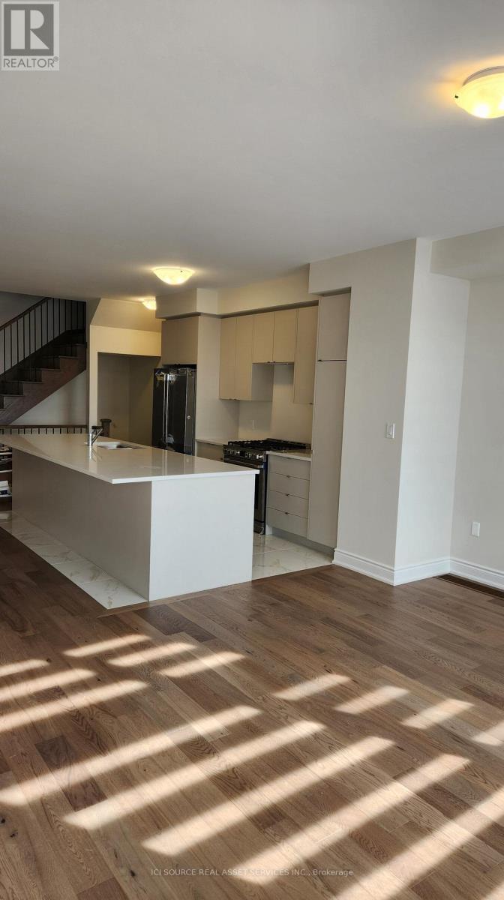
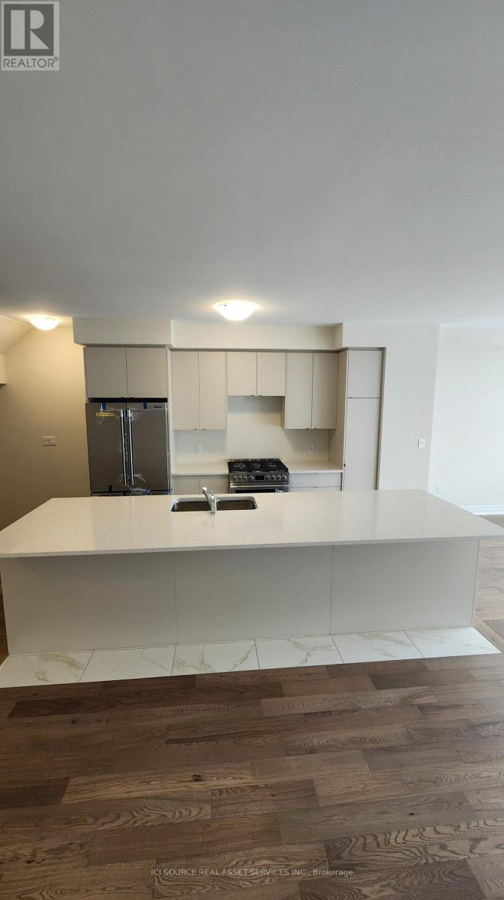
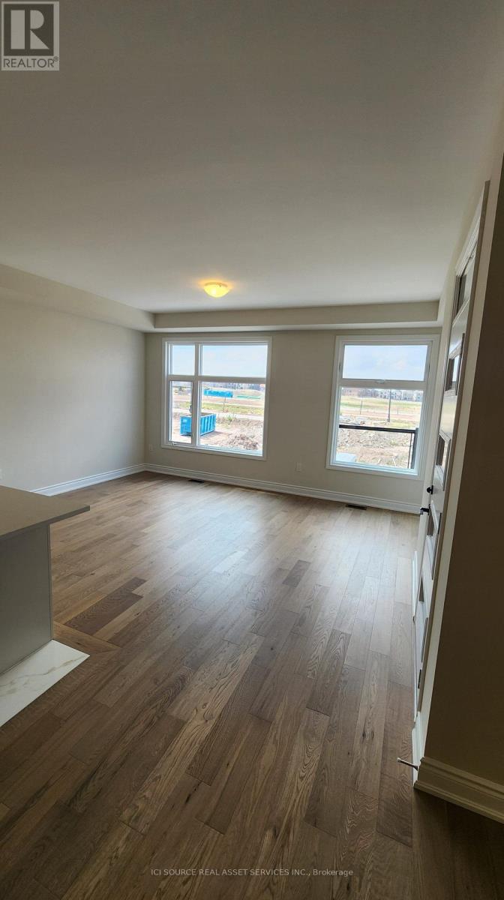
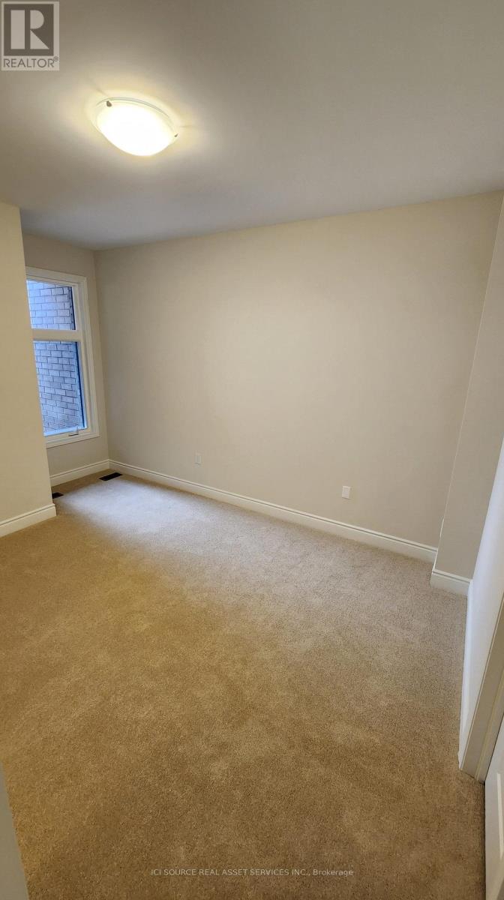
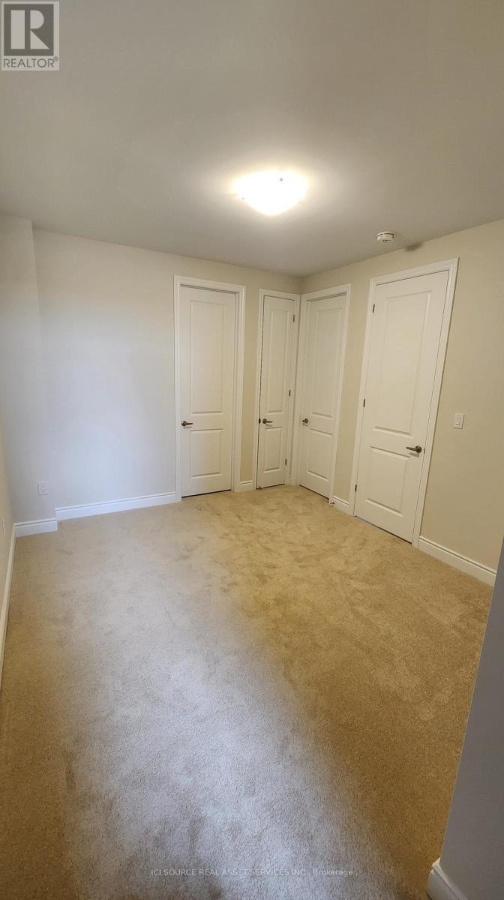
Beautiful modern townhome in the prestigious Joshua Creek Montage community. This home offers 3 bedrooms, a versatile flex space ideal for a home office, and 2.5 bathrooms, blending style with everyday functionality. Enjoy smooth 9-foot ceilings on all three levels, 8-foot interior doors, and upgraded flooring throughout. The gourmet kitchen features premium appliances, quartz countertops, ample cabinetry, and a striking 12-foot island that opens to the dining area and great room-ideal for entertaining. Two private balconies provide additional outdoor space, while the ground floor includes a convenient laundry area. Bathrooms feature upgraded finishes, including a frameless glass shower door in the primary ensuite. Located within walking distance of an elementary school and minutes from Highways 403, 407 and the QEW, GO Transit, shopping centres, Oakville Trafalgar Memorial Hospital, and more. An excellent lease opportunity in one of Oakville's most sought-after communities. Tenant must maintain liability and contents insurance. Utilities and hot water tank rental are the tenant's responsibility. *For Additional Property Details Click The Brochure Icon Below* (id:67552)
| MLS® Number | W14178438 |
| Property Type | Single Family |
| Community Name | 1010 - JM Joshua Meadows |
| Parking Space Total | 2 |
| Bathroom Total | 3 |
| Bedrooms Above Ground | 3 |
| Bedrooms Total | 3 |
| Appliances | Water Heater - Tankless, Water Meter, Blinds, Dishwasher, Dryer, Microwave, Range, Washer, Refrigerator |
| Basement Type | None |
| Construction Style Attachment | Attached |
| Cooling Type | Central Air Conditioning |
| Exterior Finish | Brick |
| Foundation Type | Poured Concrete |
| Half Bath Total | 1 |
| Heating Fuel | Natural Gas |
| Heating Type | Forced Air |
| Stories Total | 3 |
| Size Interior | 1,500 - 2,000 Sqft |
| Type | Row / Townhouse |
| Utility Water | Municipal Water |
| Garage |
| Acreage | No |
| Sewer | Sanitary Sewer |
| Level | Type | Length | Width | Dimensions |
|---|---|---|---|---|
| Second Level | Kitchen | 3.7 m | 2.9 m | 3.7 m x 2.9 m |
| Second Level | Great Room | 4 m | 5 m | 4 m x 5 m |
| Third Level | Bedroom | 3.7 m | 3.3 m | 3.7 m x 3.3 m |
| Third Level | Bedroom 2 | 2.7 m | 2.4 m | 2.7 m x 2.4 m |
| Third Level | Bedroom 3 | 3.9 m | 2.4 m | 3.9 m x 2.4 m |
| Ground Level | Foyer | 1.7 m | 2.4 m | 1.7 m x 2.4 m |
| Ground Level | Office | 2 m | 2.9 m | 2 m x 2.9 m |
| Ground Level | Laundry Room | 1.8 m | 2.6 m | 1.8 m x 2.6 m |
Contact us for more information
James Tasca
Broker of Record
(855) 517-6424
(855) 517-6424
www.icisource.ca/

The trademarks REALTOR®, REALTORS®, and the REALTOR® logo are controlled by The Canadian Real Estate Association (CREA) and identify real estate professionals who are members of CREA. The trademarks MLS®, Multiple Listing Service® and the associated logos are owned by The Canadian Real Estate Association (CREA) and identify the quality of services provided by real estate professionals who are members of CREA. The trademark DDF® is owned by The Canadian Real Estate Association (CREA) and identifies CREA's Data Distribution Facility (DDF®)