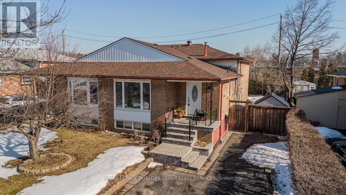
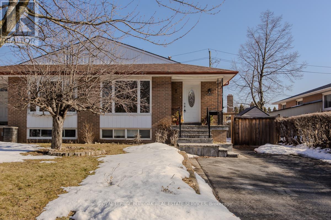
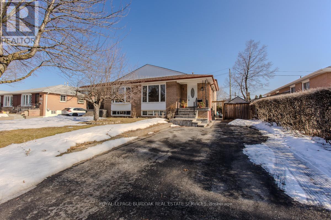
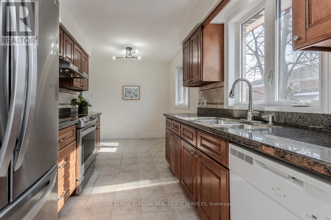
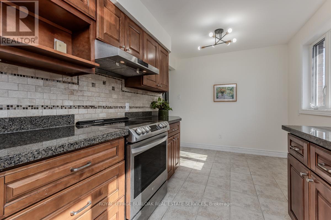
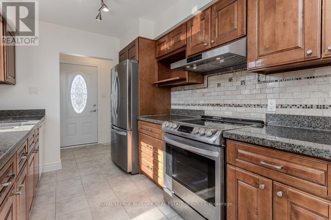
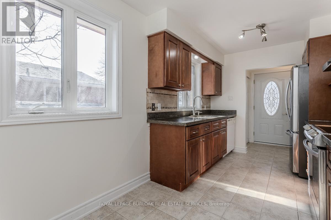
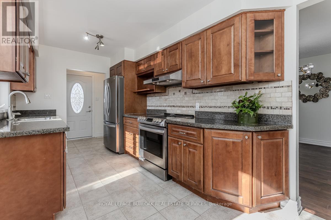
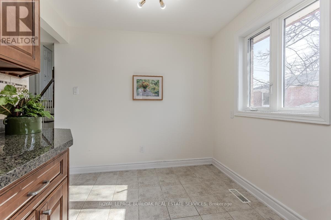
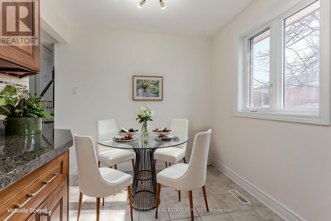
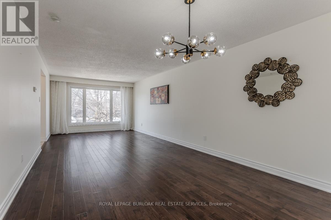
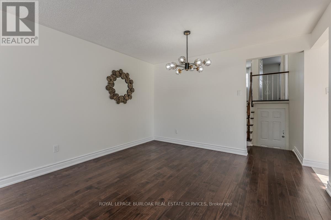
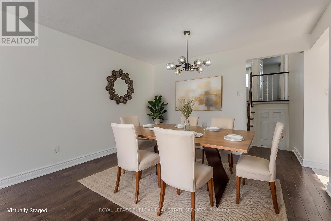
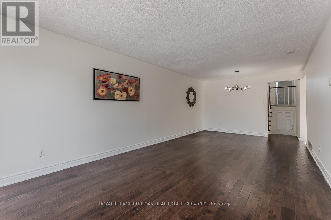
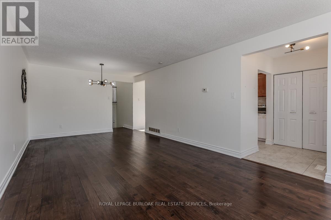
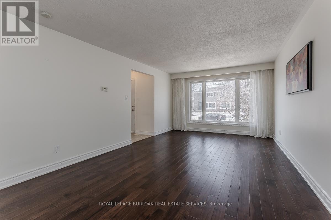
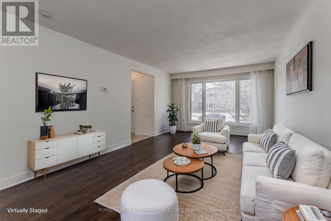
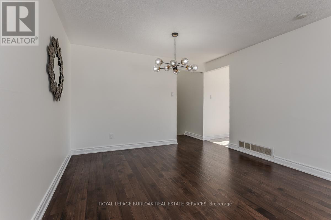
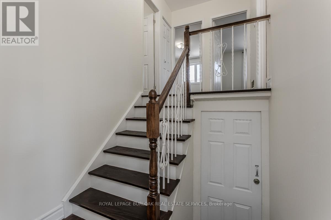
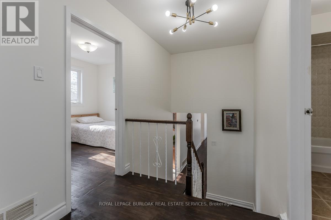
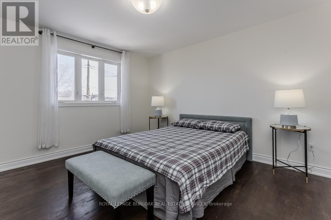
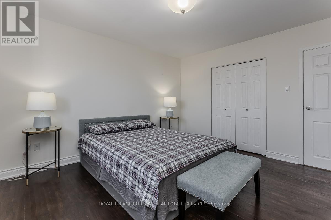
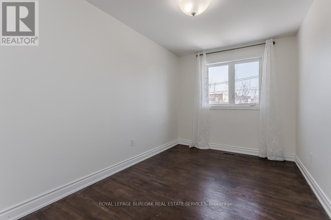
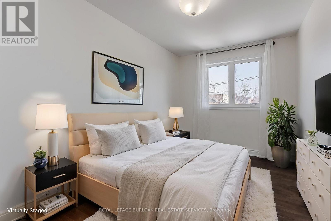
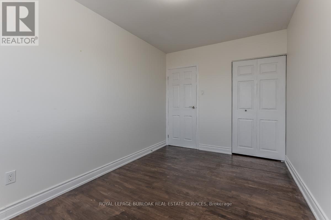
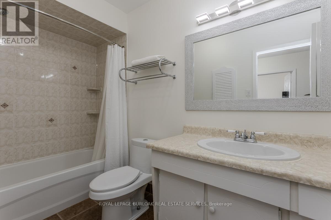
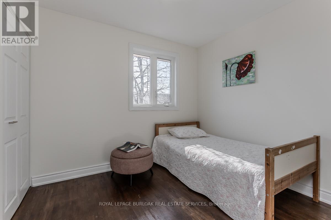
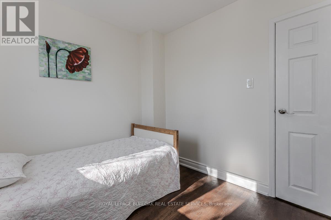
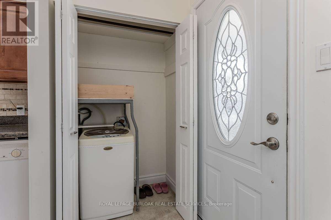
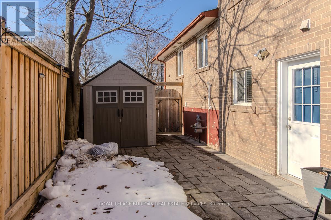
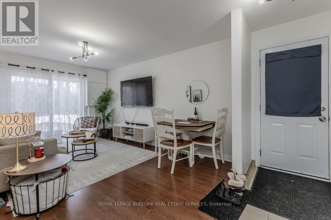
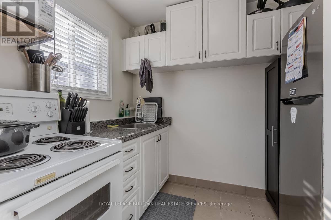
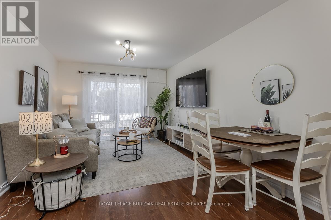
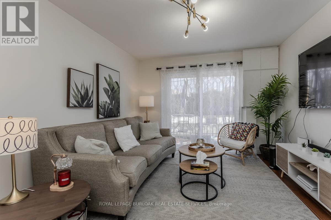
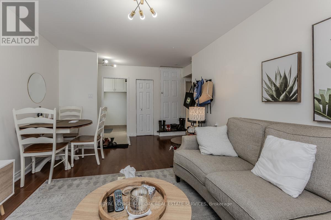
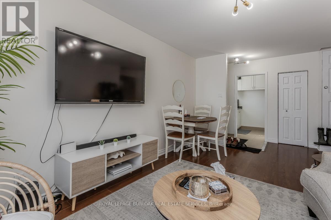
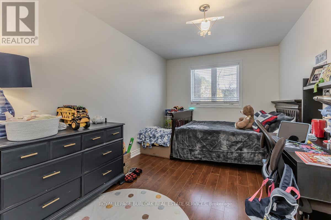
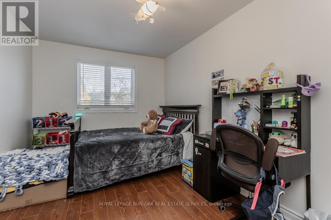
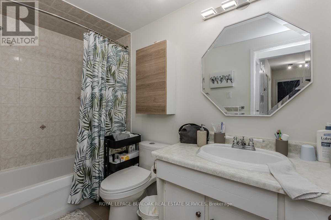
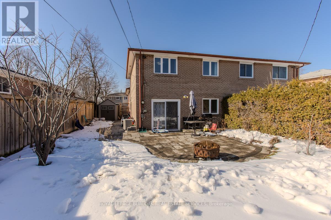
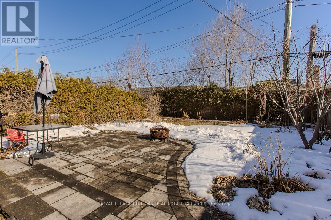
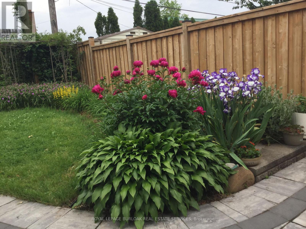
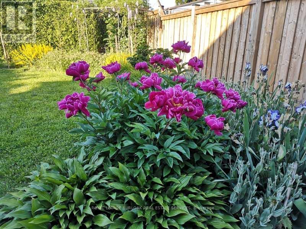
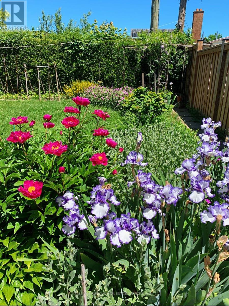
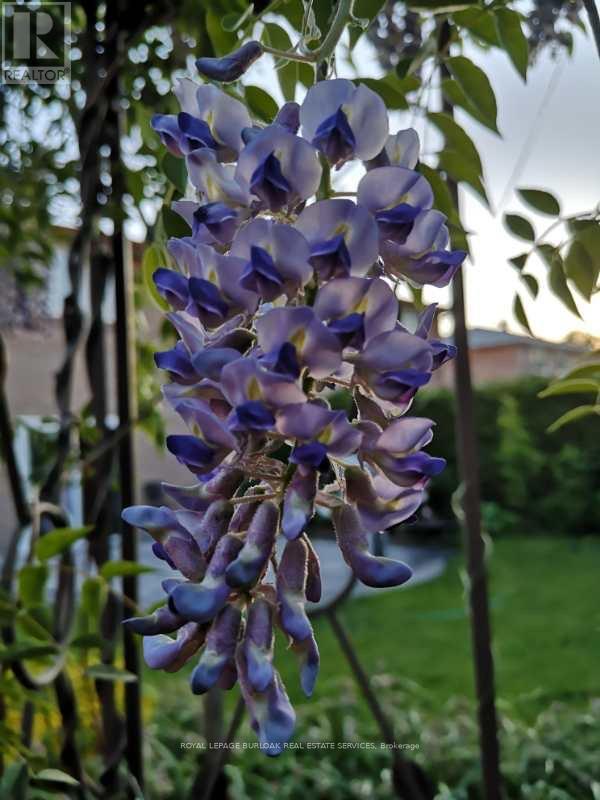
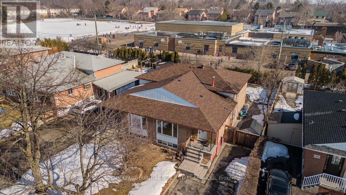
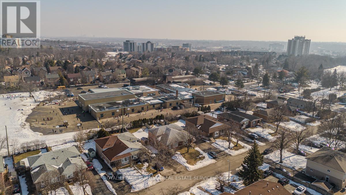
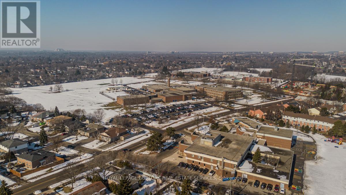
Welcome to this fully updated family home on a quiet street in a sought-after Oakville neighbourhood, close to schools, parks, transit, and amenities. The exterior offers mature trees, a welcoming walkway, and parking for up to five vehicles. Inside features hardwood flooring, an open-concept layout, and a bright kitchen with marble countertops, stainless steel appliances, ample cabinetry, and a breakfast nook. The living and dining area is filled with natural light. Upstairs offers three spacious bedrooms and a 4-piece bathroom. The finished lower level with separate entrance and in-law suite potential includes a family room, second kitchen, bedroom, bathroom, and walkout to the backyard. Enjoy the fully fenced yard with interlock patio, gardens, and shed-perfect for family living and entertaining in a peaceful Oakville community. Roof (2025); Upper Level Floor, Stairs and Railings Refinishing (2022); Main Level: Stove, Range Hood, Fridge, and Washer (2020); Front Porch Stairs, Side Yard, and Backyard Brick Pathway (2017); Living Room Flooring, Kitchen, and Bathrooms (2014); Windows and Exterior doors (2007). (id:61852)
| MLS® Number | W13171348 |
| Property Type | Single Family |
| Neigbourhood | Castle Green |
| Community Name | 1003 - CP College Park |
| AmenitiesNearBy | Park, Place Of Worship, Public Transit, Schools |
| CommunityFeatures | School Bus |
| Features | Carpet Free, In-law Suite |
| ParkingSpaceTotal | 5 |
| Structure | Patio(s), Shed |
| BathroomTotal | 2 |
| BedroomsAboveGround | 4 |
| BedroomsBelowGround | 1 |
| BedroomsTotal | 5 |
| Age | 51 To 99 Years |
| Appliances | Range, Dishwasher, Dryer, Hood Fan, Stove, Washer, Window Coverings, Refrigerator |
| BasementDevelopment | Finished |
| BasementFeatures | Apartment In Basement, Separate Entrance |
| BasementType | N/a, N/a (finished), Full, N/a |
| ConstructionStyleAttachment | Semi-detached |
| ConstructionStyleSplitLevel | Backsplit |
| CoolingType | Central Air Conditioning |
| ExteriorFinish | Brick |
| FireProtection | Smoke Detectors |
| FoundationType | Poured Concrete |
| HeatingFuel | Natural Gas |
| HeatingType | Forced Air |
| SizeInterior | 1500 - 2000 Sqft |
| Type | House |
| UtilityWater | Municipal Water |
| No Garage |
| Acreage | No |
| FenceType | Fully Fenced, Fenced Yard |
| LandAmenities | Park, Place Of Worship, Public Transit, Schools |
| Sewer | Sanitary Sewer |
| SizeDepth | 120 Ft |
| SizeFrontage | 35 Ft ,6 In |
| SizeIrregular | 35.5 X 120 Ft |
| SizeTotalText | 35.5 X 120 Ft |
| ZoningDescription | Rl7-0 |
| Level | Type | Length | Width | Dimensions |
|---|---|---|---|---|
| Second Level | Primary Bedroom | 3.66 m | 4.11 m | 3.66 m x 4.11 m |
| Second Level | Bedroom | 2.72 m | 2.87 m | 2.72 m x 2.87 m |
| Second Level | Bedroom | 2.46 m | 4.11 m | 2.46 m x 4.11 m |
| Second Level | Bathroom | 1.55 m | 2.95 m | 1.55 m x 2.95 m |
| Basement | Bedroom | 3.43 m | 4.42 m | 3.43 m x 4.42 m |
| Basement | Office | 3.43 m | 3.94 m | 3.43 m x 3.94 m |
| Basement | Utility Room | 2.72 m | 6.05 m | 2.72 m x 6.05 m |
| Basement | Other | 2.39 m | 1.4 m | 2.39 m x 1.4 m |
| Lower Level | Family Room | 4.57 m | 5.84 m | 4.57 m x 5.84 m |
| Lower Level | Bedroom | 2.79 m | 4.27 m | 2.79 m x 4.27 m |
| Lower Level | Bathroom | 1.55 m | 2.87 m | 1.55 m x 2.87 m |
| Lower Level | Kitchen | 2.72 m | 1.96 m | 2.72 m x 1.96 m |
| Main Level | Kitchen | 2.82 m | 4.78 m | 2.82 m x 4.78 m |
| Main Level | Living Room | 3.4 m | 7.57 m | 3.4 m x 7.57 m |
Contact us for more information
Cathy Rocca
Salesperson
Sunny Sun
Salesperson

The trademarks REALTOR®, REALTORS®, and the REALTOR® logo are controlled by The Canadian Real Estate Association (CREA) and identify real estate professionals who are members of CREA. The trademarks MLS®, Multiple Listing Service® and the associated logos are owned by The Canadian Real Estate Association (CREA) and identify the quality of services provided by real estate professionals who are members of CREA. The trademark DDF® is owned by The Canadian Real Estate Association (CREA) and identifies CREA's Data Distribution Facility (DDF®)