Maintenance, Parcel of Tied Land
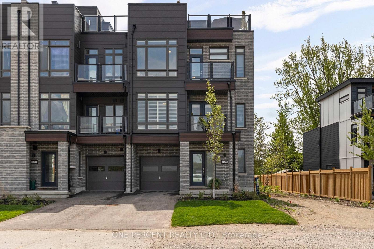
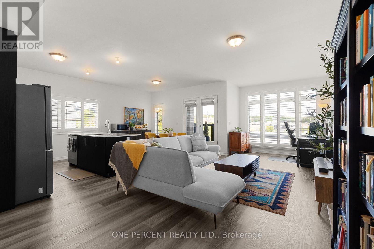
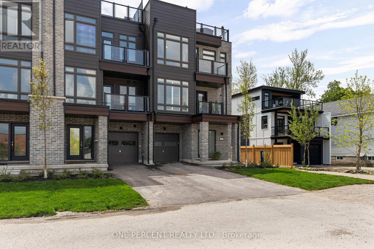
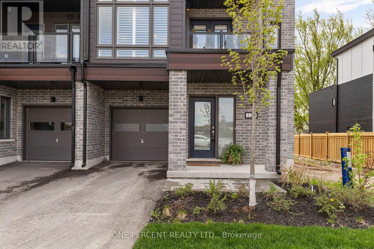
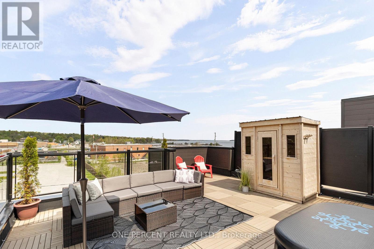
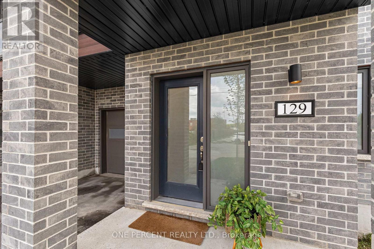
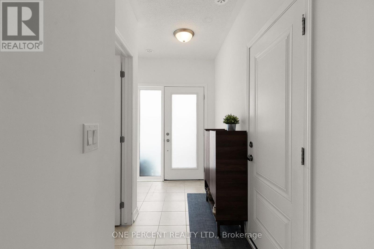
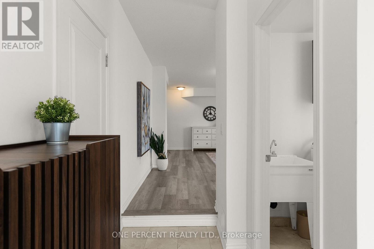
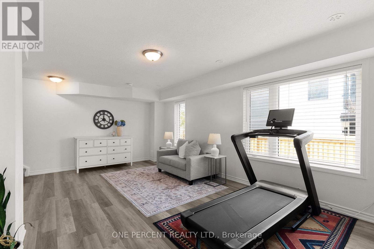
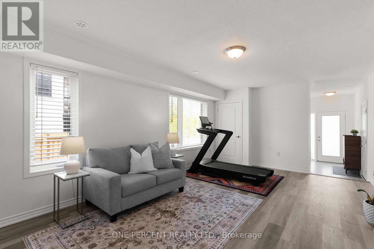
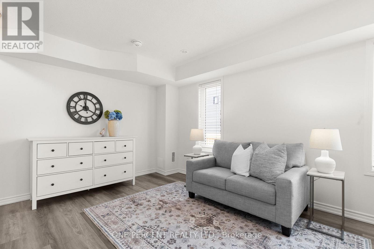
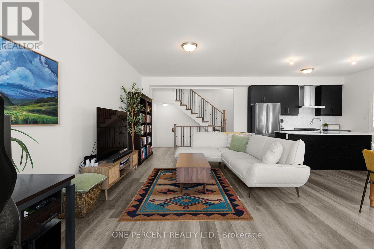
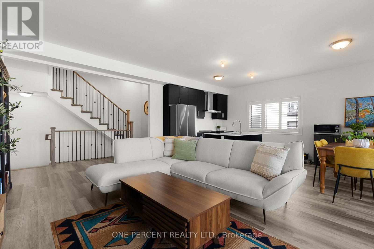
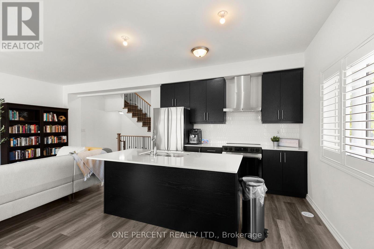
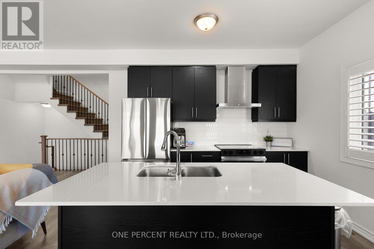
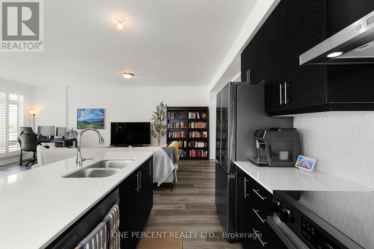
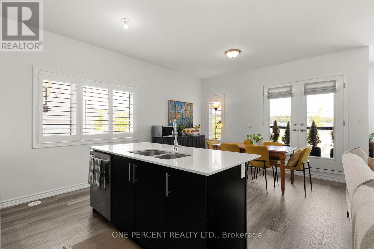
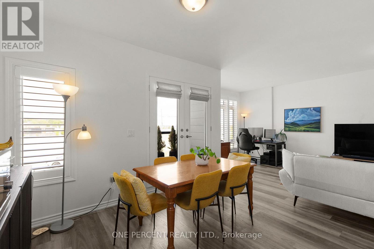
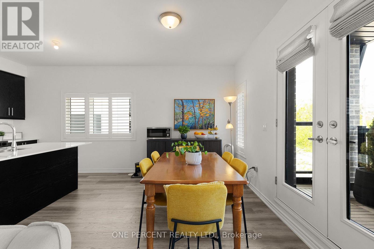
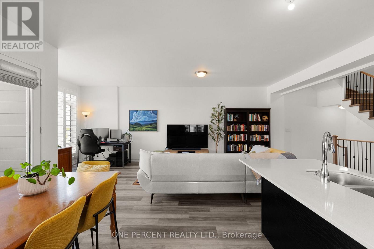
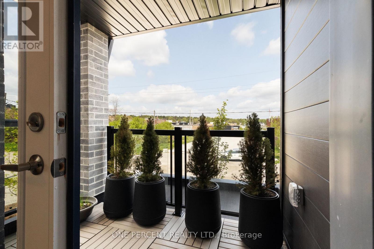
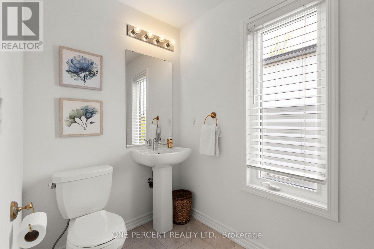
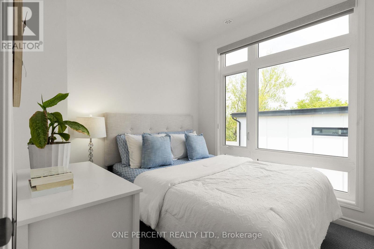
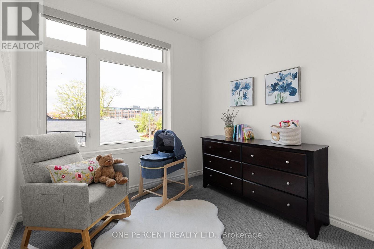
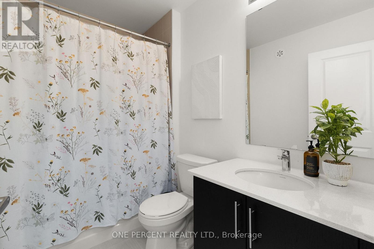
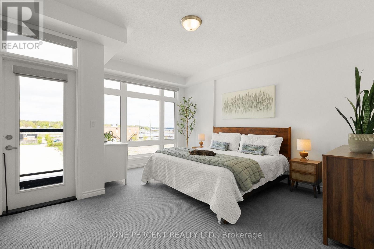
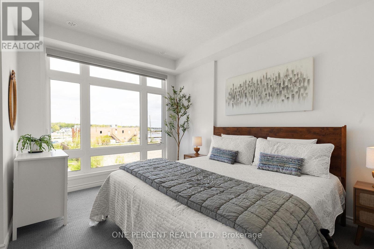
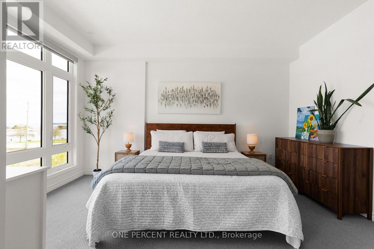
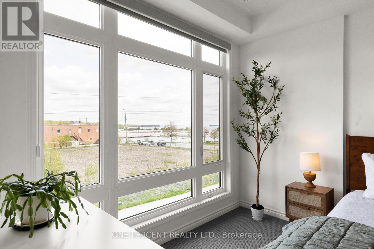
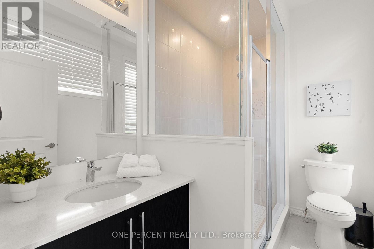
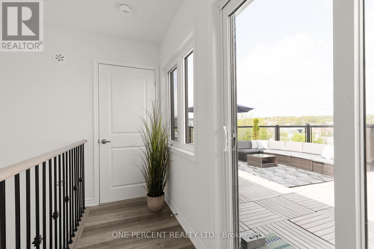
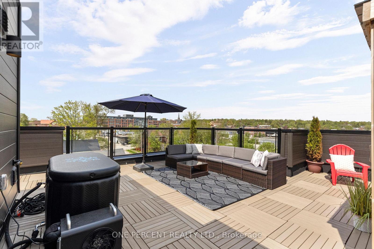
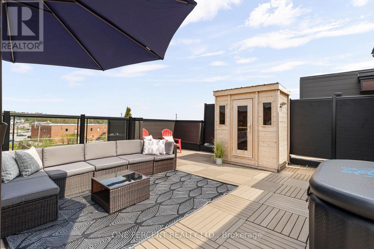
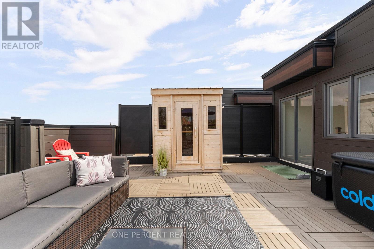
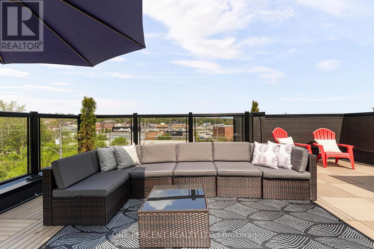
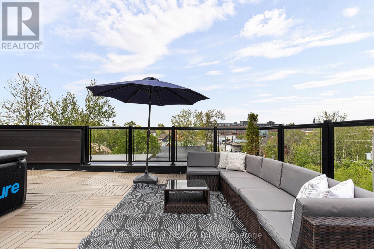
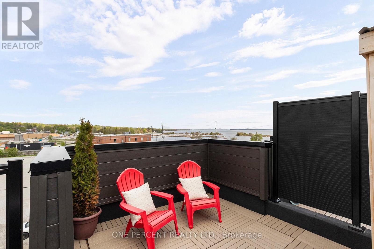
$256.16 MonthlyWelcome to the Port of Orillia! Rare opportunity to live at the water's edge of Lake Couchiching in the brand-new community of Orillia Fresh. Stunning end-unit townhome offers just over 2,000 sq ft of luxurious, maintenance-free living - one of the largest models in the development. This impressive 3-storey home features 3 bedrooms, 3 bathrooms, soaring ceilings, oversized windows & over $25,000 in upgrades throughout. The heart of the home is the open-concept main level featuring bright living & dining areas with floor to ceiling windows, a chef-inspired kitchen with quartz countertops, stainless steel appliances, massive eat-at island & walk-out balcony with water/marina/downtown view. The upper level offers 3 generous sized bedrooms including the primary retreat with upgraded ensuite, walk-in closet & second private balcony. The crown jewel: a spectacular 700 sq ft rooftop terrace with BBQ gas line & custom-built Canadian white cedar sauna sporting electric stone heater for dry or wet steam experience. Enjoy front-row seats for Canada Day fireworks & gorgeous Lake Couchiching sunsets. Ground-floor family room offers flex space for home gym, office or guest suite. Unit highlights include energy-efficient HVAC, luxury vinyl plank flooring, dedicated laundry room & oversized 1.5-car garage with 2-car private driveway. Electrical wiring being upgraded to accommodate EV plug-ins. Maintenance-free grounds include snow removal, grass cutting & guest parking just behind! Roadway infront of unit in process of being newly paved. Enjoy the amenities of your private residents-only clubhouse coming soon. Steps to waterfront trails, marina (with boat launch & slips), downtown shops/restaurants & only minutes to Costco, Home Depot, hospital & highways. View the video below, then book your private showing & start living the waterfront lifestyle you've always dreamed of! (id:61852)
| MLS® Number | S13159164 |
| Property Type | Single Family |
| Community Name | Orillia |
| AmenitiesNearBy | Marina, Park, Place Of Worship, Hospital |
| EquipmentType | Water Heater, Furnace, Water Heater - Tankless |
| Features | Flat Site, Sauna |
| ParkingSpaceTotal | 3 |
| RentalEquipmentType | Water Heater, Furnace, Water Heater - Tankless |
| Structure | Deck |
| ViewType | View Of Water, City View |
| BathroomTotal | 3 |
| BedroomsAboveGround | 3 |
| BedroomsTotal | 3 |
| Age | 0 To 5 Years |
| Appliances | Garage Door Opener Remote(s), All, Furniture, Sauna, Window Coverings |
| BasementType | None |
| ConstructionStyleAttachment | Attached |
| CoolingType | Central Air Conditioning |
| ExteriorFinish | Brick, Vinyl Siding |
| FoundationType | Slab |
| HalfBathTotal | 1 |
| HeatingFuel | Natural Gas |
| HeatingType | Forced Air |
| StoriesTotal | 3 |
| SizeInterior | 2000 - 2500 Sqft |
| Type | Row / Townhouse |
| UtilityWater | Municipal Water |
| Attached Garage | |
| Garage |
| AccessType | Marina Docking, Public Docking |
| Acreage | No |
| LandAmenities | Marina, Park, Place Of Worship, Hospital |
| Sewer | Sanitary Sewer |
| SizeDepth | 47 Ft ,10 In |
| SizeFrontage | 29 Ft ,1 In |
| SizeIrregular | 29.1 X 47.9 Ft |
| SizeTotalText | 29.1 X 47.9 Ft|under 1/2 Acre |
| ZoningDescription | R4-15 |
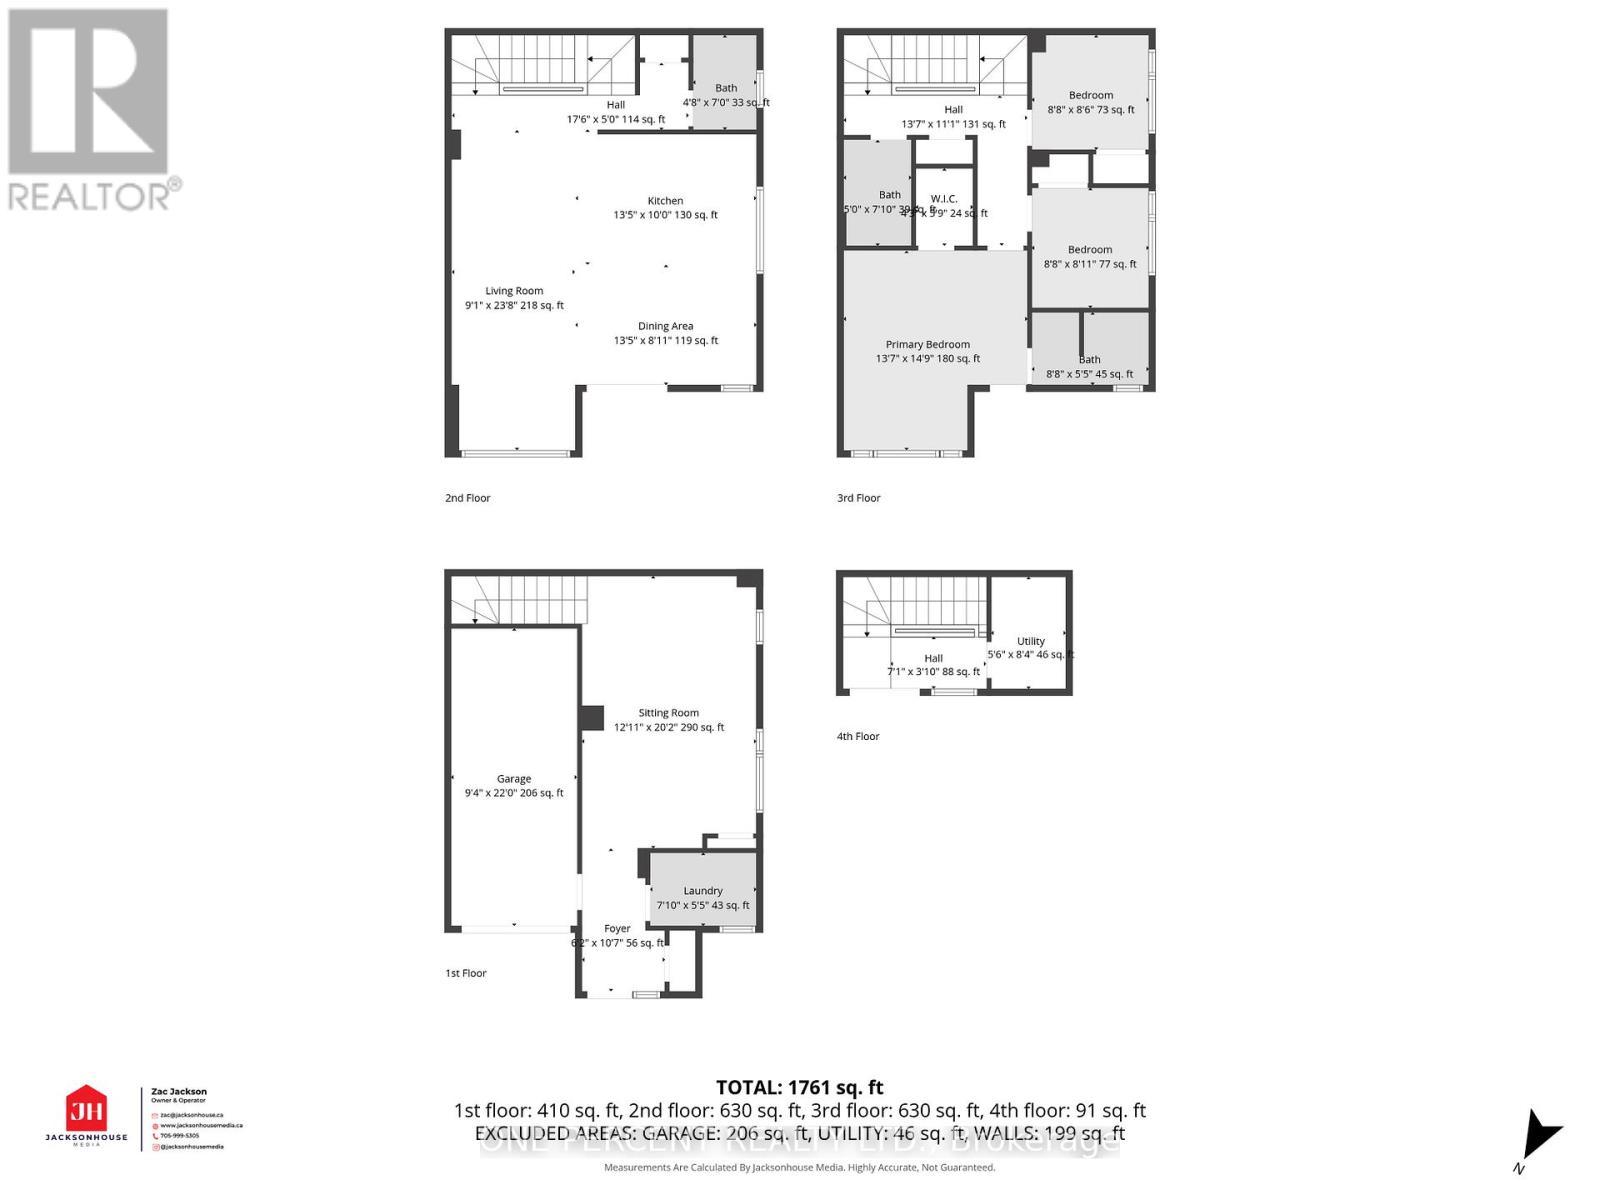
| Level | Type | Length | Width | Dimensions |
|---|---|---|---|---|
| Second Level | Kitchen | 4.09 m | 3.05 m | 4.09 m x 3.05 m |
| Second Level | Living Room | 7.21 m | 2.77 m | 7.21 m x 2.77 m |
| Second Level | Dining Room | 4.09 m | 2.72 m | 4.09 m x 2.72 m |
| Second Level | Bathroom | 2.13 m | 1.42 m | 2.13 m x 1.42 m |
| Third Level | Bedroom 3 | 2.64 m | 2.59 m | 2.64 m x 2.59 m |
| Third Level | Bathroom | 2.39 m | 1.52 m | 2.39 m x 1.52 m |
| Third Level | Primary Bedroom | 4.5 m | 4.14 m | 4.5 m x 4.14 m |
| Third Level | Bathroom | 2.64 m | 1.65 m | 2.64 m x 1.65 m |
| Third Level | Bedroom 2 | 2.72 m | 2.64 m | 2.72 m x 2.64 m |
| Upper Level | Other | 2.16 m | 1.17 m | 2.16 m x 1.17 m |
| Ground Level | Foyer | 3.23 m | 1.88 m | 3.23 m x 1.88 m |
| Ground Level | Sitting Room | 6.15 m | 3.94 m | 6.15 m x 3.94 m |
| Ground Level | Laundry Room | 2.39 m | 1.65 m | 2.39 m x 1.65 m |
| Cable | Available |
| Electricity | Installed |
| Sewer | Installed |
https://www.realtor.ca/real-estate/29788269/129-colborne-street-e-orillia-orillia
Contact us for more information
Sue Nori
Salesperson

The trademarks REALTOR®, REALTORS®, and the REALTOR® logo are controlled by The Canadian Real Estate Association (CREA) and identify real estate professionals who are members of CREA. The trademarks MLS®, Multiple Listing Service® and the associated logos are owned by The Canadian Real Estate Association (CREA) and identify the quality of services provided by real estate professionals who are members of CREA. The trademark DDF® is owned by The Canadian Real Estate Association (CREA) and identifies CREA's Data Distribution Facility (DDF®)