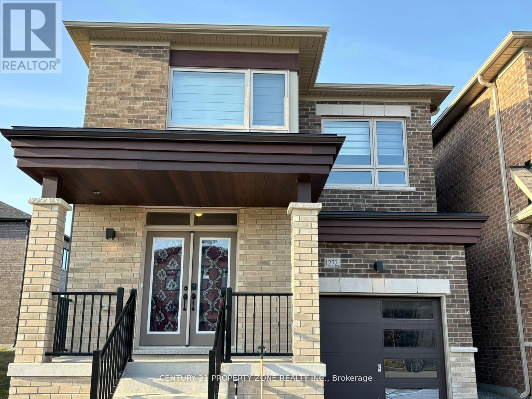
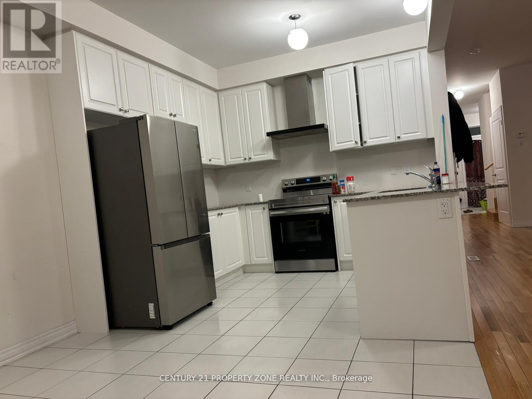
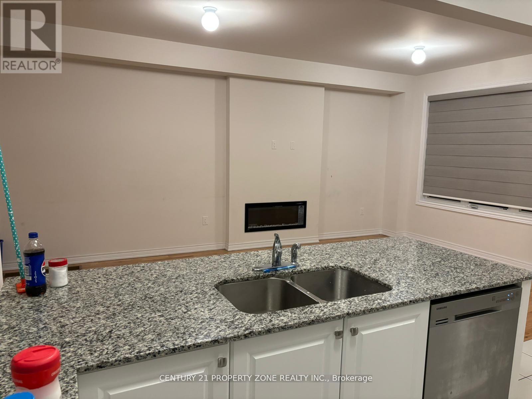
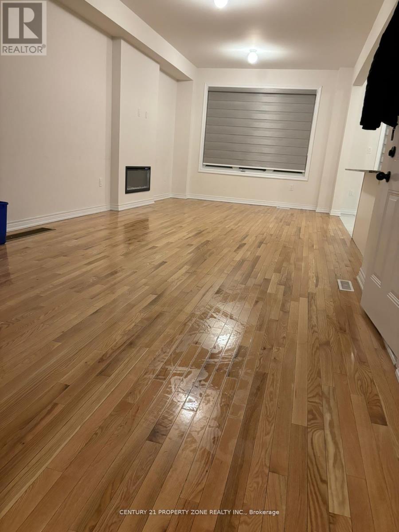
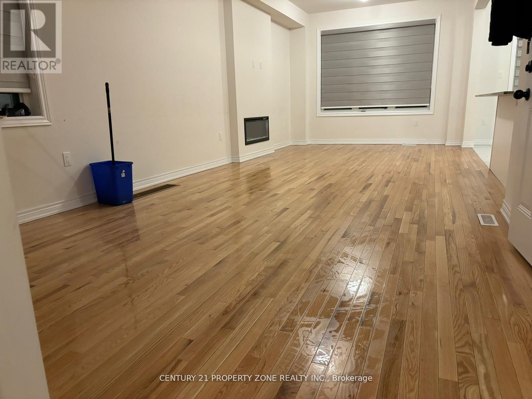
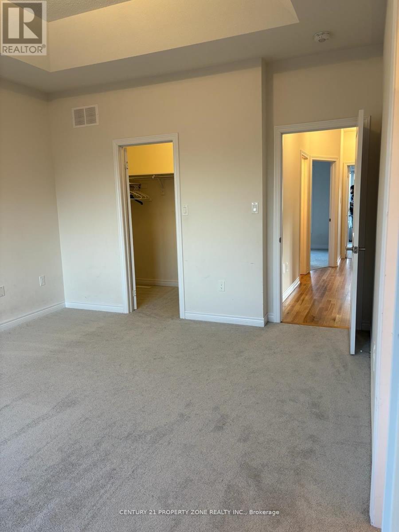
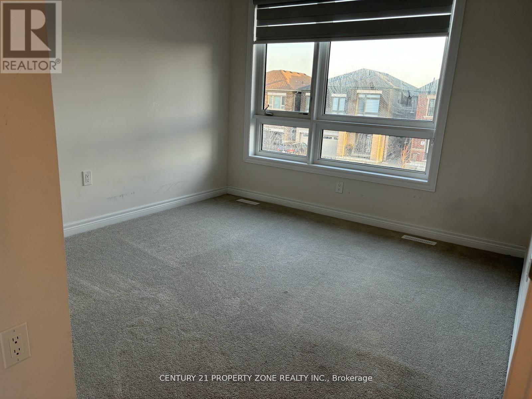
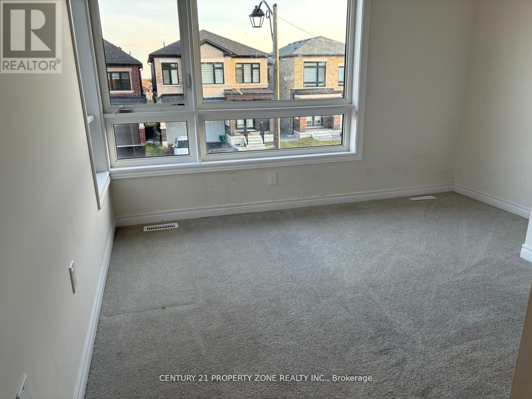
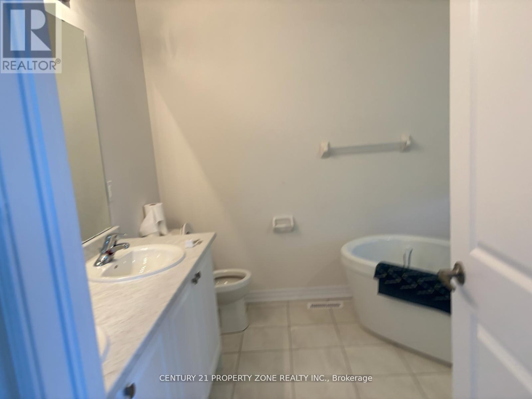
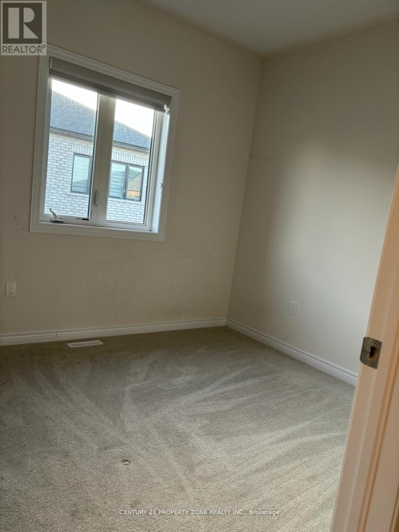
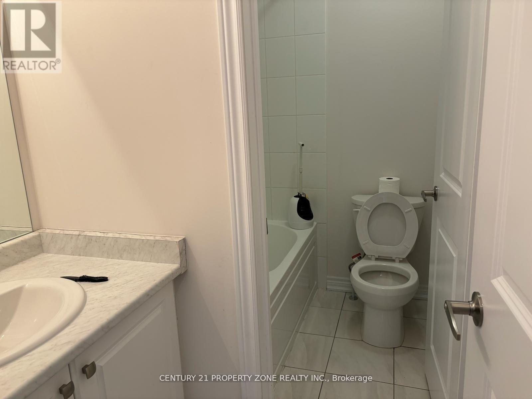
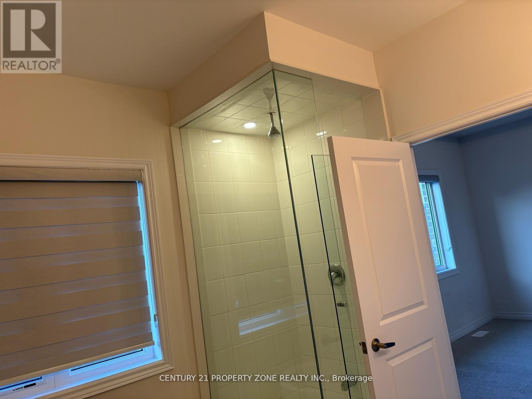
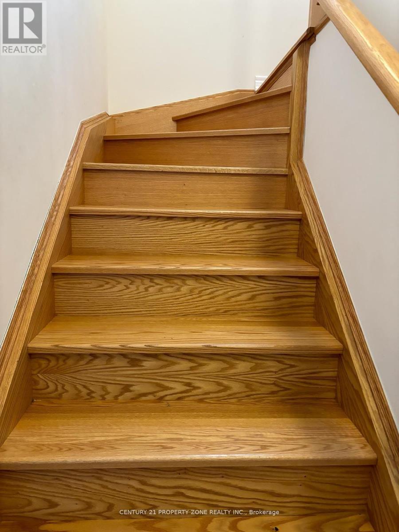
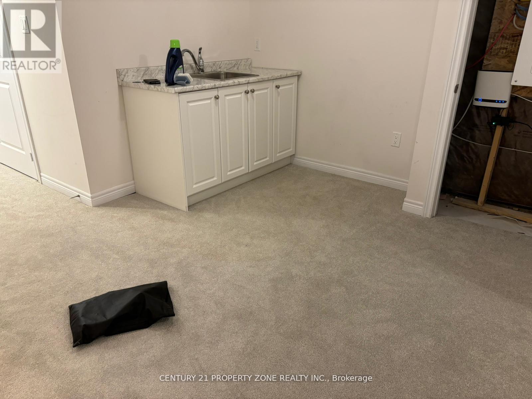
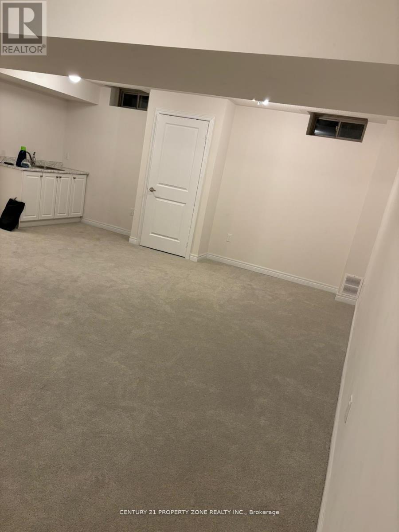
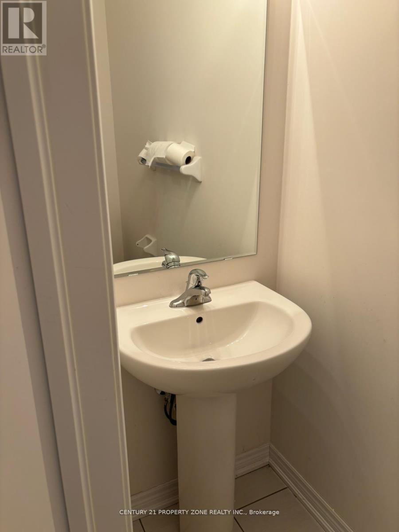
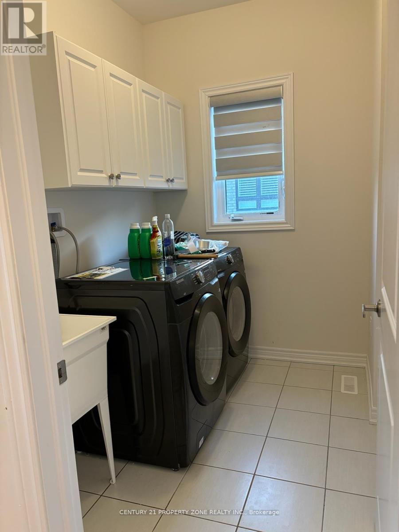
Quality Built By Fieldgate Properties, superior architecturally designed Stunning brand new home, 4 bedroom 4 bath home Located In A Prestigious Neighborhood Of Oshawa Kedron.This Perfect Family Home Boasts Plenty Of Upgrades & Is Set On A Premium Lot. Finished basement with full bathroom in the basement.This home is part of a master-planned community, featuring modern homes and access to Hwy 407 and public transit to Oshawa GO Station, excellent schools, a premium location that is just minutes to parks, restaurants, shopping, and anything you need minutes away. High ceilings on the main floor and second floor, 2nd-floor laundry with brand new front loading washer and dryer and primary bedroom with coffered ceilings and 5 pcs Ensuite Bath with Large glass enclosed shower and stand-alone tub, whole home humidifier, Central Air, gasline for outdoor BBQ, high-efficiency hot water tank. The spacious Kitchen has brand-new appliances. Must See! Tenants pay electricity, water, natural gas, Hot water Tank, tenant insurance, snow removal, and grass cutting. (id:61852)
| MLS® Number | E13063040 |
| Property Type | Single Family |
| Community Name | Kedron |
| AmenitiesNearBy | Hospital, Park, Place Of Worship |
| Features | In Suite Laundry |
| ParkingSpaceTotal | 2 |
| Structure | Porch |
| ViewType | View |
| BathroomTotal | 4 |
| BedroomsAboveGround | 4 |
| BedroomsBelowGround | 1 |
| BedroomsTotal | 5 |
| Age | 0 To 5 Years |
| Amenities | Fireplace(s) |
| Appliances | Humidifier, Window Coverings |
| BasementDevelopment | Finished |
| BasementFeatures | Walk-up |
| BasementType | N/a, N/a (finished) |
| ConstructionStyleAttachment | Detached |
| CoolingType | Central Air Conditioning |
| ExteriorFinish | Aluminum Siding, Brick |
| FireplacePresent | Yes |
| FoundationType | Block, Brick, Concrete |
| HalfBathTotal | 1 |
| HeatingFuel | Natural Gas |
| HeatingType | Forced Air |
| StoriesTotal | 3 |
| SizeInterior | 1500 - 2000 Sqft |
| Type | House |
| UtilityWater | Municipal Water |
| Attached Garage | |
| Garage |
| Acreage | No |
| FenceType | Fenced Yard |
| LandAmenities | Hospital, Park, Place Of Worship |
| Sewer | Sanitary Sewer |
| Level | Type | Length | Width | Dimensions |
|---|---|---|---|---|
| Second Level | Primary Bedroom | 12 m | 16 m | 12 m x 16 m |
| Second Level | Bedroom 2 | 10 m | 10 m | 10 m x 10 m |
| Second Level | Bedroom 3 | 9.2 m | 10 m | 9.2 m x 10 m |
| Basement | Family Room | Measurements not available | ||
| Main Level | Living Room | 11 m | 18 m | 11 m x 18 m |
| Main Level | Dining Room | 11 m | 9.1 m | 11 m x 9.1 m |
| Main Level | Kitchen | 9.1 m | 9 m | 9.1 m x 9 m |
| Main Level | Eating Area | 9.1 m | 9 m | 9.1 m x 9 m |
| Upper Level | Bedroom 4 | 9 m | 10 m | 9 m x 10 m |
https://www.realtor.ca/real-estate/29678648/1272-amherst-gate-oshawa-kedron-kedron
Contact us for more information
Satya Sarathi Das
Salesperson

The trademarks REALTOR®, REALTORS®, and the REALTOR® logo are controlled by The Canadian Real Estate Association (CREA) and identify real estate professionals who are members of CREA. The trademarks MLS®, Multiple Listing Service® and the associated logos are owned by The Canadian Real Estate Association (CREA) and identify the quality of services provided by real estate professionals who are members of CREA. The trademark DDF® is owned by The Canadian Real Estate Association (CREA) and identifies CREA's Data Distribution Facility (DDF®)