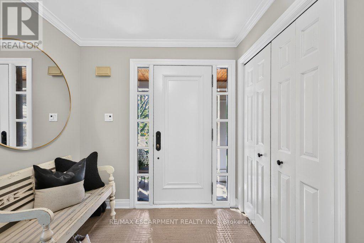
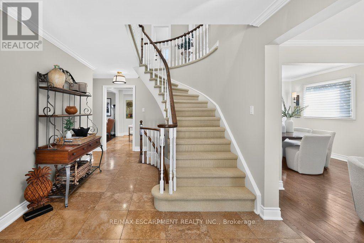
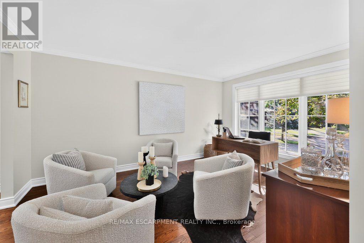
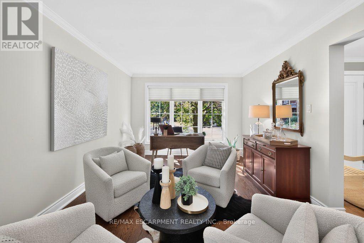
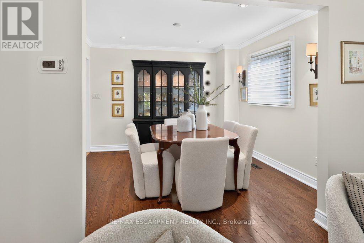
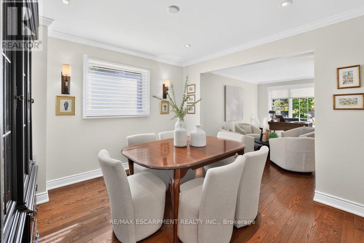
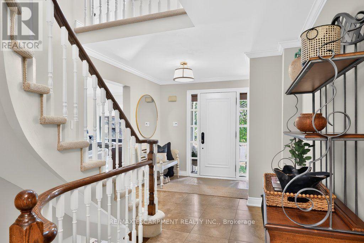
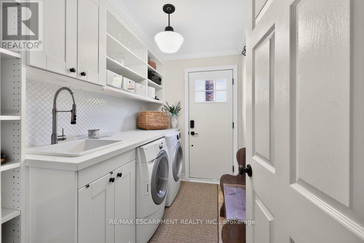
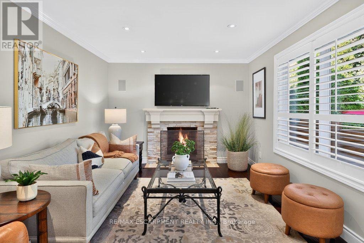
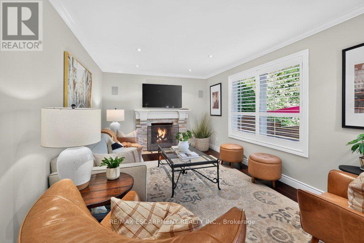
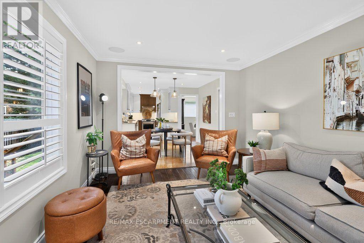
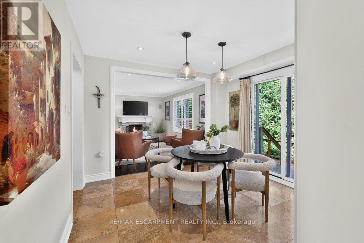
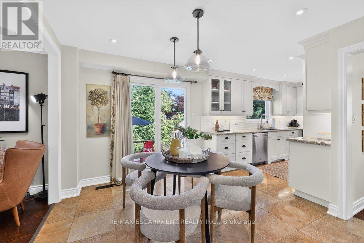
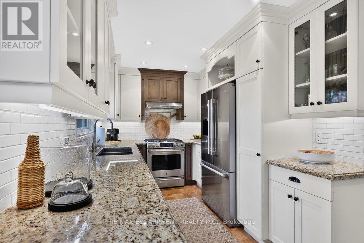
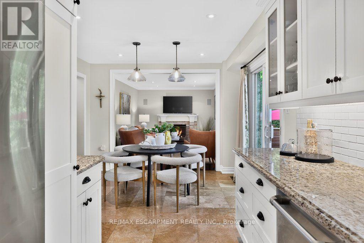
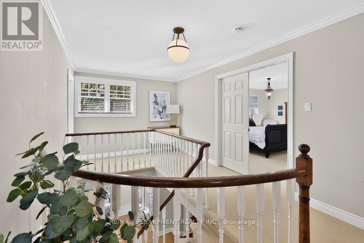
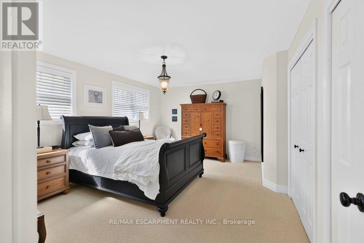
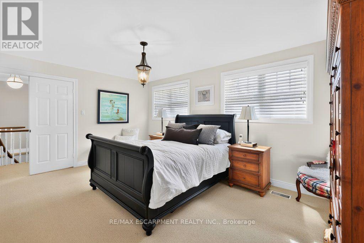
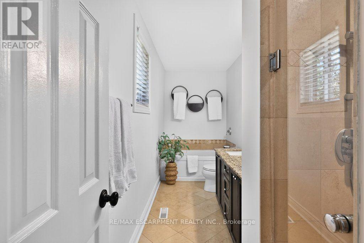
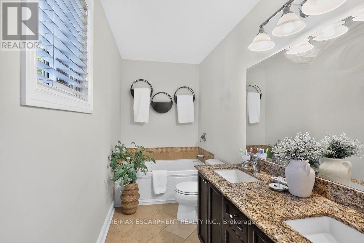
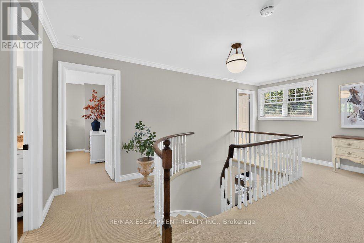
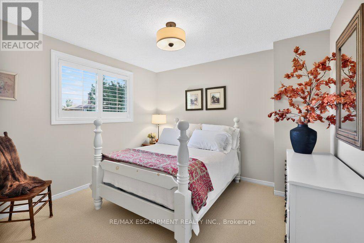
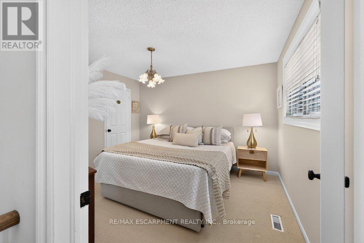
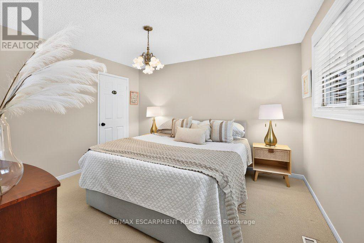
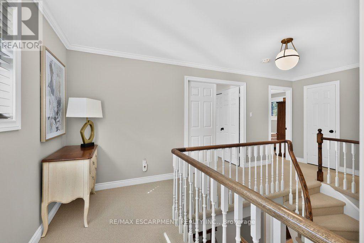
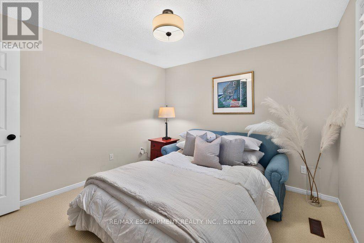
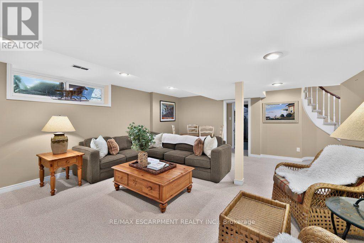
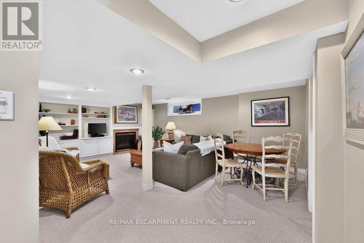
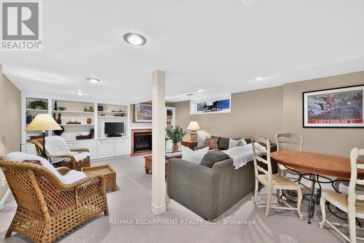
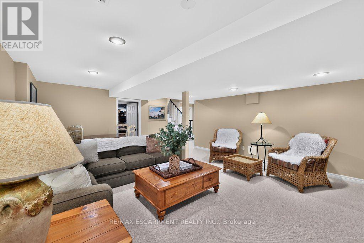
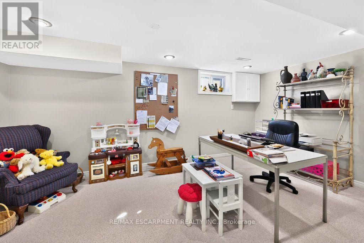
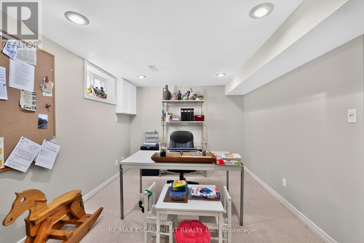
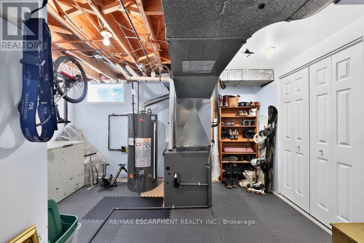
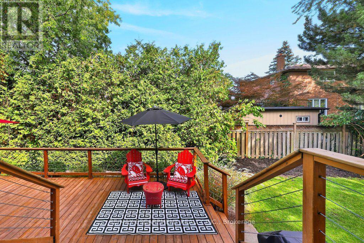
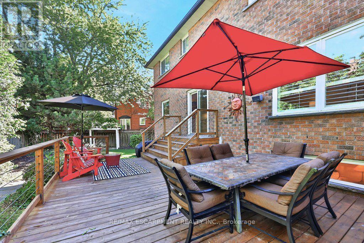
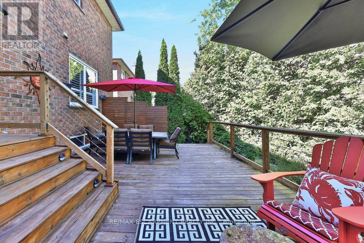
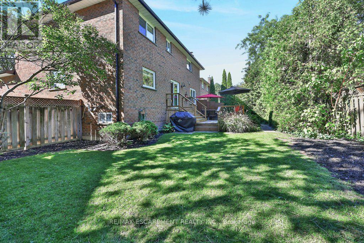
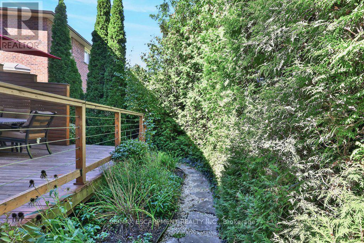
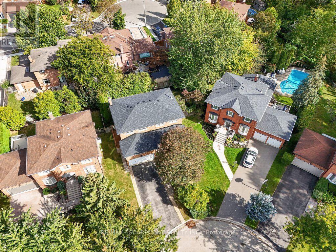
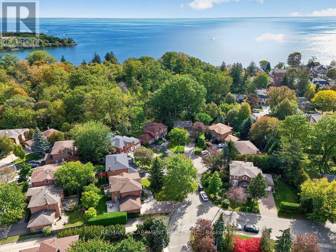
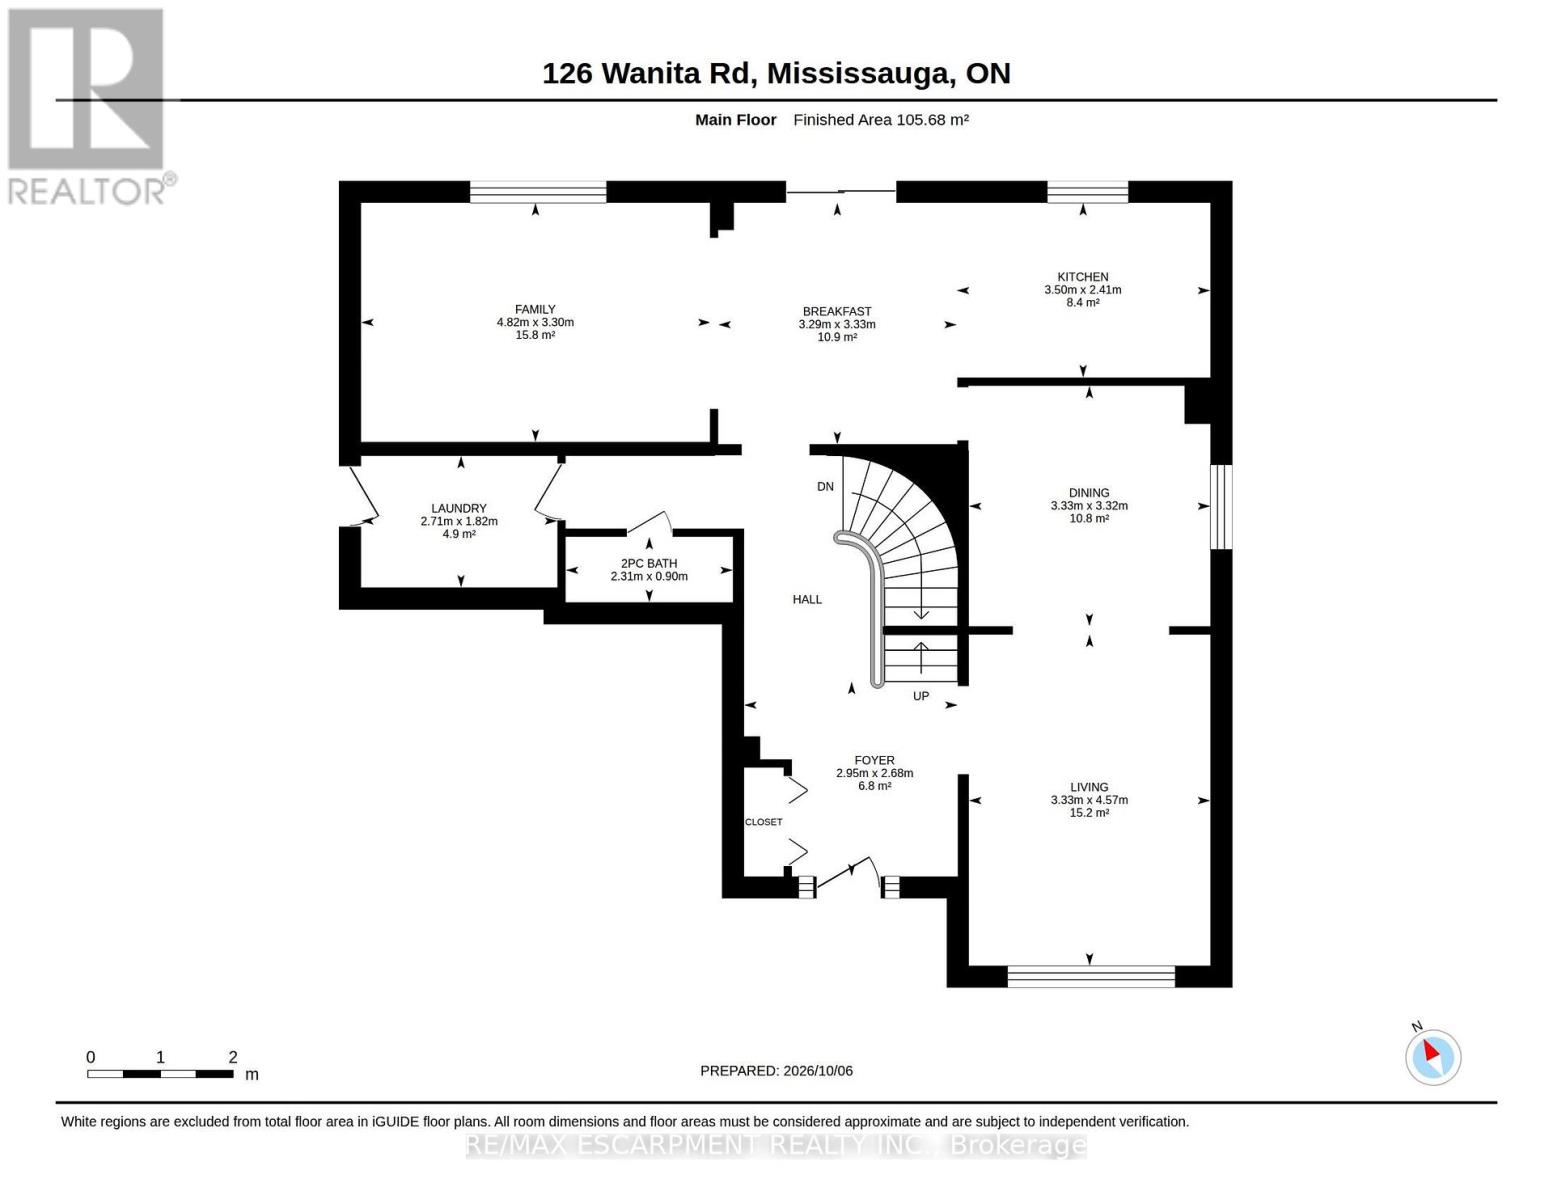
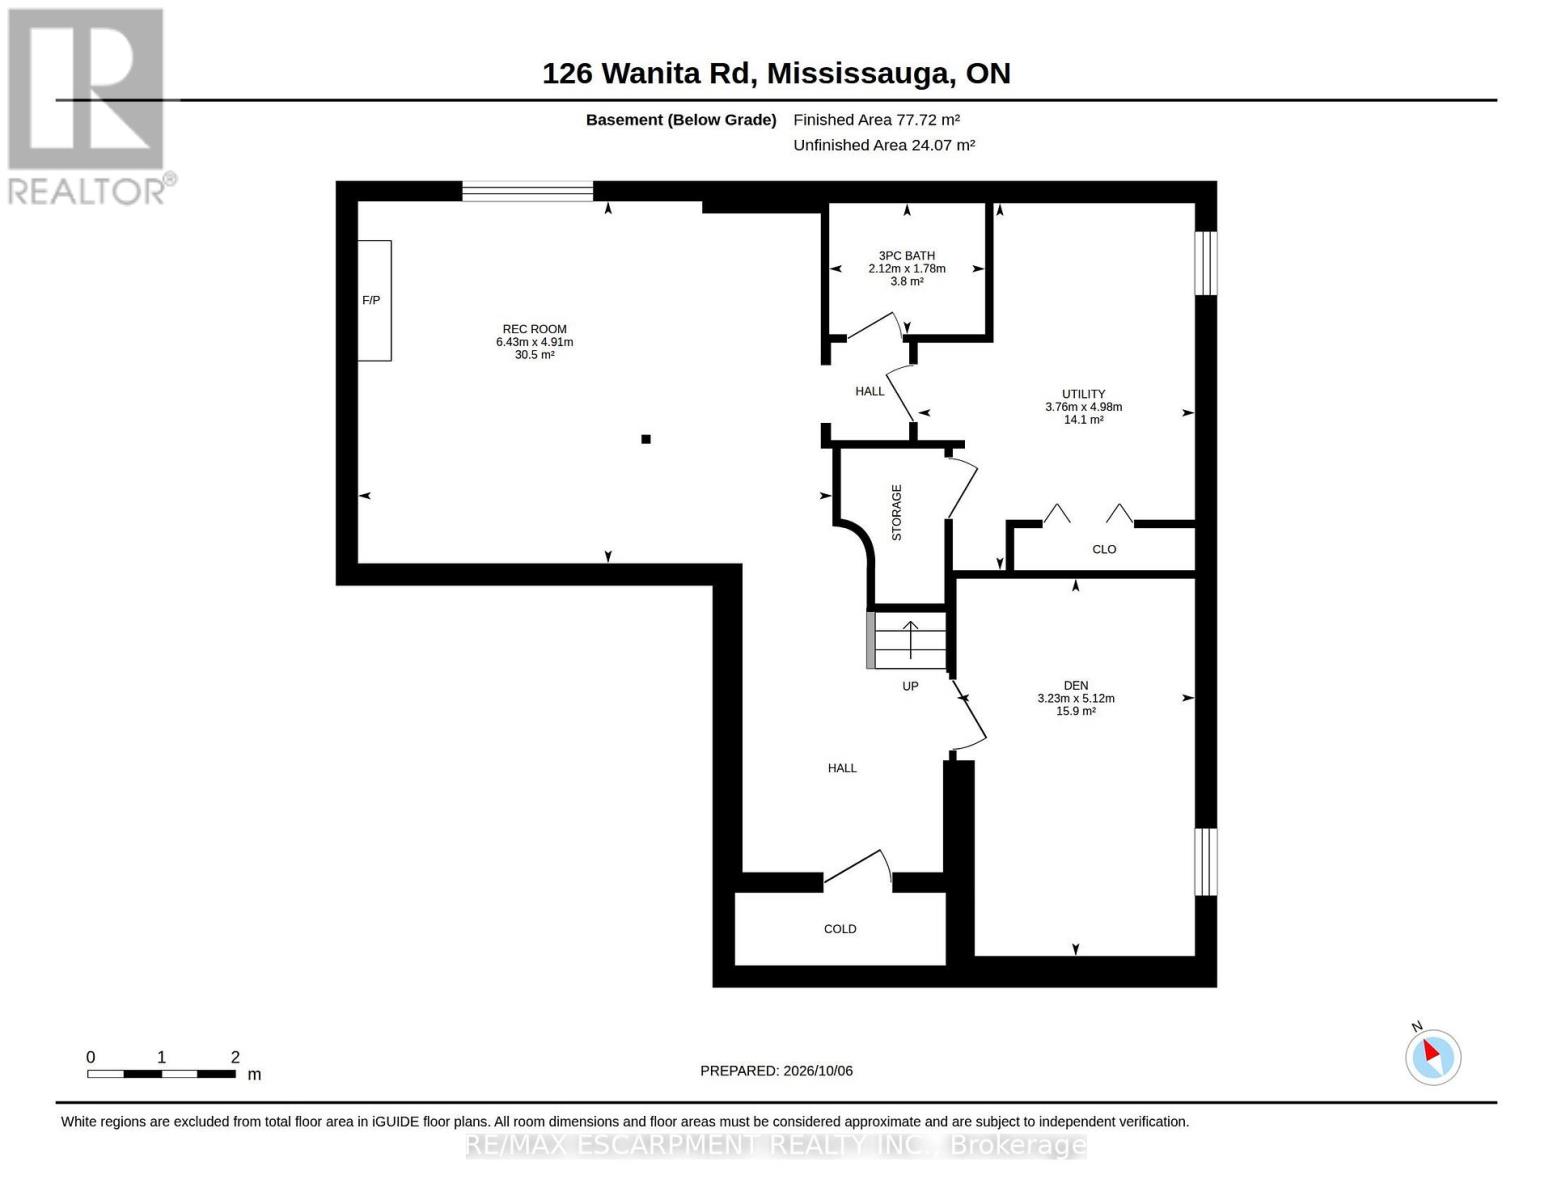
Welcome to one of Port Credit's most sought-after neighbourhoods, where an exceptional familylifestyle meets effortless walkability. Set on a quiet cul-de-sac south of Lakeshore Road, thisbeautifully maintained four-bedroom, four-bathroom brick home is surrounded by maturelandscaping and impressive curb appeal, just moments from the lake, waterfront and marina,scenic trails, shops, restaurants and highly regarded private and public schools.The inviting main floor offers a spacious living room that can easily function as a privatehome office, an elegant dining room and an open-concept kitchen overlooking the bright familyroom, complete with an open-flame gas fireplace. Walk out to a professionally landscaped, fullyfenced backyard featuring a generous deck and private, pool-sized yard - an ideal setting forsummer entertaining and family gatherings. The main-floor laundry adds everyday convenience.Upstairs, the oversized primary retreat features a walk-in closet and luxurious five-pieceensuite. Three additional bedrooms and a well-appointed four-piece bathroom provide plenty ofspace for a growing family.The finished lower level extends the living space with a large recreation room, fireplace andcustom built-ins, plus a versatile private room behind double French doors. With a three-piecebathroom nearby, this flexible space can serve as a guest suite, home office, children'splayroom or combination of uses. Additional cold storage provides practical functionality.Complete with a double-car garage and professionally landscaped grounds, this is a rareopportunity to establish your family in one of Port Credit's most desirable communities,surrounded by some of Mississauga's most prestigious real estate and all the lifestyleamenities that make this area so special. (id:67552)
2:00 pm
Ends at:4:00 pm
2:00 pm
Ends at:4:00 pm
| MLS® Number | W14123600 |
| Property Type | Single Family |
| Neigbourhood | Port Credit |
| Community Name | Port Credit |
| Amenities Near By | Marina, Park, Place Of Worship |
| Equipment Type | Water Heater |
| Features | Cul-de-sac, Lighting |
| Parking Space Total | 6 |
| Rental Equipment Type | Water Heater |
| Structure | Deck |
| Bathroom Total | 4 |
| Bedrooms Above Ground | 4 |
| Bedrooms Below Ground | 1 |
| Bedrooms Total | 5 |
| Amenities | Fireplace(s) |
| Appliances | Garage Door Opener Remote(s), Water Heater, Dishwasher, Dryer, Hood Fan, Range, Washer, Refrigerator |
| Basement Development | Finished |
| Basement Type | Full (finished) |
| Construction Style Attachment | Detached |
| Cooling Type | Central Air Conditioning |
| Exterior Finish | Brick |
| Fireplace Present | Yes |
| Fireplace Total | 2 |
| Flooring Type | Hardwood, Tile |
| Foundation Type | Unknown |
| Half Bath Total | 1 |
| Heating Fuel | Natural Gas |
| Heating Type | Forced Air |
| Stories Total | 2 |
| Size Interior | 2,000 - 2,500 Sqft |
| Type | House |
| Utility Water | Municipal Water |
| Attached Garage | |
| Garage |
| Acreage | No |
| Fence Type | Fenced Yard |
| Land Amenities | Marina, Park, Place Of Worship |
| Landscape Features | Landscaped |
| Sewer | Sanitary Sewer |
| Size Depth | 100 Ft ,6 In |
| Size Frontage | 46 Ft |
| Size Irregular | 46 X 100.5 Ft ; 64.81ft. X 100.54ft. X 14.27ft. X 9.21ft |
| Size Total Text | 46 X 100.5 Ft ; 64.81ft. X 100.54ft. X 14.27ft. X 9.21ft |
| Level | Type | Length | Width | Dimensions |
|---|---|---|---|---|
| Second Level | Primary Bedroom | 3.81 m | 5.12 m | 3.81 m x 5.12 m |
| Second Level | Bedroom 2 | 3.34 m | 3.38 m | 3.34 m x 3.38 m |
| Second Level | Bedroom 3 | 3.8 m | 3.38 m | 3.8 m x 3.38 m |
| Second Level | Bedroom 4 | 3.33 m | 3.47 m | 3.33 m x 3.47 m |
| Second Level | Bathroom | 2.21 m | 2.3 m | 2.21 m x 2.3 m |
| Second Level | Bathroom | 4.37 m | 1.95 m | 4.37 m x 1.95 m |
| Basement | Bathroom | 1.78 m | 2.12 m | 1.78 m x 2.12 m |
| Basement | Bedroom 5 | 5.12 m | 3.23 m | 5.12 m x 3.23 m |
| Basement | Recreational, Games Room | 4.91 m | 6.43 m | 4.91 m x 6.43 m |
| Basement | Utility Room | 4.98 m | 3.76 m | 4.98 m x 3.76 m |
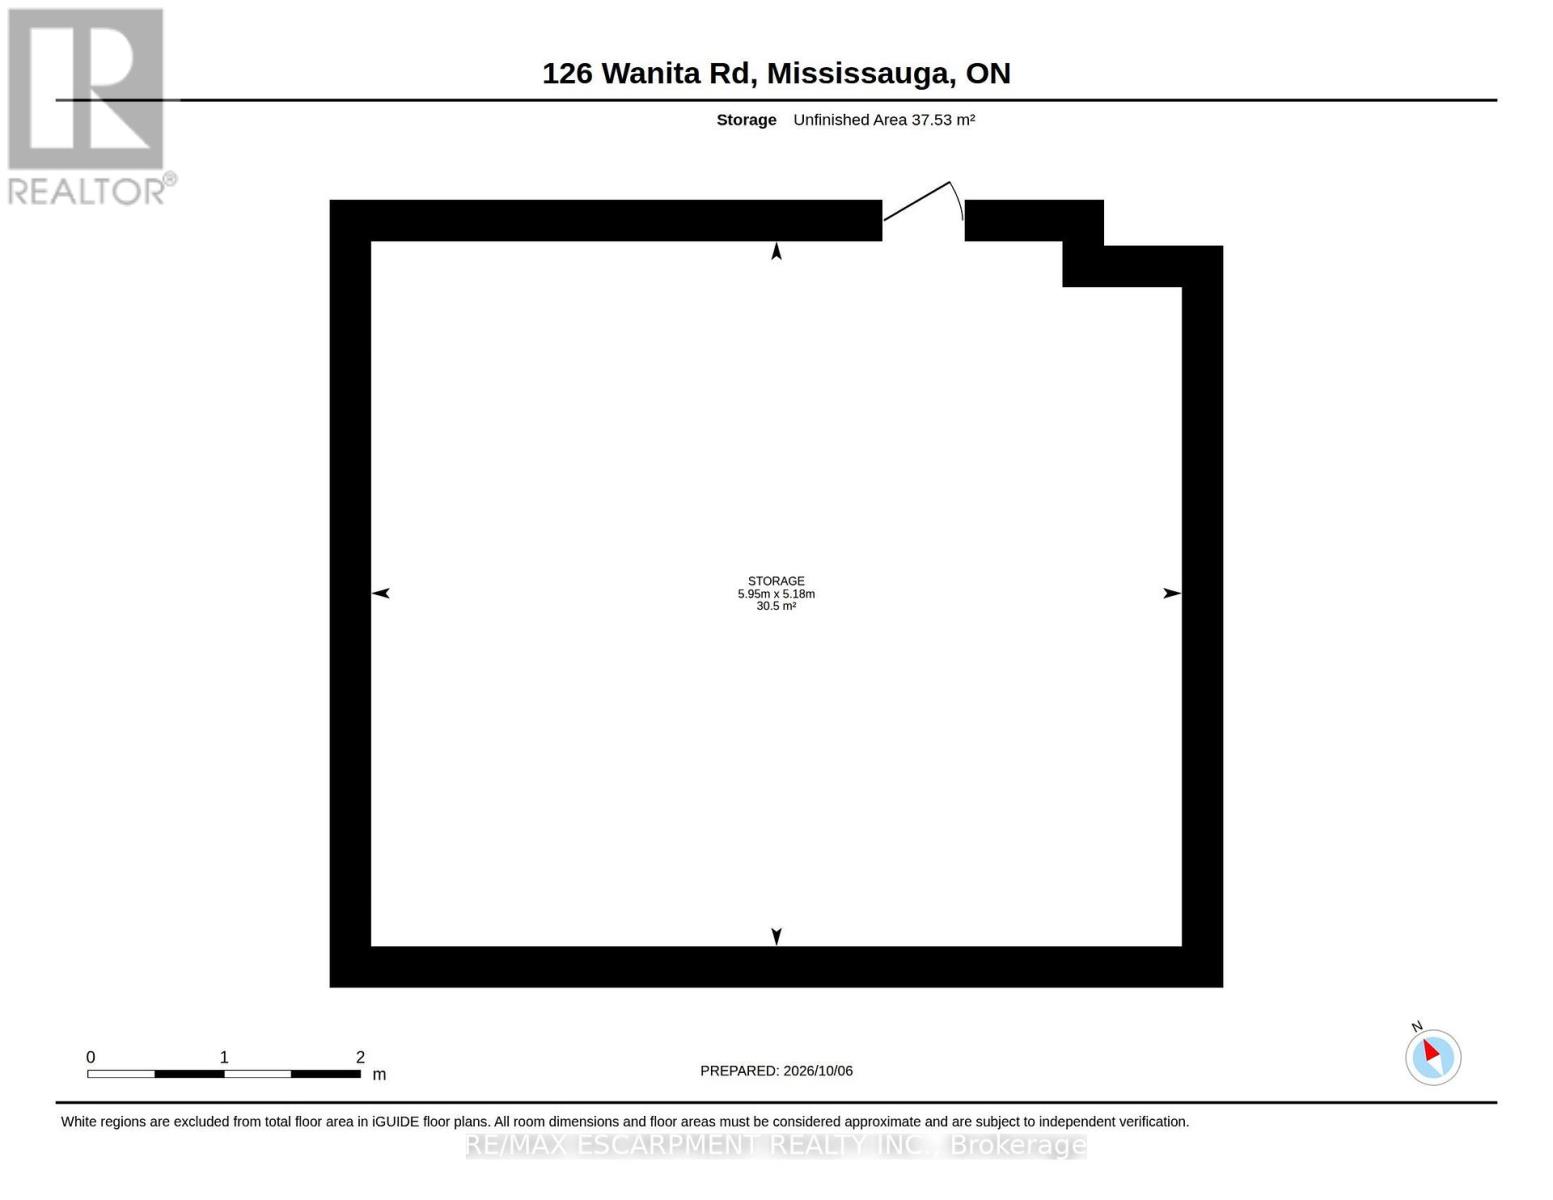
| Basement | Other | 5.18 m | 5.95 m | 5.18 m x 5.95 m |
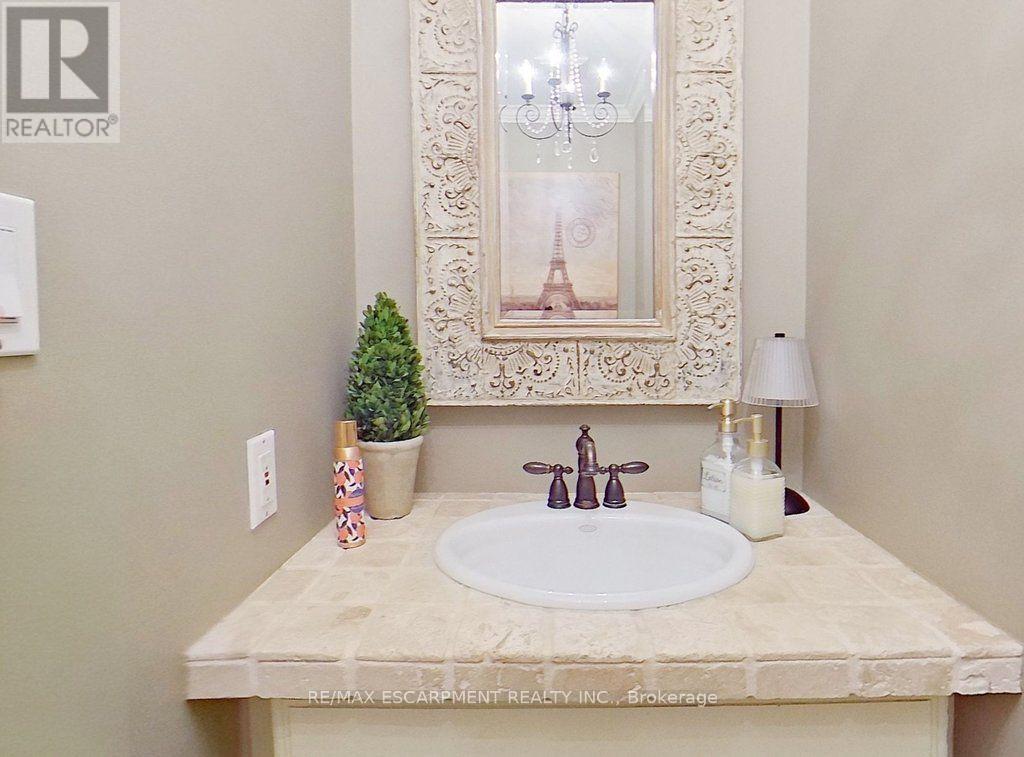
| Main Level | Bathroom | 0.9 m | 2.31 m | 0.9 m x 2.31 m |
| Main Level | Eating Area | 3.33 m | 3.29 m | 3.33 m x 3.29 m |
| Main Level | Dining Room | 3.32 m | 3.33 m | 3.32 m x 3.33 m |
| Main Level | Family Room | 3.3 m | 4.82 m | 3.3 m x 4.82 m |
| Main Level | Foyer | 2.68 m | 2.95 m | 2.68 m x 2.95 m |
| Main Level | Kitchen | 2.41 m | 3.5 m | 2.41 m x 3.5 m |
| Main Level | Laundry Room | 1.82 m | 2.71 m | 1.82 m x 2.71 m |
| Main Level | Living Room | 4.57 m | 3.33 m | 4.57 m x 3.33 m |
https://www.realtor.ca/real-estate/30451980/126-wanita-road-mississauga-port-credit-port-credit
Contact us for more information

Donna Lynn Gray
Broker
(905) 842-7677
www.remaxescarpment.com/

The trademarks REALTOR®, REALTORS®, and the REALTOR® logo are controlled by The Canadian Real Estate Association (CREA) and identify real estate professionals who are members of CREA. The trademarks MLS®, Multiple Listing Service® and the associated logos are owned by The Canadian Real Estate Association (CREA) and identify the quality of services provided by real estate professionals who are members of CREA. The trademark DDF® is owned by The Canadian Real Estate Association (CREA) and identifies CREA's Data Distribution Facility (DDF®)