Maintenance, Water, Parking
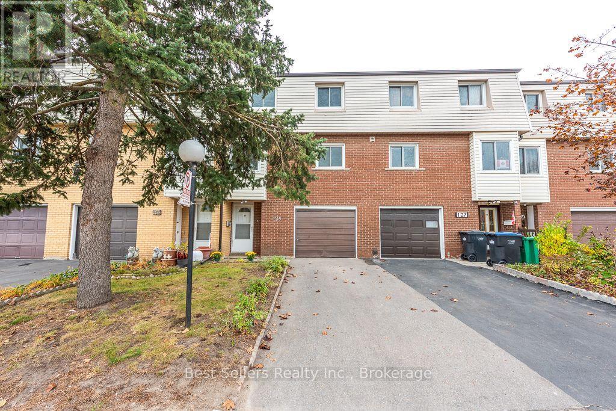
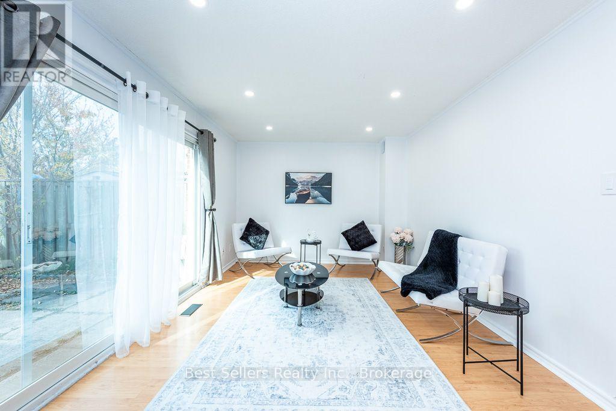
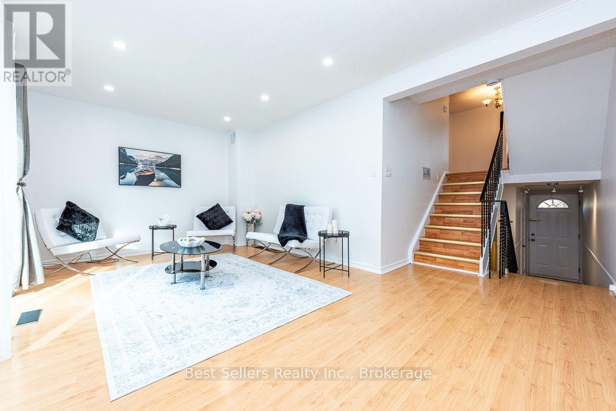
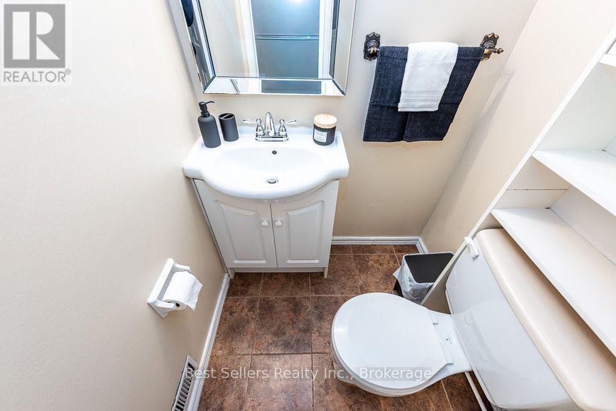
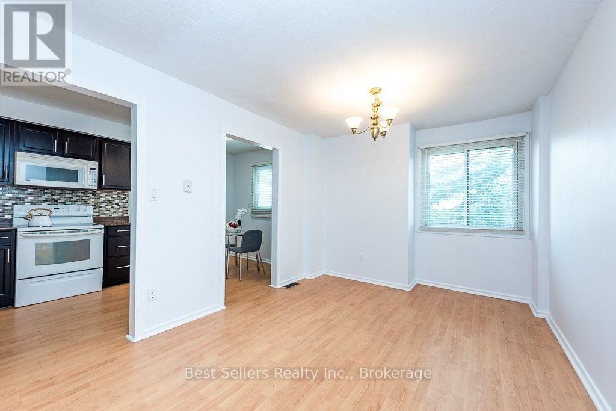
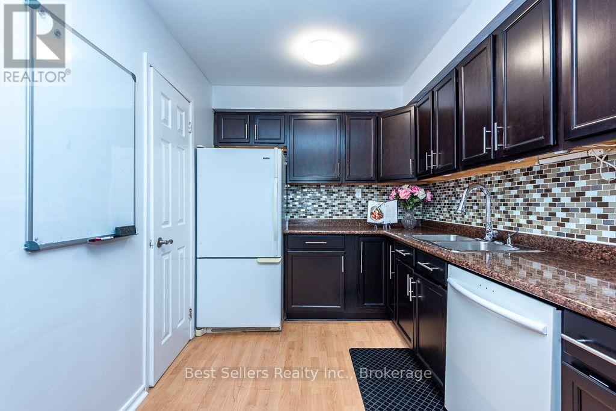
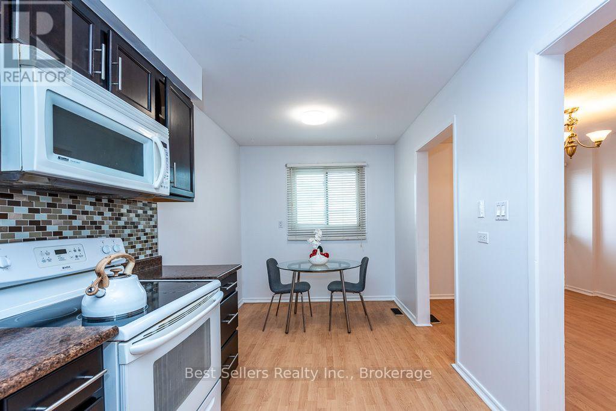
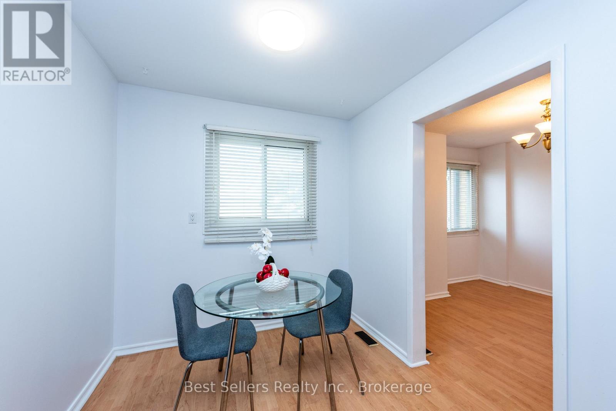
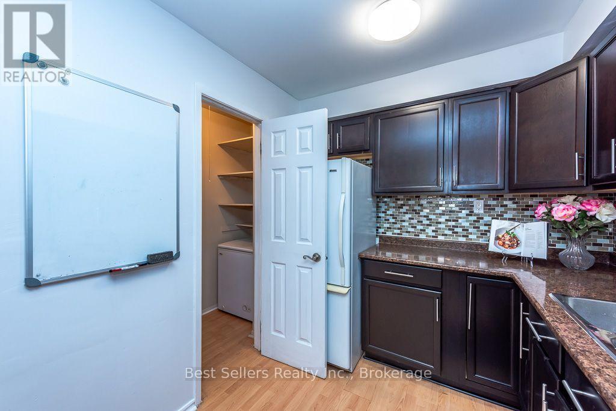
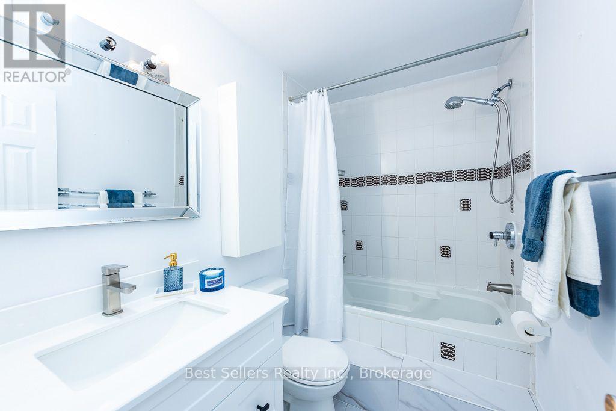
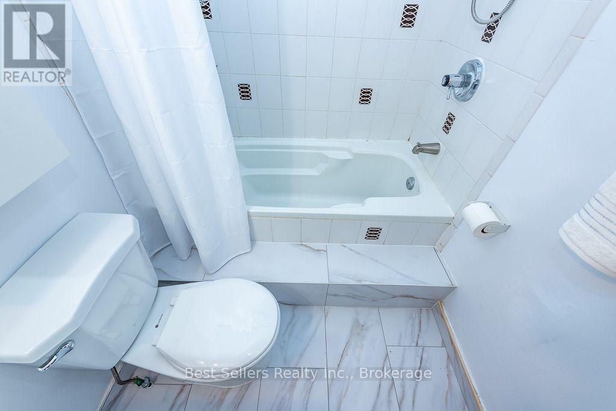
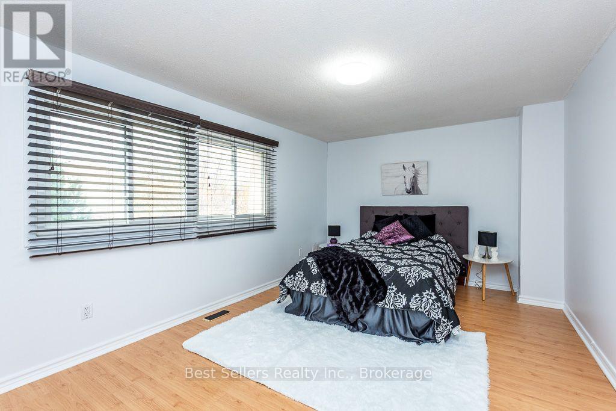
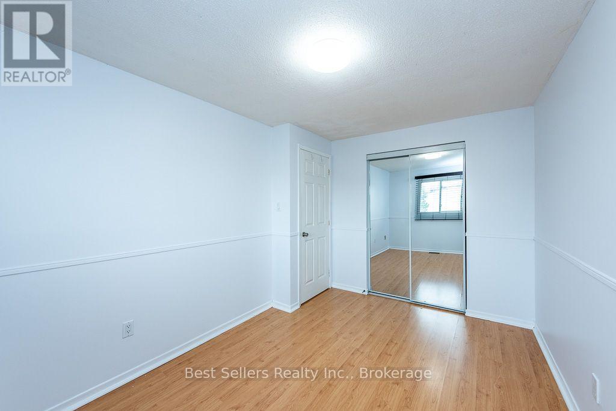
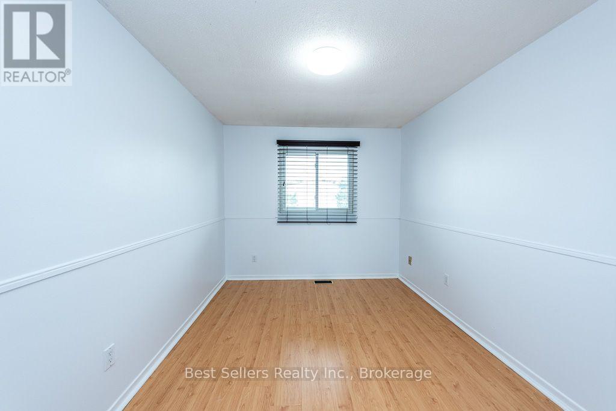
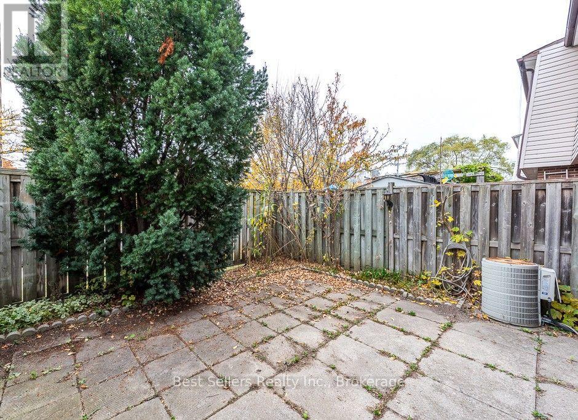
$342.40 MonthlyWelcome to this beautifully maintained and recently upgraded townhouse located in the heart of Mississauga. Within minutes of Square One, Go Station, highways, schools and shopping. Low maintenance fee. Laminate floors. Large eat in kitchen with spacious walk in pantry and freezer. Separate living/dining and family room spaces. 3 spacious bedrooms upstairs with newly upgraded bathroom. Patio doors with walk out to private fenced yard. Lots of natural light. Many recent upgrades including fresh paint throughout, pot lights, new garage door, bathroom renovations and more. Fantastic opportunity to own your own home. Please note disclosure. Seller is related to Listing Agent. (id:67552)
| MLS® Number | W14192976 |
| Property Type | Single Family |
| Community Name | Cooksville |
| Community Features | Pets Allowed With Restrictions |
| Equipment Type | Water Heater |
| Features | Carpet Free |
| Parking Space Total | 2 |
| Rental Equipment Type | Water Heater |
| Bathroom Total | 2 |
| Bedrooms Above Ground | 3 |
| Bedrooms Total | 3 |
| Appliances | All, Dishwasher, Dryer, Freezer, Microwave, Stove, Washer, Window Coverings, Refrigerator |
| Basement Development | Finished |
| Basement Type | N/a (finished) |
| Cooling Type | Central Air Conditioning |
| Exterior Finish | Aluminum Siding, Brick |
| Flooring Type | Laminate |
| Half Bath Total | 1 |
| Heating Fuel | Natural Gas |
| Heating Type | Forced Air |
| Stories Total | 3 |
| Size Interior | 1,200 - 1,399 Sqft |
| Type | Row / Townhouse |
| Garage |
| Acreage | No |
| Level | Type | Length | Width | Dimensions |
|---|---|---|---|---|
| Second Level | Primary Bedroom | 4.85 m | 3.25 m | 4.85 m x 3.25 m |
| Second Level | Bedroom 2 | 2.69 m | 3.85 m | 2.69 m x 3.85 m |
| Second Level | Bedroom 3 | 2.76 m | 2.71 m | 2.76 m x 2.71 m |
| Basement | Recreational, Games Room | 3.32 m | 3.48 m | 3.32 m x 3.48 m |
| Main Level | Family Room | 5.53 m | 3.28 m | 5.53 m x 3.28 m |
| Upper Level | Kitchen | 2.9 m | 6.14 m | 2.9 m x 6.14 m |
| Upper Level | Eating Area | 2.9 m | 6.14 m | 2.9 m x 6.14 m |
| Upper Level | Living Room | 3.02 m | 3.33 m | 3.02 m x 3.33 m |
| Upper Level | Dining Room | 3.02 m | 3.33 m | 3.02 m x 3.33 m |
https://www.realtor.ca/real-estate/30526500/126-3175-kirwin-avenue-mississauga-cooksville-cooksville
Contact us for more information
Panteha Safavi Momini
Salesperson
(905) 273-4211
(905) 273-5763
www.bestsellersrealty.ca/

The trademarks REALTOR®, REALTORS®, and the REALTOR® logo are controlled by The Canadian Real Estate Association (CREA) and identify real estate professionals who are members of CREA. The trademarks MLS®, Multiple Listing Service® and the associated logos are owned by The Canadian Real Estate Association (CREA) and identify the quality of services provided by real estate professionals who are members of CREA. The trademark DDF® is owned by The Canadian Real Estate Association (CREA) and identifies CREA's Data Distribution Facility (DDF®)