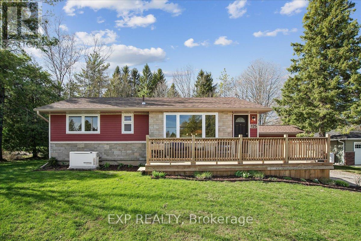
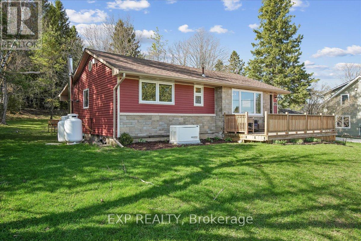
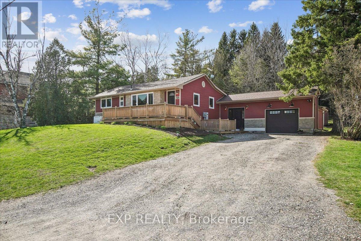
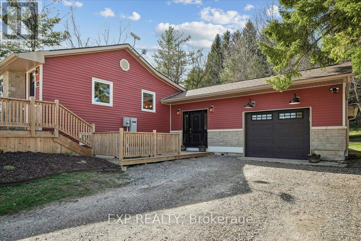
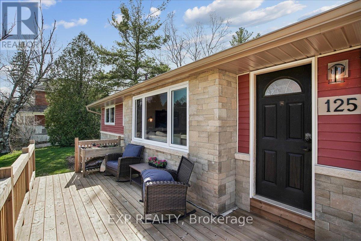
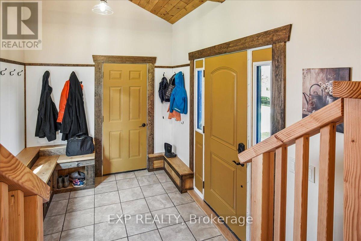
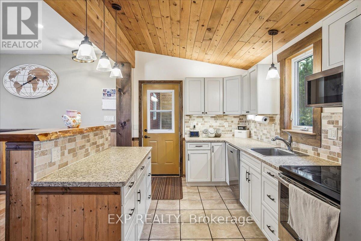
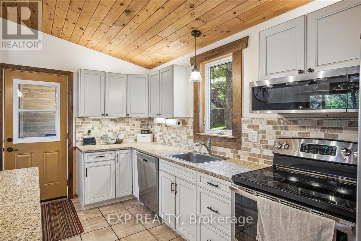
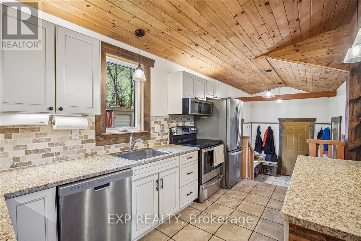
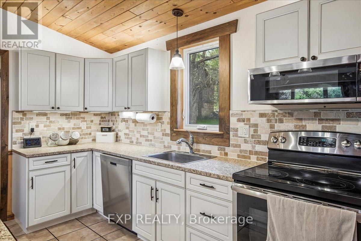
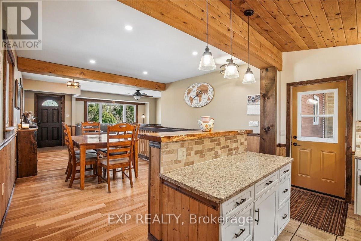
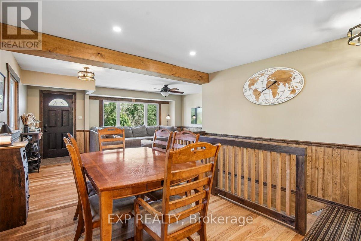
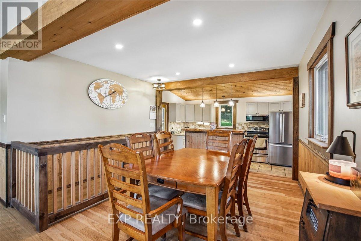
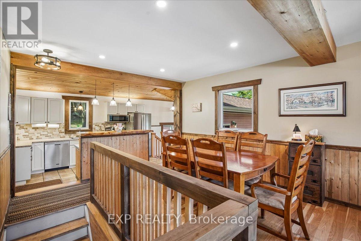
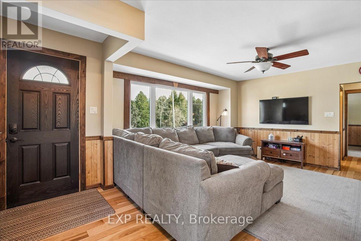
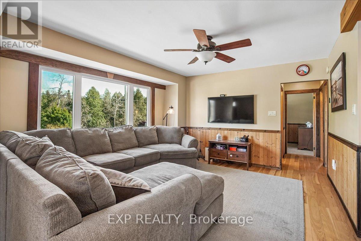
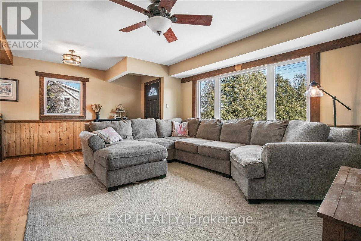
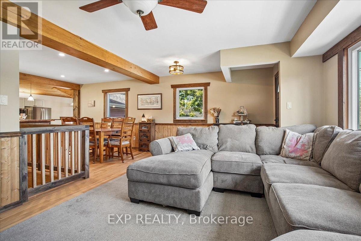
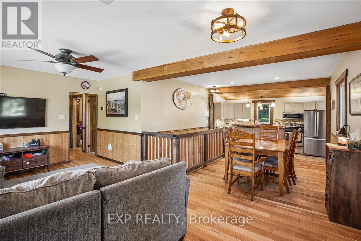
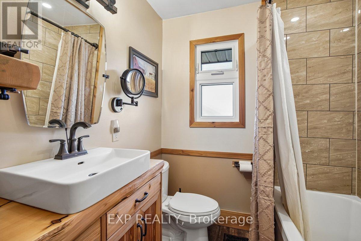
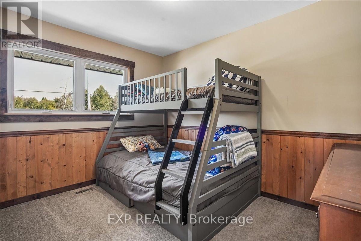
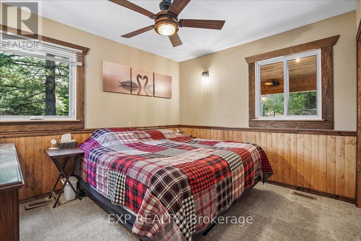
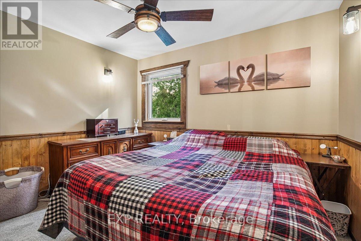
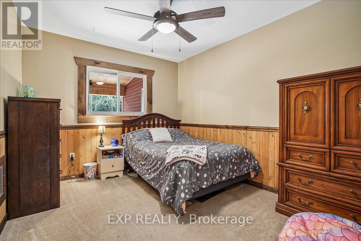
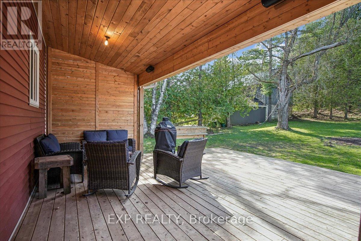
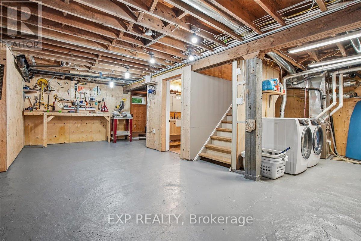
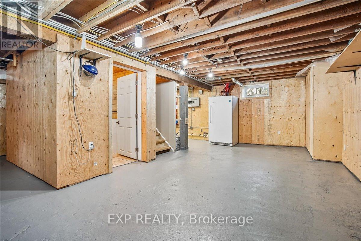
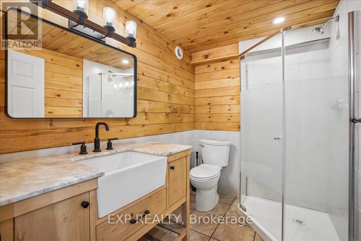
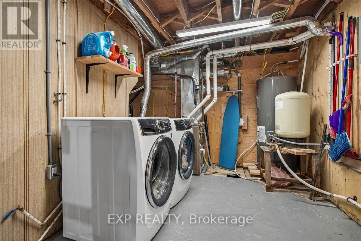
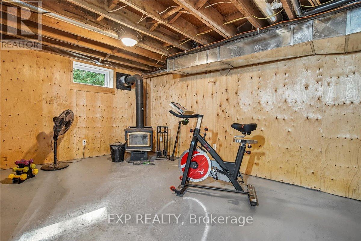
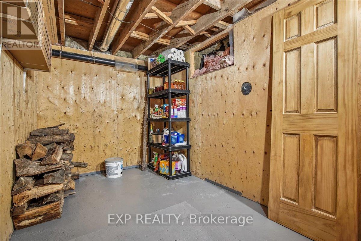
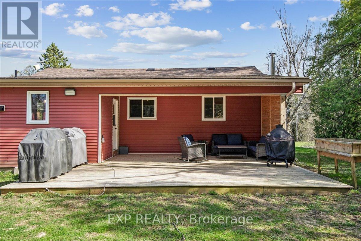
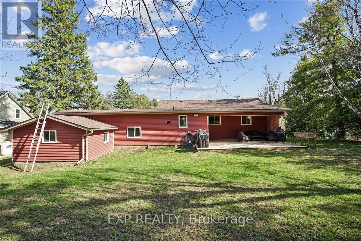
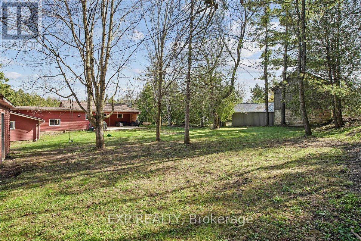
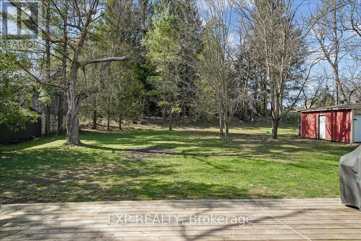
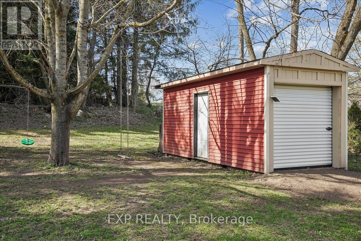
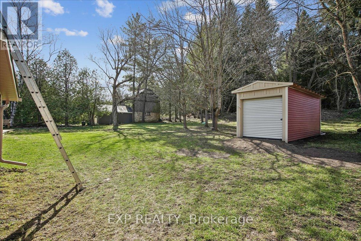
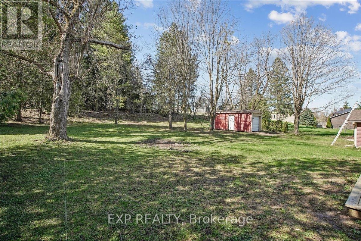
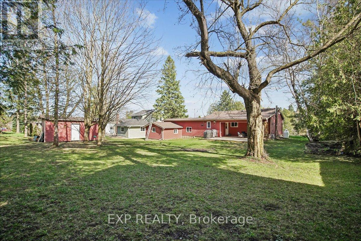
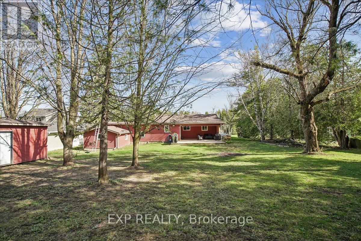
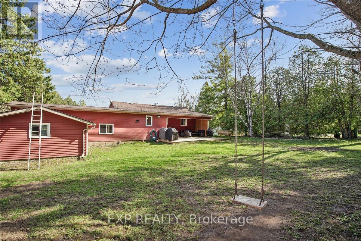
Set in a small town, this beautifully renovated bungalow 3-bedroom, 2-bath offers the perfect combination of country feel and easy access to Collingwood, Thornbury and Eugenia Lake. A 6 car driveway leads up to a one car garage with convenient access to an attached, spacious mudroom.The heart of the home is the stunning kitchen, fully renovated with pine ceiling and live edgewood top island. This home is loaded with upgrades such as central air, central vacuum, wholehome backup generator and an upgraded 200 amp electrical panel. Enjoy year round comfort with propane heat, or the cozy woodstove. Enjoy the wood stove in the basement that awaits your finishing touches.This home is located in a quiet neighbourhood that is within walking distance to the generalstore and the park. The large private backyard oasis offers a stunning covered back porch and beautifully treed background.This natural light filled home offers a cozy cabin feel with all new windows and doors. Beautiful wood accents throughout the home make this the perfect one of kind place to live. (id:61852)
| MLS® Number | X13073122 |
| Property Type | Single Family |
| Community Name | Grey Highlands |
| AmenitiesNearBy | Park |
| CommunityFeatures | Community Centre, School Bus |
| Easement | None |
| Features | Hillside, Wooded Area, Dry |
| ParkingSpaceTotal | 7 |
| Structure | Deck, Patio(s), Porch, Shed |
| BathroomTotal | 2 |
| BedroomsAboveGround | 3 |
| BedroomsTotal | 3 |
| Age | 51 To 99 Years |
| Amenities | Fireplace(s) |
| Appliances | Oven - Built-in, Central Vacuum |
| ArchitecturalStyle | Bungalow |
| BasementDevelopment | Unfinished |
| BasementType | N/a (unfinished) |
| ConstructionStyleAttachment | Detached |
| CoolingType | Central Air Conditioning |
| ExteriorFinish | Stone, Vinyl Siding |
| FireProtection | Smoke Detectors |
| FireplacePresent | Yes |
| FireplaceTotal | 1 |
| FireplaceType | Woodstove |
| FoundationType | Poured Concrete |
| HeatingFuel | Propane |
| HeatingType | Forced Air |
| StoriesTotal | 1 |
| SizeInterior | 1100 - 1500 Sqft |
| Type | House |
| UtilityPower | Generator |
| UtilityWater | Drilled Well |
| Attached Garage | |
| Garage |
| Acreage | No |
| LandAmenities | Park |
| Sewer | Septic System |
| SizeDepth | 165 Ft |
| SizeFrontage | 99 Ft |
| SizeIrregular | 99 X 165 Ft |
| SizeTotalText | 99 X 165 Ft |
| SurfaceWater | River/stream |
| Level | Type | Length | Width | Dimensions |
|---|---|---|---|---|
| Second Level | Kitchen | 4 m | 2.86 m | 4 m x 2.86 m |
| Second Level | Dining Room | 3.8 m | 3.1 m | 3.8 m x 3.1 m |
| Second Level | Living Room | 5.8 m | 3.9 m | 5.8 m x 3.9 m |
| Second Level | Primary Bedroom | 3.7 m | 3.2 m | 3.7 m x 3.2 m |
| Second Level | Bedroom 2 | 2.7 m | 3.6 m | 2.7 m x 3.6 m |
| Second Level | Bedroom 3 | 3 m | 3.2 m | 3 m x 3.2 m |
| Ground Level | Foyer | 3.7 m | 2.7 m | 3.7 m x 2.7 m |
| Electricity | Installed |
https://www.realtor.ca/real-estate/29689954/125-river-road-grey-highlands-grey-highlands
Contact us for more information
Ed L. Hazell
Broker

The trademarks REALTOR®, REALTORS®, and the REALTOR® logo are controlled by The Canadian Real Estate Association (CREA) and identify real estate professionals who are members of CREA. The trademarks MLS®, Multiple Listing Service® and the associated logos are owned by The Canadian Real Estate Association (CREA) and identify the quality of services provided by real estate professionals who are members of CREA. The trademark DDF® is owned by The Canadian Real Estate Association (CREA) and identifies CREA's Data Distribution Facility (DDF®)