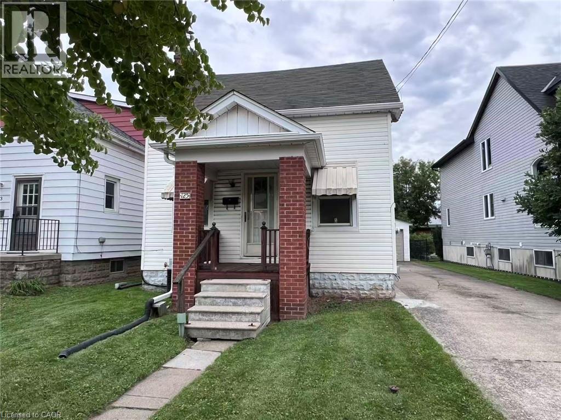
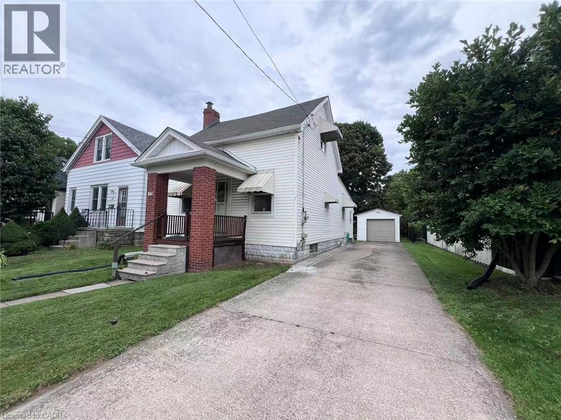
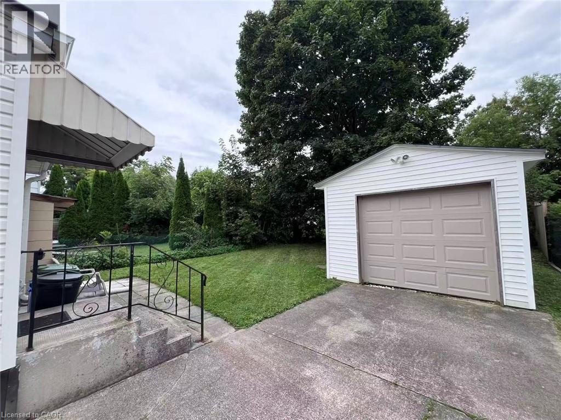
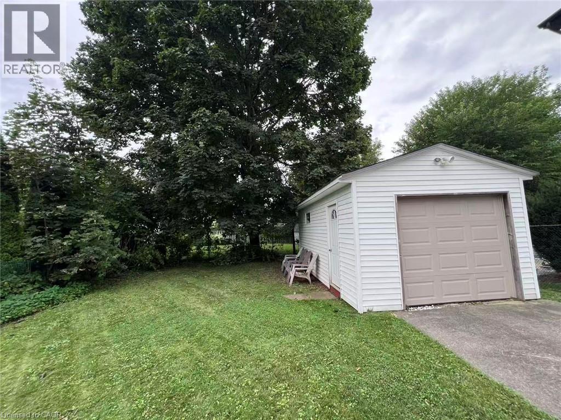
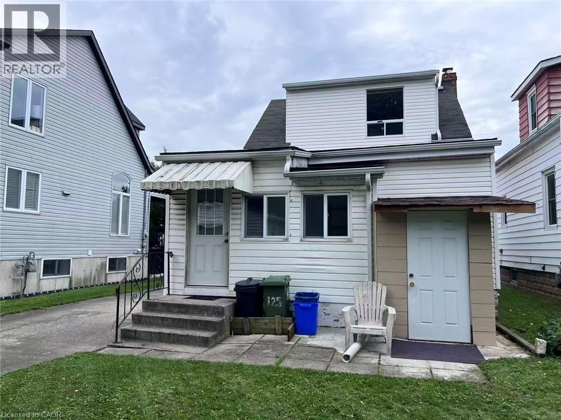
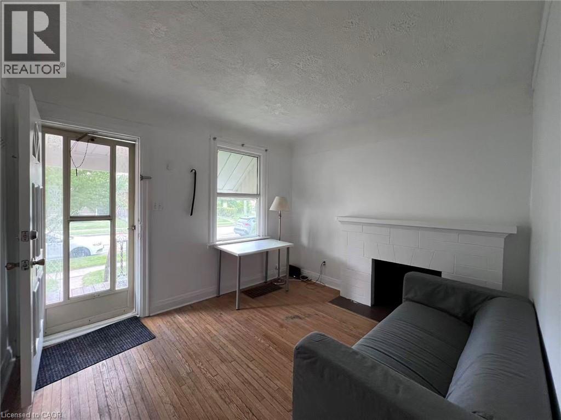
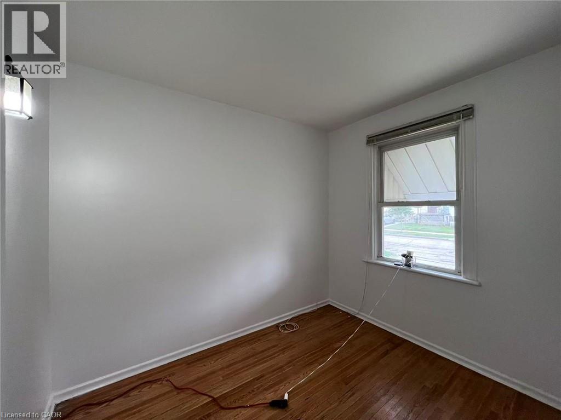
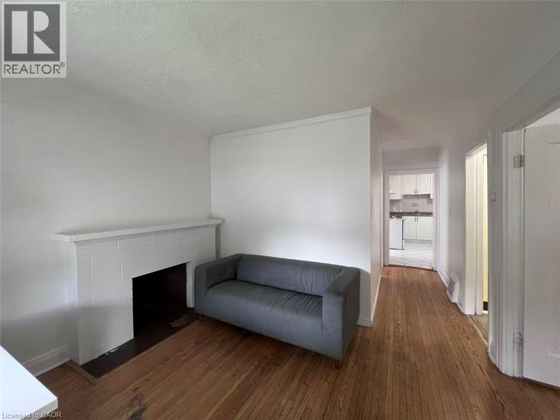
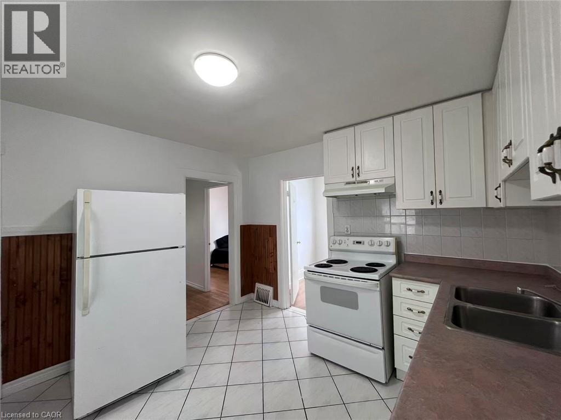
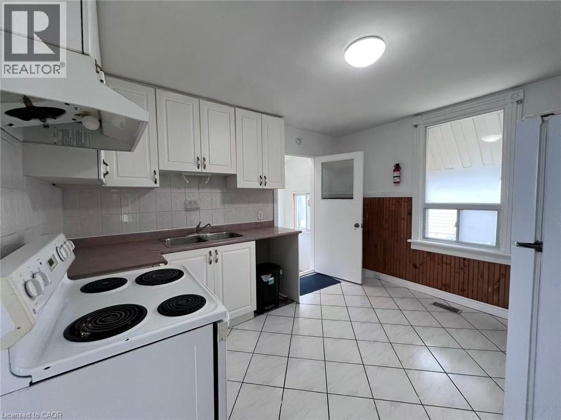
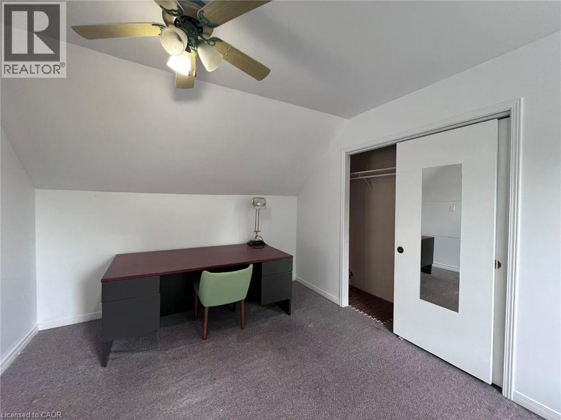
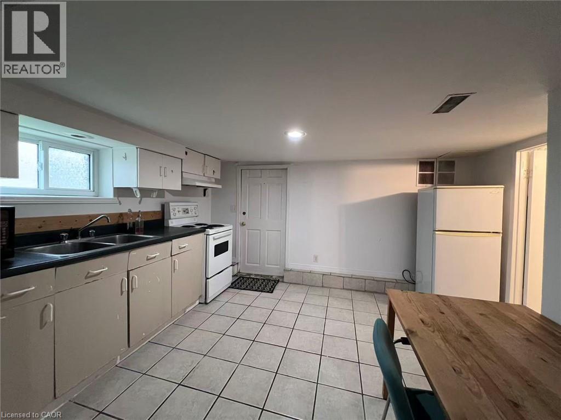
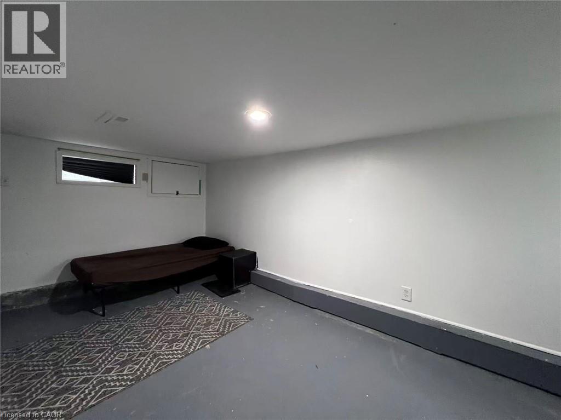
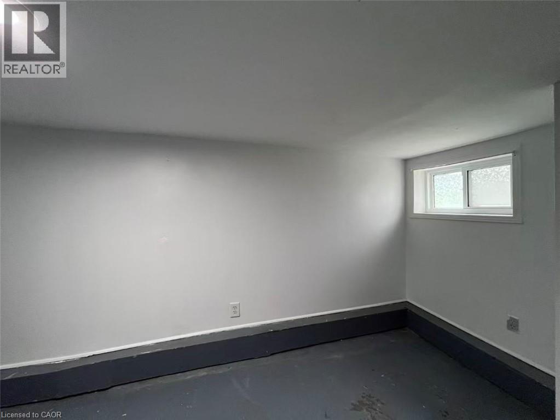
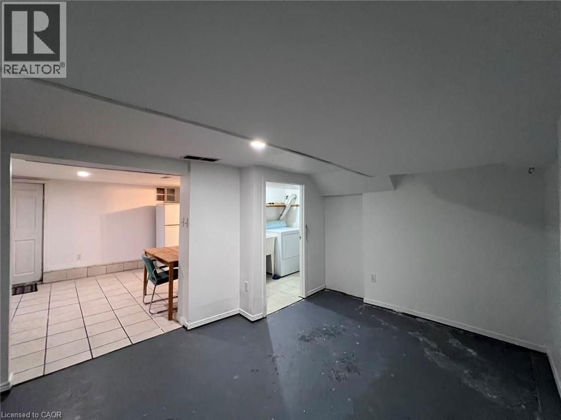
Outstanding Westdale opportunity boasting a rare 40' x 100' mature lot with a long private drive and a detached garage, a hard-to-find combination in this coveted enclave! Offering substantial square footage, the existing 4+1 bedroom floor plan provides dual kitchens and a fully finished lower level (1 bed, full bath, kitchen; no retrofit status) with separate entrance. Perfect project for visionary buyers, contractors, or savvy investors looking to add massive value in an AAA location. Steps to McMaster Campus & Hospital, vibrant Village shopping/dining, parks, and easy transit. Prime real estate where land and location will always hold premium value! (id:67552)
| MLS® Number | 40875308 |
| Property Type | Single Family |
| Amenities Near By | Hospital, Public Transit, Schools |
| Communication Type | High Speed Internet |
| Features | Paved Driveway, In-law Suite |
| Parking Space Total | 4 |
| Bathroom Total | 3 |
| Bedrooms Above Ground | 4 |
| Bedrooms Below Ground | 1 |
| Bedrooms Total | 5 |
| Appliances | Dryer, Refrigerator, Stove, Washer |
| Architectural Style | Other |
| Basement Development | Finished |
| Basement Type | Full (finished) |
| Construction Style Attachment | Detached |
| Cooling Type | Central Air Conditioning |
| Exterior Finish | Aluminum Siding, Metal, Vinyl Siding |
| Foundation Type | Unknown |
| Half Bath Total | 1 |
| Heating Fuel | Natural Gas |
| Heating Type | Forced Air |
| Stories Total | 2 |
| Size Interior | 1,361 Sqft |
| Type | House |
| Utility Water | Municipal Water |
| Detached Garage |
| Acreage | No |
| Land Amenities | Hospital, Public Transit, Schools |
| Sewer | Municipal Sewage System |
| Size Depth | 100 Ft |
| Size Frontage | 40 Ft |
| Size Total Text | Under 1/2 Acre |
| Zoning Description | C/s-1335 |
| Level | Type | Length | Width | Dimensions |
|---|---|---|---|---|
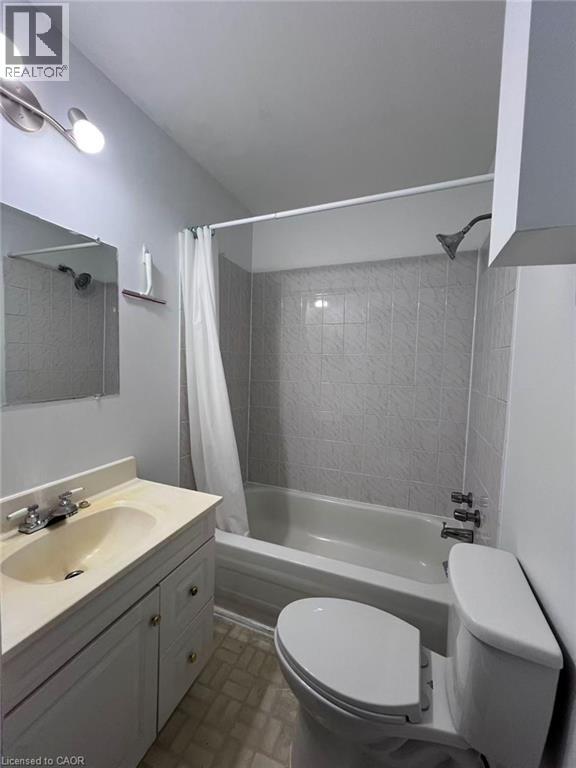
| Second Level | 4pc Bathroom | Measurements not available | ||
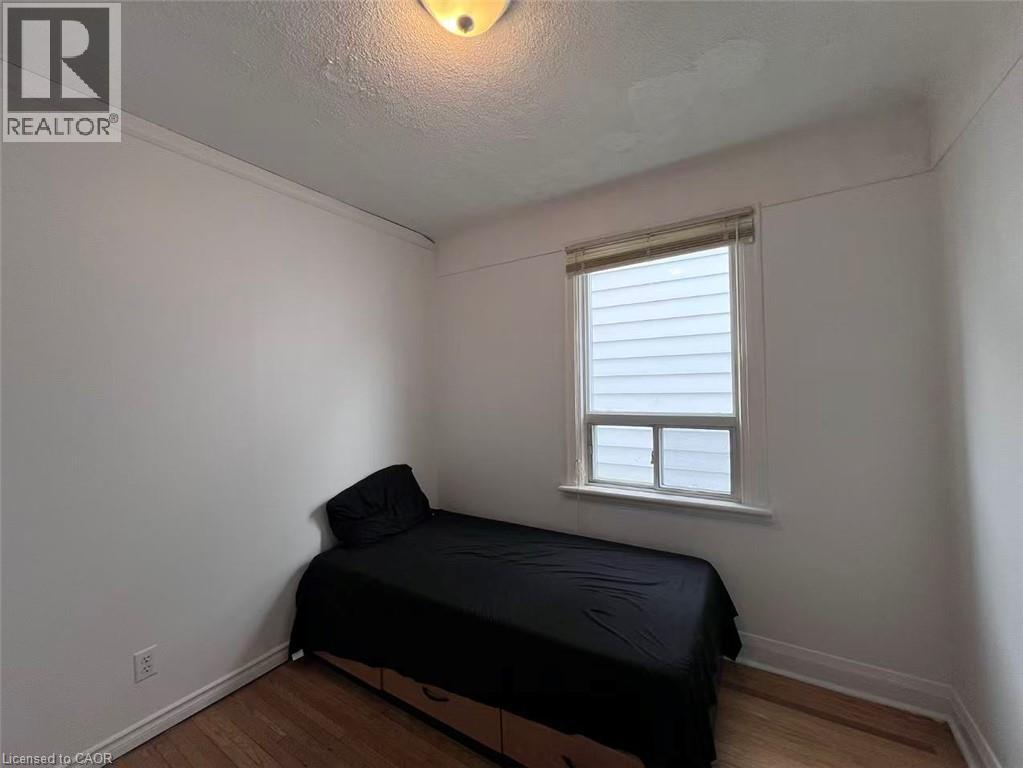
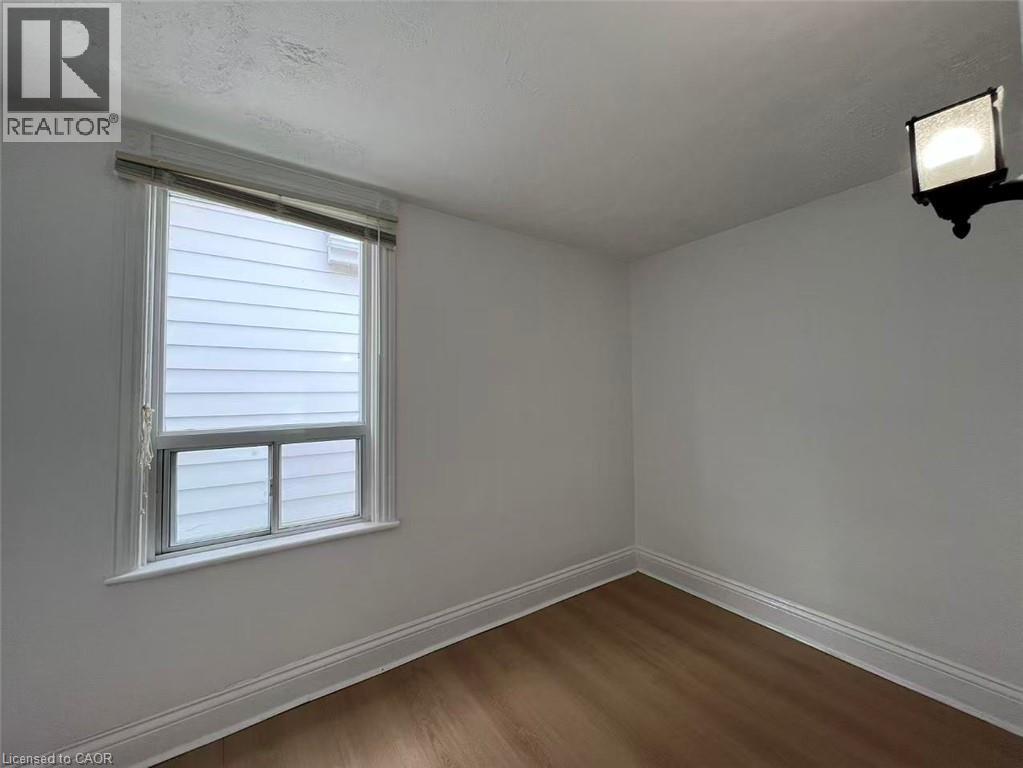
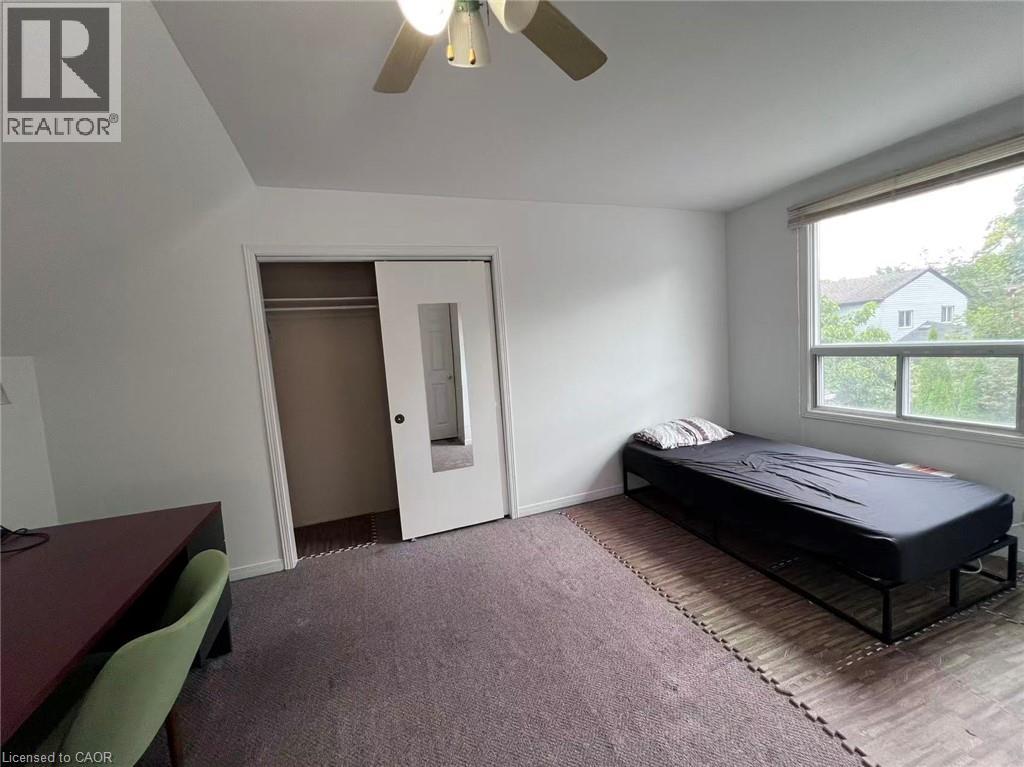
| Second Level | Bedroom | 8'7'' x 15'1'' | ||
| Lower Level | Bedroom | 9'1'' x 18'1'' | ||
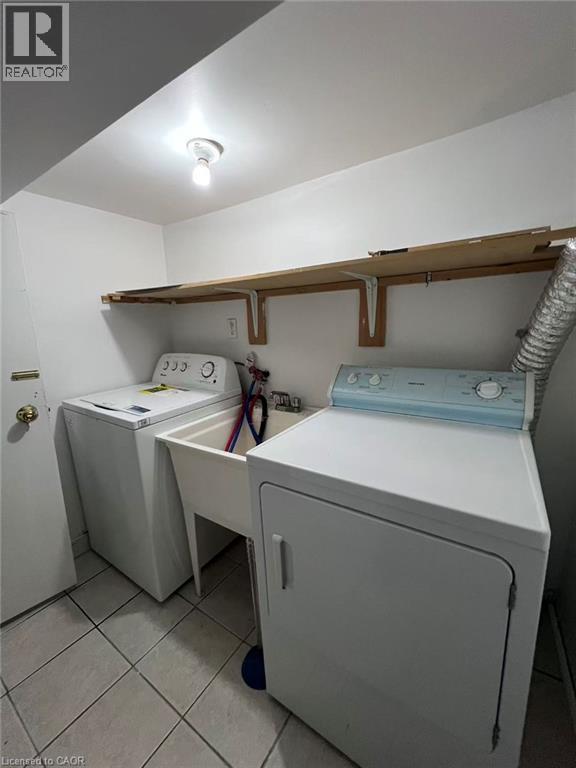
| Lower Level | Laundry Room | Measurements not available | ||
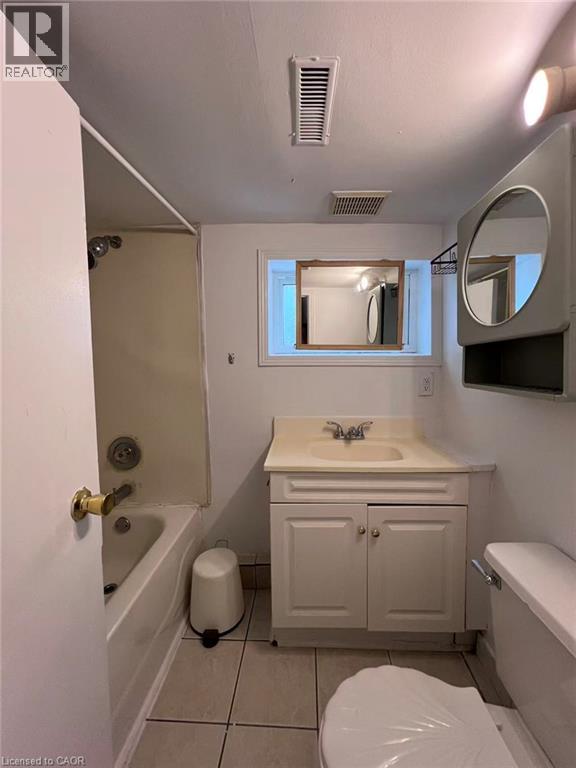
| Lower Level | 4pc Bathroom | Measurements not available | ||
| Lower Level | Kitchen | 10'11'' x 11'1'' | ||
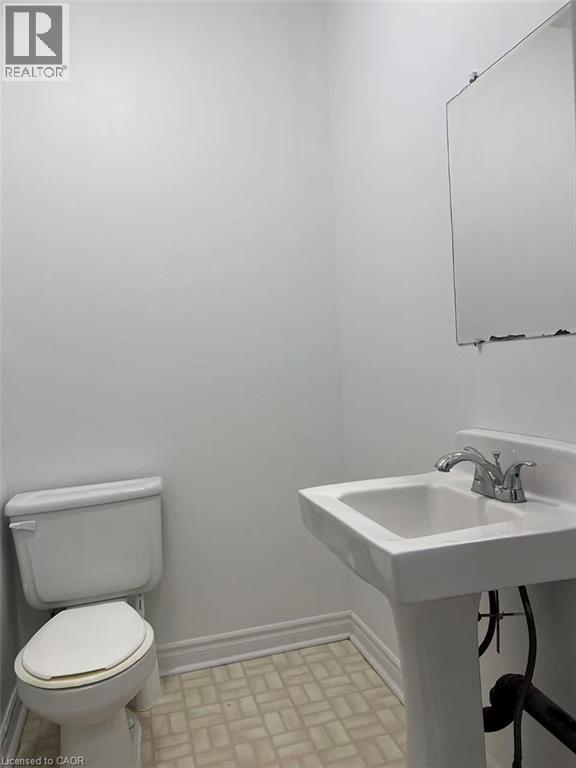
| Main Level | 2pc Bathroom | Measurements not available | ||
| Main Level | Kitchen | 11'2'' x 12'0'' | ||
| Main Level | Bedroom | 6'9'' x 11'2'' | ||
| Main Level | Bedroom | 7'8'' x 9'0'' | ||
| Main Level | Living Room | 9'1'' x 11'6'' | ||
| Main Level | Bedroom | 7'6'' x 9'6'' |
https://www.realtor.ca/real-estate/30462505/125-broadway-avenue-hamilton
Contact us for more information

Jojo Yuzhou Ma
(905) 909-0101
www.baystreetgroup.ca/

The trademarks REALTOR®, REALTORS®, and the REALTOR® logo are controlled by The Canadian Real Estate Association (CREA) and identify real estate professionals who are members of CREA. The trademarks MLS®, Multiple Listing Service® and the associated logos are owned by The Canadian Real Estate Association (CREA) and identify the quality of services provided by real estate professionals who are members of CREA. The trademark DDF® is owned by The Canadian Real Estate Association (CREA) and identifies CREA's Data Distribution Facility (DDF®)