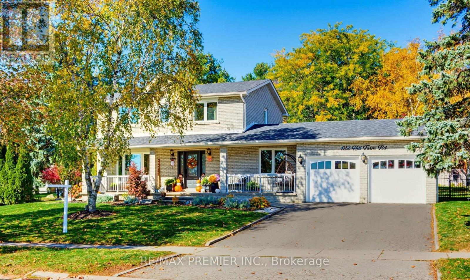
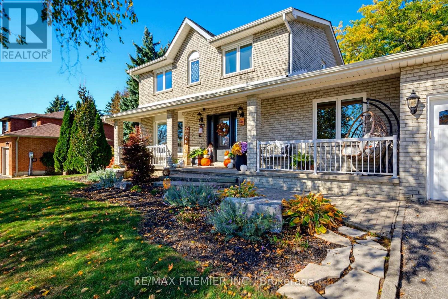
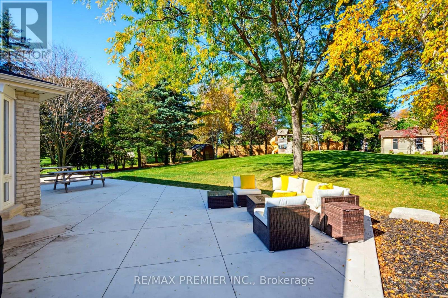
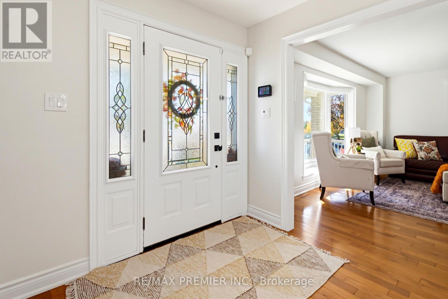
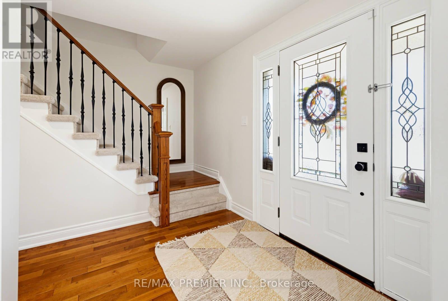
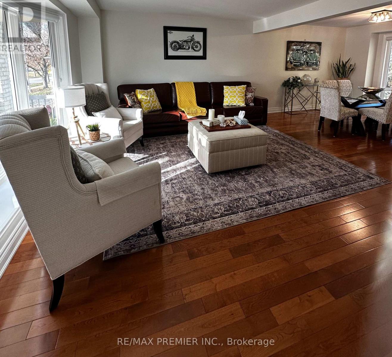
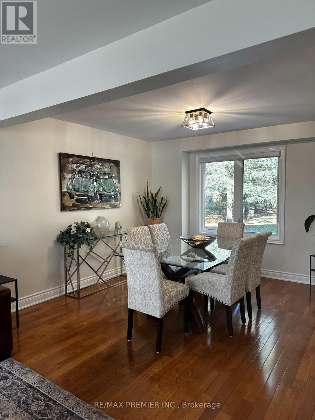
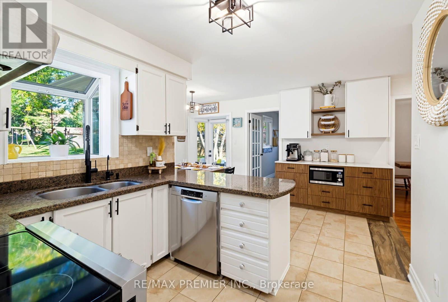
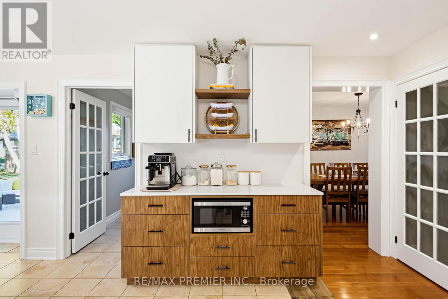
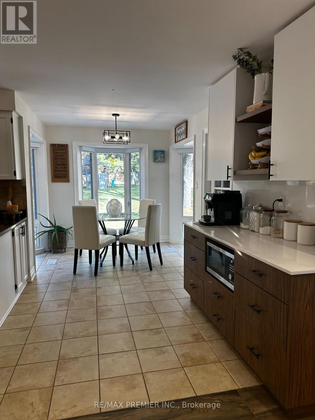
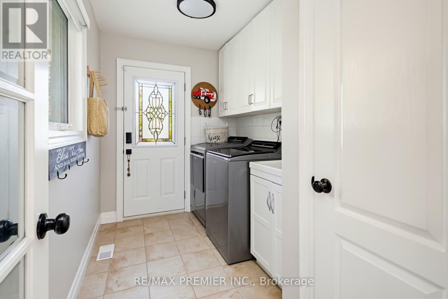
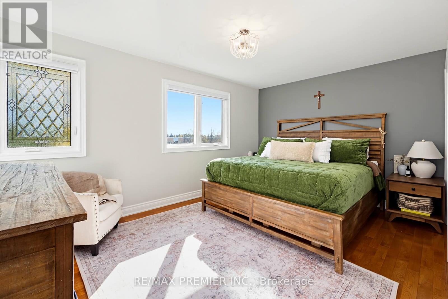
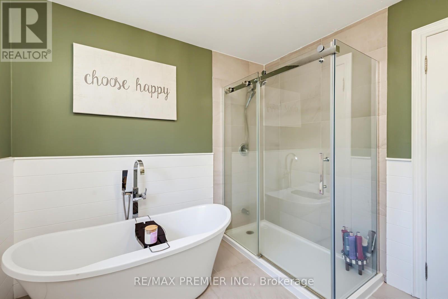
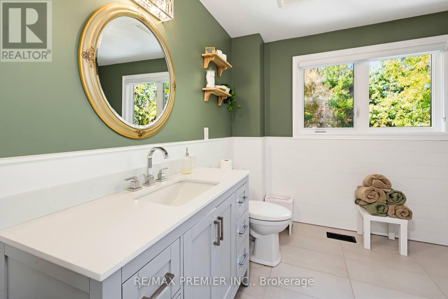
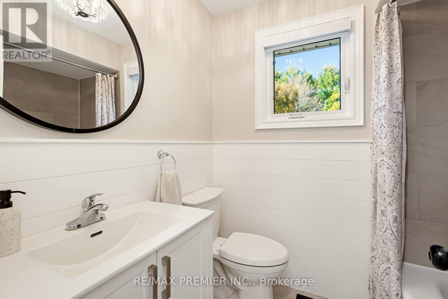
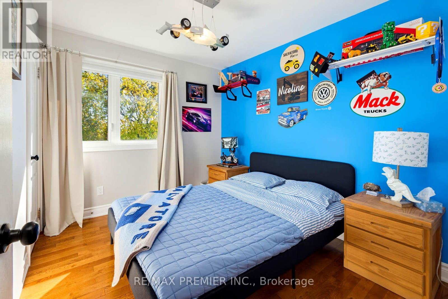
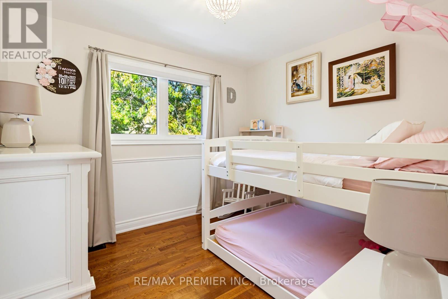
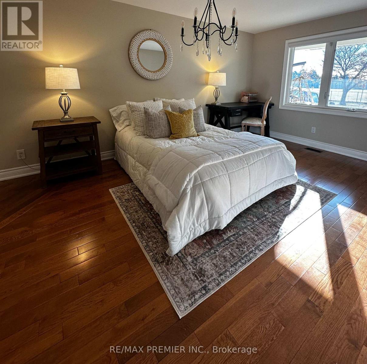
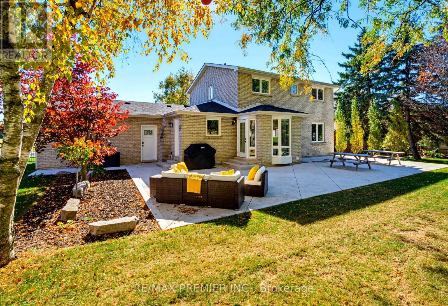
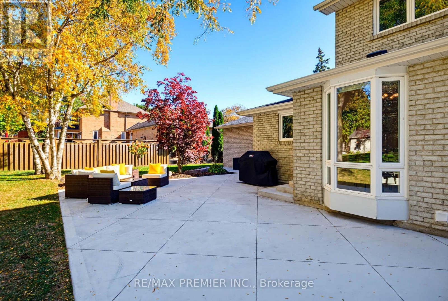
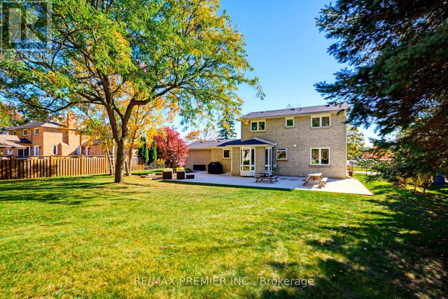
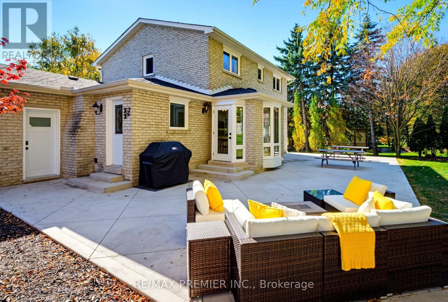
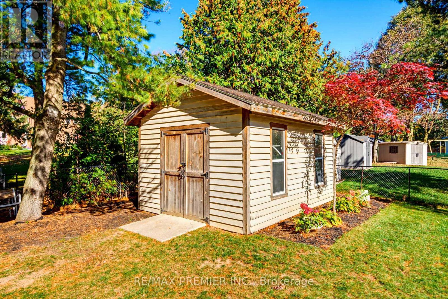
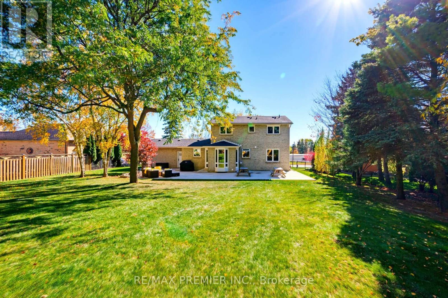
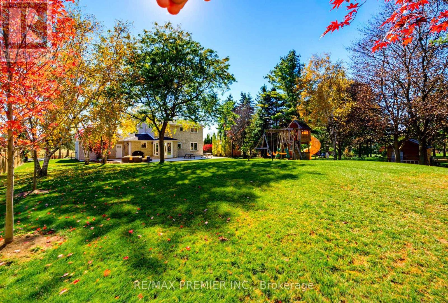
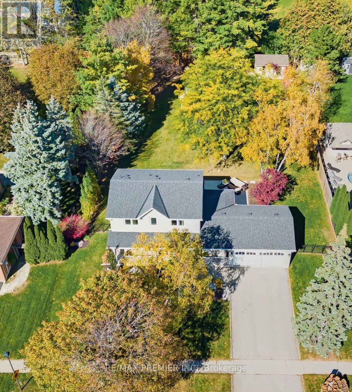
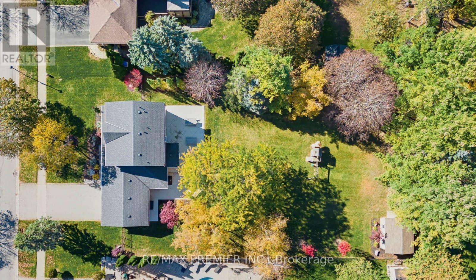
This is the one you have been waiting for! Impeccably maintained, this gorgeous 4-Br home is nestled on a rare 100' x 200' lot in the heart of Nobleton. Inside, you're welcomed by gleaming hardwood floors, smooth ceilings and generous principal rooms with large picture windows overlooking the yard. The bright, open-concept living/dining room easily accommodates large family gatherings. The eat-in kitchen is complete with granite counters, stainless steel appliances and a new built-in servery, the perfect spot for your coffee station. The main floor also offers a 4th bedroom and convenient laundry facility with walkout to the 21' x 53' patio. Upstairs, the primary bedroom boasts a spa-like 4-pc ensuite and walk-in closet. The home's three baths have all been beautifully renovated. Car lovers will appreciate the oversized 2-car garage, tall enough for a lift. Step outside to your fully fenced backyard - a "cottage-like" setting, framed by mature trees, with huge wrap around patio and 2 BBQ hook-ups for summer entertaining, plus a 16' x 12' garden shed roughed-in for electrical. With nearly half acre to work with, imagine the possibilities for your private retreat! Steps to schools, parks, trails and amenities, with quick access to Hwy 400 and 427. (id:67552)
| MLS® Number | N14108312 |
| Property Type | Single Family |
| Community Name | Nobleton |
| Parking Space Total | 6 |
| Bathroom Total | 3 |
| Bedrooms Above Ground | 4 |
| Bedrooms Total | 4 |
| Appliances | Garage Door Opener Remote(s), Central Vacuum, Water Softener, Water Heater, Dryer, Garage Door Opener, Microwave, Stove, Washer, Refrigerator |
| Basement Type | Full |
| Construction Style Attachment | Detached |
| Cooling Type | Central Air Conditioning |
| Exterior Finish | Brick |
| Flooring Type | Hardwood, Tile |
| Foundation Type | Unknown |
| Half Bath Total | 1 |
| Heating Fuel | Natural Gas |
| Heating Type | Forced Air |
| Stories Total | 2 |
| Size Interior | 2,000 - 2,500 Sqft |
| Type | House |
| Utility Water | Municipal Water |
| Attached Garage | |
| Garage |
| Acreage | No |
| Sewer | Sanitary Sewer |
| Size Depth | 200 Ft |
| Size Frontage | 100 Ft |
| Size Irregular | 100 X 200 Ft |
| Size Total Text | 100 X 200 Ft |
| Level | Type | Length | Width | Dimensions |
|---|---|---|---|---|
| Second Level | Primary Bedroom | 4.57 m | 3.3 m | 4.57 m x 3.3 m |
| Second Level | Bedroom 2 | 3.07 m | 3.07 m | 3.07 m x 3.07 m |
| Second Level | Bedroom 3 | 3.28 m | 2.7 m | 3.28 m x 2.7 m |
| Main Level | Living Room | 4.75 m | 3.86 m | 4.75 m x 3.86 m |
| Main Level | Dining Room | 3.4 m | 3.33 m | 3.4 m x 3.33 m |
| Main Level | Kitchen | 3 m | 2.08 m | 3 m x 2.08 m |
| Main Level | Eating Area | 4.8 m | 2.5 m | 4.8 m x 2.5 m |
| Main Level | Bedroom 4 | 5.49 m | 3.15 m | 5.49 m x 3.15 m |
| Main Level | Laundry Room | 3.4 m | 1.93 m | 3.4 m x 1.93 m |
https://www.realtor.ca/real-estate/30434435/122-hill-farm-road-king-nobleton-nobleton
Contact us for more information

Maria Guadagnolo
Broker
(416) 987-8000
(416) 987-8001

The trademarks REALTOR®, REALTORS®, and the REALTOR® logo are controlled by The Canadian Real Estate Association (CREA) and identify real estate professionals who are members of CREA. The trademarks MLS®, Multiple Listing Service® and the associated logos are owned by The Canadian Real Estate Association (CREA) and identify the quality of services provided by real estate professionals who are members of CREA. The trademark DDF® is owned by The Canadian Real Estate Association (CREA) and identifies CREA's Data Distribution Facility (DDF®)