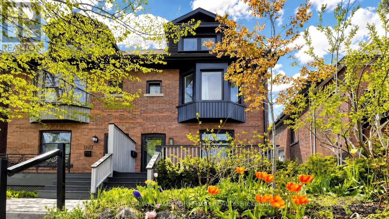
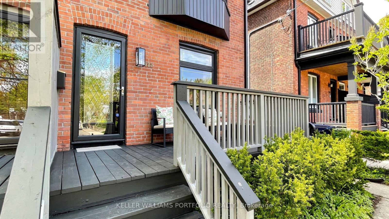
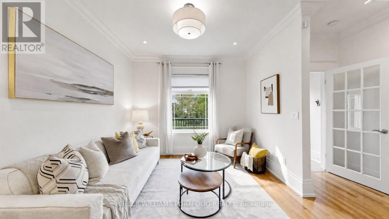
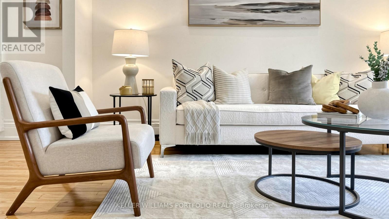
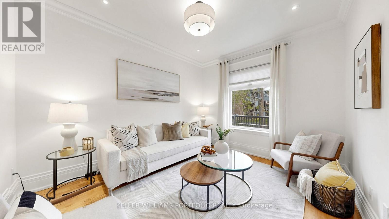
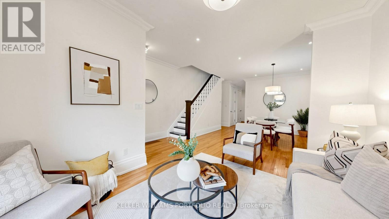
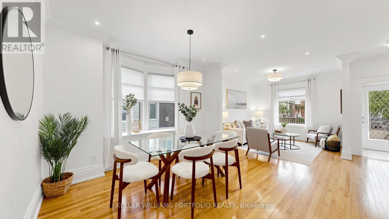
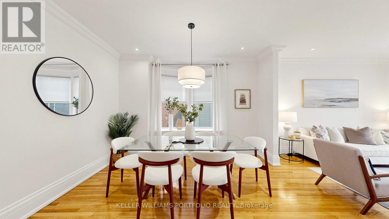
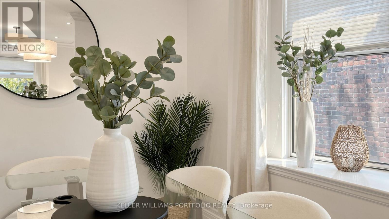
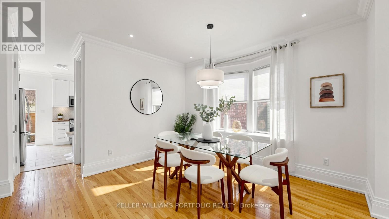
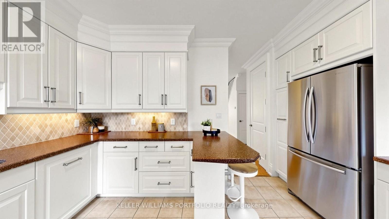
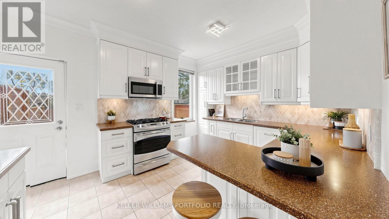
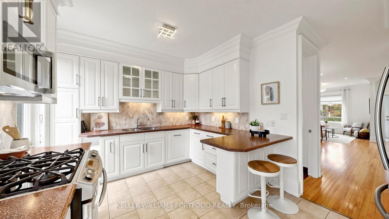
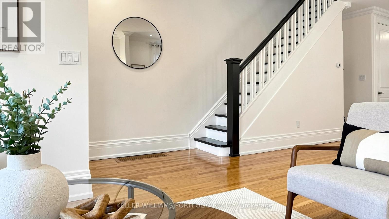
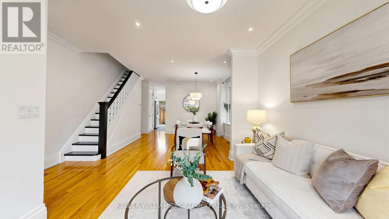
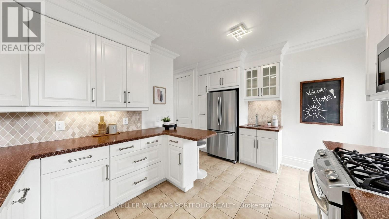
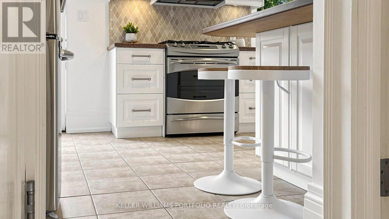
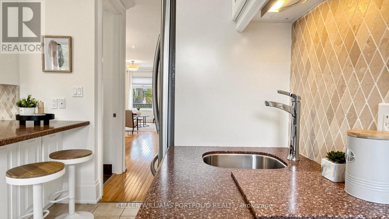
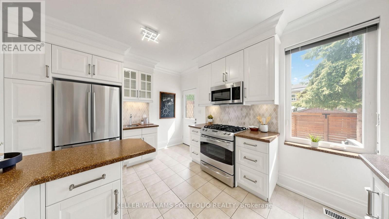
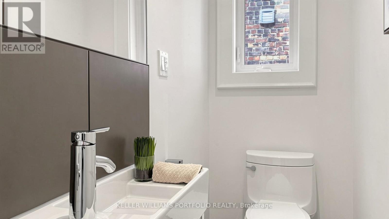
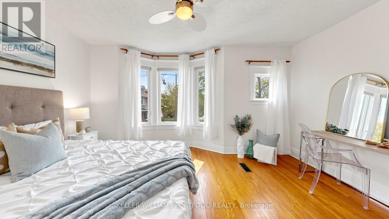
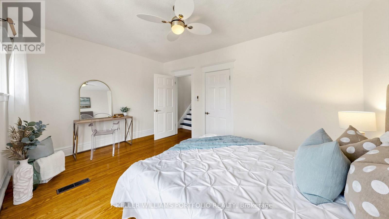
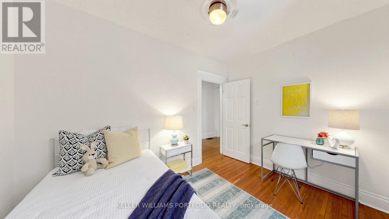
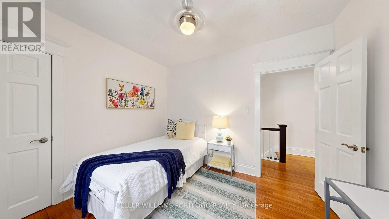
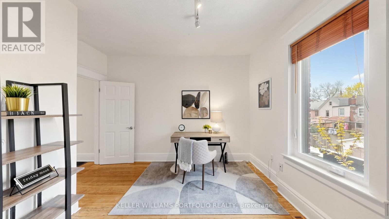
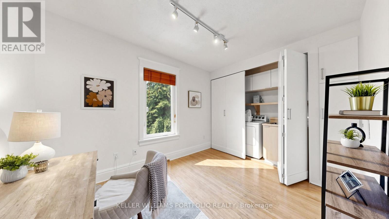
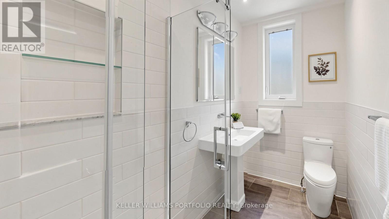
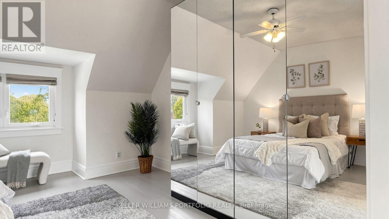
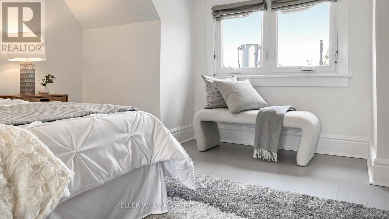
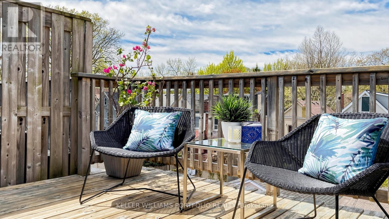
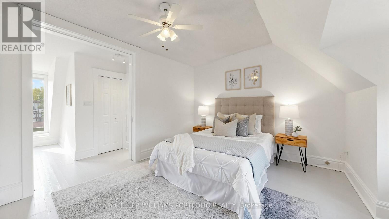
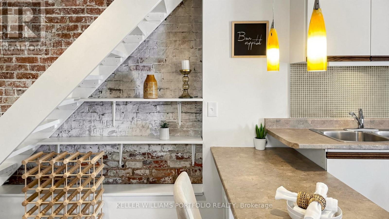
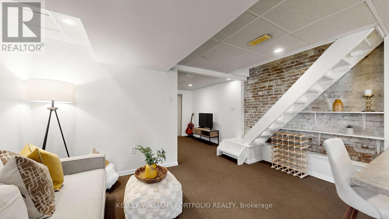
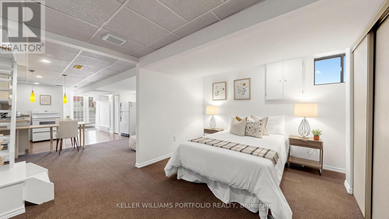
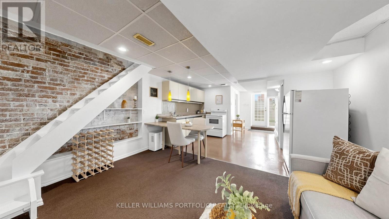
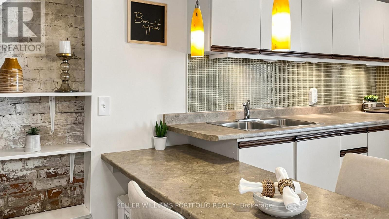
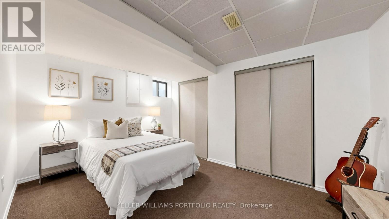
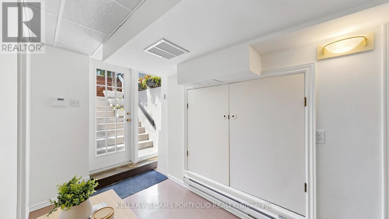
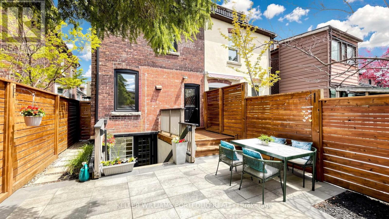
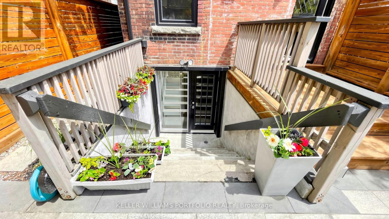
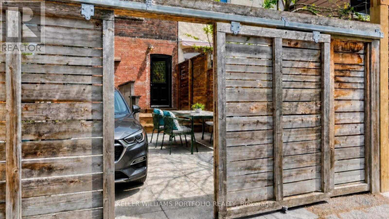
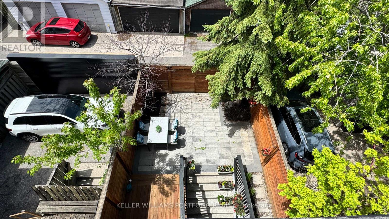
An exceptional offering in the heart of Leslieville - a fully reimagined four-level residence delivering 2,500 square feet of refined living space. Four bedrooms, four bathrooms, and an architectural sensibility that balances contemporary precision with enduring warmth.The main floor unfolds as a generous open-concept living and dining space with 10 ft ceiling anchored by a thoughtfully appointed kitchen equally suited to quiet mornings and effortless entertaining. A lower-level suite with a kitchen that has bright, high-ceilings and its own walkout - offers flexibility for extended family or income potential.The full 3rd- floor primary retreat is a private sanctuary unto itself, complete with a well-appointed ensuite and exclusive access to a rooftop terrace - a rare urban luxury. Below, an interlocked courtyard provides a serene, low-maintenance outdoor setting with parking. Structurally, no detail was overlooked - professional underpinning and exterior waterproofing completed with care. (id:61852)
12:30 pm
Ends at:1:30 pm
| MLS® Number | E13141430 |
| Property Type | Single Family |
| Neigbourhood | South Riverdale |
| Community Name | South Riverdale |
| AmenitiesNearBy | Park, Public Transit |
| EquipmentType | Water Heater - Gas, Water Heater |
| Features | Lane |
| ParkingSpaceTotal | 1 |
| RentalEquipmentType | Water Heater - Gas, Water Heater |
| Structure | Deck |
| BathroomTotal | 4 |
| BedroomsAboveGround | 4 |
| BedroomsBelowGround | 1 |
| BedroomsTotal | 5 |
| Appliances | Dishwasher, Dryer, Stove, Washer, Refrigerator |
| BasementDevelopment | Finished |
| BasementFeatures | Apartment In Basement, Walk Out |
| BasementType | N/a, N/a (finished) |
| ConstructionStyleAttachment | Semi-detached |
| CoolingType | Central Air Conditioning |
| ExteriorFinish | Brick |
| FireProtection | Alarm System |
| FlooringType | Tile, Carpeted, Hardwood |
| FoundationType | Block |
| HalfBathTotal | 1 |
| HeatingFuel | Natural Gas |
| HeatingType | Forced Air |
| StoriesTotal | 3 |
| SizeInterior | 1500 - 2000 Sqft |
| Type | House |
| UtilityWater | Municipal Water |
| No Garage |
| Acreage | No |
| FenceType | Fully Fenced, Fenced Yard |
| LandAmenities | Park, Public Transit |
| LandscapeFeatures | Landscaped |
| Sewer | Sanitary Sewer |
| SizeDepth | 75 Ft ,10 In |
| SizeFrontage | 19 Ft |
| SizeIrregular | 19 X 75.9 Ft |
| SizeTotalText | 19 X 75.9 Ft |
| ZoningDescription | Sfr |
| Level | Type | Length | Width | Dimensions |
|---|---|---|---|---|
| Second Level | Bedroom 2 | 3.61 m | 3.53 m | 3.61 m x 3.53 m |
| Second Level | Bedroom 3 | 3.28 m | 2.9 m | 3.28 m x 2.9 m |
| Second Level | Laundry Room | 3.35 m | 1.22 m | 3.35 m x 1.22 m |
| Second Level | Bedroom 4 | 4.6 m | 3.66 m | 4.6 m x 3.66 m |
| Third Level | Primary Bedroom | 4.5 m | 4.29 m | 4.5 m x 4.29 m |
| Lower Level | Kitchen | 3.3 m | 3.2 m | 3.3 m x 3.2 m |
| Lower Level | Bedroom 5 | 4.19 m | 3 m | 4.19 m x 3 m |
| Lower Level | Living Room | 3.66 m | 3.1 m | 3.66 m x 3.1 m |
| Main Level | Foyer | 3.66 m | 1.22 m | 3.66 m x 1.22 m |
| Main Level | Living Room | 3.71 m | 3.21 m | 3.71 m x 3.21 m |
| Main Level | Dining Room | 3.81 m | 3.78 m | 3.81 m x 3.78 m |
| Main Level | Kitchen | 4.32 m | 3.28 m | 4.32 m x 3.28 m |
Contact us for more information
Julie Hughes
Broker

The trademarks REALTOR®, REALTORS®, and the REALTOR® logo are controlled by The Canadian Real Estate Association (CREA) and identify real estate professionals who are members of CREA. The trademarks MLS®, Multiple Listing Service® and the associated logos are owned by The Canadian Real Estate Association (CREA) and identify the quality of services provided by real estate professionals who are members of CREA. The trademark DDF® is owned by The Canadian Real Estate Association (CREA) and identifies CREA's Data Distribution Facility (DDF®)