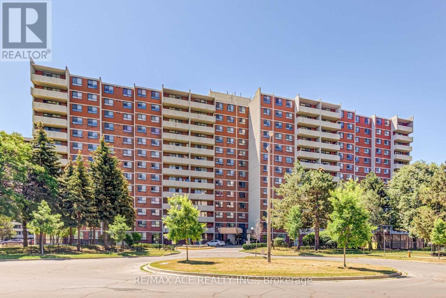
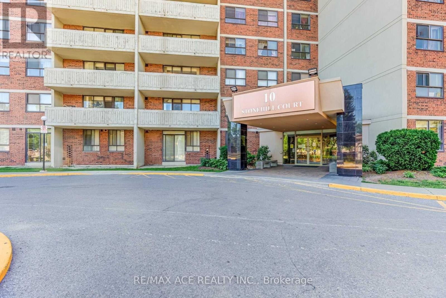
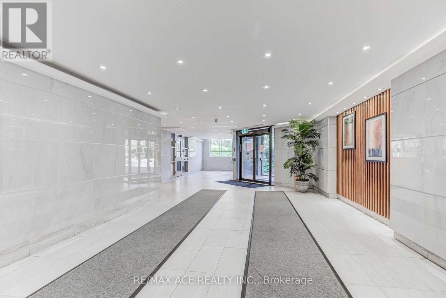
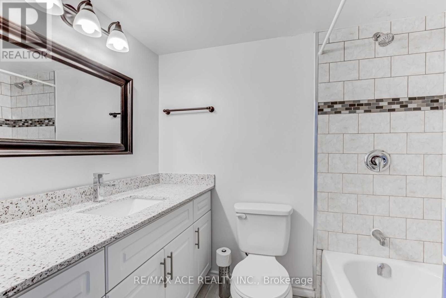
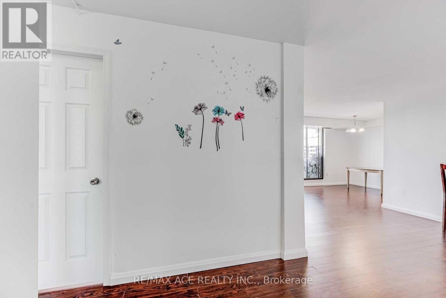
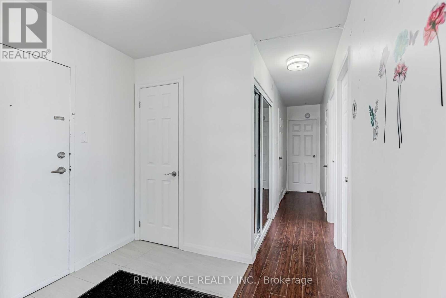
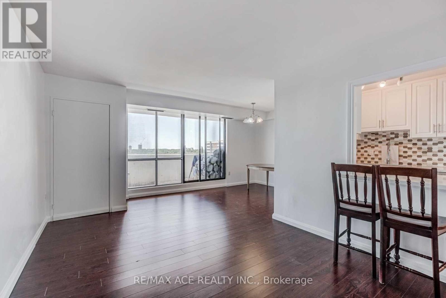
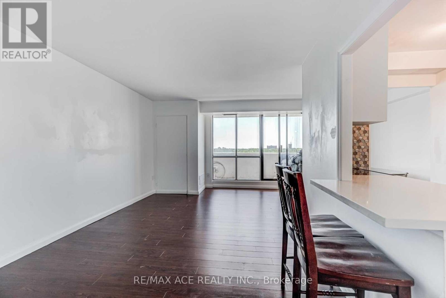
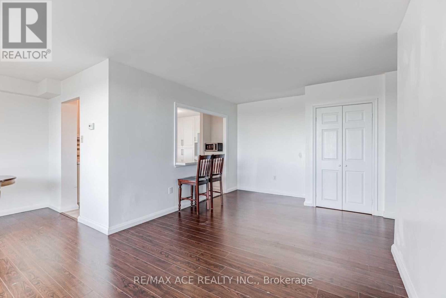
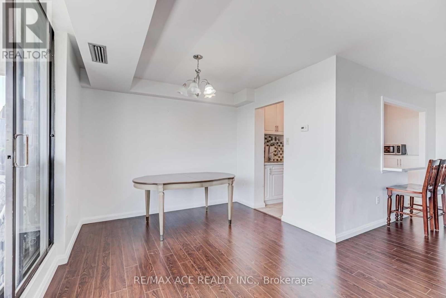
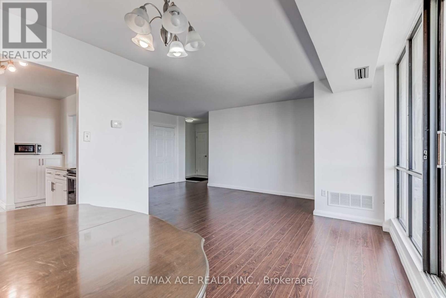
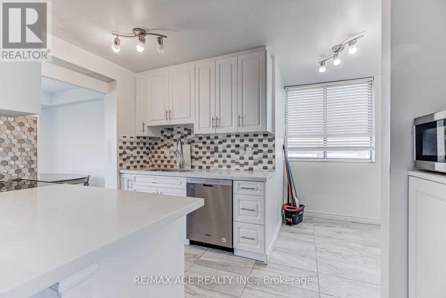
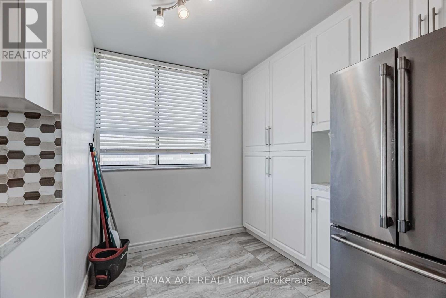
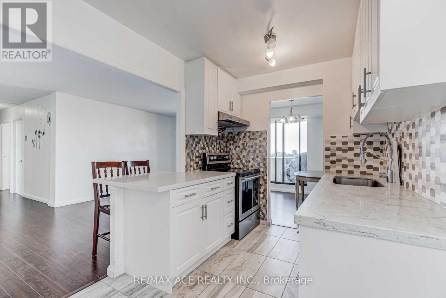
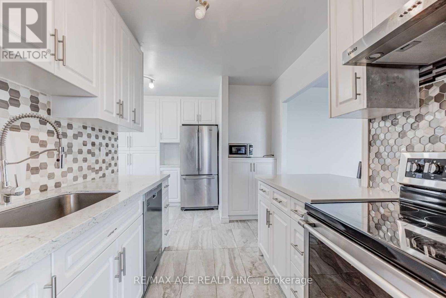
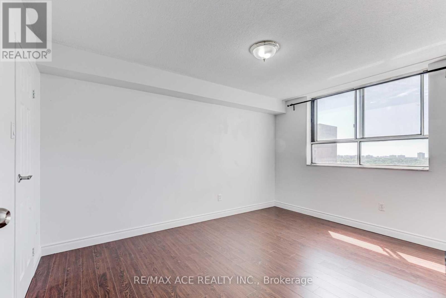
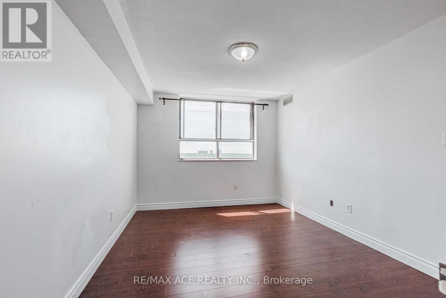
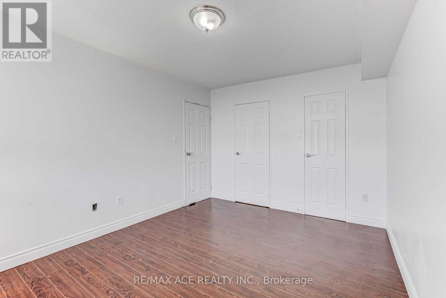
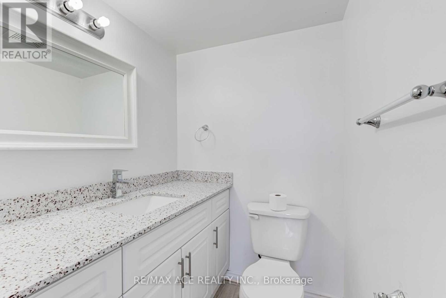
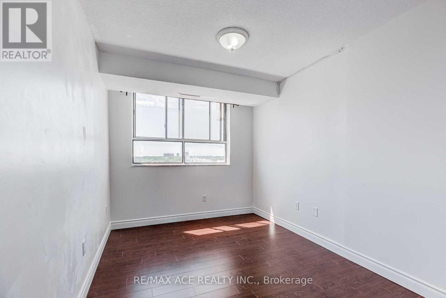
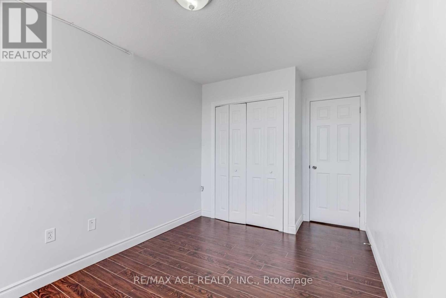
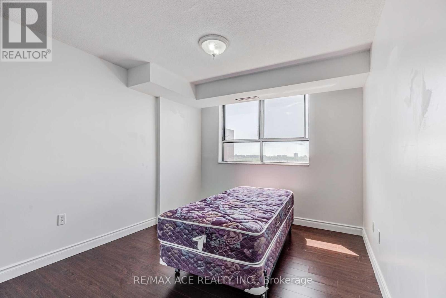
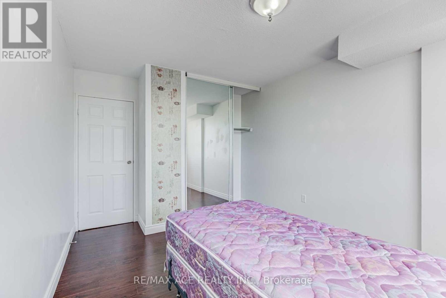
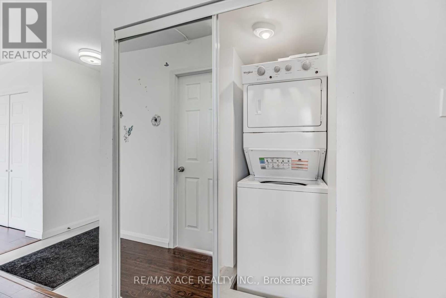
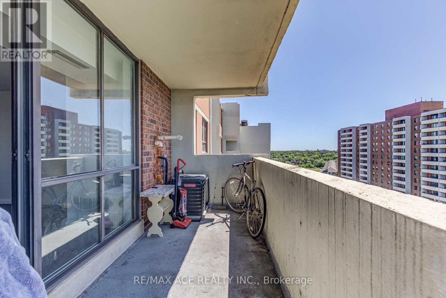
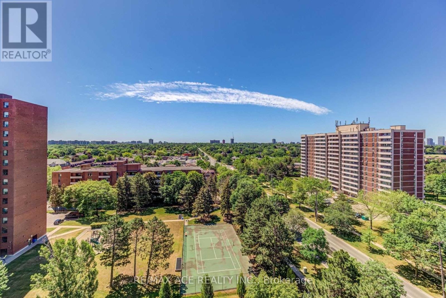
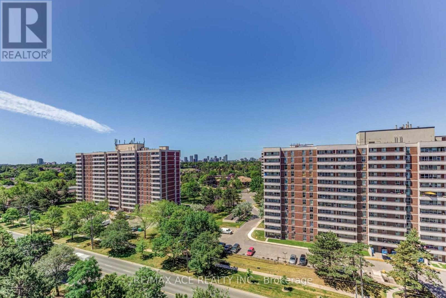
A spacious and well-maintained 3-bedroom, 2-bathroom condo in Scarborough featuring a functional layout with a large, bright open-concept living/dining area, a private balcony, and in-suite laundry. This nearly all-inclusive, move-in-ready unit is ideally located near TTC transit, major highways, shopping, parks, and schools, Inclusions: A nearly all-inclusive lease covering Hydro, Heat, Water, and Central Air Conditioning (id:61852)
| MLS® Number | E13151480 |
| Property Type | Single Family |
| Community Name | L'Amoreaux |
| AmenitiesNearBy | Hospital, Park, Schools |
| CommunityFeatures | Pets Not Allowed |
| Features | Flat Site, Elevator, Balcony, Dry |
| ParkingSpaceTotal | 1 |
| ViewType | City View |
| BathroomTotal | 2 |
| BedroomsAboveGround | 3 |
| BedroomsTotal | 3 |
| Age | 31 To 50 Years |
| Amenities | Exercise Centre, Visitor Parking |
| BasementType | None |
| CoolingType | Central Air Conditioning |
| ExteriorFinish | Brick |
| FireProtection | Monitored Alarm, Security System |
| FoundationType | Unknown |
| HeatingFuel | Electric |
| HeatingType | Forced Air |
| SizeInterior | 1000 - 1199 Sqft |
| Type | Apartment |
| Underground | |
| Garage |
| Acreage | No |
| FenceType | Fenced Yard |
| LandAmenities | Hospital, Park, Schools |
| Level | Type | Length | Width | Dimensions |
|---|---|---|---|---|
| Flat | Kitchen | 4.9 m | 2.13 m | 4.9 m x 2.13 m |
| Flat | Living Room | 6.43 m | 3.22 m | 6.43 m x 3.22 m |
| Flat | Dining Room | 3.08 m | 2.55 m | 3.08 m x 2.55 m |
| Flat | Primary Bedroom | 4.14 m | 3.11 m | 4.14 m x 3.11 m |
| Flat | Bedroom 2 | 3.66 m | 3 m | 3.66 m x 3 m |
| Flat | Bedroom 3 | 3.54 m | 2.6 m | 3.54 m x 2.6 m |
https://www.realtor.ca/real-estate/29779251/1210-10-stonehill-court-toronto-lamoreaux-lamoreaux
Contact us for more information
Kajan Kasippillai
Salesperson

The trademarks REALTOR®, REALTORS®, and the REALTOR® logo are controlled by The Canadian Real Estate Association (CREA) and identify real estate professionals who are members of CREA. The trademarks MLS®, Multiple Listing Service® and the associated logos are owned by The Canadian Real Estate Association (CREA) and identify the quality of services provided by real estate professionals who are members of CREA. The trademark DDF® is owned by The Canadian Real Estate Association (CREA) and identifies CREA's Data Distribution Facility (DDF®)