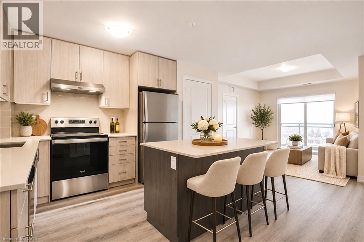
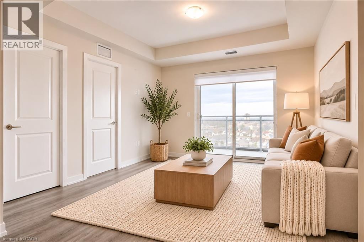
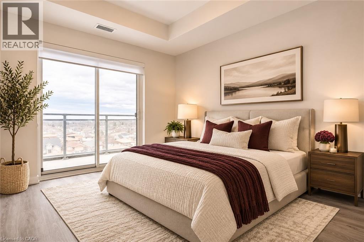
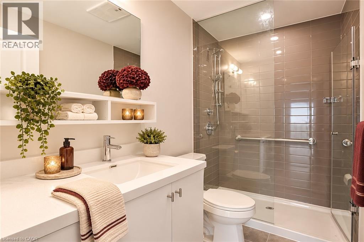
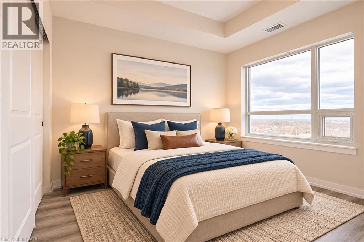
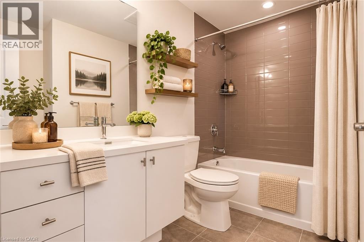
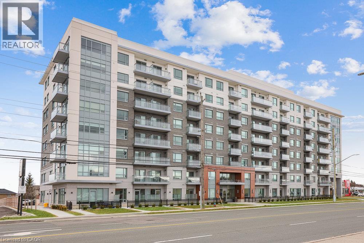
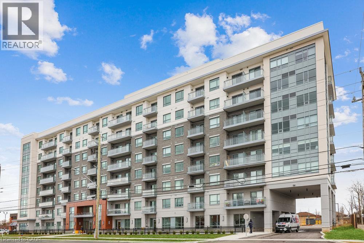
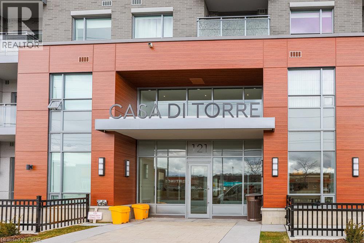
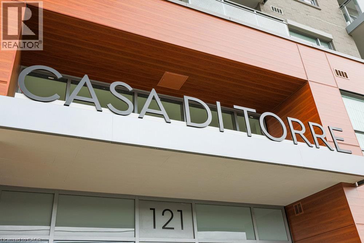
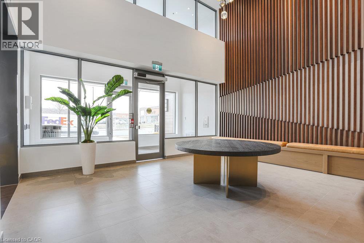
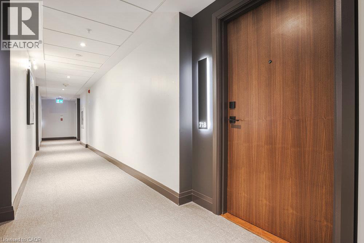
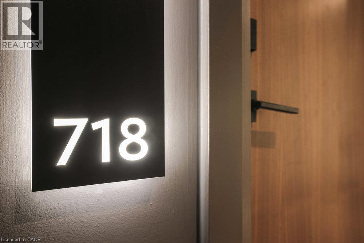
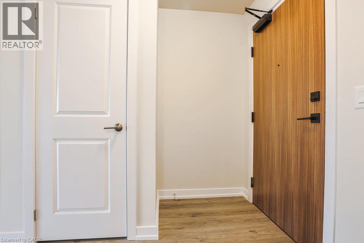
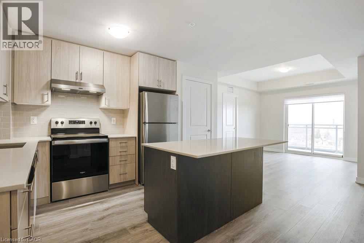
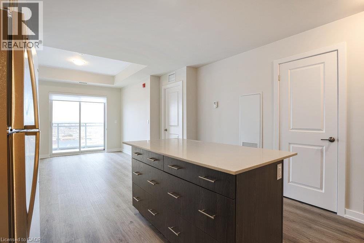
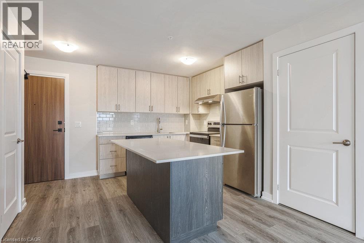
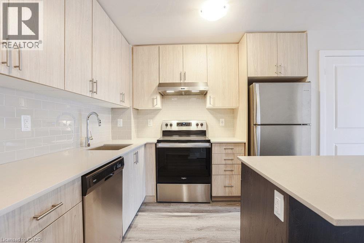
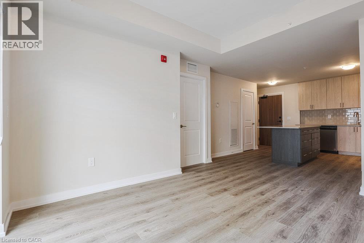
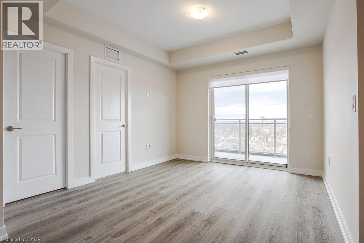
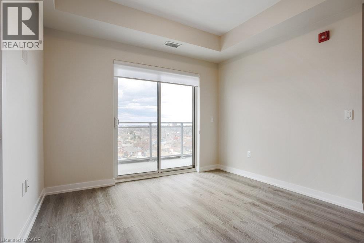
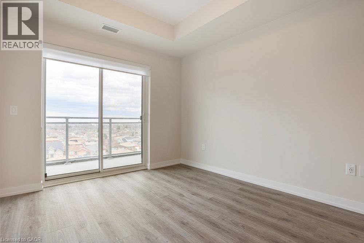
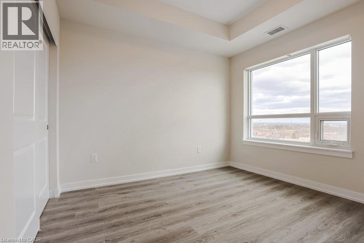
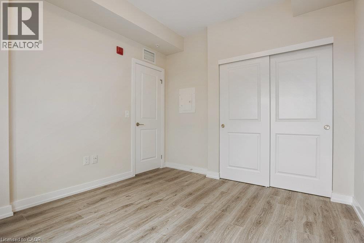
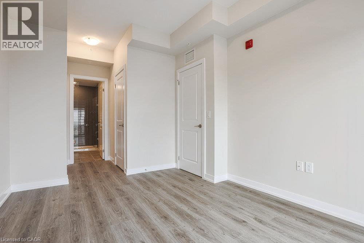
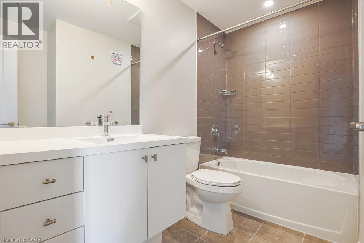
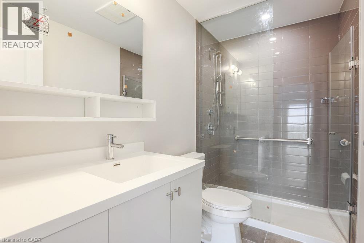
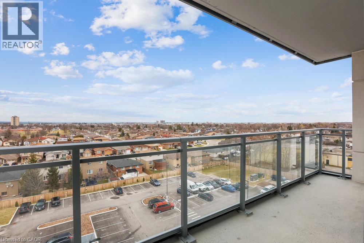
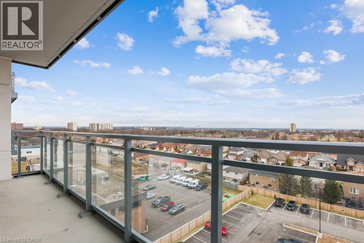
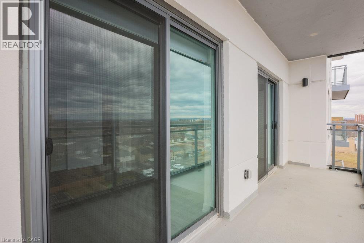
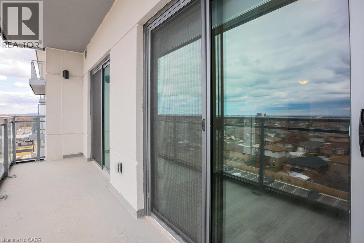
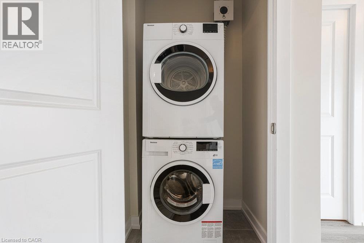
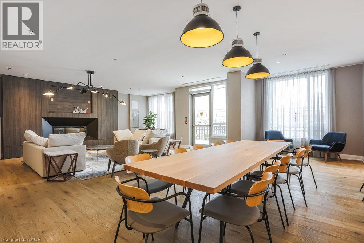
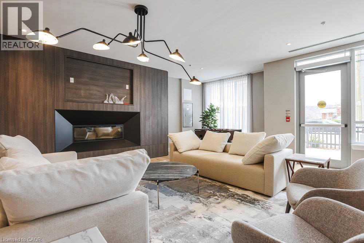
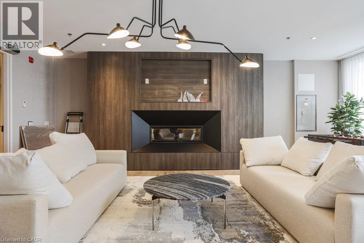
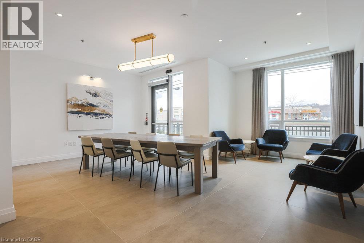
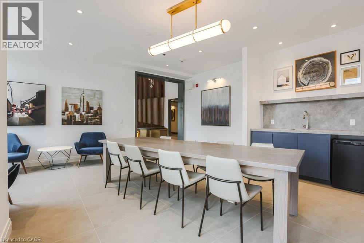
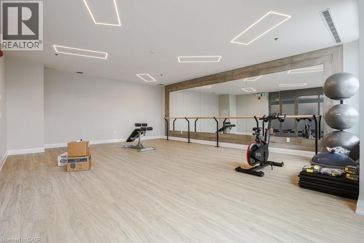
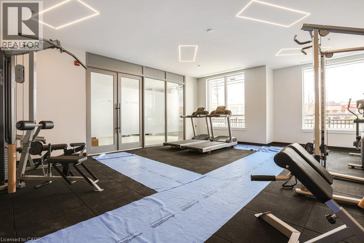
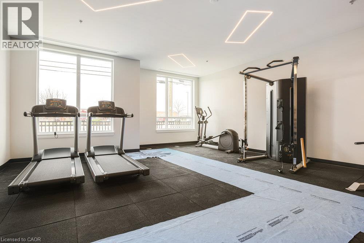
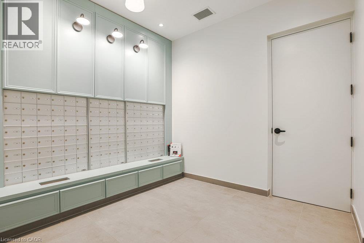
TWO UNDERGROUND PARKING SPACES INCLUDED! Welcome to Casa Di Torre, a sought-after condominium in the heart of Stoney Creek! This beautifully appointed 2-bedroom, 2-bathroom suite features over 800 sq. ft. of modern living space, 9-ft ceilings, upgraded flooring and a private balcony with access from both the great room and primary bedroom. Enjoy a stylish kitchen with quartz countertops, stainless steel appliances and built-in microwave, plus convenient in-suite laundry. Fantastic building amenities include a fitness centre, yoga studio, residents' lounge, party room and rooftop terrace with BBQs and stunning views! Steps to shopping, restaurants, groceries and everyday conveniences. Perfect for tenants seeking stylish, low-maintenance living in a prime location. Quick occupancy available! (id:67552)
| MLS® Number | 40879424 |
| Property Type | Single Family |
| Amenities Near By | Park, Public Transit, Schools, Shopping |
| Equipment Type | Water Heater |
| Features | Balcony, Paved Driveway |
| Parking Space Total | 2 |
| Rental Equipment Type | Water Heater |
| Storage Type | Locker |
| Bathroom Total | 2 |
| Bedrooms Above Ground | 2 |
| Bedrooms Total | 2 |
| Amenities | Exercise Centre, Party Room |
| Appliances | Dishwasher, Dryer, Refrigerator, Stove, Washer |
| Architectural Style | Other |
| Basement Type | None |
| Constructed Date | 2021 |
| Construction Material | Concrete Block, Concrete Walls |
| Construction Style Attachment | Attached |
| Exterior Finish | Brick, Concrete, Other |
| Foundation Type | Poured Concrete |
| Heating Fuel | Electric |
| Heating Type | Forced Air |
| Stories Total | 1 |
| Size Interior | 805 Sqft |
| Type | Apartment |
| Utility Water | Municipal Water |
| Underground | |
| Visitor Parking |
| Acreage | No |
| Land Amenities | Park, Public Transit, Schools, Shopping |
| Sewer | Municipal Sewage System |
| Size Total Text | Unknown |
| Zoning Description | C-3 |
| Level | Type | Length | Width | Dimensions |
|---|---|---|---|---|
| Main Level | Bedroom | 10'9'' x 10'0'' | ||
| Main Level | 3pc Ensuite Bath | Measurements not available | ||
| Main Level | Primary Bedroom | 12'0'' x 10'0'' | ||
| Main Level | 4pc Bathroom | Measurements not available | ||
| Main Level | Living Room/dining Room | 16'6'' x 10'9'' | ||
| Main Level | Eat In Kitchen | 9'7'' x 12'3'' |
https://www.realtor.ca/real-estate/30526546/121-8-highway-unit-718-stoney-creek
Contact us for more information

E. Martin Mazza
Salesperson
(905) 662-6666
www.royallepagestate.ca/

The trademarks REALTOR®, REALTORS®, and the REALTOR® logo are controlled by The Canadian Real Estate Association (CREA) and identify real estate professionals who are members of CREA. The trademarks MLS®, Multiple Listing Service® and the associated logos are owned by The Canadian Real Estate Association (CREA) and identify the quality of services provided by real estate professionals who are members of CREA. The trademark DDF® is owned by The Canadian Real Estate Association (CREA) and identifies CREA's Data Distribution Facility (DDF®)