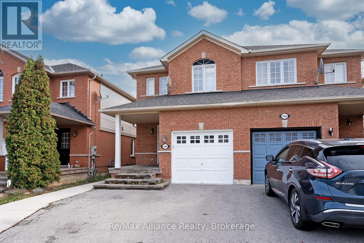
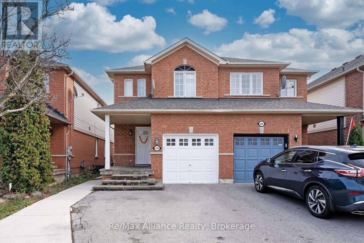
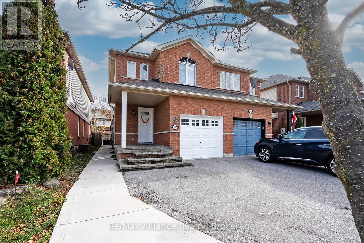
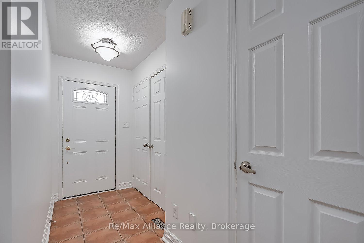
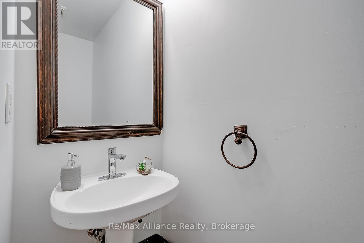
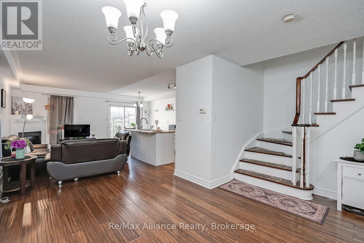
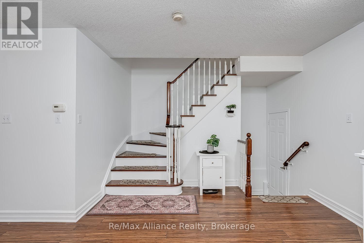
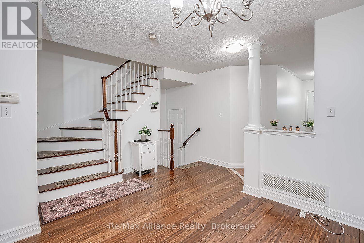
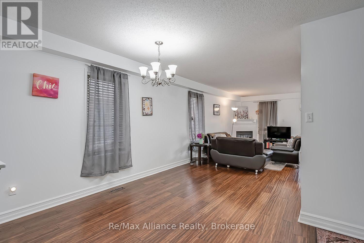
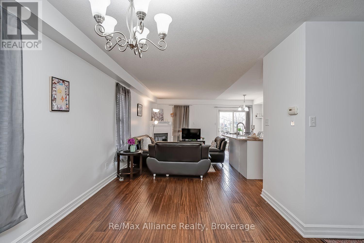
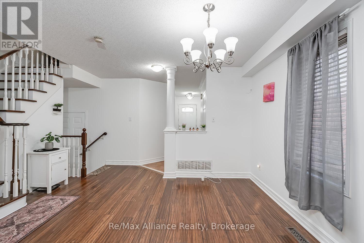
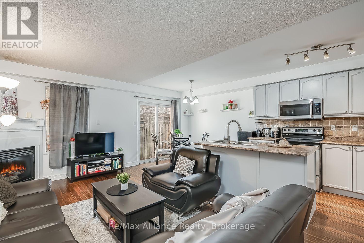
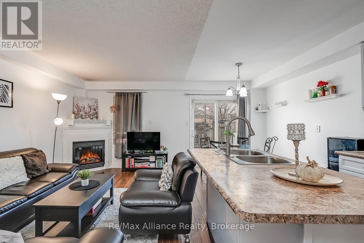
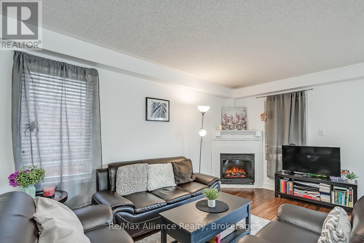
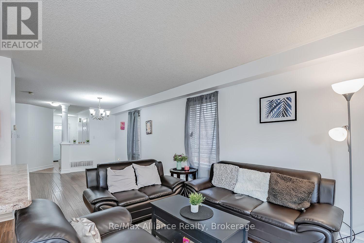
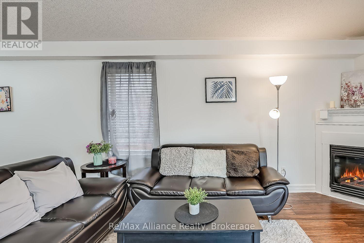
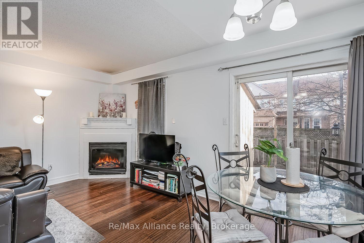
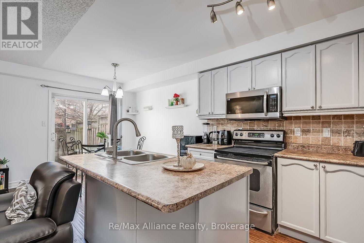
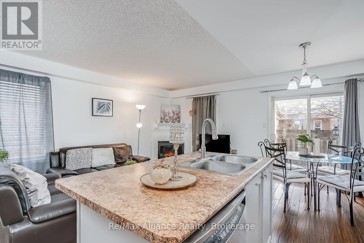
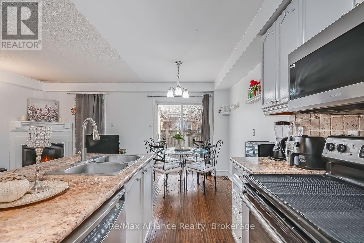
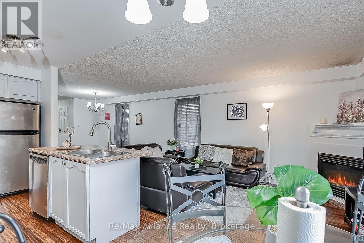
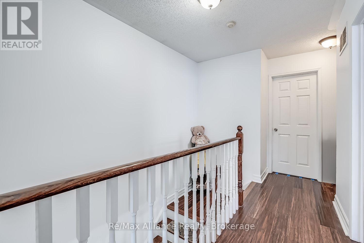
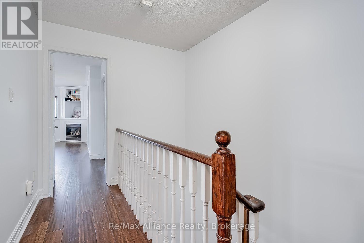
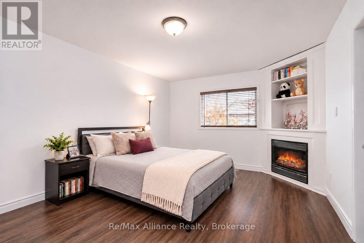
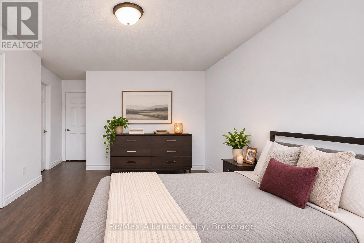
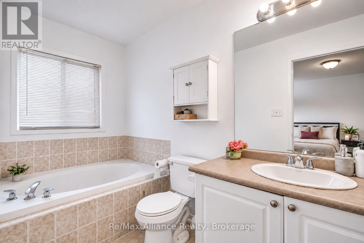
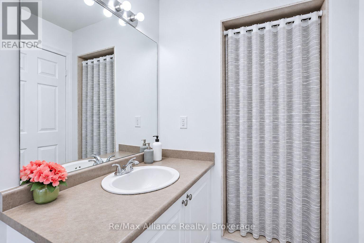
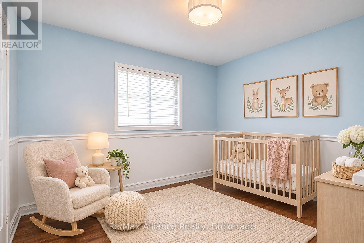
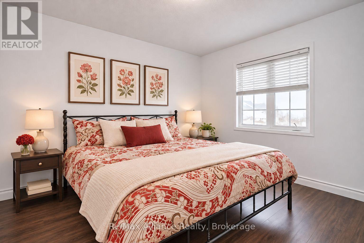
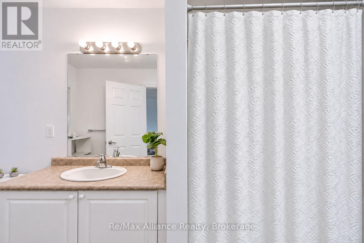
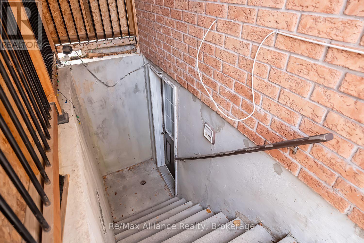
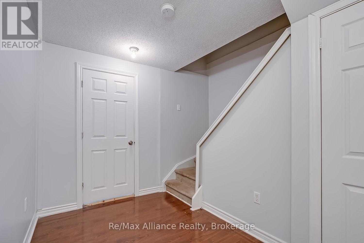
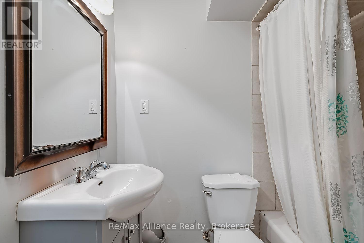
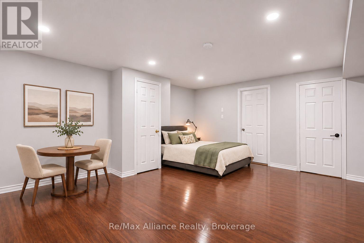
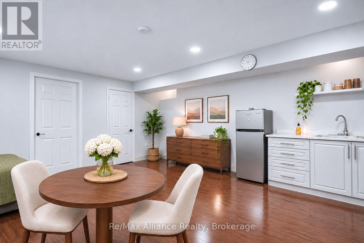
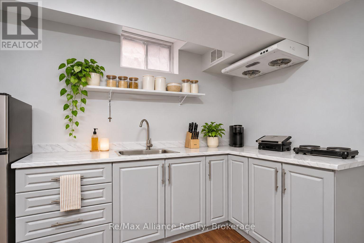
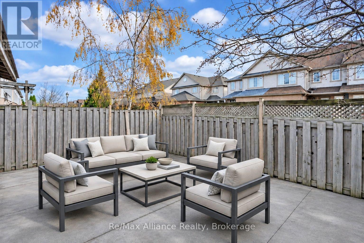
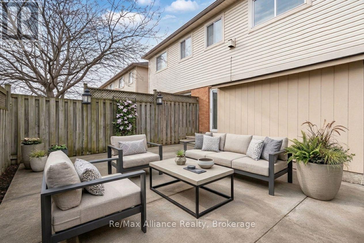
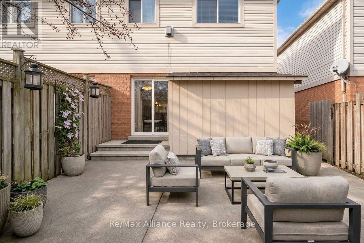
Welcome to 1206 Newell Street, a freshly painted 3-bedroom, 3-bathroom home in Milton, offering spacious living, modern updates and excellent income potential. The bright, open-concept main level features a welcoming family room with a cozy gas fireplace, seamlessly connected to the eat-in kitchen complete with a centre island and plenty of space for everyday living and entertaining. A walkout from the kitchen leads to a fully fenced, low-maintenance paved backyard, perfect for enjoying outdoor living without the upkeep. Upstairs, three generously sized bedrooms provide comfortable accommodations, including a spacious primary retreat featuring a gas fireplace, private 4-piece ensuite and newly installed vinyl flooring. The second bedroom also benefits from new vinyl flooring. Adding to the home's versatility is a bachelor studio in the basement with a separate entrance and shared laundry facilities, offering potential for rental income, extended family or additional living space. Ideally situated close to schools, parks, shopping and everyday amenities, with Milton GO Station nearby and Highway 401 just minutes away, making commuting a breeze. A wonderful opportunity for families, first-time buyers or investors looking for a well-located property with flexible living options and income potential. (id:67552)
| MLS® Number | W14178280 |
| Property Type | Single Family |
| Community Name | 1029 - DE Dempsey |
| Amenities Near By | Park, Public Transit, Schools |
| Equipment Type | Water Heater, Furnace |
| Features | Paved Yard, Carpet Free |
| Parking Space Total | 4 |
| Rental Equipment Type | Water Heater, Furnace |
| Bathroom Total | 4 |
| Bedrooms Above Ground | 3 |
| Bedrooms Total | 3 |
| Amenities | Fireplace(s) |
| Appliances | Garage Door Opener Remote(s), Dishwasher, Dryer, Garage Door Opener, Stove, Washer, Window Coverings, Refrigerator |
| Basement Development | Finished |
| Basement Features | Separate Entrance |
| Basement Type | N/a (finished), N/a |
| Construction Style Attachment | Semi-detached |
| Cooling Type | Central Air Conditioning |
| Exterior Finish | Brick, Vinyl Siding |
| Fireplace Present | Yes |
| Fireplace Total | 2 |
| Flooring Type | Hardwood, Vinyl |
| Foundation Type | Concrete |
| Half Bath Total | 1 |
| Heating Fuel | Natural Gas |
| Heating Type | Forced Air |
| Stories Total | 2 |
| Size Interior | 1,500 - 2,000 Sqft |
| Type | House |
| Utility Water | Municipal Water |
| Garage |
| Acreage | No |
| Fence Type | Fenced Yard |
| Land Amenities | Park, Public Transit, Schools |
| Sewer | Sanitary Sewer |
| Size Depth | 95 Ft ,1 In |
| Size Frontage | 22 Ft ,6 In |
| Size Irregular | 22.5 X 95.1 Ft |
| Size Total Text | 22.5 X 95.1 Ft |
| Level | Type | Length | Width | Dimensions |
|---|---|---|---|---|
| Second Level | Primary Bedroom | 5.94 m | 3.51 m | 5.94 m x 3.51 m |
| Second Level | Bedroom 2 | 3.96 m | 3.35 m | 3.96 m x 3.35 m |
| Second Level | Bedroom 3 | 3.71 m | 3.1 m | 3.71 m x 3.1 m |
| Basement | Recreational, Games Room | 6.11 m | 5.1 m | 6.11 m x 5.1 m |
| Main Level | Living Room | 7.3 m | 3.76 m | 7.3 m x 3.76 m |
| Main Level | Dining Room | 7.3 m | 3.76 m | 7.3 m x 3.76 m |
| Main Level | Kitchen | 5.84 m | 2.32 m | 5.84 m x 2.32 m |
https://www.realtor.ca/real-estate/30510643/1206-newell-street-milton-de-dempsey-1029-de-dempsey
Contact us for more information

Raymond Pace
Broker of Record
(905) 257-7500
(905) 257-8841

The trademarks REALTOR®, REALTORS®, and the REALTOR® logo are controlled by The Canadian Real Estate Association (CREA) and identify real estate professionals who are members of CREA. The trademarks MLS®, Multiple Listing Service® and the associated logos are owned by The Canadian Real Estate Association (CREA) and identify the quality of services provided by real estate professionals who are members of CREA. The trademark DDF® is owned by The Canadian Real Estate Association (CREA) and identifies CREA's Data Distribution Facility (DDF®)