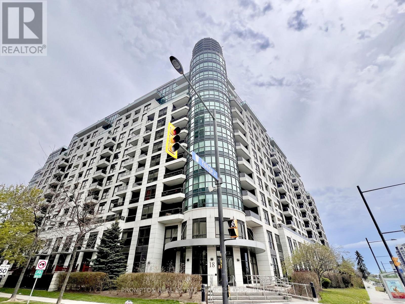
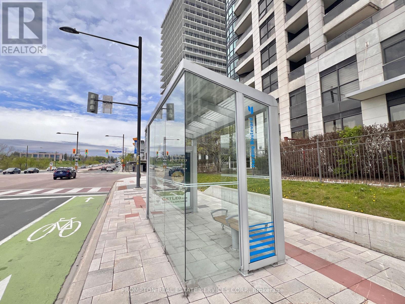
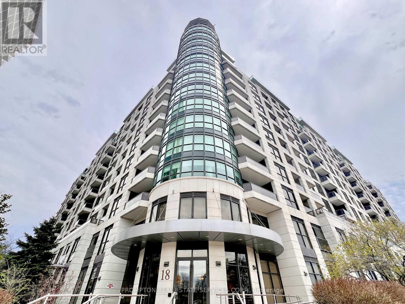
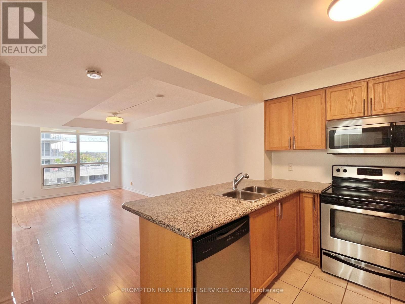
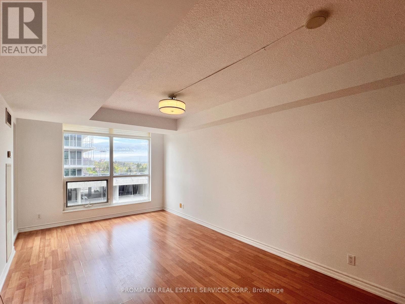
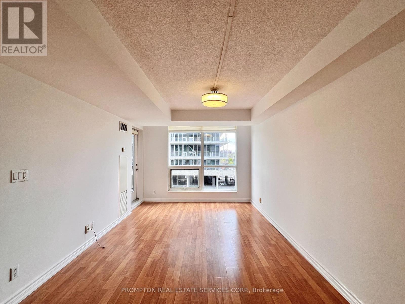
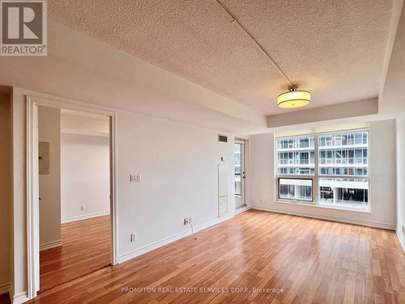
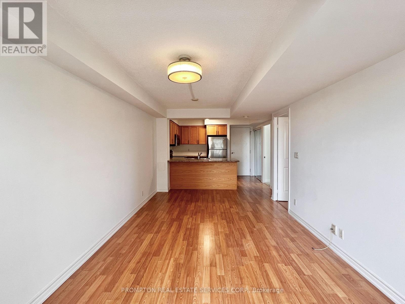
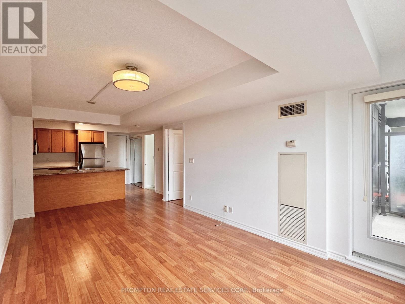
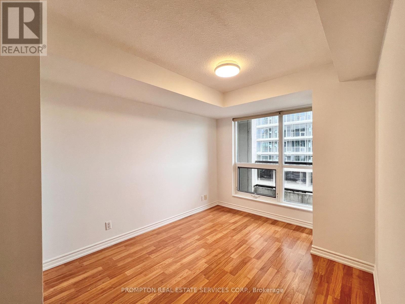
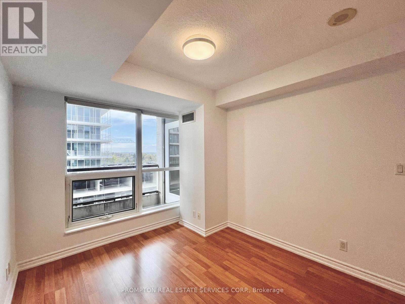
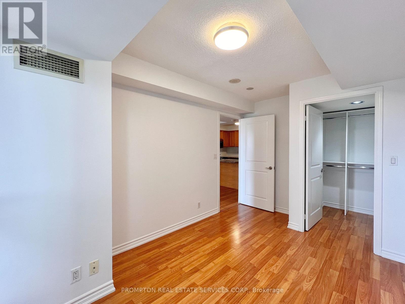
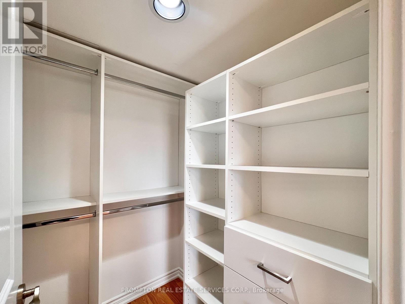
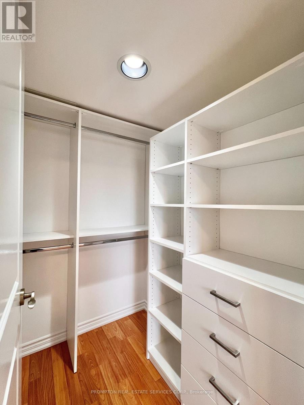
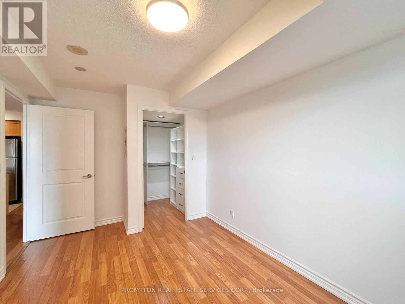
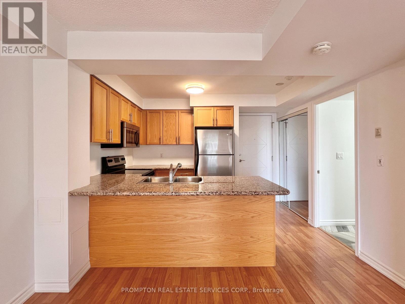
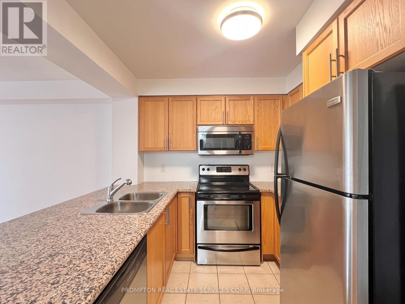
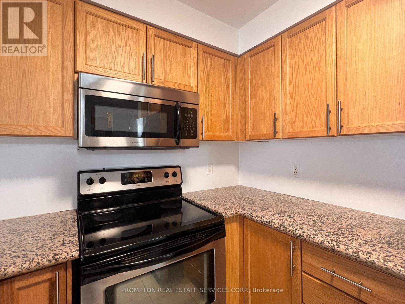
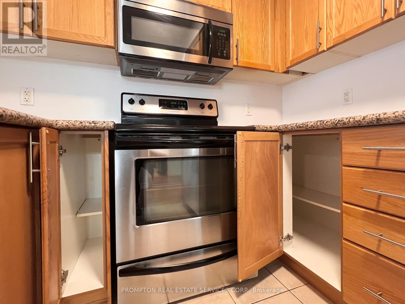
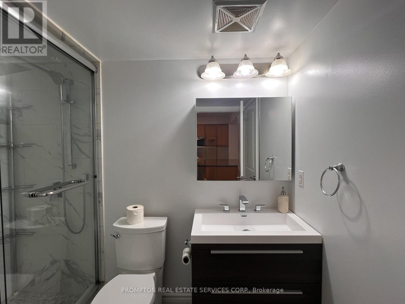
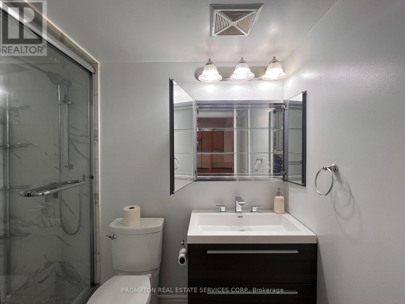
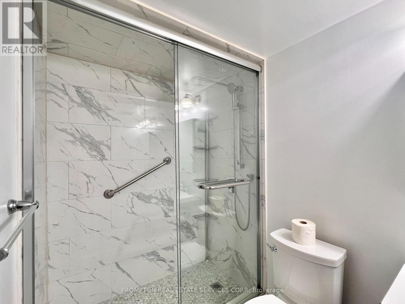
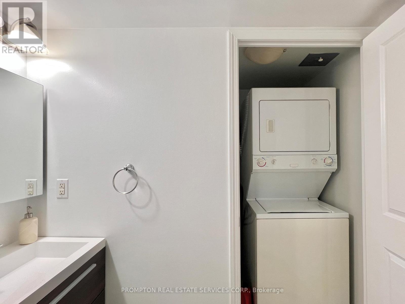
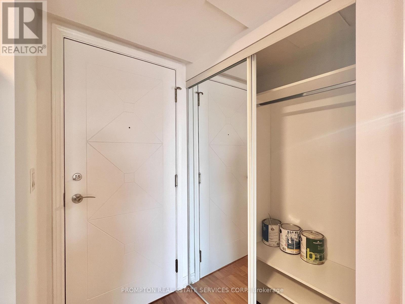
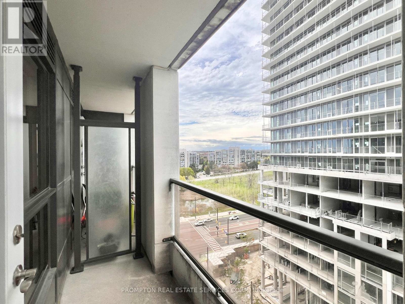
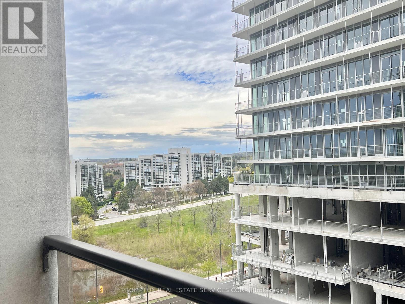
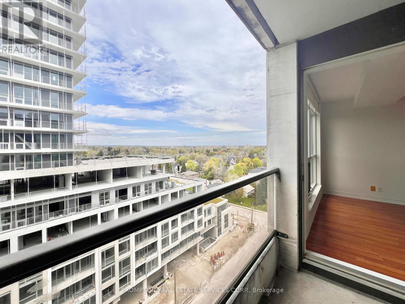
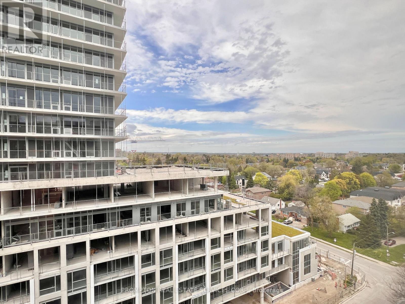
Bright and Spacious One-Bedroom with Parking + Locker at The Richmonde - a well-managed 14-storey condo in the heart of Richmond Hill. ideally located at Yonge & Harding, just south of Major Mackenzie. This freshly painted and well-maintained suite offers approximately 600-sf with a well-laid-out floor plan that provides comfortable everyday living. The functional kitchen features S/S appliances, a centre island with breakfast bar, and plenty of storage, while the spacious bedroom includes a walk-in closet with built-in organizers. The updated bathroom features a renovated shower and a medicine cabinet for additional storage. Enjoy the convenience of being able to walk to your daily errands! Transit is right outside the building, and you are steps to cafes, restaurants, T&T Supermarket, Shoppers, Richmond Hill Library, and The Wave Pool. You're a short walk to Hillcrest Mall, Mackenzie Health Hospital, Richmond Hill Community Centre, and Richmond Hill GO Station, with easy access to Highway 407. Excellent value with parking, locker, and all utilities included except hydro. Available immediately! (id:61852)
| MLS® Number | N13153336 |
| Property Type | Single Family |
| Community Name | Harding |
| AmenitiesNearBy | Hospital, Public Transit, Place Of Worship, Park |
| CommunityFeatures | Pets Not Allowed, Community Centre |
| Features | Elevator, Balcony, Carpet Free |
| ParkingSpaceTotal | 1 |
| BathroomTotal | 1 |
| BedroomsAboveGround | 1 |
| BedroomsTotal | 1 |
| Amenities | Security/concierge, Exercise Centre, Party Room, Visitor Parking, Storage - Locker |
| Appliances | Dishwasher, Dryer, Hood Fan, Microwave, Stove, Washer, Window Coverings, Refrigerator |
| BasementType | None |
| CoolingType | Central Air Conditioning |
| ExteriorFinish | Concrete |
| FlooringType | Laminate |
| HeatingFuel | Natural Gas |
| HeatingType | Forced Air |
| SizeInterior | 600 - 699 Sqft |
| Type | Apartment |
| Underground | |
| Garage |
| Acreage | No |
| LandAmenities | Hospital, Public Transit, Place Of Worship, Park |
| Level | Type | Length | Width | Dimensions |
|---|---|---|---|---|
| Flat | Kitchen | 2.89 m | 2.36 m | 2.89 m x 2.36 m |
| Flat | Dining Room | 6.4 m | 3.17 m | 6.4 m x 3.17 m |
| Flat | Living Room | 6.4 m | 3.17 m | 6.4 m x 3.17 m |
| Flat | Primary Bedroom | 3.35 m | 2.74 m | 3.35 m x 2.74 m |
https://www.realtor.ca/real-estate/29781764/1205-18-harding-boulevard-richmond-hill-harding-harding
Contact us for more information
Jennifer Li
Broker

The trademarks REALTOR®, REALTORS®, and the REALTOR® logo are controlled by The Canadian Real Estate Association (CREA) and identify real estate professionals who are members of CREA. The trademarks MLS®, Multiple Listing Service® and the associated logos are owned by The Canadian Real Estate Association (CREA) and identify the quality of services provided by real estate professionals who are members of CREA. The trademark DDF® is owned by The Canadian Real Estate Association (CREA) and identifies CREA's Data Distribution Facility (DDF®)