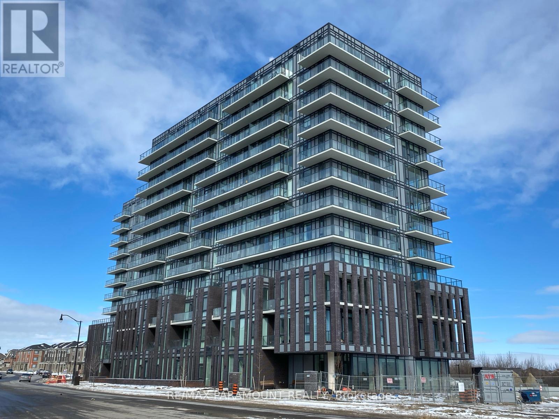
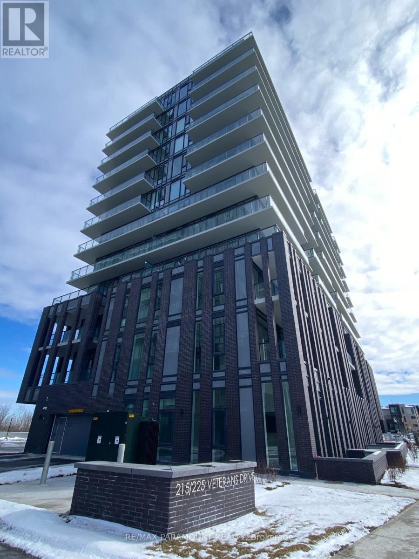
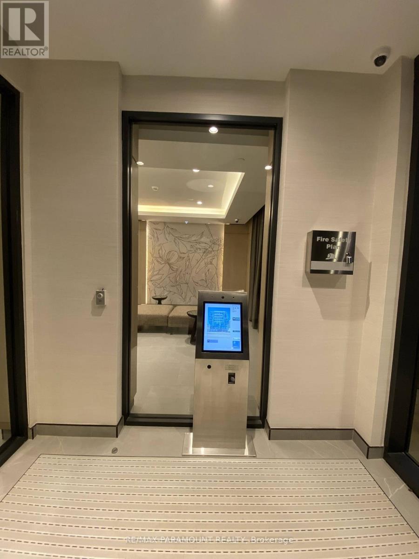
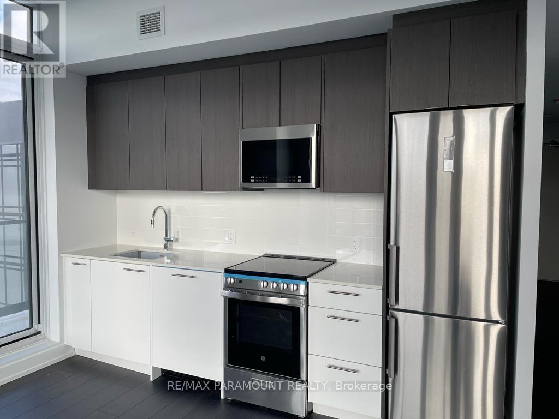
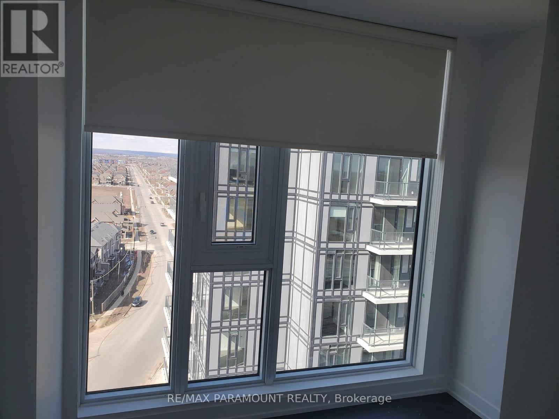
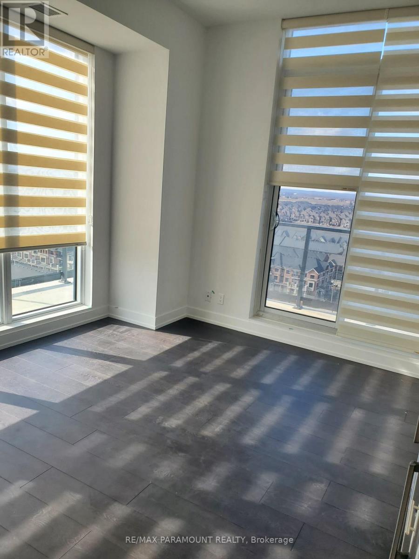
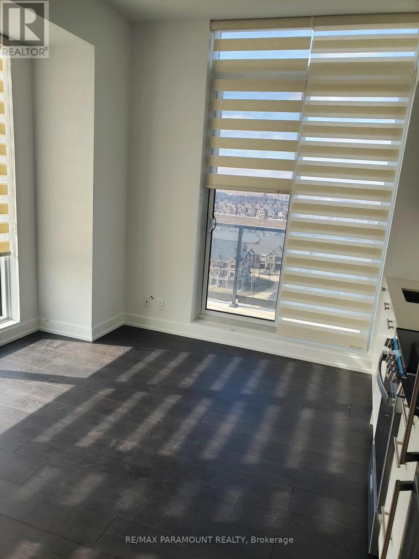
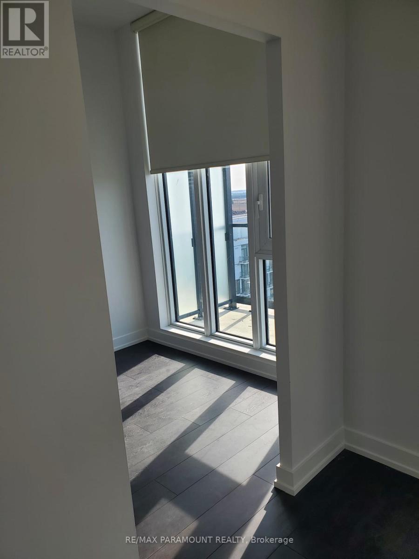
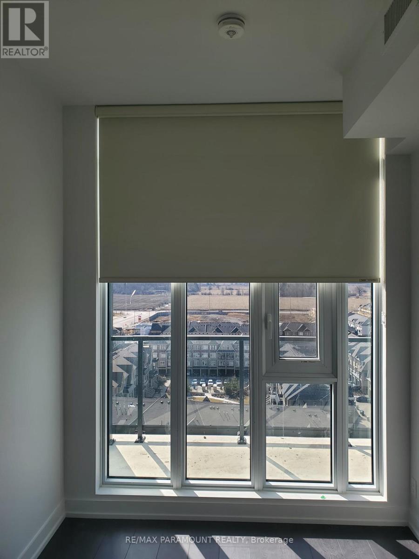
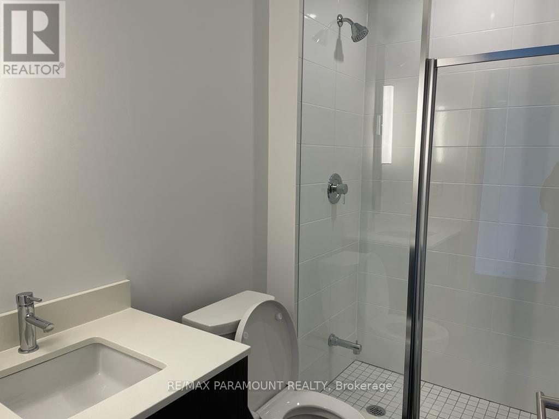
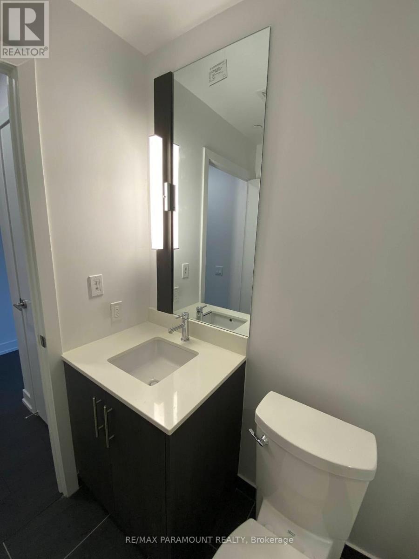
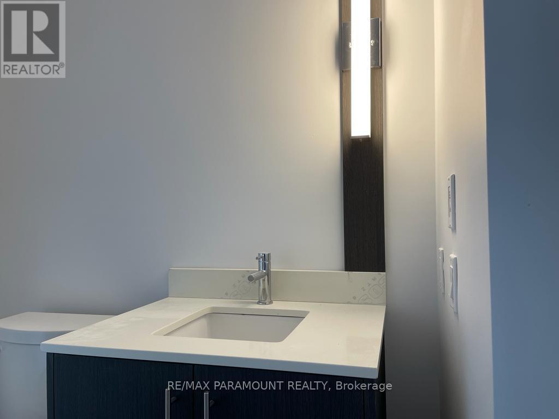
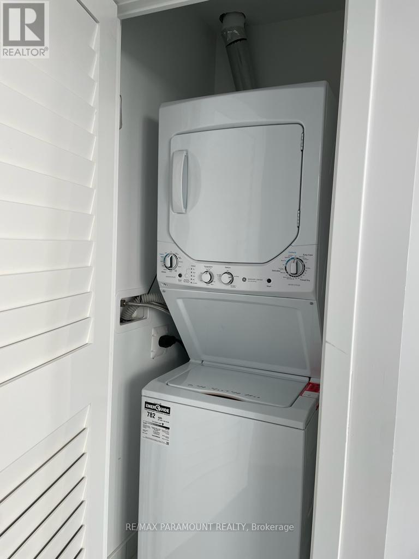
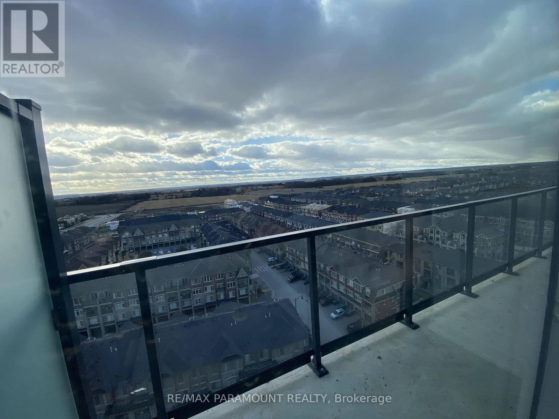
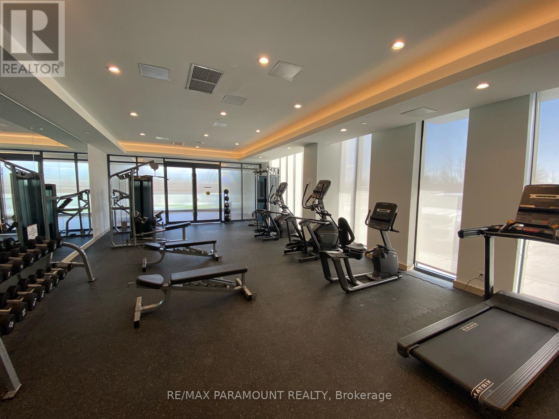
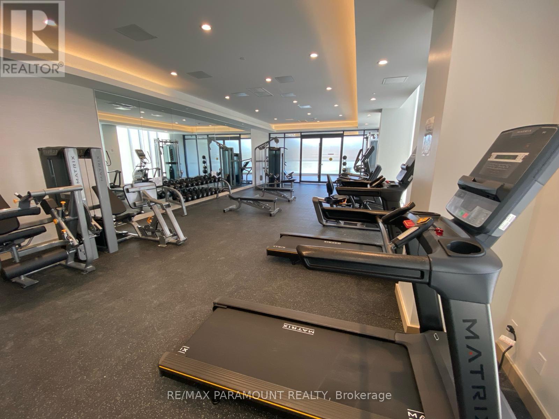
Welcome to this Penthouse Suite - 2 bed + 2 wash corner unit with designer interior finishes. The 693 sqft unit with 296 sqft wrap around balcony with glass/aluminum railings. Excellent North West views of the Horizon. The unit features Floor-to- Ceiling windows, 9'ceiling, kitchen with modern SS appliances and Ensuite Laundry with stacked washer/dryer. Enjoy the amenities which include - State-of-art Gym with Fitness Studio, Party Room/Lounge w/Private Bar-Dining Room, Games Room, Calming Lounge & WIFI Lounge. Floor laid out with modern laminate and spa inspired washrooms with quartz counter tops. Minutes away from Mount Pleasant GO station, Credit view Soccer / Cricket grounds, shopping and entertainment. (id:61852)
| MLS® Number | W13154696 |
| Property Type | Single Family |
| Community Name | Northwest Brampton |
| CommunityFeatures | Pets Allowed With Restrictions |
| Features | Balcony, Carpet Free |
| ParkingSpaceTotal | 1 |
| BathroomTotal | 2 |
| BedroomsAboveGround | 2 |
| BedroomsTotal | 2 |
| Amenities | Storage - Locker |
| Appliances | Dishwasher, Dryer, Microwave, Range, Stove, Washer, Refrigerator |
| BasementType | None |
| CoolingType | Central Air Conditioning |
| ExteriorFinish | Concrete |
| FlooringType | Laminate |
| HeatingFuel | Natural Gas |
| HeatingType | Forced Air |
| SizeInterior | 600 - 699 Sqft |
| Type | Apartment |
| Underground | |
| Garage |
| Acreage | No |
| Level | Type | Length | Width | Dimensions |
|---|---|---|---|---|
| Flat | Living Room | 5.21 m | 3.99 m | 5.21 m x 3.99 m |
| Flat | Dining Room | 5.21 m | 3.99 m | 5.21 m x 3.99 m |
| Flat | Kitchen | 2.47 m | 3.99 m | 2.47 m x 3.99 m |
| Flat | Primary Bedroom | 4.05 m | 2.47 m | 4.05 m x 2.47 m |
| Flat | Bedroom 2 | 3.44 m | 2.74 m | 3.44 m x 2.74 m |
Contact us for more information
S. P. Singh Ahluwalia
Broker of Record

The trademarks REALTOR®, REALTORS®, and the REALTOR® logo are controlled by The Canadian Real Estate Association (CREA) and identify real estate professionals who are members of CREA. The trademarks MLS®, Multiple Listing Service® and the associated logos are owned by The Canadian Real Estate Association (CREA) and identify the quality of services provided by real estate professionals who are members of CREA. The trademark DDF® is owned by The Canadian Real Estate Association (CREA) and identifies CREA's Data Distribution Facility (DDF®)