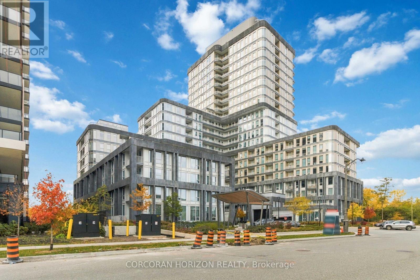
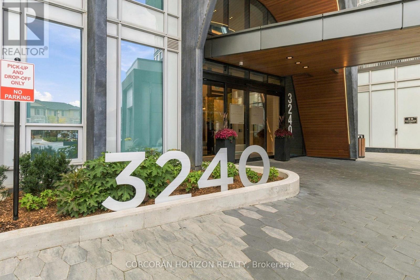
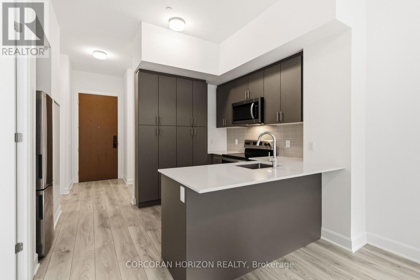
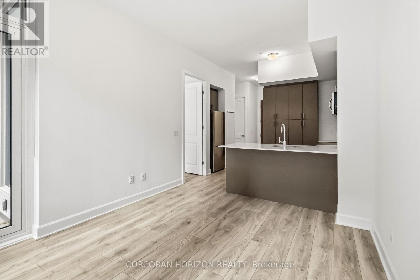
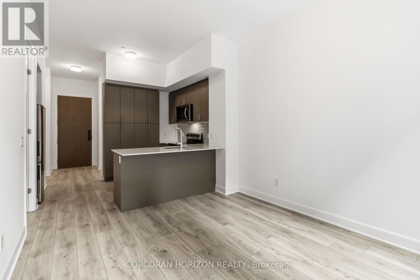
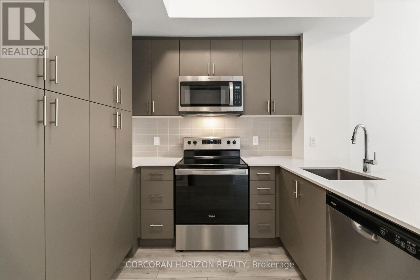
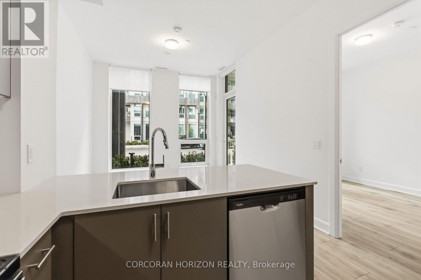
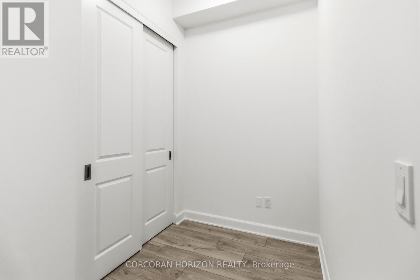
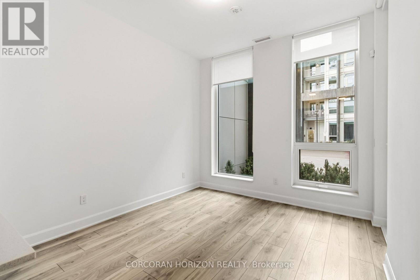
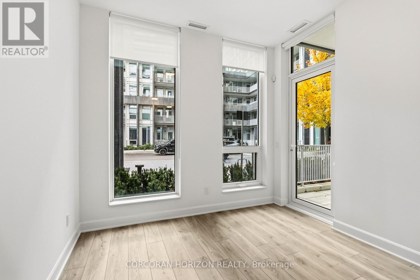
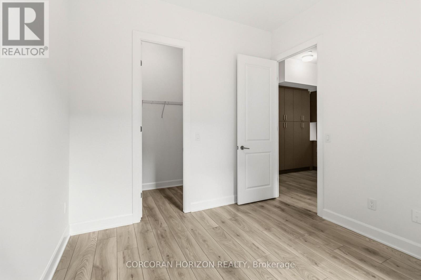
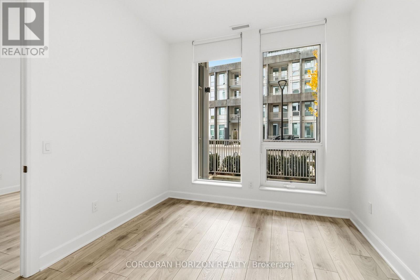
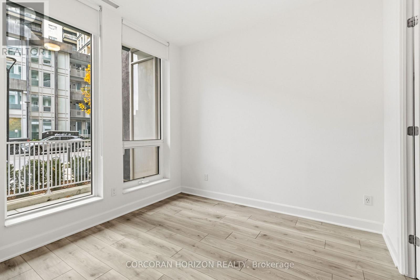
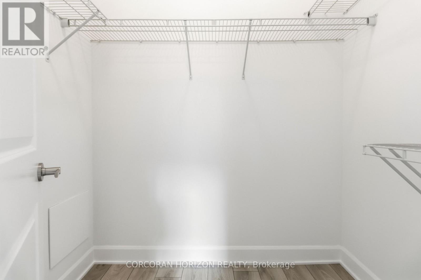
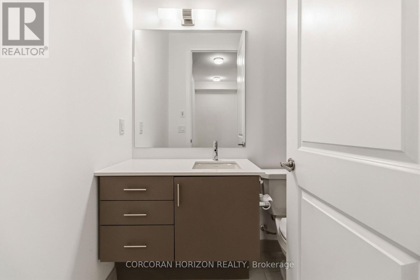
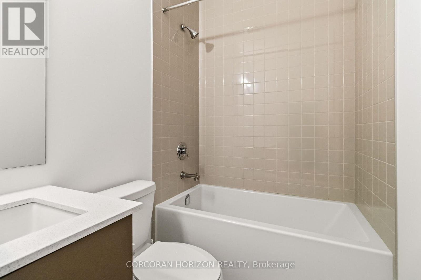
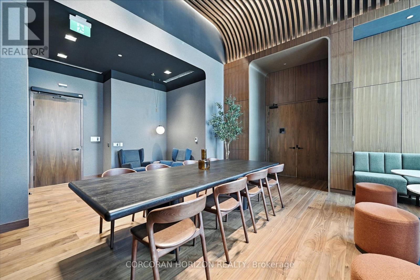
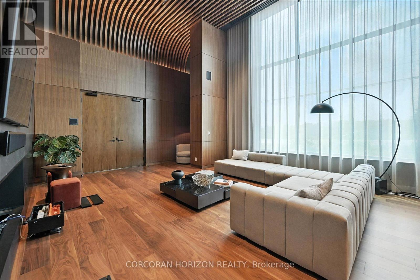
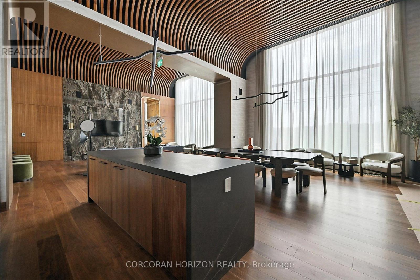
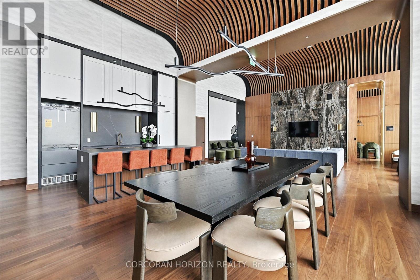
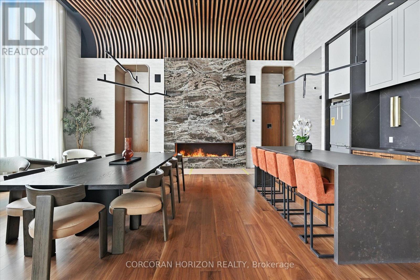
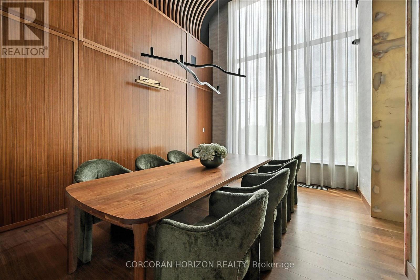
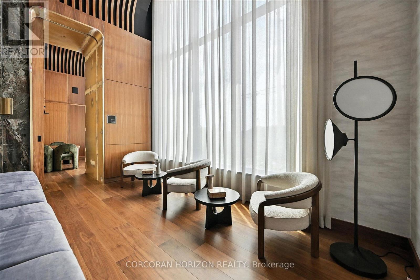
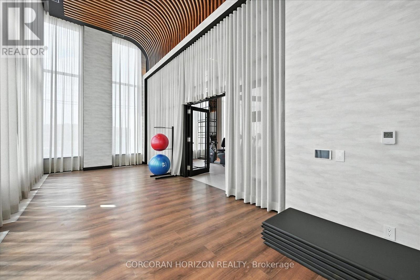
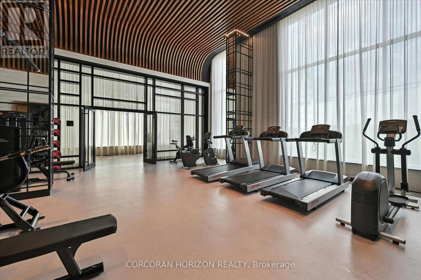
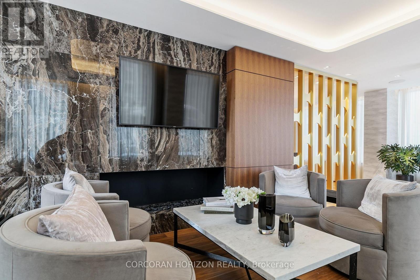
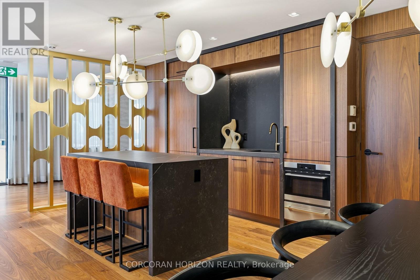
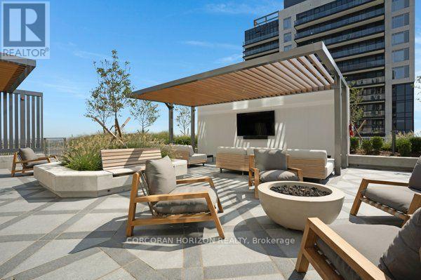
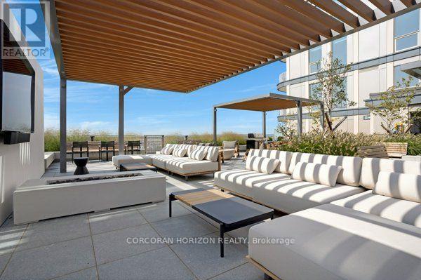
Experience elevated condo living at Greenwich in Oakville with the highly sought-after Horatio floor plan! This beautifully designed 615 sq. ft. one-bedroom plus den suite combines modern luxury with exceptional functionality. Featuring 9-ft ceilings, a spacious bedroom with a generous walk-in closet, and a contemporary kitchen complete with sleek finishes, ample cabinetry, and a large pantry for additional storage. The versatile den is ideal for a home office or additional living space. Enjoy an impressive collection of building amenities, all in a prime location close to shopping, restaurants, everyday conveniences, and scenic nature trails. Conveniently located near public transit, GO Transit, and major highways, making commuting a breeze. This popular floor plan offers stylish, low-maintenance living in one of Oakville's desirable communities! Includes one parking space, one locker, and one year of complimentary internet. (id:67552)
| MLS® Number | W14131160 |
| Property Type | Single Family |
| Community Name | 1010 - JM Joshua Meadows |
| Amenities Near By | Hospital, Public Transit, Schools, Park |
| Community Features | Pets Allowed With Restrictions |
| Features | Elevator, Balcony, Carpet Free, In Suite Laundry |
| Parking Space Total | 1 |
| Bathroom Total | 1 |
| Bedrooms Above Ground | 1 |
| Bedrooms Below Ground | 1 |
| Bedrooms Total | 2 |
| Age | New Building |
| Amenities | Security/concierge, Exercise Centre, Party Room, Storage - Locker |
| Appliances | Garage Door Opener Remote(s) |
| Basement Type | None |
| Cooling Type | Central Air Conditioning |
| Exterior Finish | Brick |
| Fire Protection | Alarm System, Smoke Detectors, Security System |
| Heating Fuel | Natural Gas |
| Heating Type | Heat Pump |
| Size Interior | 600 - 699 Sqft |
| Type | Apartment |
| Underground | |
| Garage |
| Acreage | No |
| Land Amenities | Hospital, Public Transit, Schools, Park |
| Level | Type | Length | Width | Dimensions |
|---|---|---|---|---|
| Main Level | Den | 2.13 m | 1.78 m | 2.13 m x 1.78 m |
| Main Level | Kitchen | 2.56 m | 3.08 m | 2.56 m x 3.08 m |
| Main Level | Living Room | 3.66 m | 3.35 m | 3.66 m x 3.35 m |
| Main Level | Primary Bedroom | 3.08 m | 3.05 m | 3.08 m x 3.05 m |
| Main Level | Laundry Room | 1.22 m | 1.22 m | 1.22 m x 1.22 m |
Contact us for more information

Andrew De Leon
Salesperson
(647) 873-3999
www.corcoranhorizon.com/

Irene Walker
Salesperson
(647) 873-3999
www.corcoranhorizon.com/

The trademarks REALTOR®, REALTORS®, and the REALTOR® logo are controlled by The Canadian Real Estate Association (CREA) and identify real estate professionals who are members of CREA. The trademarks MLS®, Multiple Listing Service® and the associated logos are owned by The Canadian Real Estate Association (CREA) and identify the quality of services provided by real estate professionals who are members of CREA. The trademark DDF® is owned by The Canadian Real Estate Association (CREA) and identifies CREA's Data Distribution Facility (DDF®)