Maintenance, Common Area Maintenance, Insurance, Parking
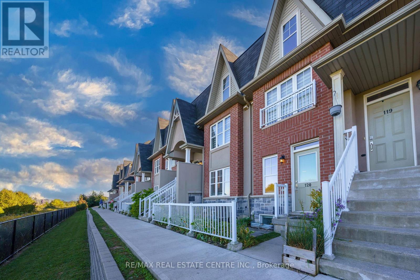
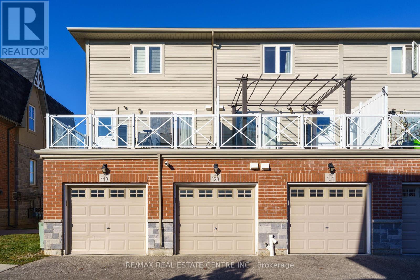
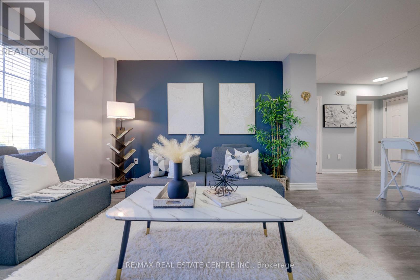
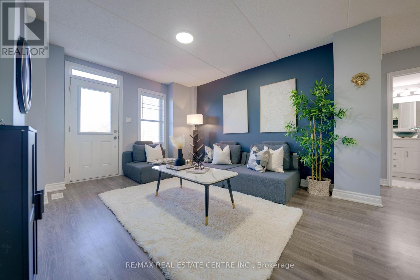
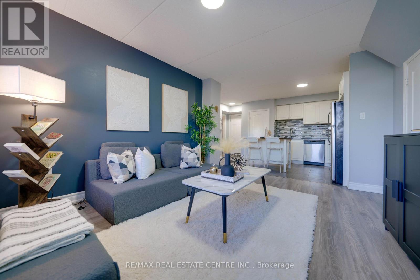
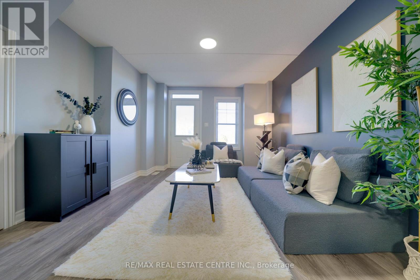
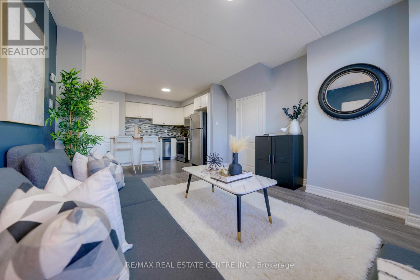
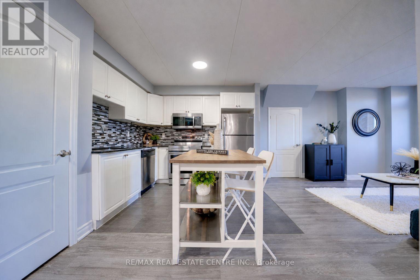
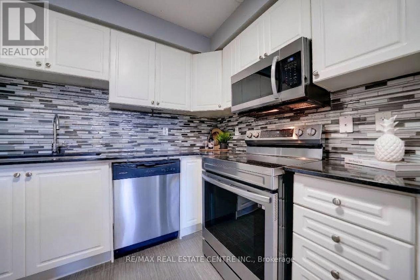
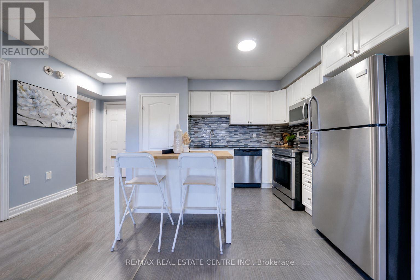
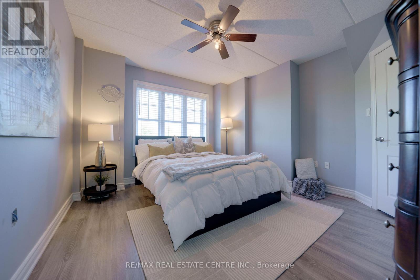
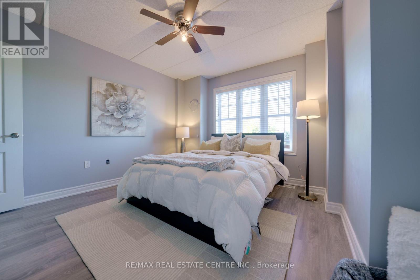
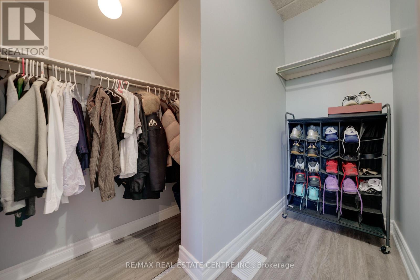
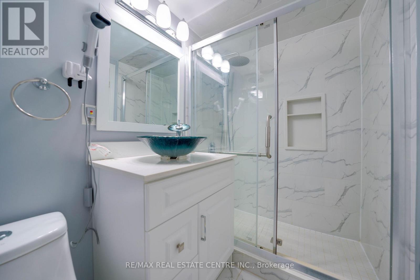
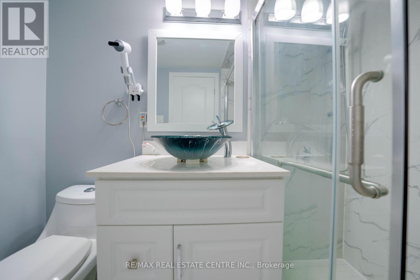
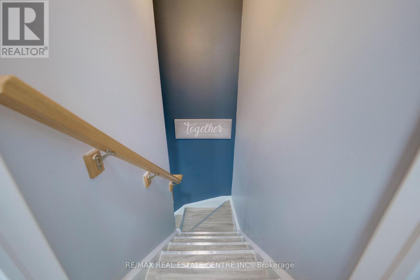
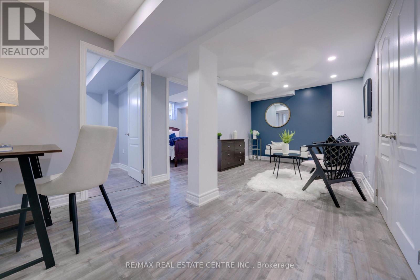
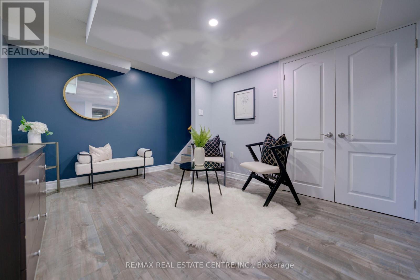
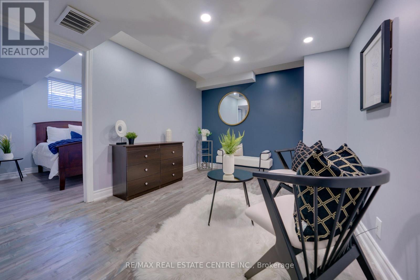
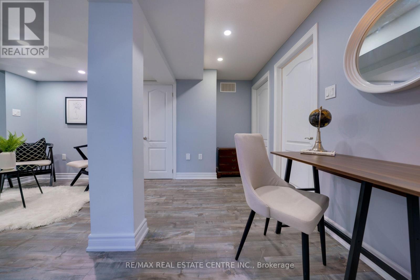
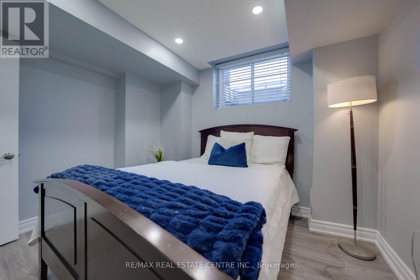
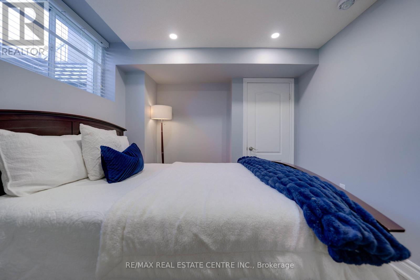
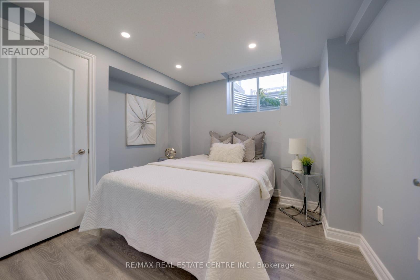
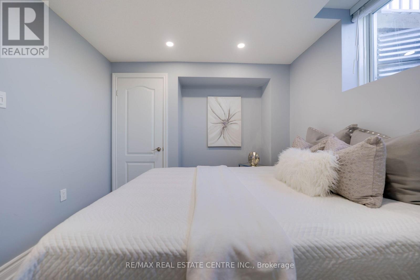
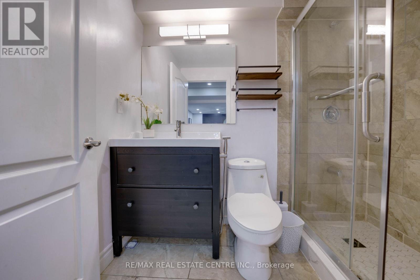
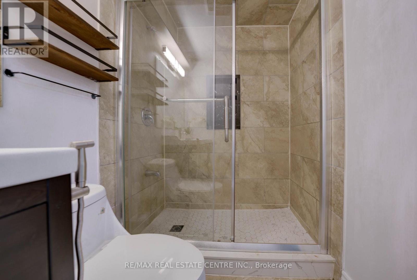
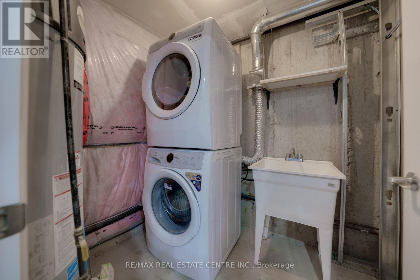
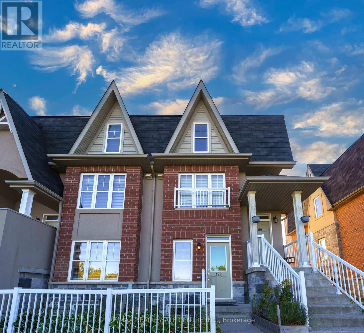
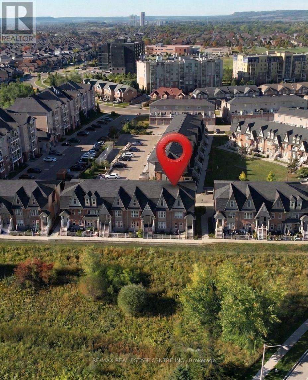
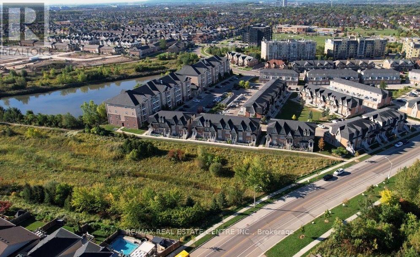
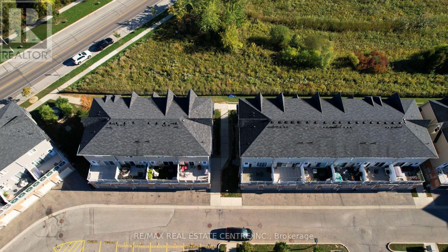
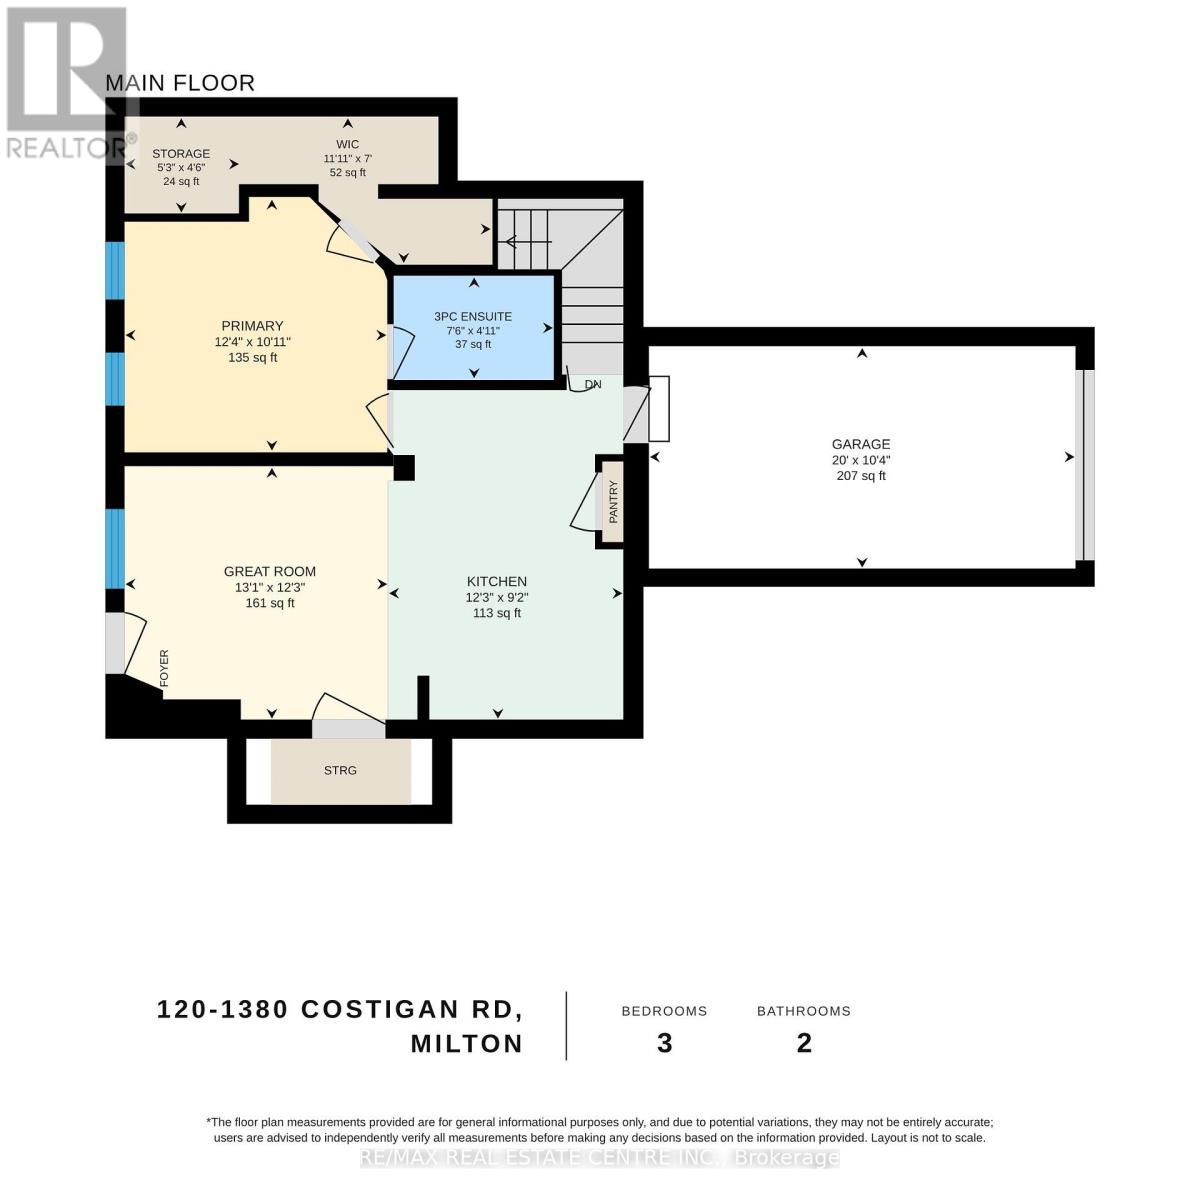
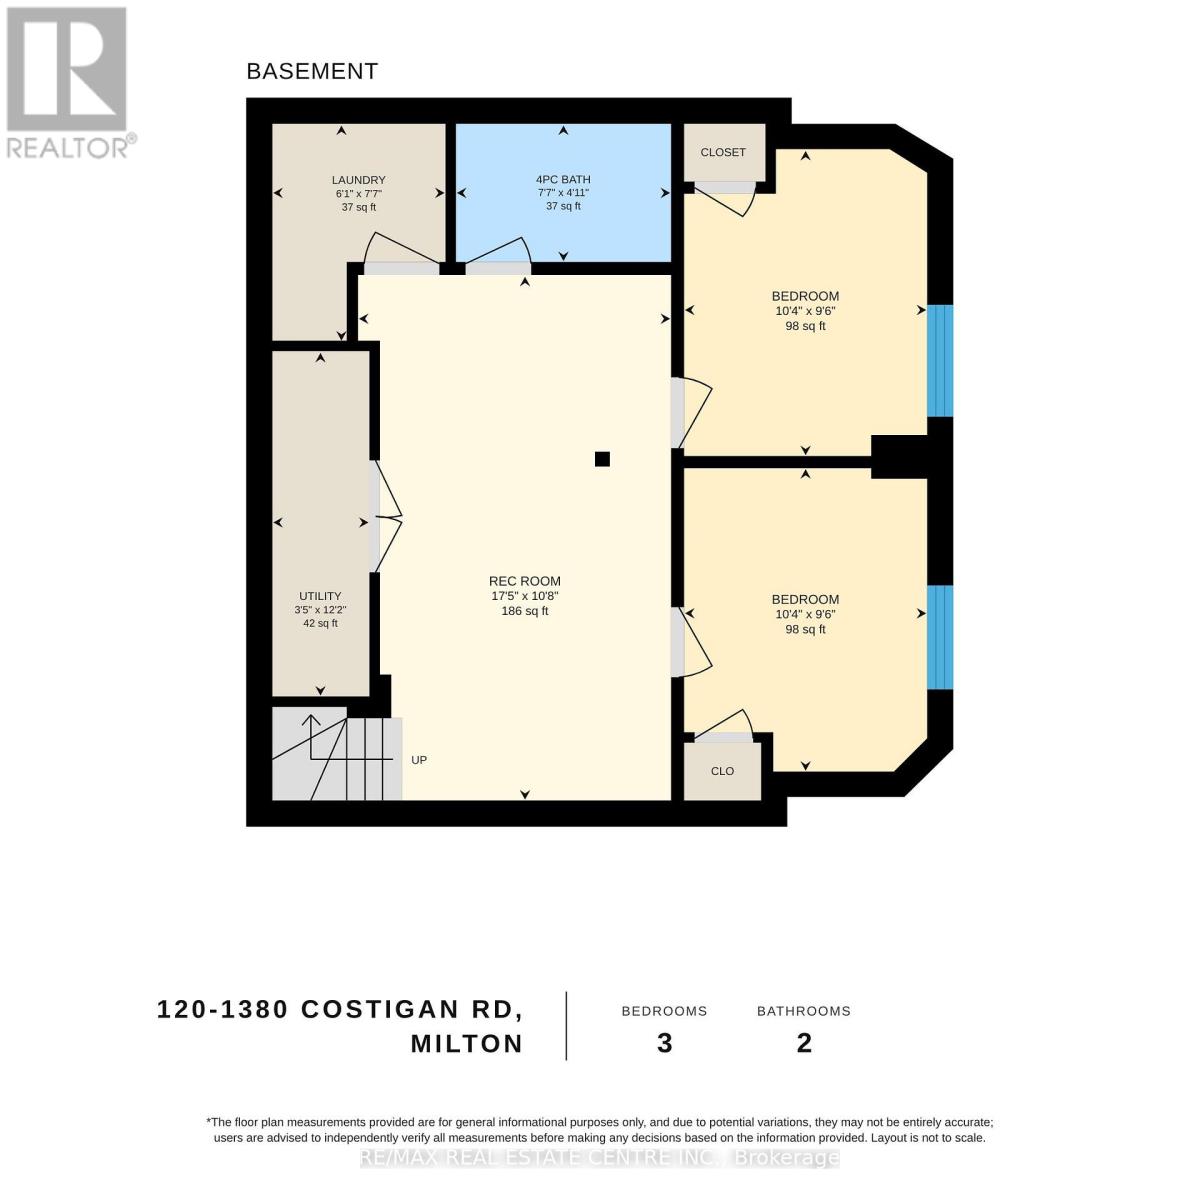
$200 MonthlyThinking of downsizing? Park in your attached garage, walk in through the interior entrance and everything you need day to day is on one floor. This upgraded stacked townhouse offers approx. 1,500 sq ft of low-maintenance living, with a $200/month condo fee that includes building insurance and common elements, plus low property taxes. The eat-in kitchen features white cabinetry, granite countertops, a tiled backsplash and a spacious pantry. The great room opens to a private green patio with tranquil views of the ravine. The main-floor primary suite has a large walk-in closet and a renovated 3-piece ensuite. Downstairs, the finished lower level gives family and guests their own space, with two bedrooms with large windows, a modern 3-piece bath, a multi-purpose recreation room and a dedicated laundry room, all finished with luxury vinyl flooring and pot lights. Modern light fixtures and dedicated storage closets add to the comfort and convenience. Turn-key, affordable and easy to own, close to Milton GO, Hwy 401, Main St E shopping, schools and parks. (id:67552)
| MLS® Number | W14149348 |
| Property Type | Single Family |
| Community Name | 1027 - CL Clarke |
| Amenities Near By | Park, Public Transit, Schools |
| Community Features | Pets Allowed With Restrictions |
| Equipment Type | Water Heater |
| Features | Ravine, Carpet Free, Sump Pump |
| Parking Space Total | 1 |
| Rental Equipment Type | Water Heater |
| Bathroom Total | 2 |
| Bedrooms Above Ground | 3 |
| Bedrooms Total | 3 |
| Age | 6 To 10 Years |
| Appliances | Garage Door Opener Remote(s), Dishwasher, Dryer, Garage Door Opener, Microwave, Stove, Washer, Window Coverings, Refrigerator |
| Basement Development | Finished |
| Basement Type | N/a (finished) |
| Cooling Type | Central Air Conditioning |
| Exterior Finish | Brick |
| Flooring Type | Laminate, Vinyl |
| Heating Fuel | Natural Gas |
| Heating Type | Forced Air |
| Size Interior | 1,400 - 1,599 Sqft |
| Type | Row / Townhouse |
| Attached Garage | |
| Garage |
| Acreage | No |
| Land Amenities | Park, Public Transit, Schools |
| Level | Type | Length | Width | Dimensions |
|---|---|---|---|---|
| Lower Level | Bedroom 2 | 3.16 m | 2.89 m | 3.16 m x 2.89 m |
| Lower Level | Bedroom 3 | 3.16 m | 2.89 m | 3.16 m x 2.89 m |
| Lower Level | Recreational, Games Room | 5.3 m | 3.26 m | 5.3 m x 3.26 m |
| Main Level | Kitchen | 3.74 m | 2.8 m | 3.74 m x 2.8 m |
| Main Level | Great Room | 3.99 m | 3.74 m | 3.99 m x 3.74 m |
| Main Level | Primary Bedroom | 3.77 m | 3.32 m | 3.77 m x 3.32 m |
https://www.realtor.ca/real-estate/30479680/120-1380-costigan-road-milton-cl-clarke-1027-cl-clarke
Contact us for more information

Jaya Kaur Dewan
Salesperson
(905) 456-1177
(905) 456-1107
www.remaxcentre.ca/

Jay Dewan
Broker
(905) 456-1177
(905) 456-1107
www.remaxcentre.ca/

The trademarks REALTOR®, REALTORS®, and the REALTOR® logo are controlled by The Canadian Real Estate Association (CREA) and identify real estate professionals who are members of CREA. The trademarks MLS®, Multiple Listing Service® and the associated logos are owned by The Canadian Real Estate Association (CREA) and identify the quality of services provided by real estate professionals who are members of CREA. The trademark DDF® is owned by The Canadian Real Estate Association (CREA) and identifies CREA's Data Distribution Facility (DDF®)