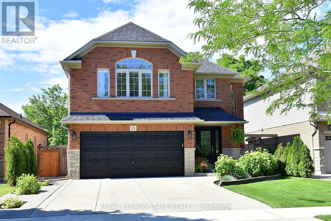
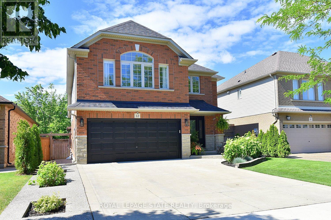
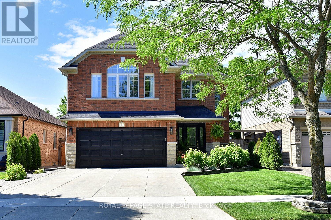
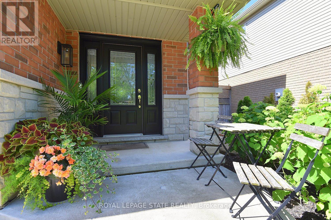
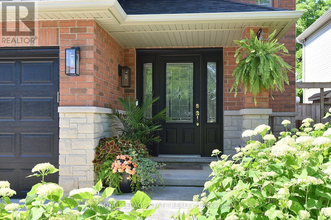
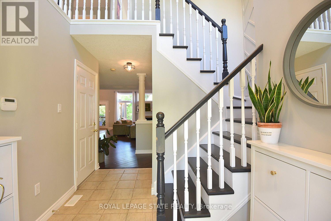
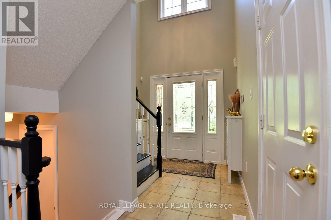
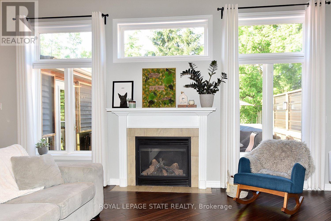
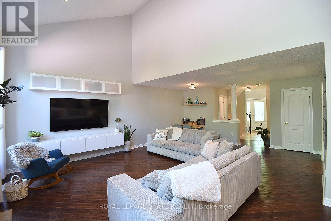
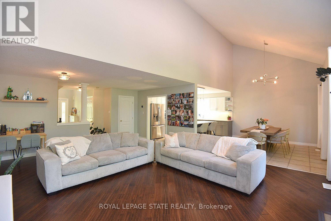
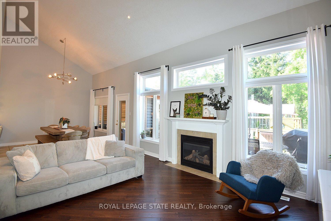
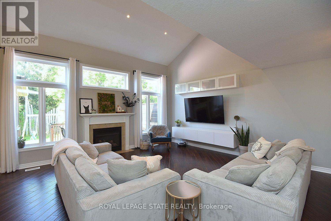
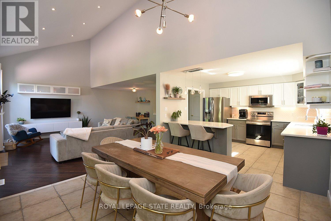
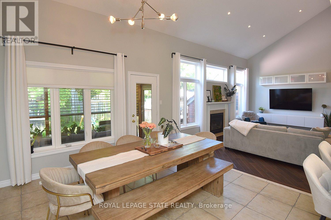
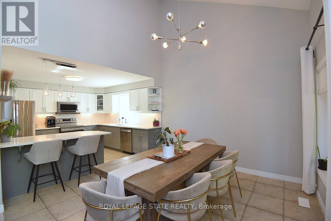
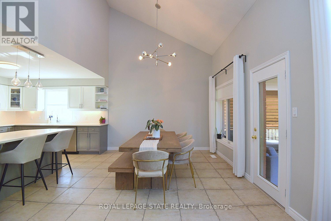
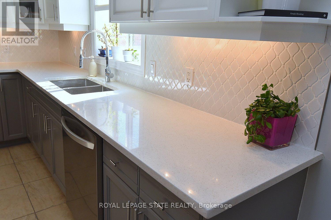
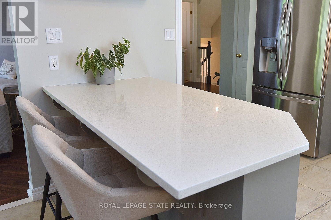
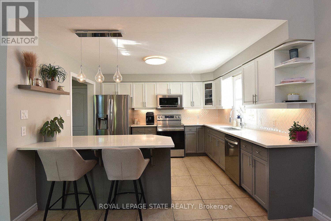
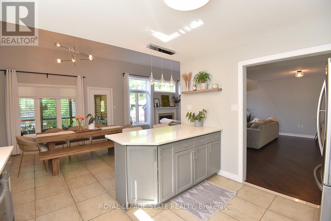
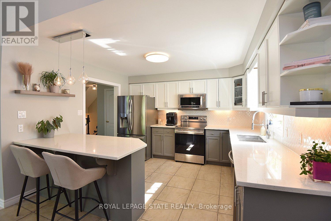
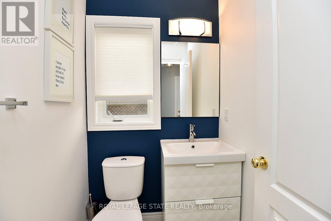
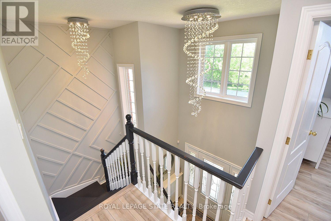
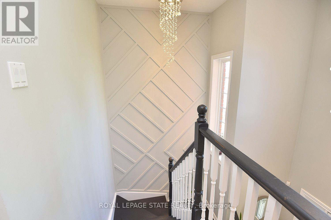
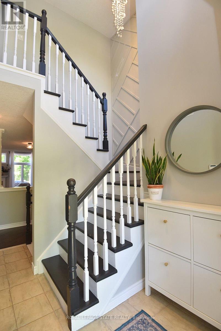
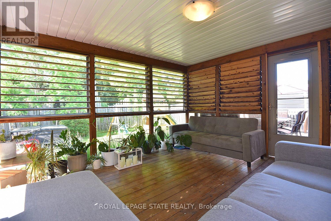
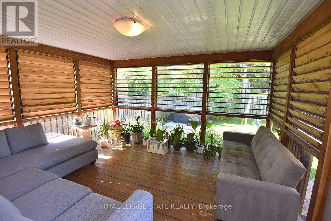
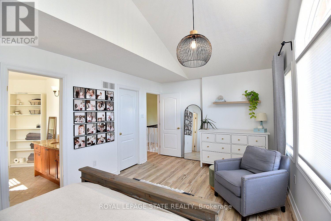
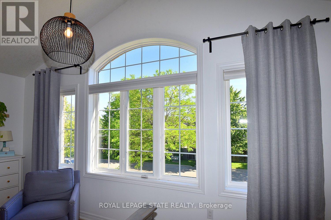
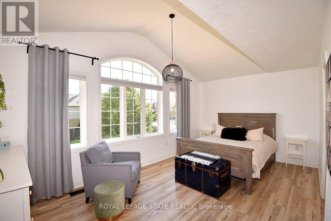
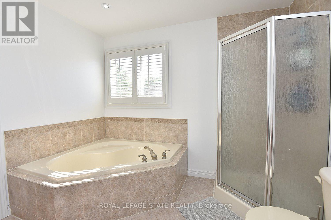
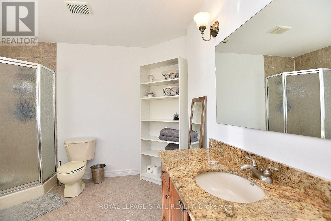
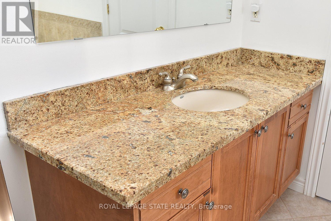
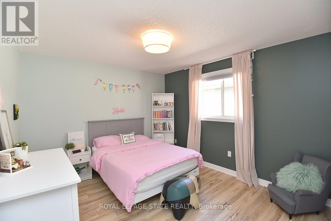
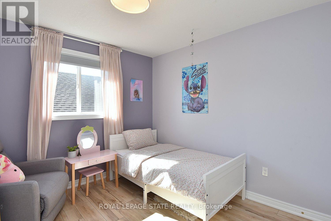
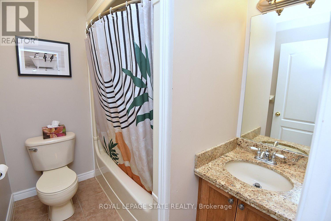
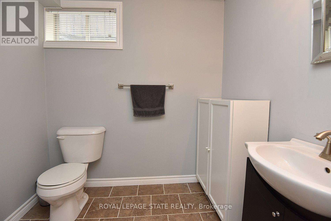
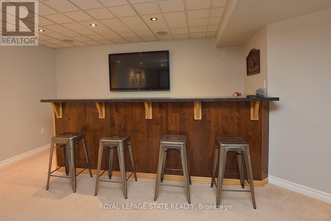
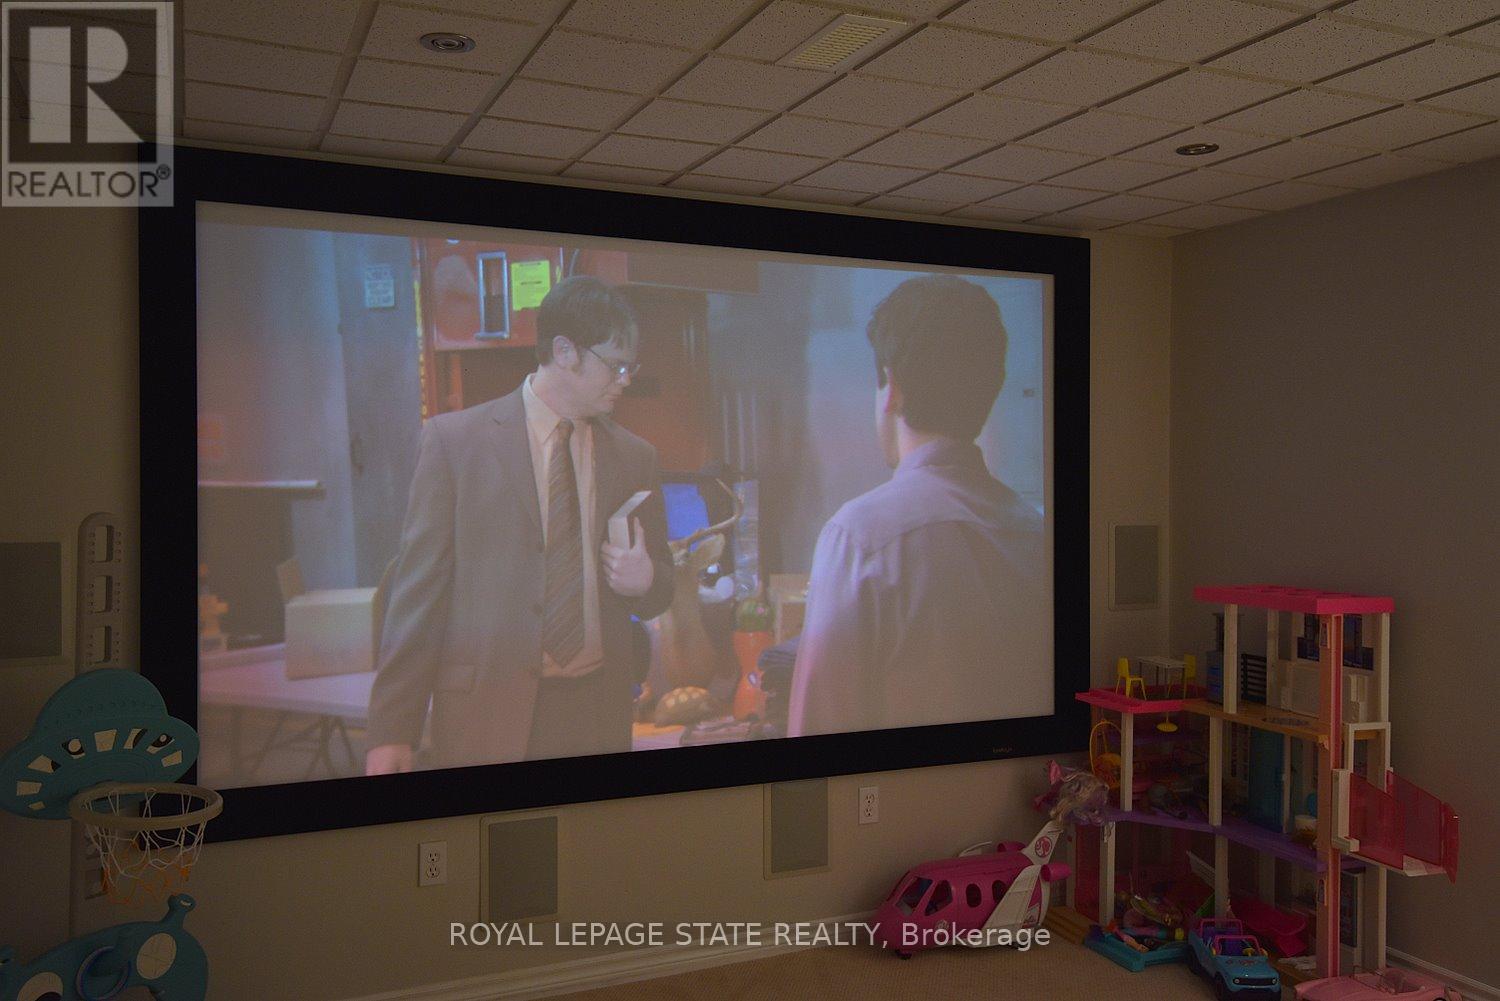
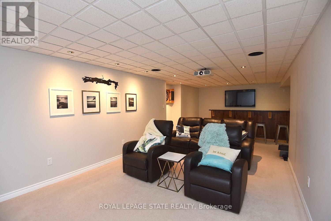
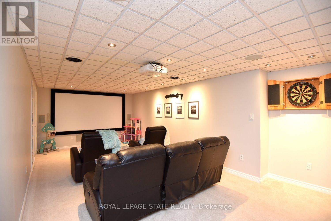
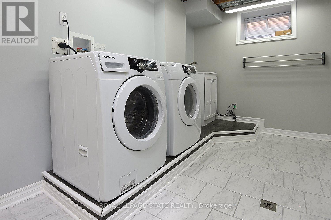
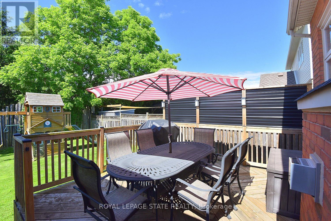
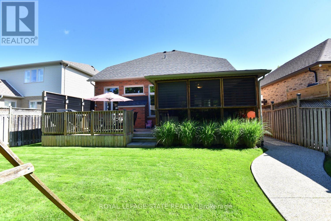
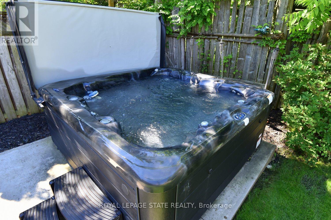
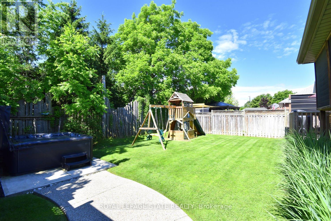
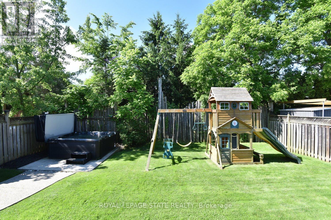
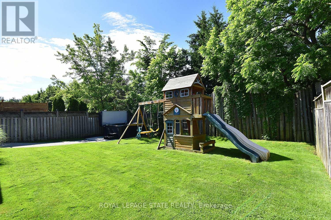
Welcome to 12 Wills Crescent, a beautifully upgraded two-storey detached home with nearly 2,900 square feet of finished living space. This 3-bedroom, 2 full and 2 half-bath property features an open-concept layout, 17-foot vaulted ceilings, updated kitchen and bathrooms, premium flooring, quartz & granite countertops, and a gas fireplace. Enjoy a fenced backyard with a three-season sunroom, deck, hot tub, BBQ area and lawn. The finished lower level offers a home theatre, with projector system and a TV that mirrors what's being shown, a wet bar with wine fridge, two-piece bath, and spacious laundry room. Set on a quiet, family-friendly street close to everyday amenities, this move-in-ready home issure to impress (id:61852)
| MLS® Number | X13469854 |
| Property Type | Single Family |
| Neigbourhood | Binbrook |
| Community Name | Binbrook |
| AmenitiesNearBy | Golf Nearby, Place Of Worship |
| Features | Conservation/green Belt |
| ParkingSpaceTotal | 4 |
| BathroomTotal | 4 |
| BedroomsAboveGround | 3 |
| BedroomsTotal | 3 |
| Amenities | Fireplace(s) |
| Appliances | Garage Door Opener Remote(s), Water Heater, Water Heater - Tankless, Dishwasher, Dryer, Garage Door Opener, Hood Fan, Stove, Washer, Window Coverings, Wine Fridge |
| BasementType | Full |
| ConstructionStyleAttachment | Detached |
| CoolingType | Central Air Conditioning |
| ExteriorFinish | Brick, Stone |
| FireplacePresent | Yes |
| FlooringType | Hardwood, Vinyl |
| FoundationType | Poured Concrete |
| HalfBathTotal | 2 |
| HeatingFuel | Natural Gas |
| HeatingType | Forced Air |
| StoriesTotal | 2 |
| SizeInterior | 2000 - 2500 Sqft |
| Type | House |
| UtilityWater | Municipal Water |
| Attached Garage | |
| Garage |
| Acreage | No |
| FenceType | Fenced Yard |
| LandAmenities | Golf Nearby, Place Of Worship |
| Sewer | Sanitary Sewer |
| SizeDepth | 114 Ft ,9 In |
| SizeFrontage | 42 Ft |
| SizeIrregular | 42 X 114.8 Ft |
| SizeTotalText | 42 X 114.8 Ft |
| Level | Type | Length | Width | Dimensions |
|---|---|---|---|---|
| Second Level | Primary Bedroom | 5.49 m | 3.35 m | 5.49 m x 3.35 m |
| Second Level | Bathroom | 3.05 m | 3.05 m | 3.05 m x 3.05 m |
| Second Level | Bedroom | 3.2 m | 3.05 m | 3.2 m x 3.05 m |
| Second Level | Bedroom | 3.71 m | 3.35 m | 3.71 m x 3.35 m |
| Second Level | Bathroom | 2.29 m | 1.83 m | 2.29 m x 1.83 m |
| Basement | Recreational, Games Room | 8.84 m | 3.56 m | 8.84 m x 3.56 m |
| Basement | Laundry Room | 3.05 m | 2.29 m | 3.05 m x 2.29 m |
| Basement | Bathroom | 2.08 m | 1.65 m | 2.08 m x 1.65 m |
| Main Level | Great Room | 5.33 m | 6.71 m | 5.33 m x 6.71 m |
| Main Level | Dining Room | 3.66 m | 3.66 m | 3.66 m x 3.66 m |
| Main Level | Kitchen | 3.61 m | 3.66 m | 3.61 m x 3.66 m |
| Main Level | Bathroom | 1.52 m | 137 m | 1.52 m x 137 m |
| Main Level | Sunroom | 4.04 m | 3.66 m | 4.04 m x 3.66 m |
| Cable | Installed |
| Electricity | Installed |
| Sewer | Installed |
https://www.realtor.ca/real-estate/29931916/12-wills-crescent-hamilton-binbrook-binbrook
Contact us for more information
Nikki Hopwood
Salesperson

The trademarks REALTOR®, REALTORS®, and the REALTOR® logo are controlled by The Canadian Real Estate Association (CREA) and identify real estate professionals who are members of CREA. The trademarks MLS®, Multiple Listing Service® and the associated logos are owned by The Canadian Real Estate Association (CREA) and identify the quality of services provided by real estate professionals who are members of CREA. The trademark DDF® is owned by The Canadian Real Estate Association (CREA) and identifies CREA's Data Distribution Facility (DDF®)