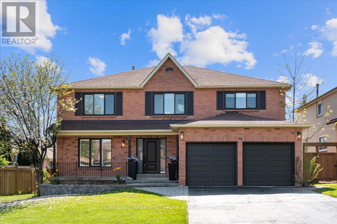
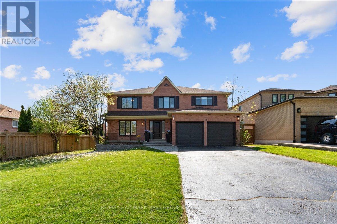
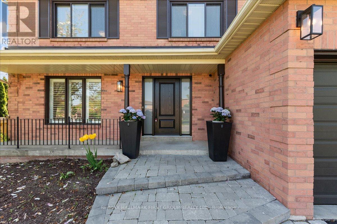
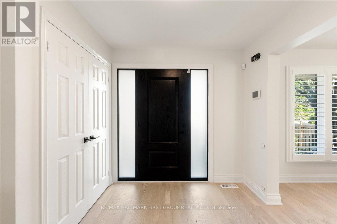
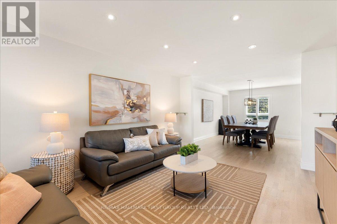
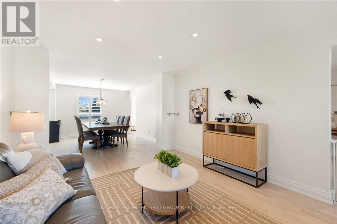
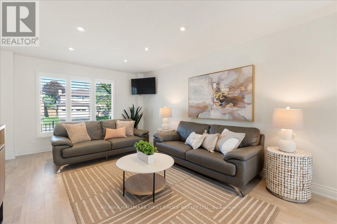
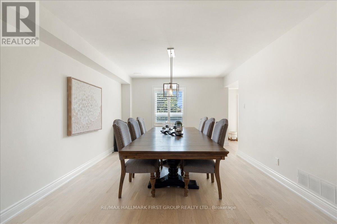
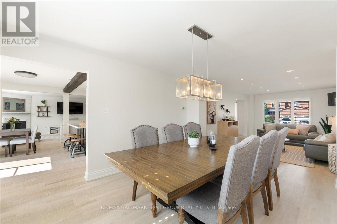
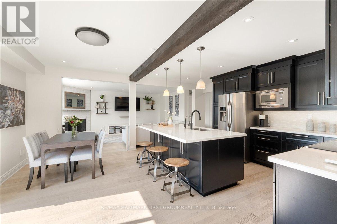
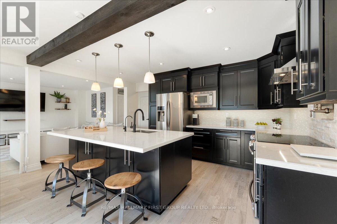
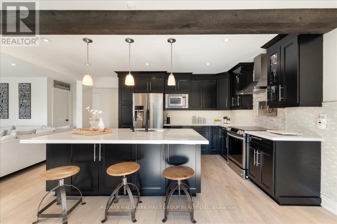
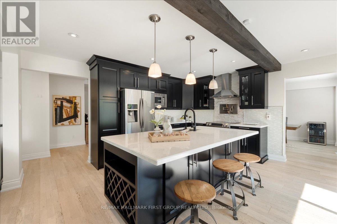
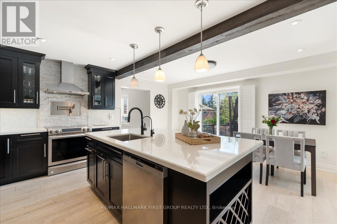
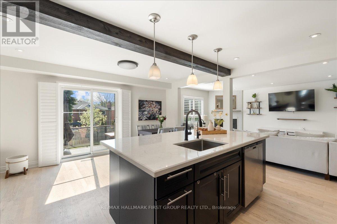
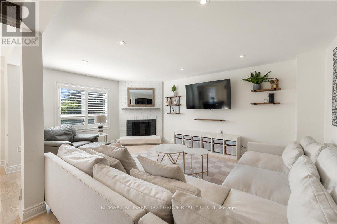
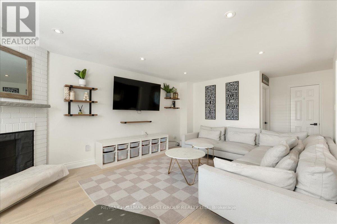
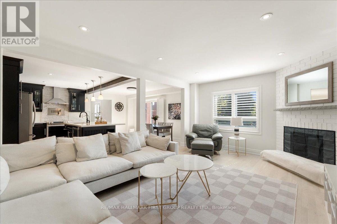
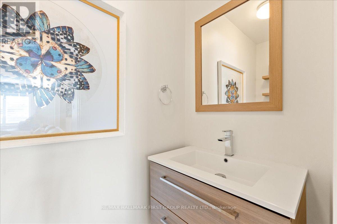
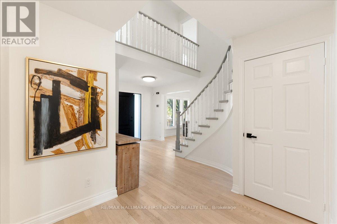
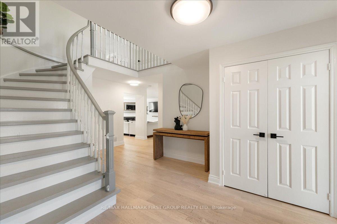
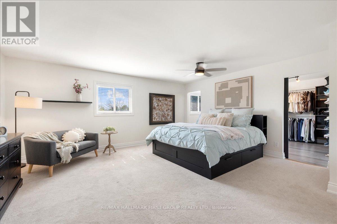
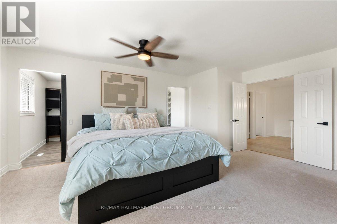
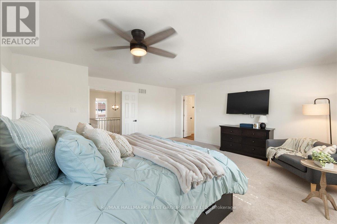
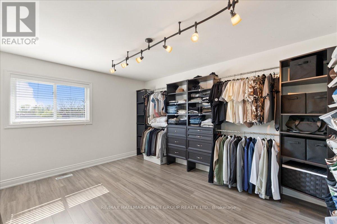
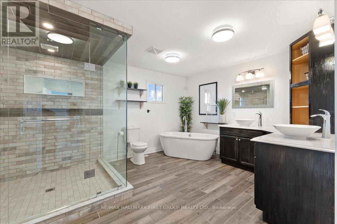
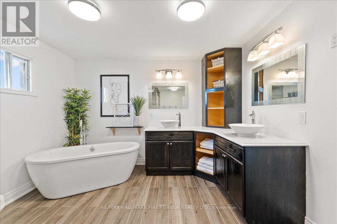
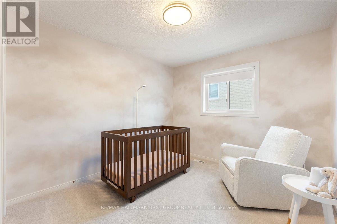
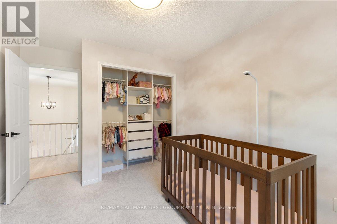
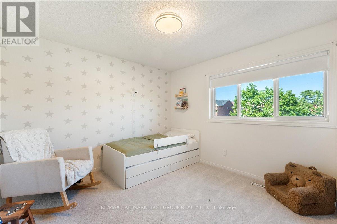
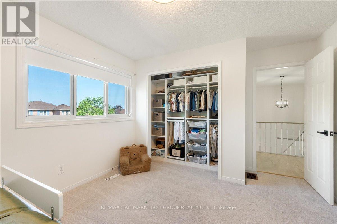
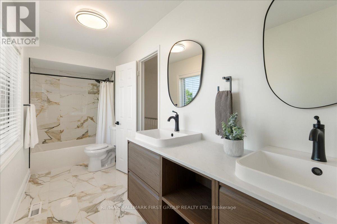
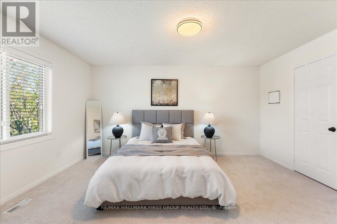
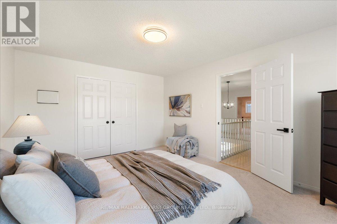
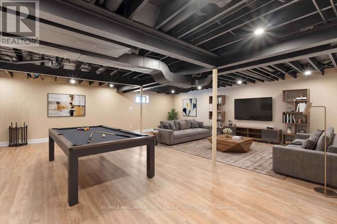
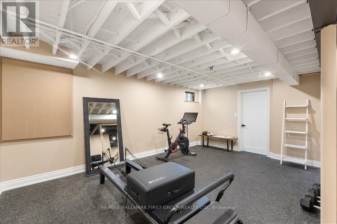
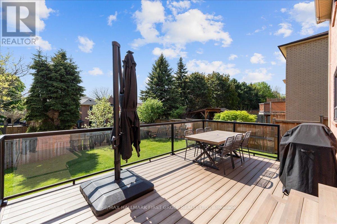
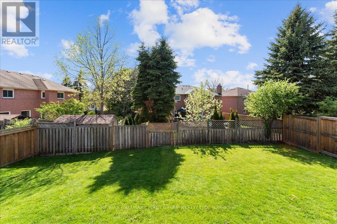
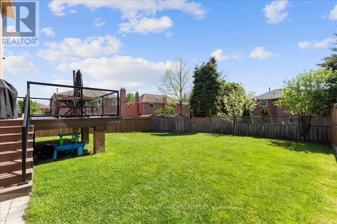
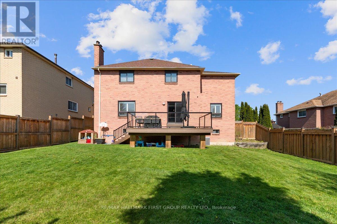
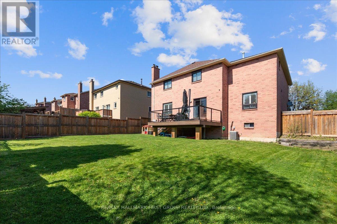
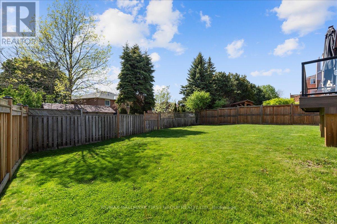
Welcome to 12 Wilce Drive, where you'll be impressed from the moment you arrive. Fantastic curb appeal featuring a landscaped front walkway, covered porch, new front door, double car garage and no sidewalk! Step inside to a spacious foyer with a large front hall closet. This home has been tastefully renovated throughout with modern finishes, featuring hardwood floors (2018) leading to the large formal living and dining rooms, perfect for hosting or relaxing family evenings. The open concept chef's kitchen (2018) is an entertainer's dream with quartz countertops, stainless steel appliances (2016), pot filler, backsplash, and an oversized centre island with breakfast bar. The breakfast area offers a walkout to the 18 x 12.5 ft Trex deck with glass railings (2021) and oversized backyard - ideal for kids, pets, and summer barbecues. The kitchen overlooks the inviting family room with a wood-burning fireplace and pot lights. The main floor laundry and 2-piece powder room complete this level. Upstairs, the primary retreat features a massive spa-inspired 5-piece ensuite (2018) with double sinks, large soaker tub, and separate shower, plus an impressive 14.7 x 10.7 ft walk-in closet. Three spacious secondary bedrooms each offer double closets with built-in organizers (2025) and share renovated 5-piece main bath (2026).The partially finished basement (2023) provides an oversized rec room, dedicated exercise area, sauna, and plenty of additional living and storage space. Located in a spectacular family-friendly neighbourhood close to schools, Hermitage Park, trails, shopping, transit, and easy access to the 401. Truly turnkey, just move in and enjoy! (id:61852)
| MLS® Number | E13149764 |
| Property Type | Single Family |
| Neigbourhood | Hermitage |
| Community Name | Central West |
| AmenitiesNearBy | Park, Public Transit |
| EquipmentType | Water Heater |
| Features | Lighting, Sauna |
| ParkingSpaceTotal | 6 |
| RentalEquipmentType | Water Heater |
| Structure | Deck, Porch |
| BathroomTotal | 3 |
| BedroomsAboveGround | 4 |
| BedroomsTotal | 4 |
| Appliances | Central Vacuum, Dishwasher, Dryer, Microwave, Range, Sauna, Stove, Washer, Window Coverings, Refrigerator |
| BasementDevelopment | Partially Finished |
| BasementType | Full (partially Finished) |
| ConstructionStyleAttachment | Detached |
| CoolingType | Central Air Conditioning |
| ExteriorFinish | Brick |
| FireplacePresent | Yes |
| FlooringType | Vinyl, Hardwood, Carpeted |
| FoundationType | Poured Concrete |
| HalfBathTotal | 1 |
| HeatingFuel | Natural Gas |
| HeatingType | Forced Air |
| StoriesTotal | 2 |
| SizeInterior | 2500 - 3000 Sqft |
| Type | House |
| UtilityWater | Municipal Water |
| Attached Garage | |
| Garage |
| Acreage | No |
| FenceType | Fenced Yard |
| LandAmenities | Park, Public Transit |
| LandscapeFeatures | Landscaped |
| Sewer | Sanitary Sewer |
| SizeDepth | 116 Ft ,7 In |
| SizeFrontage | 67 Ft ,9 In |
| SizeIrregular | 67.8 X 116.6 Ft |
| SizeTotalText | 67.8 X 116.6 Ft |
| Level | Type | Length | Width | Dimensions |
|---|---|---|---|---|
| Second Level | Primary Bedroom | 5.39 m | 5.58 m | 5.39 m x 5.58 m |
| Second Level | Bedroom 2 | 3.01 m | 3.19 m | 3.01 m x 3.19 m |
| Second Level | Bedroom 3 | 3.22 m | 3.42 m | 3.22 m x 3.42 m |
| Second Level | Bedroom 4 | 3.64 m | 4.61 m | 3.64 m x 4.61 m |
| Basement | Recreational, Games Room | 8.33 m | 7.18 m | 8.33 m x 7.18 m |
| Basement | Exercise Room | 5.46 m | 3.48 m | 5.46 m x 3.48 m |
| Main Level | Foyer | 2.21 m | 2.39 m | 2.21 m x 2.39 m |
| Main Level | Living Room | 3.61 m | 5.52 m | 3.61 m x 5.52 m |
| Main Level | Dining Room | 3.6 m | 3.98 m | 3.6 m x 3.98 m |
| Main Level | Kitchen | 4.39 m | 3.19 m | 4.39 m x 3.19 m |
| Main Level | Eating Area | 4.71 m | 2.62 m | 4.71 m x 2.62 m |
| Main Level | Family Room | 4.14 m | 5.74 m | 4.14 m x 5.74 m |
https://www.realtor.ca/real-estate/29777235/12-wilce-drive-ajax-central-west-central-west
Contact us for more information
Shannon Lindsey Mclean
Broker
Brandon Mclean
Salesperson
Jessica Norn
Salesperson

The trademarks REALTOR®, REALTORS®, and the REALTOR® logo are controlled by The Canadian Real Estate Association (CREA) and identify real estate professionals who are members of CREA. The trademarks MLS®, Multiple Listing Service® and the associated logos are owned by The Canadian Real Estate Association (CREA) and identify the quality of services provided by real estate professionals who are members of CREA. The trademark DDF® is owned by The Canadian Real Estate Association (CREA) and identifies CREA's Data Distribution Facility (DDF®)