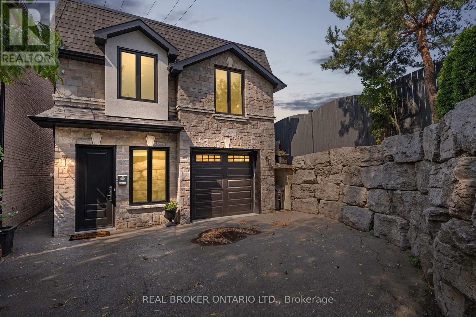
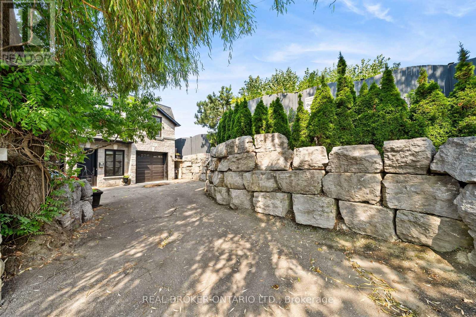
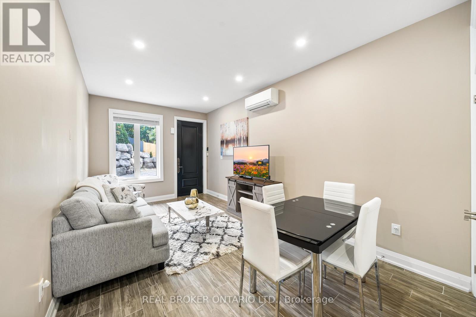
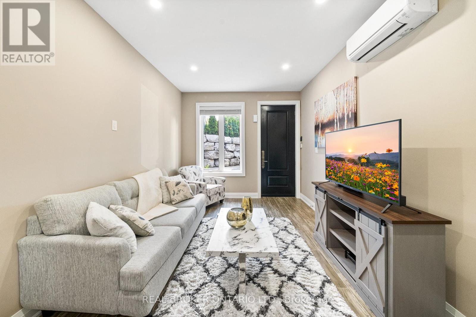
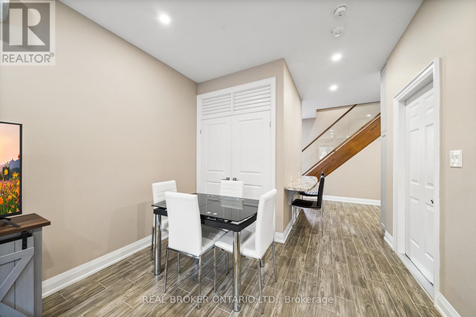
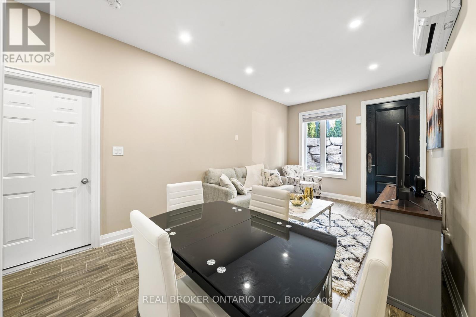
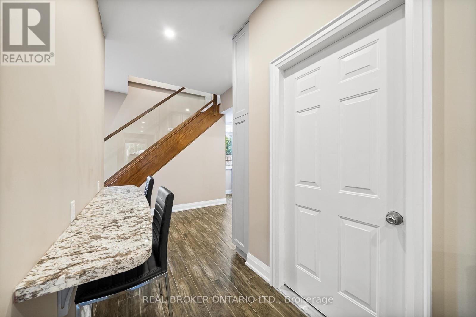
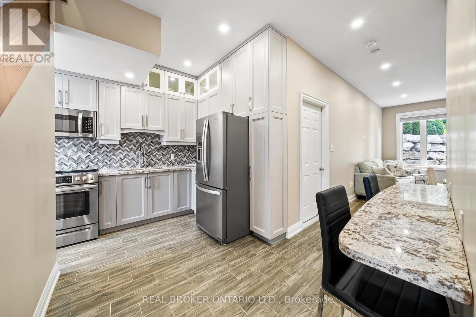
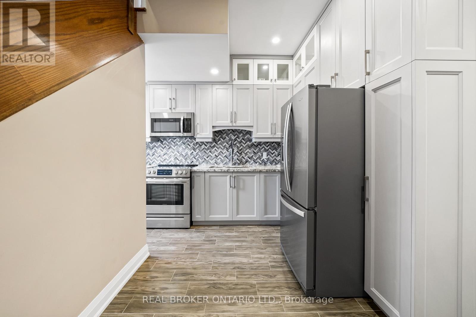
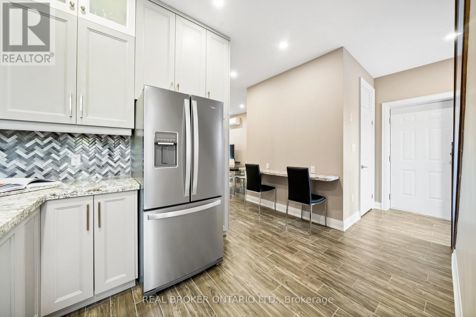
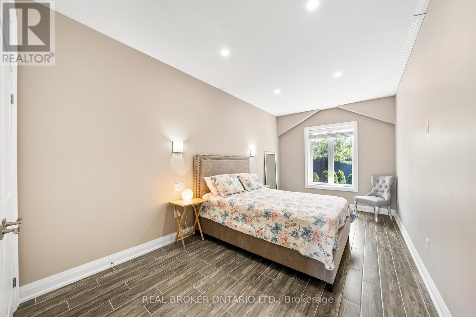
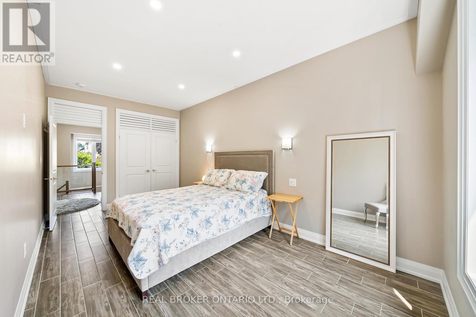
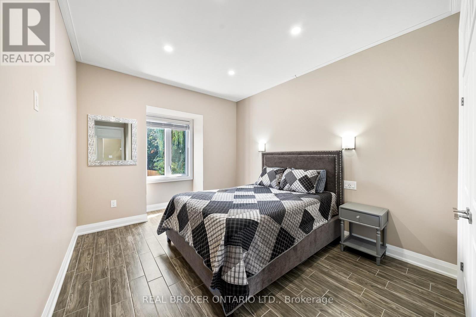
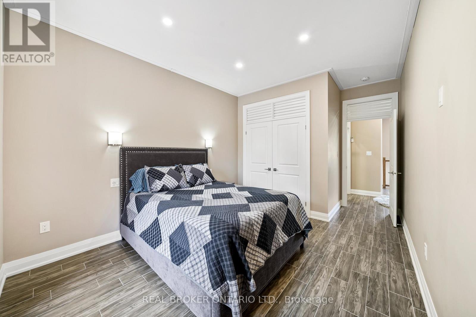
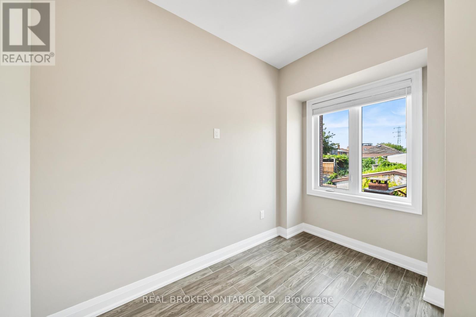
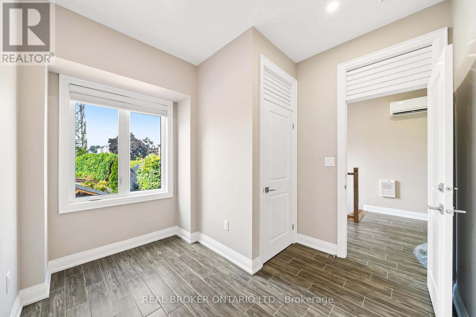
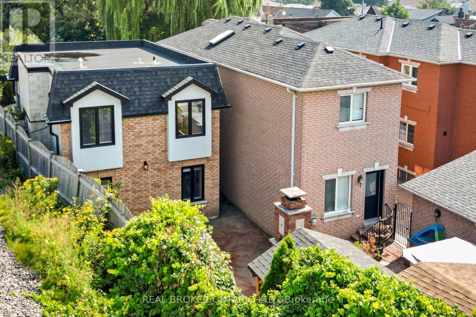
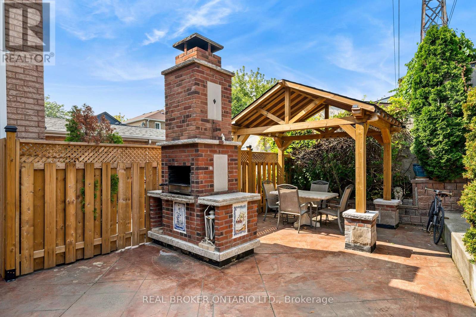
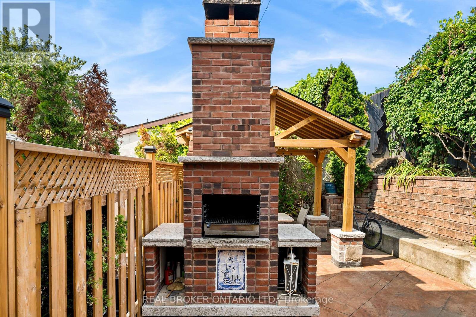
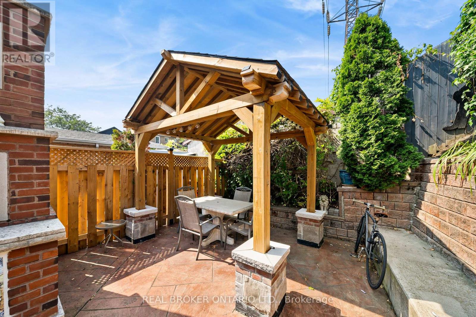
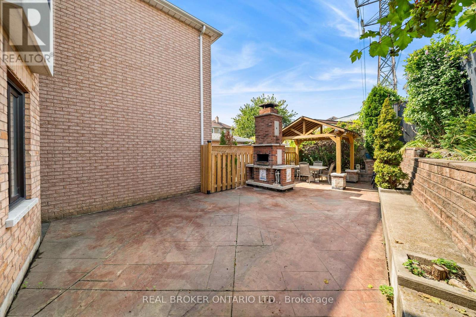
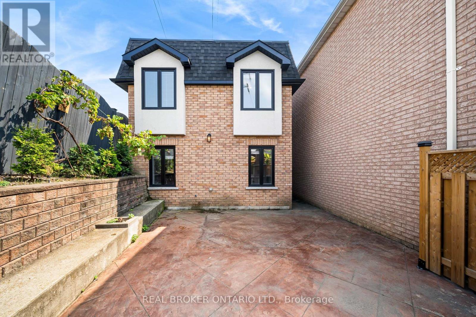
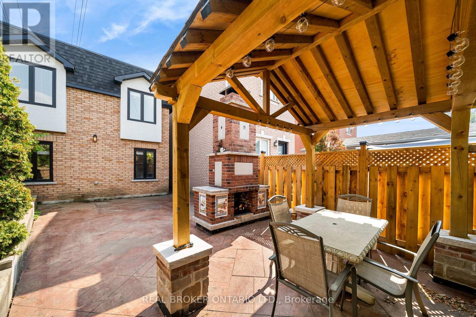
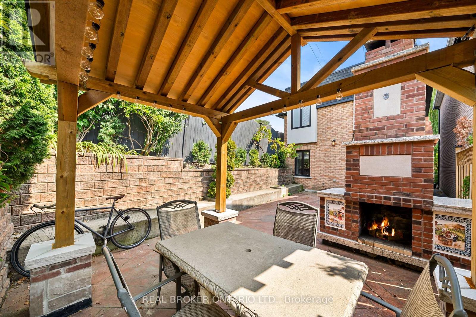
A stunning urban oasis located in the heart of Weston-Pellam Park neighbourhood of Torontos west end. This home has been thoughtfully designed to provide both comfort and style, offering a truly unique living experience. The home boasts three well-appointed bedrooms, providing ample space for family members or guests. The backyard is a true highlight, featuring a pizza oven & fireplace that is sure to delight any culinary enthusiast. With this outdoor feature, you can host endless entertainment opportunities, creating unforgettable moments with friends and family right in the comfort of your own home.It comes with private driveway accompanied by a detached garage, ensuring ample parking space and added convenience. (id:67552)
| MLS® Number | W14186460 |
| Property Type | Single Family |
| Neigbourhood | Weston-Pelham Park |
| Community Name | Weston-Pellam Park |
| Amenities Near By | Public Transit, Schools, Park, Place Of Worship |
| Community Features | Community Centre |
| Features | Carpet Free |
| Parking Space Total | 3 |
| Bathroom Total | 2 |
| Bedrooms Above Ground | 3 |
| Bedrooms Total | 3 |
| Age | 6 To 15 Years |
| Appliances | Dryer, Microwave, Hood Fan, Stove, Washer, Window Coverings, Refrigerator |
| Basement Type | None |
| Construction Style Attachment | Detached |
| Cooling Type | Wall Unit |
| Exterior Finish | Brick |
| Flooring Type | Tile |
| Foundation Type | Concrete |
| Half Bath Total | 1 |
| Heating Fuel | Electric |
| Heating Type | Heat Pump |
| Stories Total | 2 |
| Size Interior | 1,100 - 1,500 Sqft |
| Type | House |
| Utility Water | Municipal Water |
| Attached Garage | |
| Garage |
| Acreage | No |
| Land Amenities | Public Transit, Schools, Park, Place Of Worship |
| Sewer | Sanitary Sewer |
| Size Depth | 81 Ft ,2 In |
| Size Frontage | 32 Ft ,9 In |
| Size Irregular | 32.8 X 81.2 Ft |
| Size Total Text | 32.8 X 81.2 Ft |
| Level | Type | Length | Width | Dimensions |
|---|---|---|---|---|
| Second Level | Bedroom | 5.61 m | 2.96 m | 5.61 m x 2.96 m |
| Second Level | Bedroom 2 | 4.42 m | 3.35 m | 4.42 m x 3.35 m |
| Second Level | Bedroom 3 | 3.23 m | 2.88 m | 3.23 m x 2.88 m |
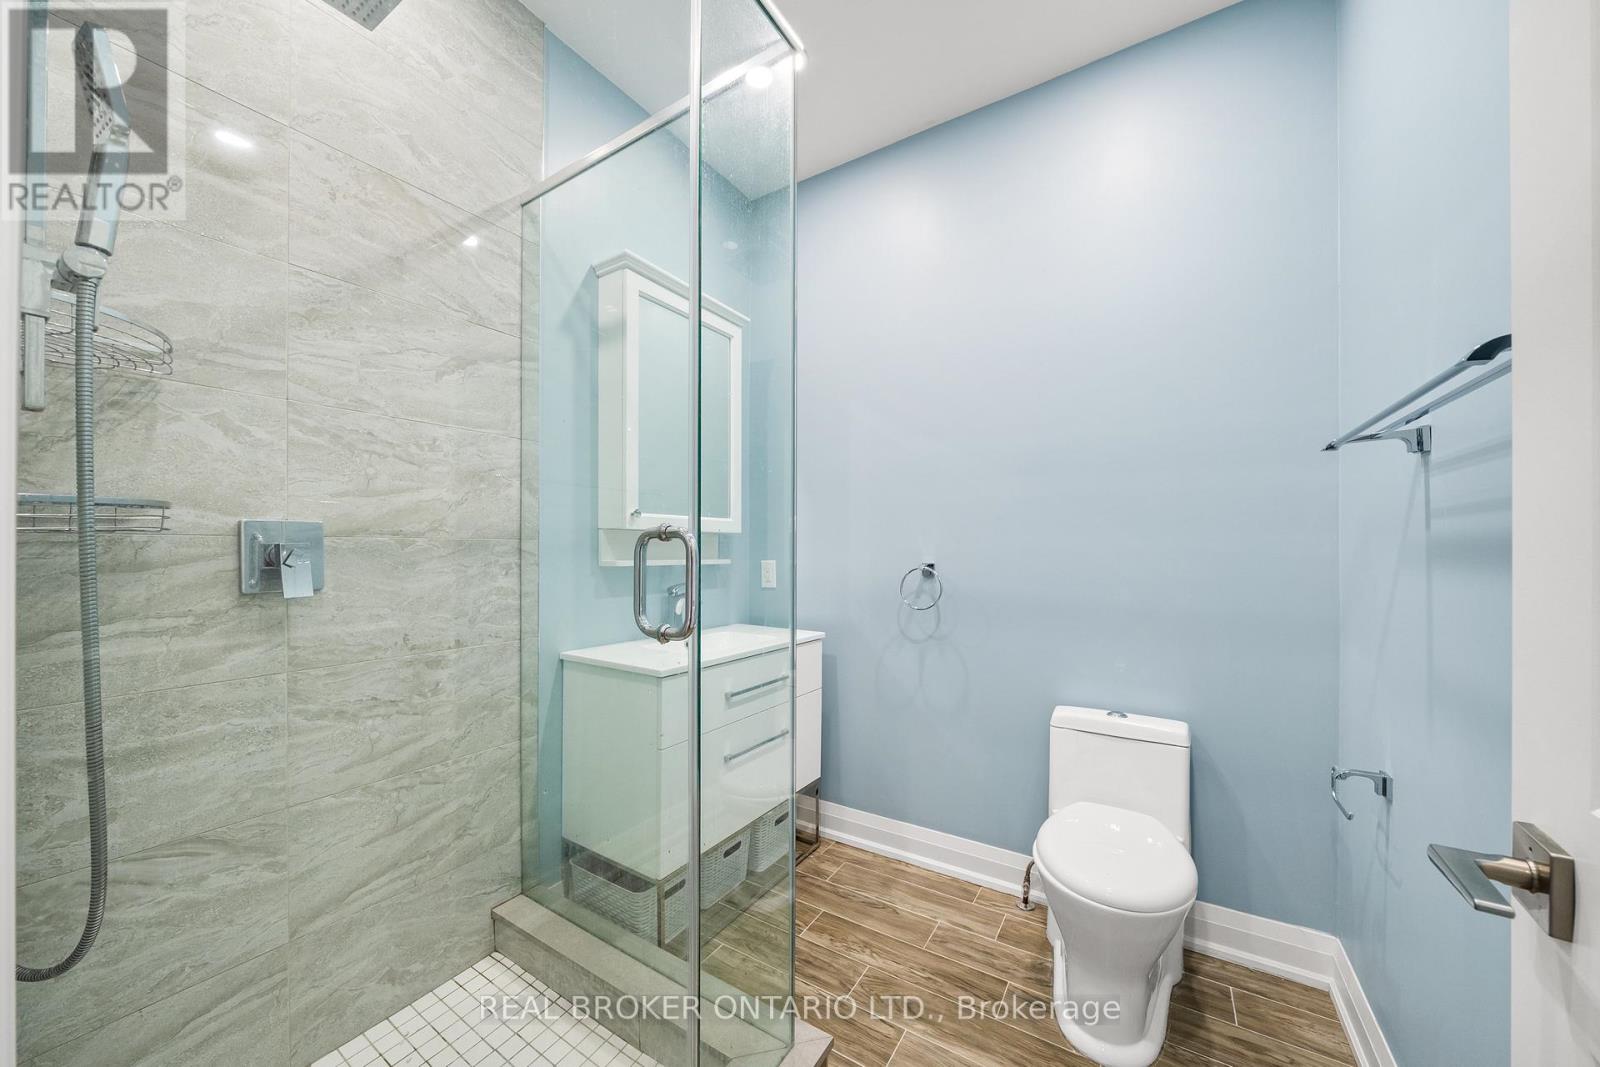
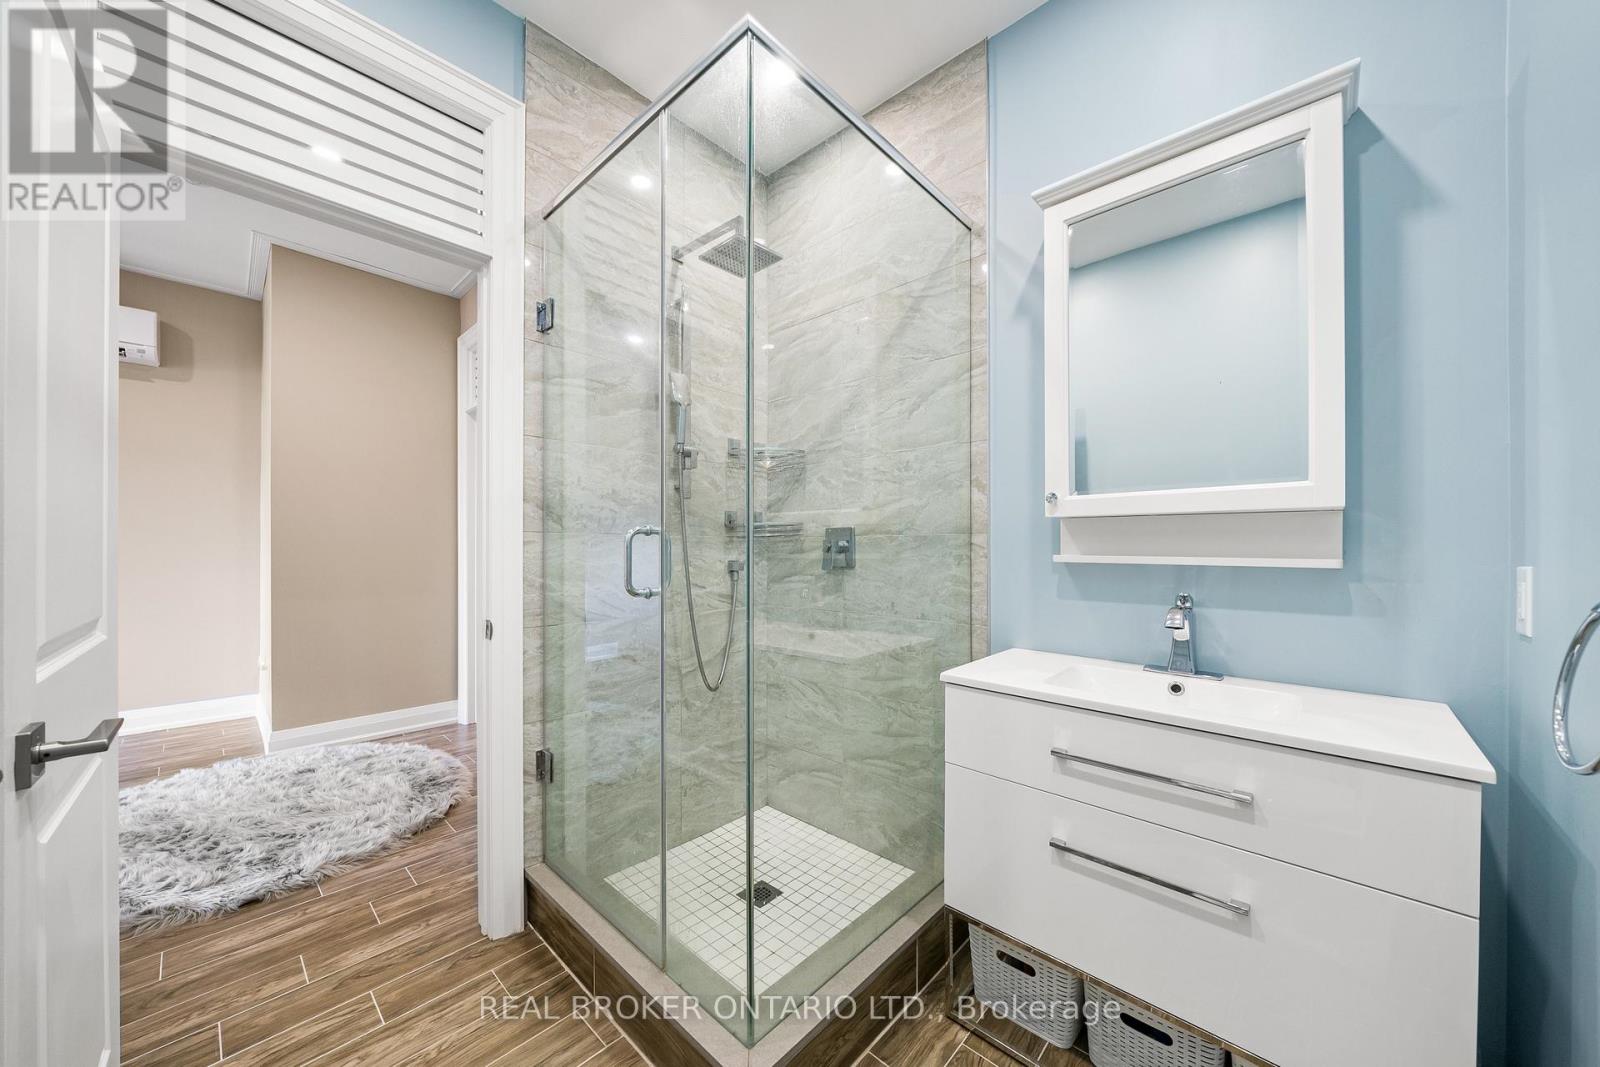
| Second Level | Bathroom | 2.13 m | 2.06 m | 2.13 m x 2.06 m |
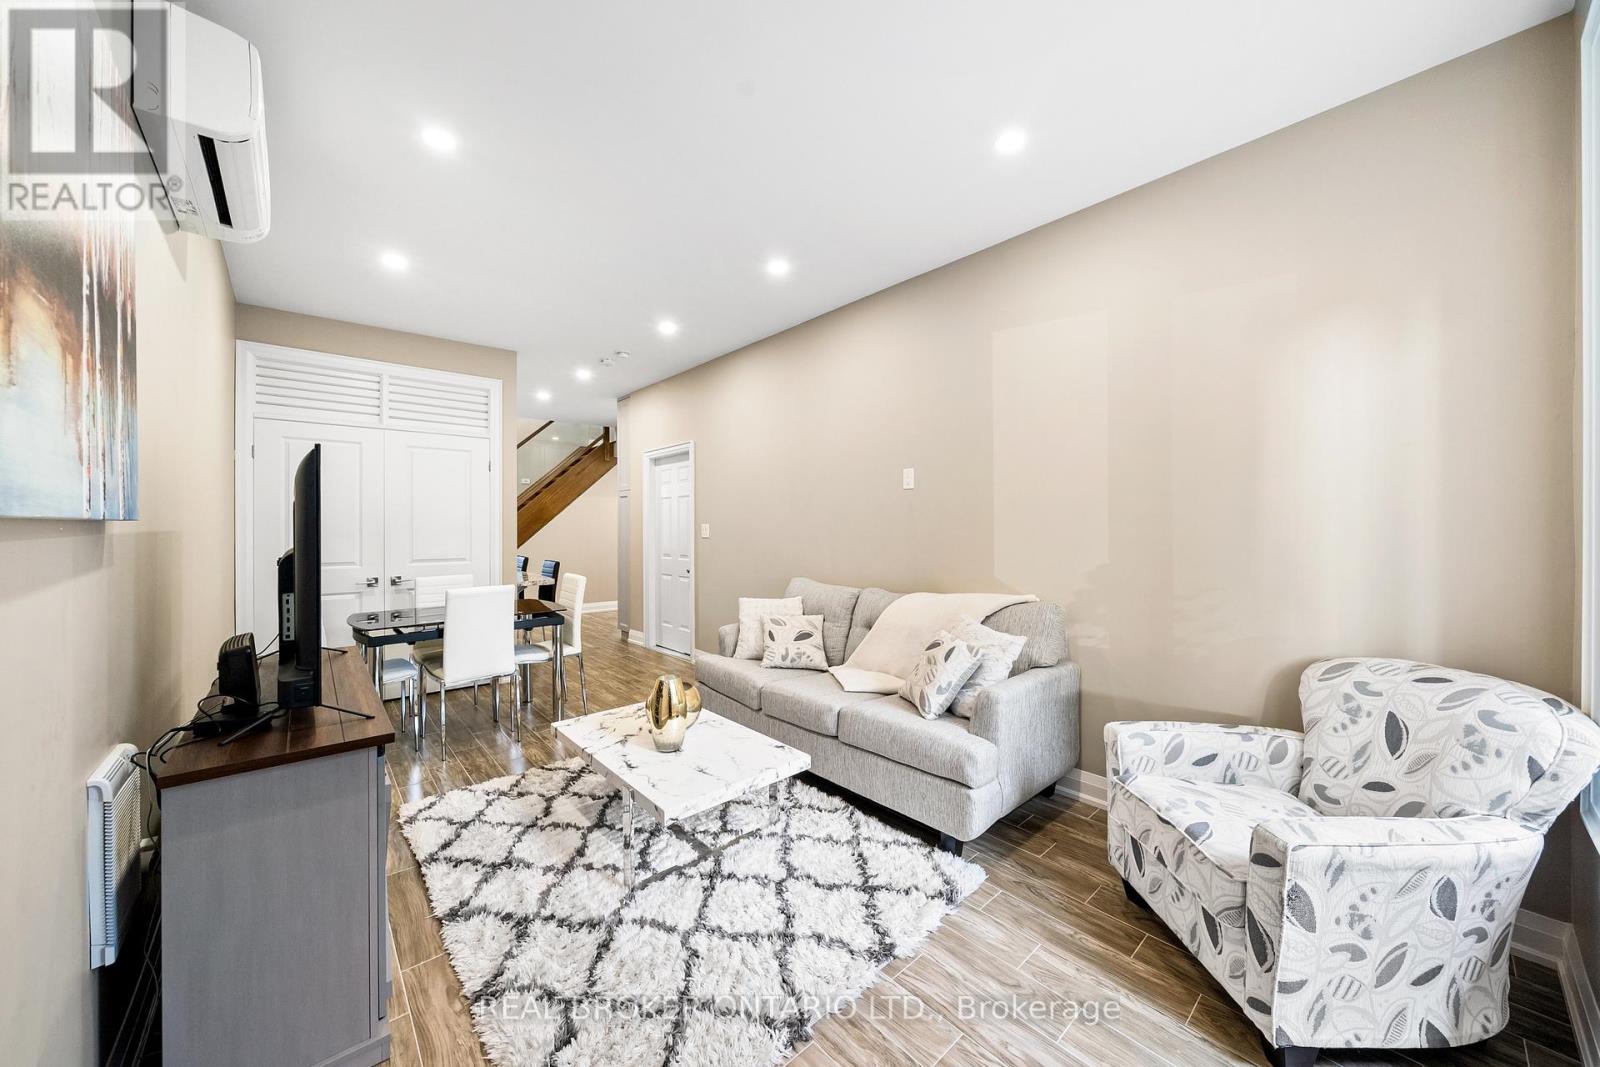
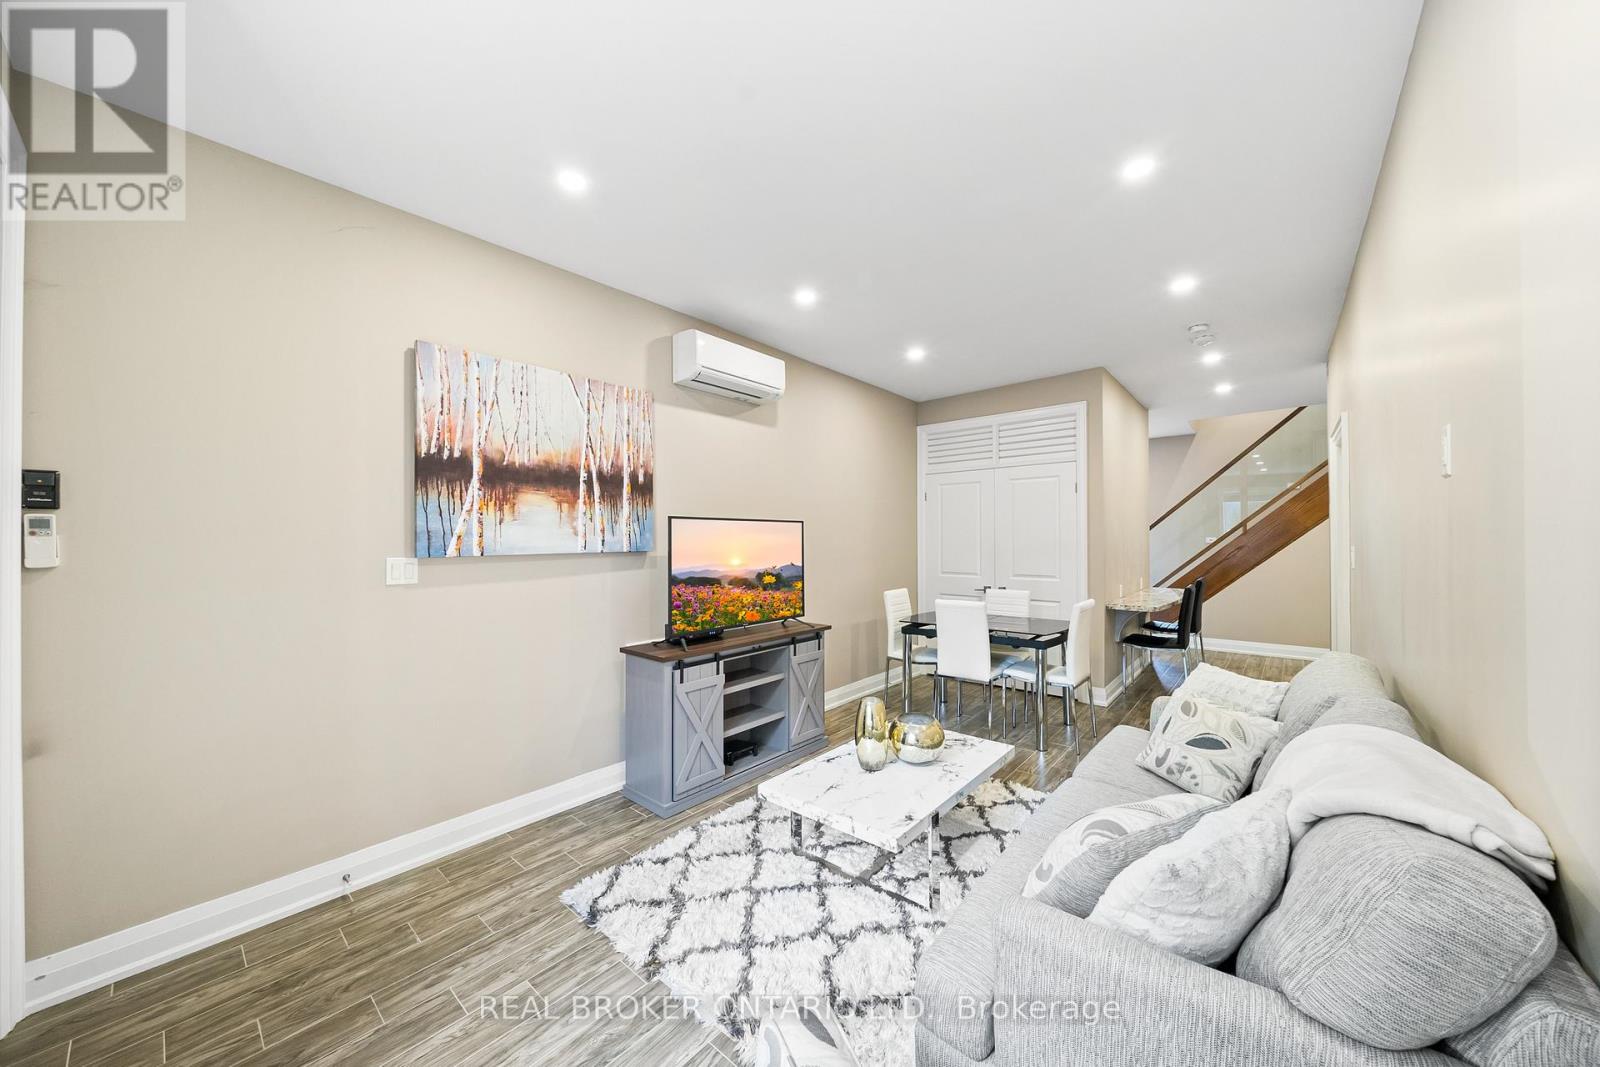
| Main Level | Living Room | 3.16 m | 3.16 m | 3.16 m x 3.16 m |
| Main Level | Dining Room | 3.16 m | 2.35 m | 3.16 m x 2.35 m |
| Main Level | Kitchen | 3.45 m | 2.38 m | 3.45 m x 2.38 m |
| Main Level | Bathroom | 1.56 m | 1.22 m | 1.56 m x 1.22 m |
Contact us for more information

Khoa Le
Broker
(888) 311-1172
(888) 311-1172
onereal.ca/

The trademarks REALTOR®, REALTORS®, and the REALTOR® logo are controlled by The Canadian Real Estate Association (CREA) and identify real estate professionals who are members of CREA. The trademarks MLS®, Multiple Listing Service® and the associated logos are owned by The Canadian Real Estate Association (CREA) and identify the quality of services provided by real estate professionals who are members of CREA. The trademark DDF® is owned by The Canadian Real Estate Association (CREA) and identifies CREA's Data Distribution Facility (DDF®)