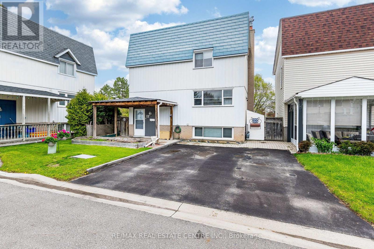
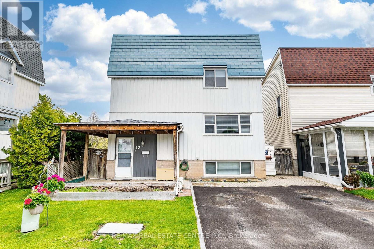
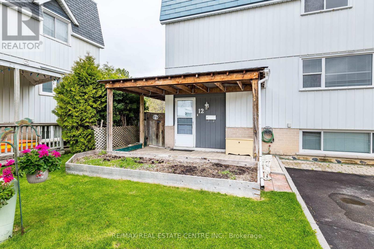
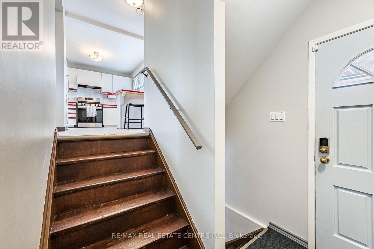
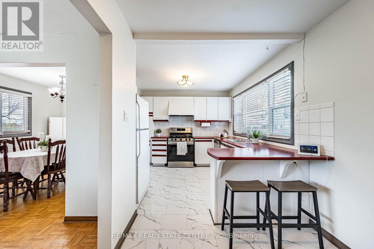
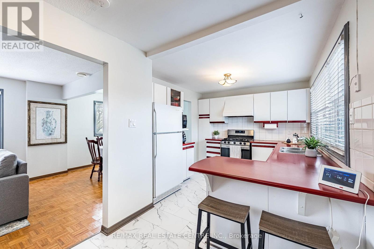
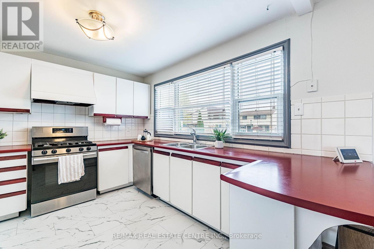
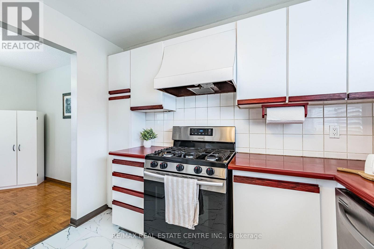
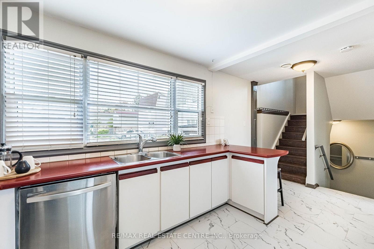
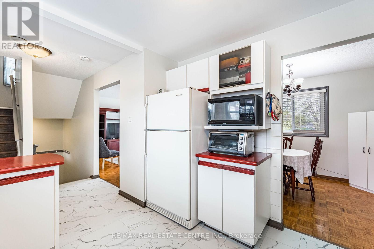
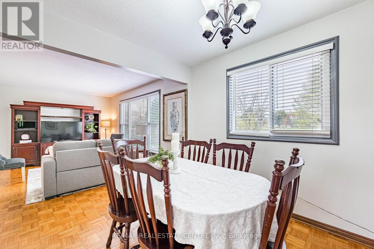
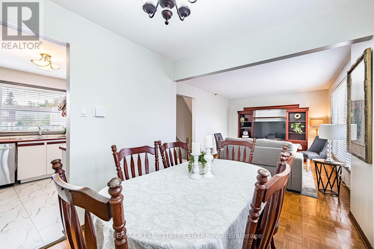
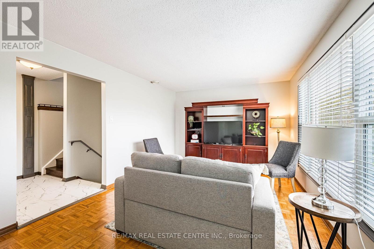
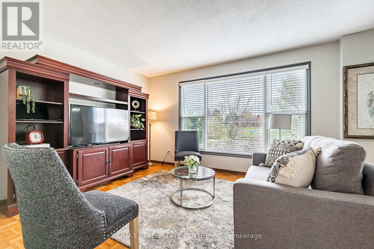
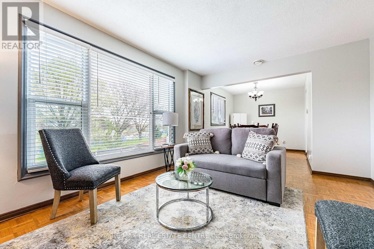
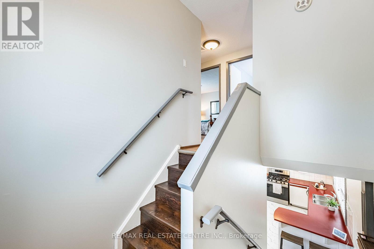
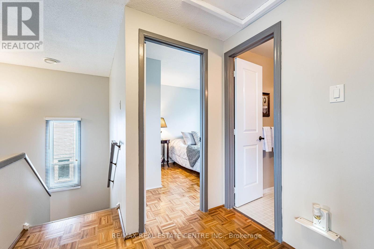
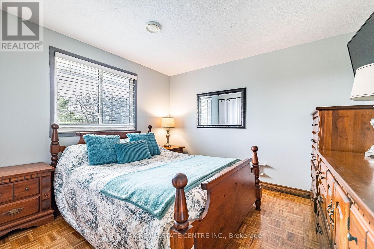
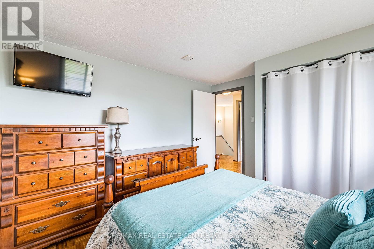
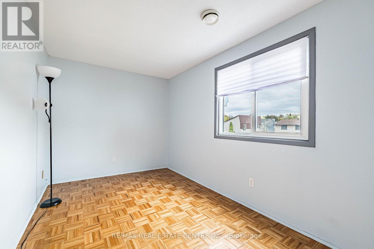
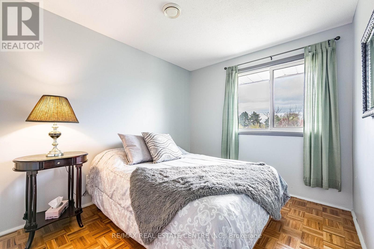
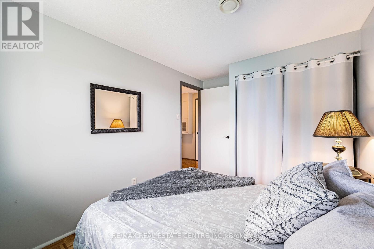
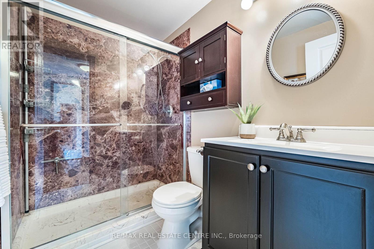
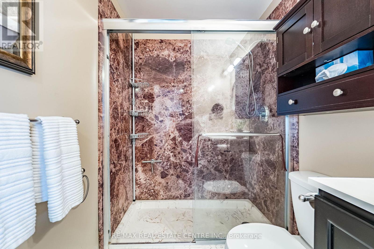
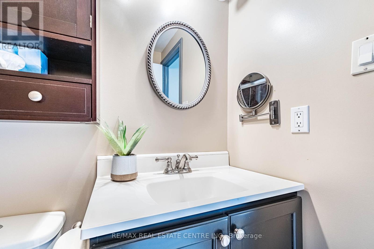
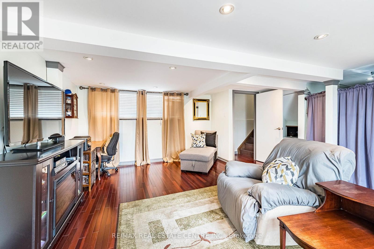
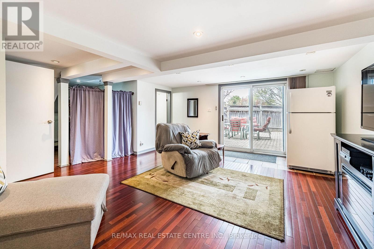
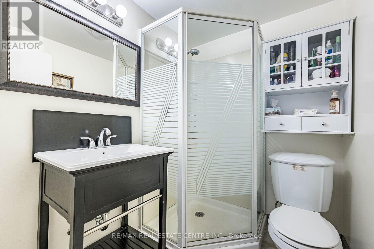
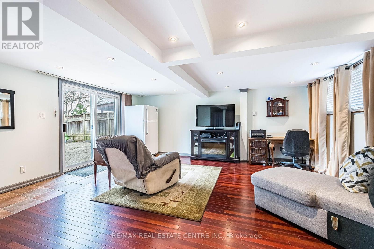
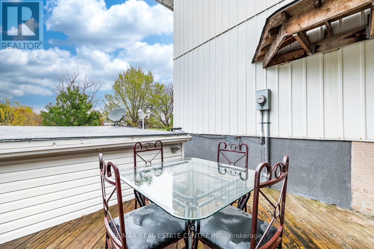
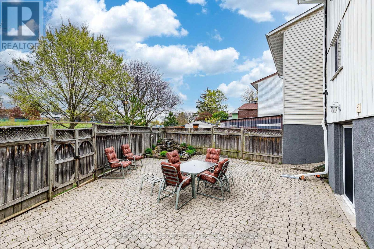
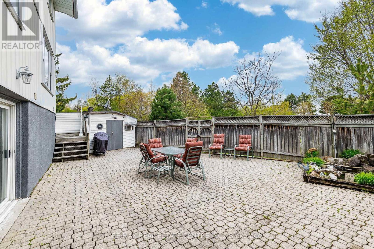
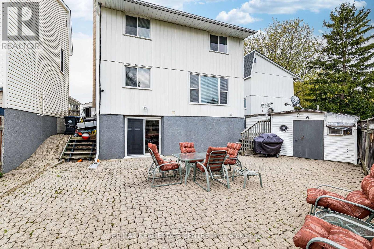
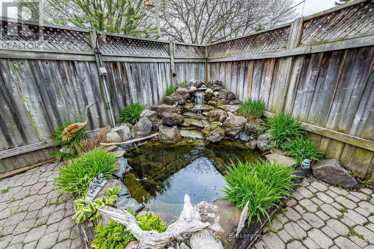
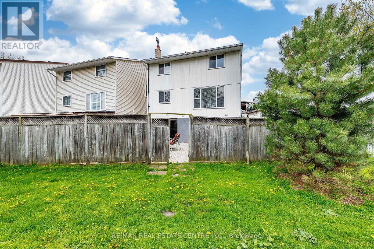
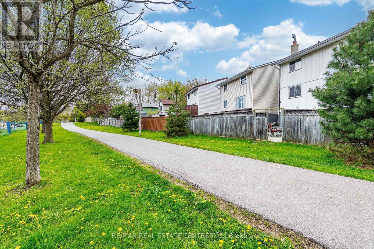
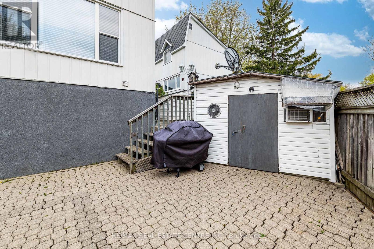
Welcome to 12 Homer Sq!! A beautifully maintained 2-storey detached home located in the desirable Central Park community of Brampton. Pride of ownership is evident throughout this well-cared-for home featuring 3 generous-sized bedrooms, 2 full bathrooms, and a functional layout perfect for families. The finished basement offers a walk-out to the fully landscaped backyard and presents excellent potential for an in-law suite or extended family living. Enjoy added comfort with no carpet throughout the home. Situated on a 38 x 69 ft lot backing directly onto a park with no homes behind, this property offers both privacy and convenience. The backyard also features a shed perfectly set up as a workshop space. Driveway comfortably accommodates 2 vehicles. Ideally located close to public transit, Bramalea City Centre, minutes to Highway 410, and within walking distance to parks and schools of all levels. (id:61852)
| MLS® Number | W13126372 |
| Property Type | Single Family |
| Community Name | Central Park |
| AmenitiesNearBy | Park, Public Transit |
| EquipmentType | Water Heater |
| Features | Cul-de-sac |
| ParkingSpaceTotal | 2 |
| RentalEquipmentType | Water Heater |
| Structure | Shed, Workshop |
| BathroomTotal | 2 |
| BedroomsAboveGround | 3 |
| BedroomsTotal | 3 |
| Appliances | Dishwasher, Dryer, Stove, Washer, Window Coverings, Refrigerator |
| BasementDevelopment | Finished |
| BasementFeatures | Walk Out |
| BasementType | N/a, N/a (finished) |
| ConstructionStyleAttachment | Detached |
| CoolingType | Wall Unit |
| ExteriorFinish | Aluminum Siding, Brick |
| FoundationType | Concrete |
| HeatingFuel | Natural Gas |
| HeatingType | Forced Air |
| StoriesTotal | 2 |
| SizeInterior | 700 - 1100 Sqft |
| Type | House |
| UtilityWater | Municipal Water |
| No Garage |
| Acreage | No |
| FenceType | Fully Fenced, Fenced Yard |
| LandAmenities | Park, Public Transit |
| Sewer | Sanitary Sewer |
| SizeDepth | 69 Ft ,4 In |
| SizeFrontage | 38 Ft ,4 In |
| SizeIrregular | 38.4 X 69.4 Ft |
| SizeTotalText | 38.4 X 69.4 Ft |
| Level | Type | Length | Width | Dimensions |
|---|---|---|---|---|
| Second Level | Primary Bedroom | 3.32 m | 3.64 m | 3.32 m x 3.64 m |
| Second Level | Bedroom 2 | 3.64 m | 2.36 m | 3.64 m x 2.36 m |
| Second Level | Bedroom 3 | 2.52 m | 2.91 m | 2.52 m x 2.91 m |
| Basement | Recreational, Games Room | 5.25 m | 3.79 m | 5.25 m x 3.79 m |
| Main Level | Kitchen | 3.69 m | 2.97 m | 3.69 m x 2.97 m |
| Main Level | Dining Room | 3.4 m | 2.66 m | 3.4 m x 2.66 m |
| Main Level | Living Room | 4.32 m | 3.43 m | 4.32 m x 3.43 m |
https://www.realtor.ca/real-estate/29750744/12-homer-square-brampton-central-park-central-park
Contact us for more information
Nav Virk
Salesperson
Manny Virk
Broker

The trademarks REALTOR®, REALTORS®, and the REALTOR® logo are controlled by The Canadian Real Estate Association (CREA) and identify real estate professionals who are members of CREA. The trademarks MLS®, Multiple Listing Service® and the associated logos are owned by The Canadian Real Estate Association (CREA) and identify the quality of services provided by real estate professionals who are members of CREA. The trademark DDF® is owned by The Canadian Real Estate Association (CREA) and identifies CREA's Data Distribution Facility (DDF®)