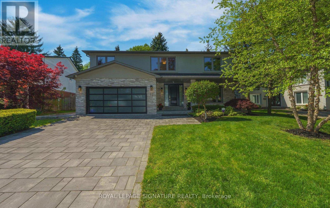
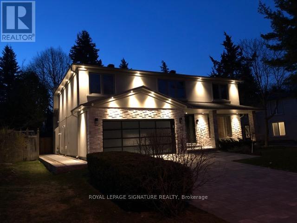
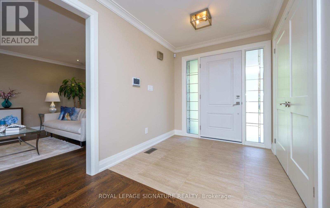
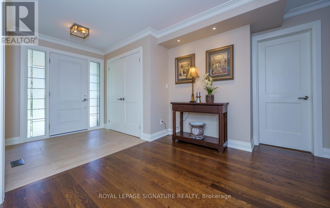
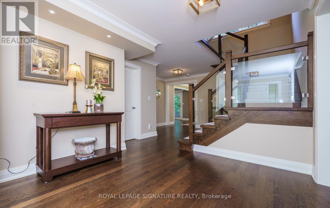
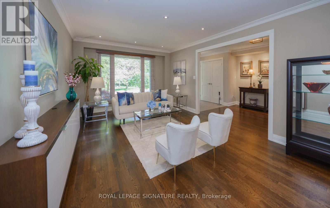
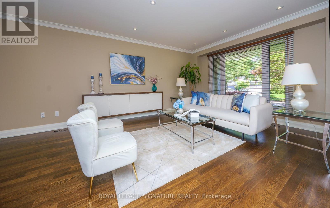
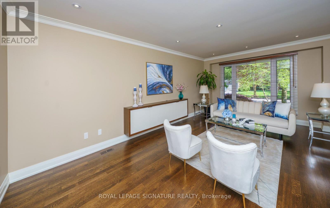
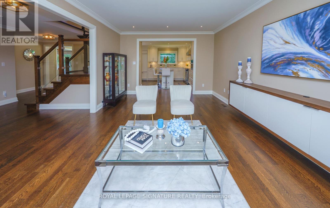
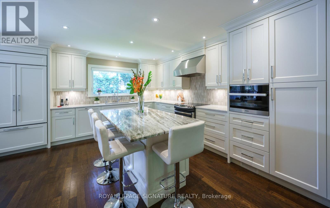
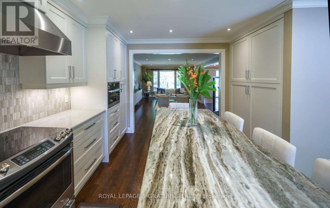
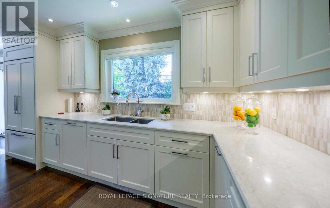
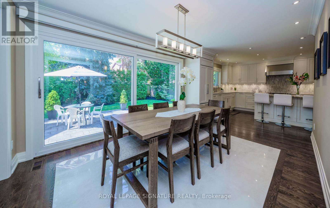
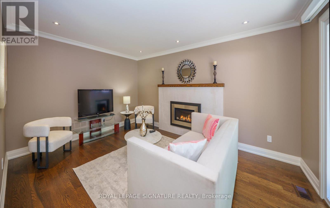
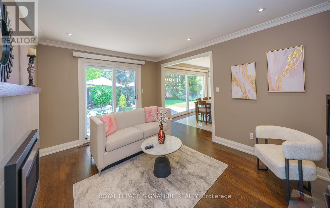
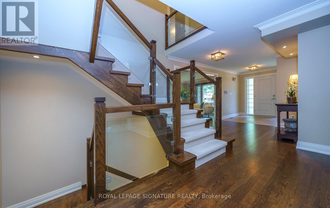
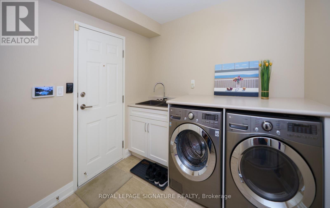
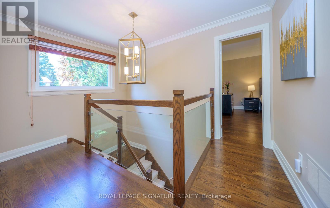
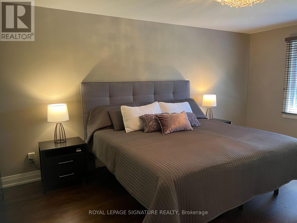
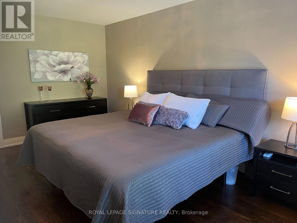
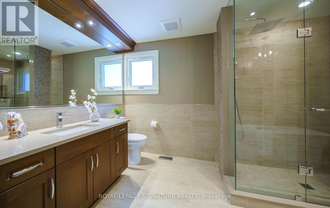
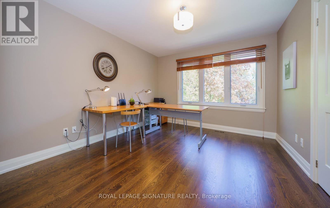
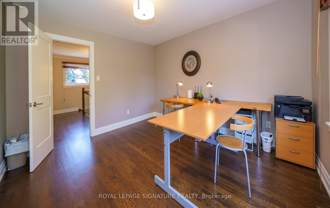
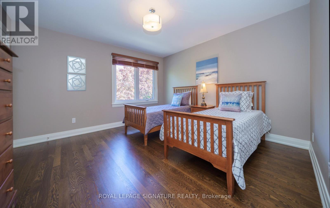
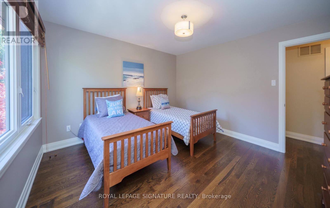
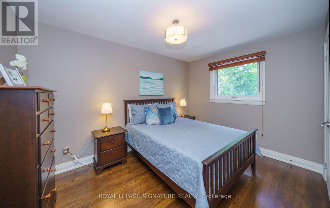
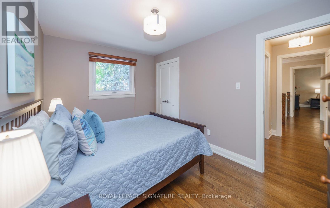
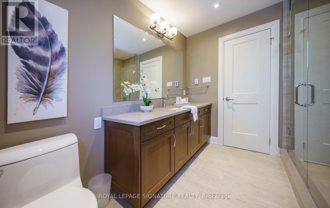
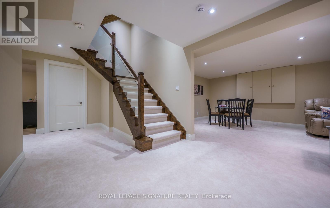
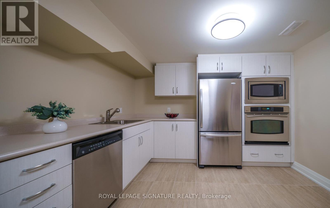
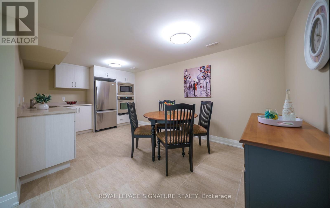
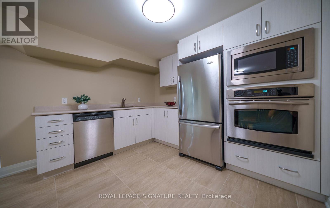
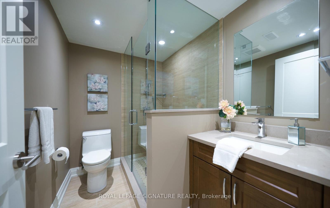
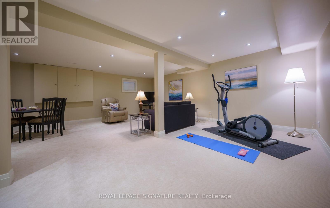
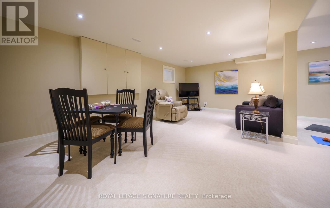
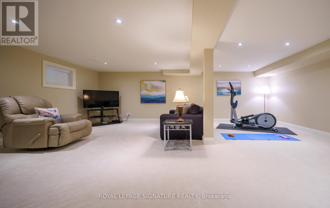
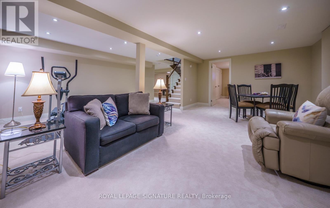
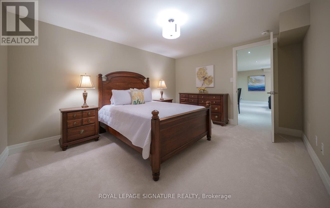
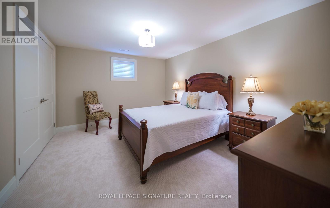
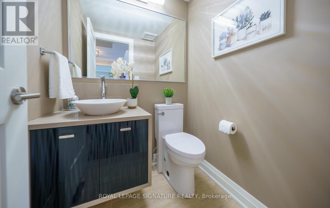
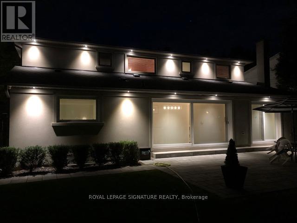
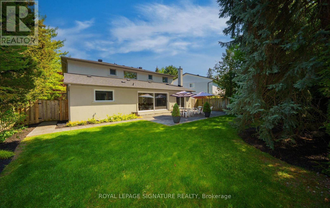
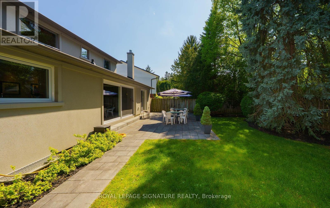
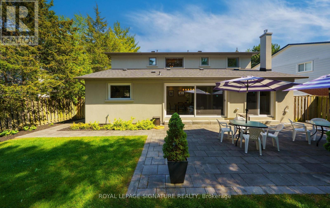
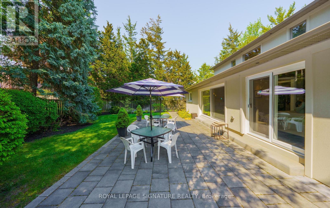
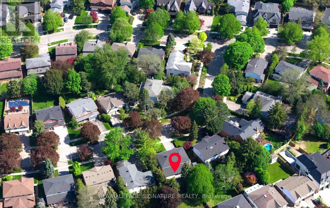
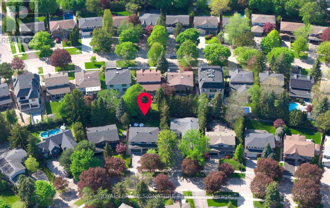
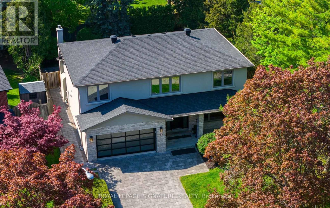
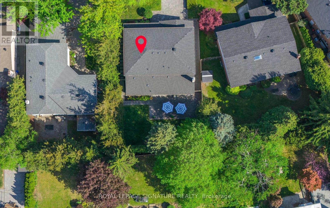
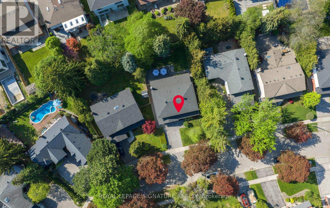
Wow! As You Approach This **DAZZLING SHOWSTOPPER** You'll Immediately Be CAPTIVATED By It's Exquisite Beauty & Exceptional Curb Appeal! From The Elegant Front Porch Accented With Natural Stone & Marble To The Impressive Stone Driveway, Every Detail Has Been Thoughtfully Designed To Create A LASTING FIRST IMPRESSION, Nestled In The Heart Of Prestigious DENLOW ESTATES! Step Through The Front Door & Take In The Grandeur Of This Thoughtfully CURATED HOME, Has Been *REDESIGNED* & Customized From Top To Bottom On 3 Levels! Every Detail Of This Masterpiece Has Been Carefully Considered, Showcasing Exquisite CUSTOM MILLWORK Throughout - Including The DRAMATIC Relocation Of The Staircase Leading To The Second Floor & Lower Level! At The Heart Of The Home Lies An Incredible Chefs Kitchen Featuring High End Appliances With An Impressive Centre Island Adorned With RARE JADE & QUARTZ Countertop, Creating A Striking Focal Point & An Extraordinary Space For Entertaining! Imagine Dining Beside The Expansive Floor-to-Ceiling Panel Sliding Glass Door That Creates A Seamless Transition To The Outdoor Living Space- Creating A Resort-Inspired Atmosphere! Relax In Inviting Main Floor Family Rm Featuring A Gas Frplc & Another W/O To The Stone Patio While Rich H/Wood Flooring Flows Seamlessly Throughout The Main & Second Floors! Convenient Main Fl Laundry With Direct Access To The Garage! The Luxurious Primary Retreat Features A Spa-Inspired 5pc Ensuite, Heated Floors & Oversized His & Hers Closets W/Custom Organizers! 3 Spacious Bdrms & Main Bath W/Heated Flrs Complete The 2nd Level! The Massive Lower Level Features A Spacious Recreation Area Together W/ 5th Bdrm, 3 Pc Bath, Large 2nd Eat In Kitchen, SS Appliances Offering An Ideal Nanny or In-Law Suite Opportunity! Your Totally PRIVATE Backyard OASIS Offers Complete Relaxation With Manicured Gardens, A New Stone Patio, Creates The Perfect Setting To End The Day With Outdoor Dining, An Evening Glass Of Wine, & Peaceful Stargazing! (id:61852)
| MLS® Number | C13154756 |
| Property Type | Single Family |
| Community Name | Banbury-Don Mills |
| AmenitiesNearBy | Schools, Park, Public Transit, Place Of Worship, Hospital |
| CommunityFeatures | Community Centre |
| EquipmentType | Water Heater |
| Features | Lighting, Guest Suite |
| ParkingSpaceTotal | 4 |
| RentalEquipmentType | Water Heater |
| Structure | Porch, Patio(s) |
| BathroomTotal | 4 |
| BedroomsAboveGround | 4 |
| BedroomsBelowGround | 1 |
| BedroomsTotal | 5 |
| Amenities | Fireplace(s) |
| Appliances | Garage Door Opener Remote(s), Blinds, Dishwasher, Dryer, Oven, Range, Washer, Whirlpool, Refrigerator |
| BasementType | Full |
| ConstructionStyleAttachment | Detached |
| CoolingType | Central Air Conditioning |
| ExteriorFinish | Stone, Stucco |
| FireProtection | Security System |
| FireplacePresent | Yes |
| FireplaceTotal | 1 |
| FlooringType | Hardwood |
| FoundationType | Unknown |
| HalfBathTotal | 1 |
| HeatingFuel | Natural Gas |
| HeatingType | Forced Air |
| StoriesTotal | 2 |
| SizeInterior | 2500 - 3000 Sqft |
| Type | House |
| UtilityWater | Municipal Water |
| Attached Garage | |
| Garage |
| Acreage | No |
| LandAmenities | Schools, Park, Public Transit, Place Of Worship, Hospital |
| LandscapeFeatures | Lawn Sprinkler |
| Sewer | Sanitary Sewer |
| SizeDepth | 114 Ft ,8 In |
| SizeFrontage | 60 Ft ,3 In |
| SizeIrregular | 60.3 X 114.7 Ft ; Premium Irreg. Rear -60.01ftx 120.15ft |
| SizeTotalText | 60.3 X 114.7 Ft ; Premium Irreg. Rear -60.01ftx 120.15ft |
| Level | Type | Length | Width | Dimensions |
|---|---|---|---|---|
| Second Level | Primary Bedroom | 5.52 m | 4.1 m | 5.52 m x 4.1 m |
| Second Level | Bedroom 2 | 4.1 m | 3.6 m | 4.1 m x 3.6 m |
| Second Level | Bedroom 3 | 4.12 m | 4.03 m | 4.12 m x 4.03 m |
| Second Level | Bedroom 4 | 4.08 m | 3.6 m | 4.08 m x 3.6 m |
| Lower Level | Bedroom 5 | 4.62 m | 3.7 m | 4.62 m x 3.7 m |
| Lower Level | Recreational, Games Room | 6.72 m | 6.64 m | 6.72 m x 6.64 m |
| Lower Level | Kitchen | 5.56 m | 3.22 m | 5.56 m x 3.22 m |
| Lower Level | Furnace | 3.72 m | 2.02 m | 3.72 m x 2.02 m |
| Lower Level | Other | 3.16 m | 2.4 m | 3.16 m x 2.4 m |
| Main Level | Foyer | 2.14 m | 2.13 m | 2.14 m x 2.13 m |
| Main Level | Living Room | 6.66 m | 4.01 m | 6.66 m x 4.01 m |
| Main Level | Dining Room | 4.42 m | 3.21 m | 4.42 m x 3.21 m |
| Main Level | Kitchen | 4.95 m | 4.65 m | 4.95 m x 4.65 m |
| Main Level | Family Room | 4.65 m | 3.65 m | 4.65 m x 3.65 m |
| Main Level | Laundry Room | 3.72 m | 2.6 m | 3.72 m x 2.6 m |
Contact us for more information
Debi Alleway
Salesperson

The trademarks REALTOR®, REALTORS®, and the REALTOR® logo are controlled by The Canadian Real Estate Association (CREA) and identify real estate professionals who are members of CREA. The trademarks MLS®, Multiple Listing Service® and the associated logos are owned by The Canadian Real Estate Association (CREA) and identify the quality of services provided by real estate professionals who are members of CREA. The trademark DDF® is owned by The Canadian Real Estate Association (CREA) and identifies CREA's Data Distribution Facility (DDF®)