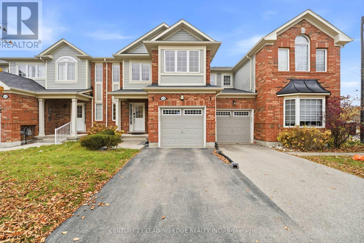
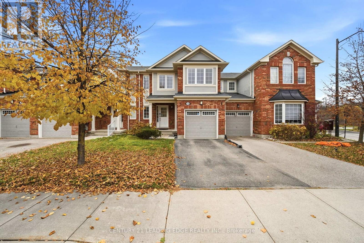
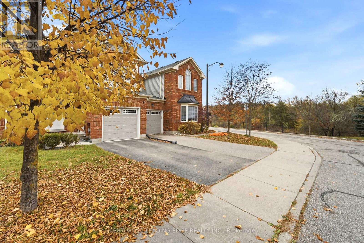
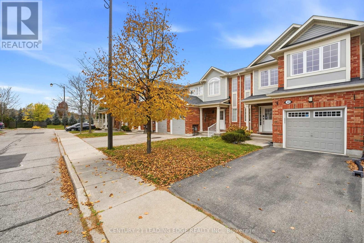
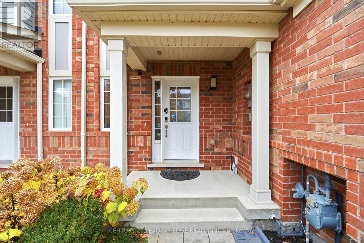
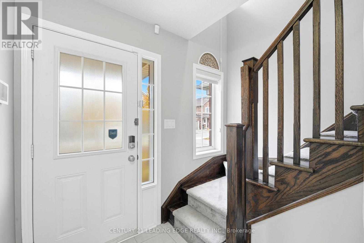
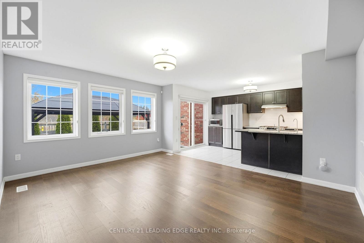
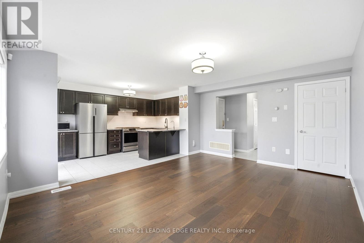
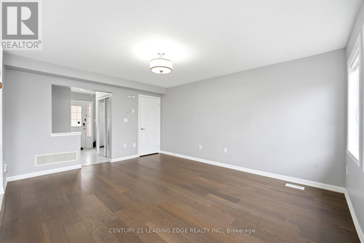
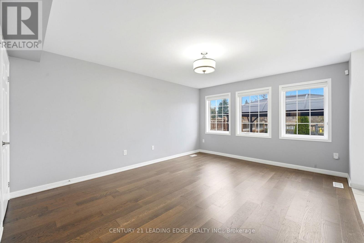
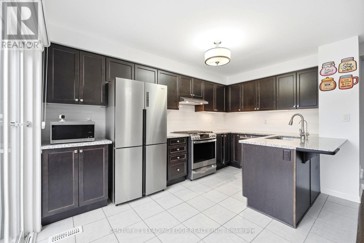
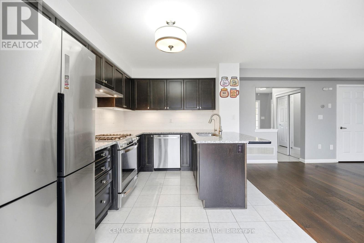
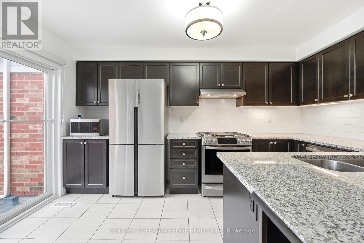
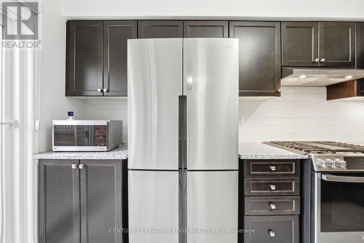
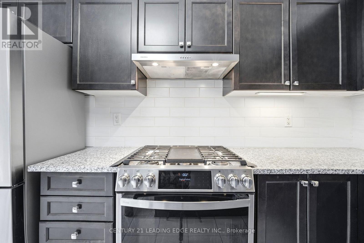
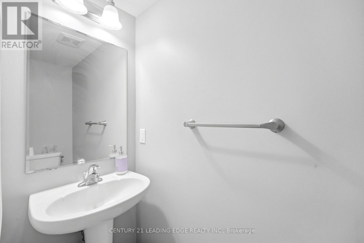
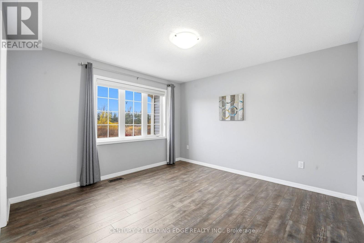
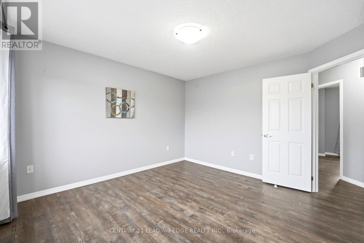
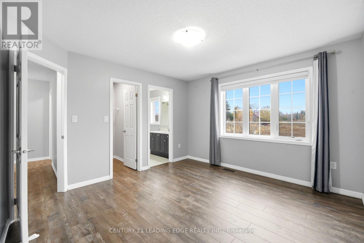
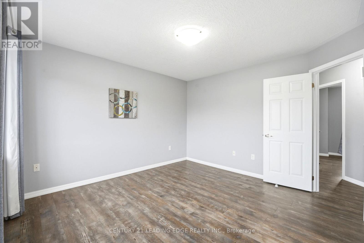
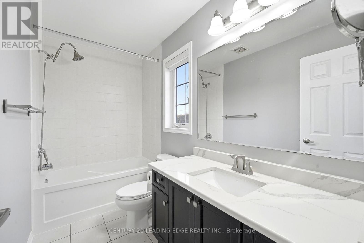
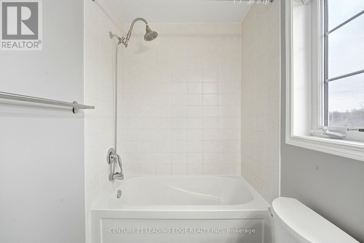
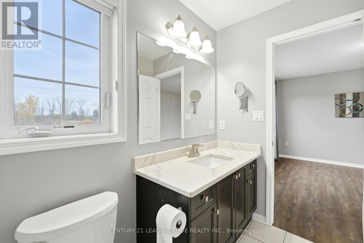
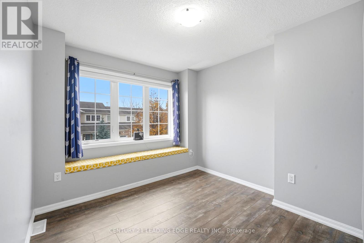
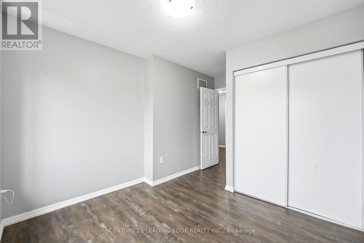
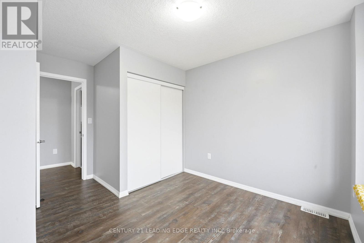
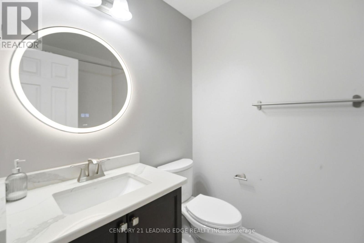
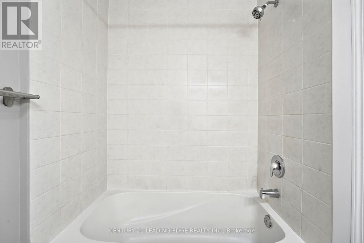
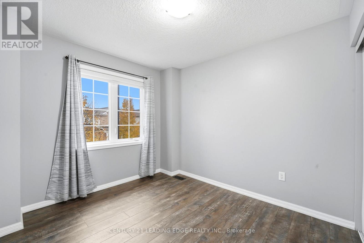
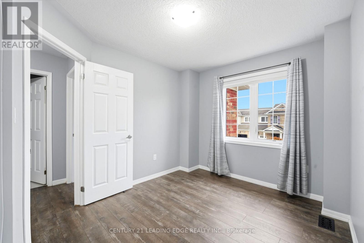
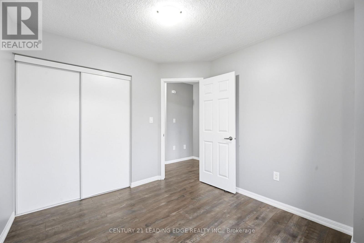
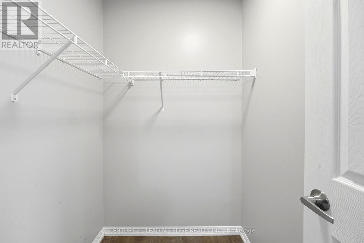
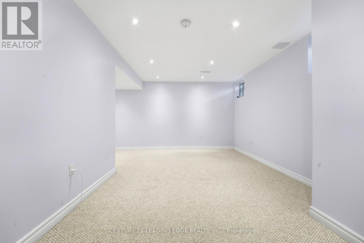
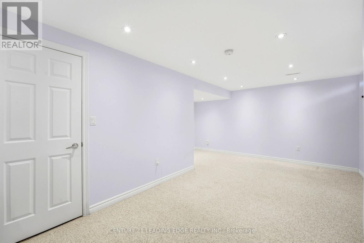
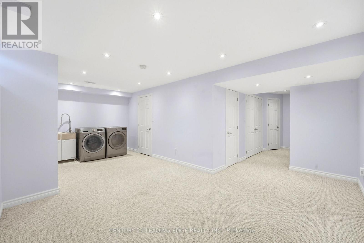
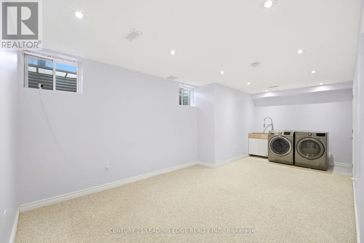
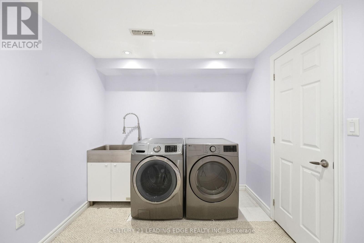
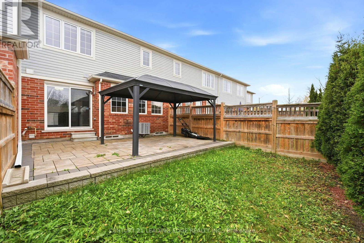
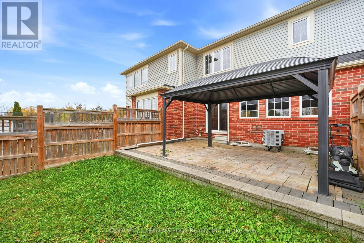
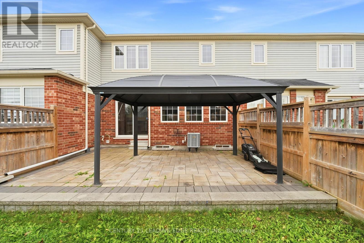
Enjoy the popular open concept layout that features a spacious family room off of the gourmet kitchen with granite counters, chocolate cabinetry, s/s appliances, upgraded light fixtures, upgr faucet and matching backsplash. The second floor features 3 bedrooms and 2 full baths including a large master with walk-in closet and full ensuite. The finished basement provides for several multi purpose spaces, finished with pot lights and large windows. The fully fenced in backyard interlock patios, and with a gazebo in the back, you'll love entertaining and enjoying the view of farm land and no rear side neighbours! This rare orientation means no other structures blocking light from entering the home; Location: nearby trails, parks, blackbridge canoe launch, parkhill rapids and waterfall, and walking distance to Hespeler Village with restaurants and stores. (id:67552)
| MLS® Number | X14146466 |
| Property Type | Single Family |
| Community Features | Pets Allowed With Restrictions |
| Equipment Type | Water Heater |
| Features | Flat Site |
| Parking Space Total | 2 |
| Rental Equipment Type | Water Heater |
| Bathroom Total | 3 |
| Bedrooms Above Ground | 3 |
| Bedrooms Total | 3 |
| Age | 11 To 15 Years |
| Amenities | Visitor Parking |
| Appliances | Water Purifier, Water Heater, Water Softener, Central Vacuum, Dishwasher, Dryer, Garage Door Opener, Stove, Washer, Window Coverings, Refrigerator |
| Basement Development | Finished |
| Basement Type | Full (finished) |
| Cooling Type | Central Air Conditioning |
| Exterior Finish | Vinyl Siding, Brick |
| Foundation Type | Poured Concrete |
| Half Bath Total | 1 |
| Heating Fuel | Natural Gas |
| Heating Type | Forced Air |
| Stories Total | 2 |
| Size Interior | 1,200 - 1,399 Sqft |
| Type | Row / Townhouse |
| Attached Garage | |
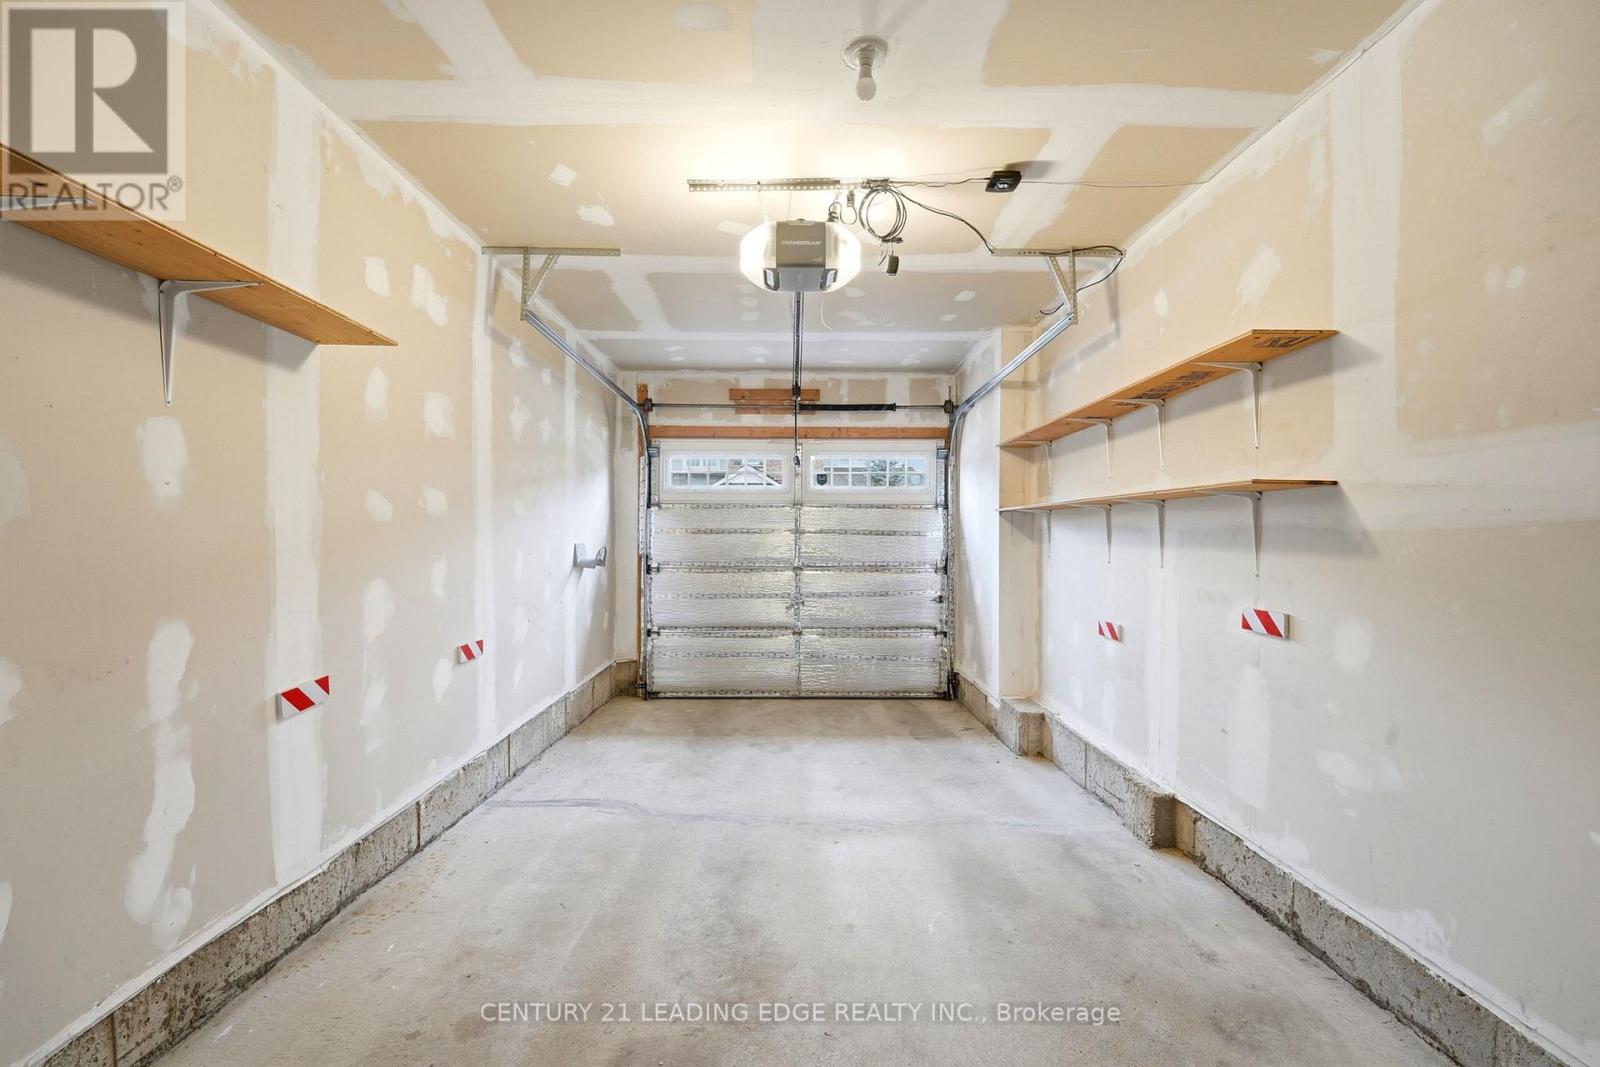
| Garage |
| Acreage | No |
| Level | Type | Length | Width | Dimensions |
|---|---|---|---|---|
| Second Level | Primary Bedroom | 3.66 m | 3.73 m | 3.66 m x 3.73 m |
| Second Level | Bedroom | 2.84 m | 3.12 m | 2.84 m x 3.12 m |
| Second Level | Bedroom | 3.07 m | 2.64 m | 3.07 m x 2.64 m |
| Basement | Den | 2.31 m | 1.6 m | 2.31 m x 1.6 m |
| Basement | Living Room | 5.51 m | 3.15 m | 5.51 m x 3.15 m |
| Main Level | Living Room | 4.88 m | 3.99 m | 4.88 m x 3.99 m |
| Main Level | Kitchen | 2.77 m | 4.22 m | 2.77 m x 4.22 m |
https://www.realtor.ca/real-estate/30476559/12-125-blackbridge-road-cambridge
Contact us for more information

Vijay Adapa
Broker
(905) 405-8484
(905) 405-8881
leadingedgerealty.c21.ca/

Hari Krishna Addepalli
Broker
(905) 405-8484
(905) 405-8881
leadingedgerealty.c21.ca/

The trademarks REALTOR®, REALTORS®, and the REALTOR® logo are controlled by The Canadian Real Estate Association (CREA) and identify real estate professionals who are members of CREA. The trademarks MLS®, Multiple Listing Service® and the associated logos are owned by The Canadian Real Estate Association (CREA) and identify the quality of services provided by real estate professionals who are members of CREA. The trademark DDF® is owned by The Canadian Real Estate Association (CREA) and identifies CREA's Data Distribution Facility (DDF®)