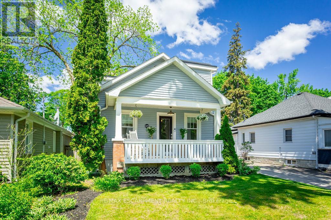
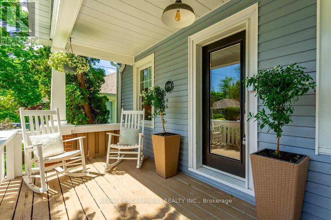
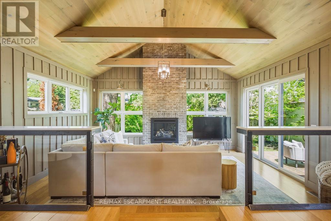
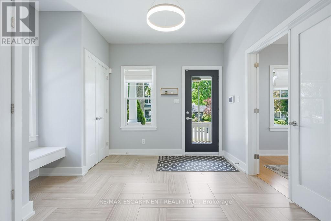
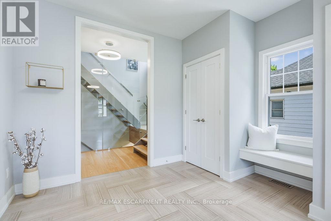
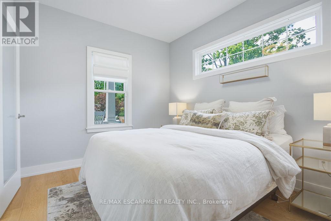
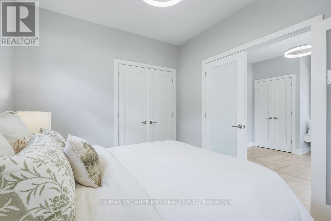
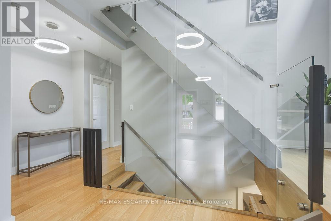
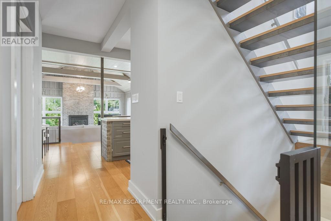
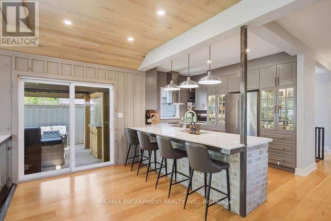
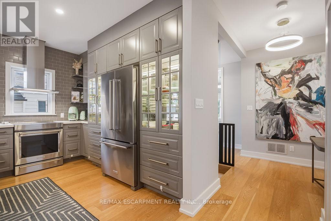
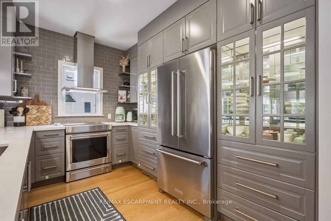
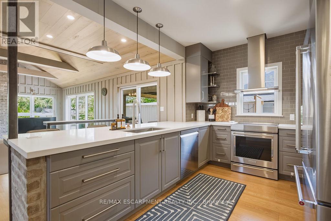
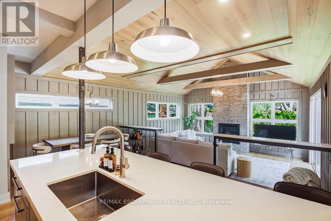
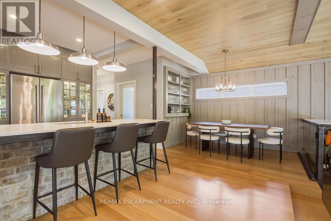
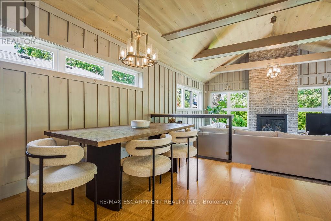
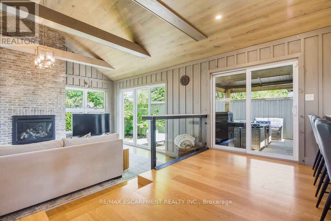
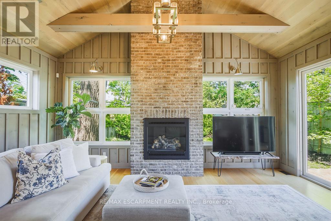
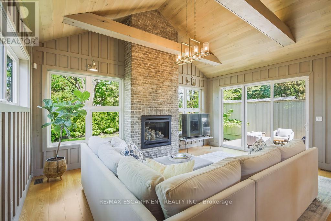
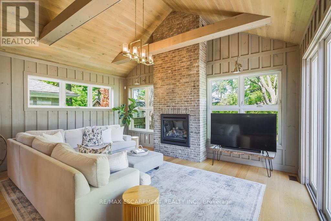
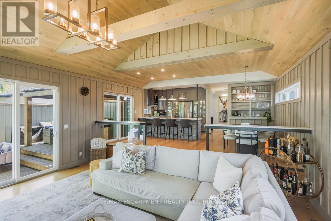
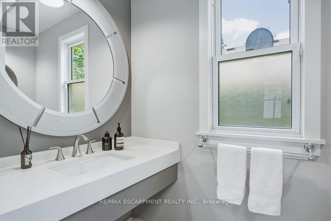
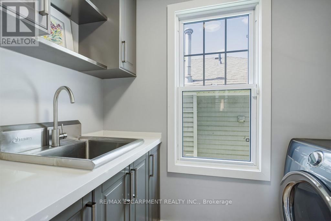
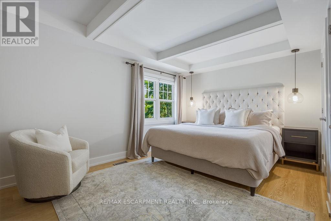
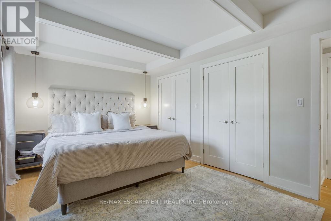
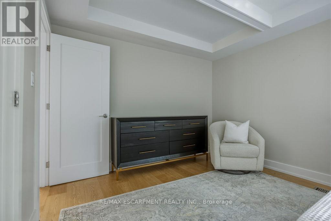
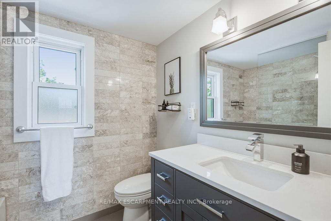
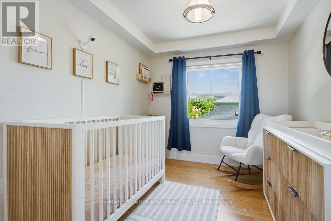
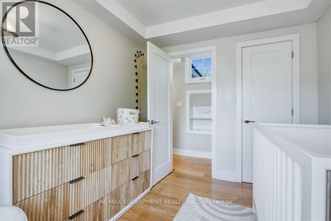
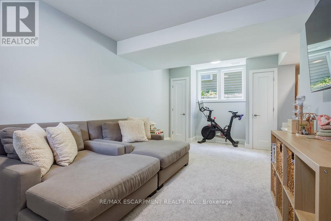
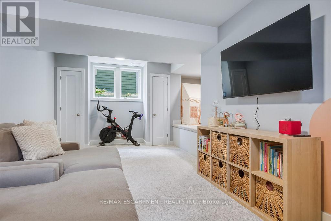
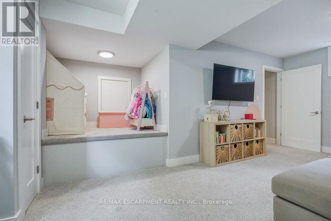
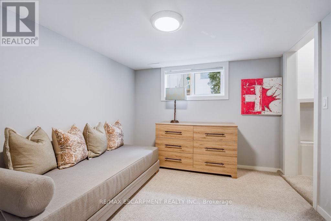
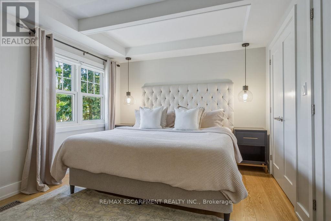
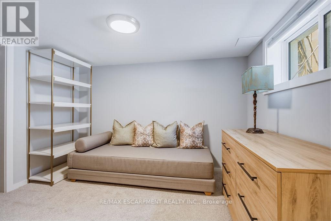
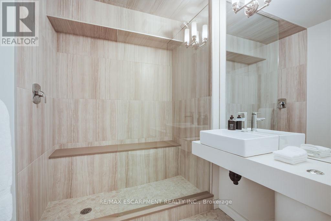
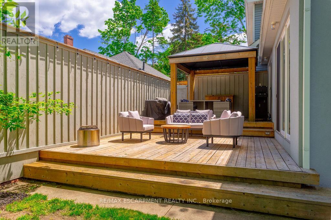
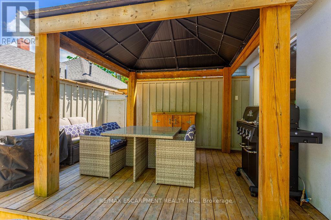
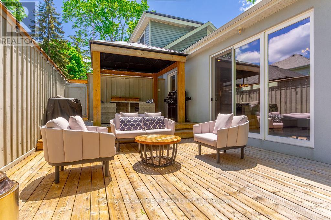
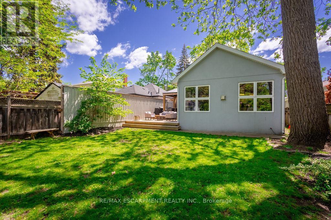
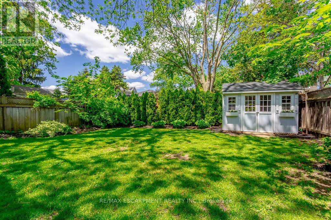
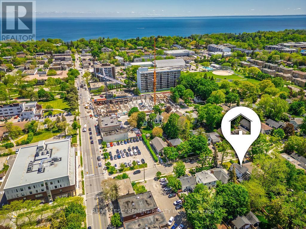
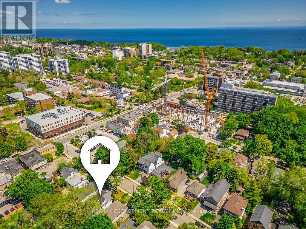
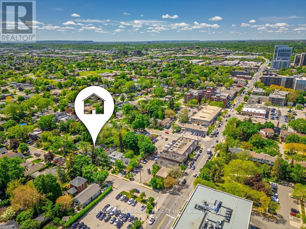
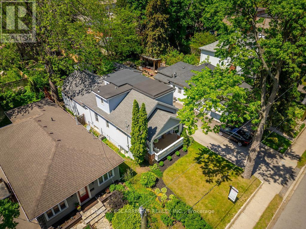
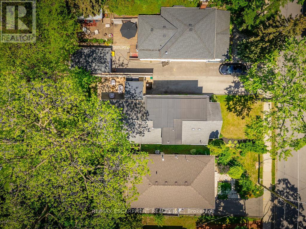
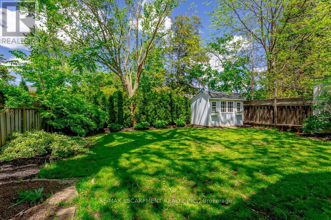
The one you have been waiting for! Situated in the heart of trendy Kerr Village, this exceptional residence perfectly pairs a charming exterior with a thoroughly modernized, high-end interior. The quaint covered front porch welcomes you into an expansive, light-filled foyer boasting high ceilings and double closets. Completely renovated and designed for modern living, the main floor features a spacious bedroom or home office, a stylish powder room, dedicated laundry, and a striking glass-enclosed open staircase. The heart of the home is the spectacular open-concept kitchen, dining, and sunken family room-a show-stopping space with vaulted ceilings, a bricked gas fireplace, floor-to-ceiling windows, and oversized sliders. Upstairs offers two generous bedrooms and a chic 3-piece bath. The fully finished lower level adds incredible versatility with a rec room, additional bedroom/office, and a sleek 3-piece glass shower bath. Outside, an ultra-private, fully fenced backyard oasis awaits, complete with a tiered wood deck, covered pergola, gas BBQ hookup, and a new garden shed. Walk around the corner to Kerr Street's bustling cafes and restaurants, or downtown Oakville. Exceptional proximity to the QEW and GO Transit. A truly rare find in this desirable and trendy neighbourhood! (id:61852)
| MLS® Number | W13215246 |
| Property Type | Single Family |
| Community Name | 1002 - CO Central |
| AmenitiesNearBy | Marina, Park |
| Features | Flat Site, Lighting |
| ParkingSpaceTotal | 6 |
| Structure | Deck, Porch, Shed |
| BathroomTotal | 3 |
| BedroomsAboveGround | 3 |
| BedroomsBelowGround | 1 |
| BedroomsTotal | 4 |
| Age | 100+ Years |
| Amenities | Fireplace(s) |
| Appliances | Water Heater, Dishwasher, Dryer, Oven, Washer, Window Coverings, Refrigerator |
| BasementDevelopment | Finished |
| BasementType | Full (finished) |
| ConstructionStyleAttachment | Detached |
| CoolingType | Central Air Conditioning |
| ExteriorFinish | Wood |
| FireProtection | Alarm System |
| FireplacePresent | Yes |
| FireplaceTotal | 1 |
| FoundationType | Block |
| HalfBathTotal | 1 |
| HeatingFuel | Natural Gas |
| HeatingType | Forced Air |
| StoriesTotal | 2 |
| SizeInterior | 1500 - 2000 Sqft |
| Type | House |
| UtilityWater | Municipal Water |
| No Garage |
| Acreage | No |
| FenceType | Fenced Yard |
| LandAmenities | Marina, Park |
| Sewer | Sanitary Sewer |
| SizeDepth | 120 Ft |
| SizeFrontage | 40 Ft |
| SizeIrregular | 40 X 120 Ft |
| SizeTotalText | 40 X 120 Ft|under 1/2 Acre |
| ZoningDescription | Rl5-0 |
| Level | Type | Length | Width | Dimensions |
|---|---|---|---|---|
| Second Level | Primary Bedroom | 3.08 m | 4.62 m | 3.08 m x 4.62 m |
| Second Level | Bedroom | 3.08 m | 2.71 m | 3.08 m x 2.71 m |
| Second Level | Bathroom | Measurements not available | ||
| Basement | Bedroom | 3.12 m | 2.71 m | 3.12 m x 2.71 m |
| Basement | Bathroom | Measurements not available | ||
| Basement | Utility Room | 4.19 m | 3.73 m | 4.19 m x 3.73 m |
| Basement | Recreational, Games Room | 6.07 m | 5.07 m | 6.07 m x 5.07 m |
| Main Level | Foyer | 3.58 m | 3.17 m | 3.58 m x 3.17 m |
| Main Level | Kitchen | 4.85 m | 2.71 m | 4.85 m x 2.71 m |
| Main Level | Dining Room | 5.25 m | 3.63 m | 5.25 m x 3.63 m |
| Main Level | Living Room | 5.24 m | 3.65 m | 5.24 m x 3.65 m |
| Main Level | Bedroom | 1.15 m | 2.63 m | 1.15 m x 2.63 m |
| Main Level | Bathroom | Measurements not available |
https://www.realtor.ca/real-estate/29826114/119-westside-drive-oakville-co-central-1002-co-central
Contact us for more information
Dana Gundy
Salesperson

The trademarks REALTOR®, REALTORS®, and the REALTOR® logo are controlled by The Canadian Real Estate Association (CREA) and identify real estate professionals who are members of CREA. The trademarks MLS®, Multiple Listing Service® and the associated logos are owned by The Canadian Real Estate Association (CREA) and identify the quality of services provided by real estate professionals who are members of CREA. The trademark DDF® is owned by The Canadian Real Estate Association (CREA) and identifies CREA's Data Distribution Facility (DDF®)